
36 Chaucer Crescent • Barrie, ON photo 1
36 Chaucer Crescent • Barrie, ON photo 2
36 Chaucer Crescent • Barrie, ON photo 3
36 Chaucer Crescent • Barrie, ON photo 4
36 Chaucer Crescent • Barrie, ON photo 5
36 Chaucer Crescent • Barrie, ON photo 6
36 Chaucer Crescent • Barrie, ON photo 7
36 Chaucer Crescent • Barrie, ON photo 8
36 Chaucer Crescent • Barrie, ON photo 9
36 Chaucer Crescent • Barrie, ON photo 10
36 Chaucer Crescent • Barrie, ON photo 11
36 Chaucer Crescent • Barrie, ON photo 12
36 Chaucer Crescent • Barrie, ON photo 13
36 Chaucer Crescent • Barrie, ON photo 14
36 Chaucer Crescent • Barrie, ON photo 15
36 Chaucer Crescent • Barrie, ON photo 16
36 Chaucer Crescent • Barrie, ON photo 17
36 Chaucer Crescent • Barrie, ON photo 18
36 Chaucer Crescent • Barrie, ON photo 19
36 Chaucer Crescent • Barrie, ON photo 20
36 Chaucer Crescent • Barrie, ON photo 21
36 Chaucer Crescent • Barrie, ON photo 22
36 Chaucer Crescent • Barrie, ON photo 23
36 Chaucer Crescent • Barrie, ON photo 24
36 Chaucer Crescent • Barrie, ON photo 25
36 Chaucer Crescent • Barrie, ON photo 26
36 Chaucer Crescent • Barrie, ON photo 27
36 Chaucer Crescent • Barrie, ON photo 28
36 Chaucer Crescent • Barrie, ON photo 29
36 Chaucer Crescent • Barrie, ON photo 30
36 Chaucer Crescent • Barrie, ON photo 31
36 Chaucer Crescent • Barrie, ON photo 32
36 Chaucer Crescent • Barrie, ON photo 33
36 Chaucer Crescent • Barrie, ON photo 34
36 Chaucer Crescent • Barrie, ON photo 35
36 Chaucer Crescent • Barrie, ON photo 36
36 Chaucer Crescent • Barrie, ON photo 37
36 Chaucer Crescent • Barrie, ON photo 38
36 Chaucer Crescent • Barrie, ON photo 39
36 Chaucer Crescent • Barrie, ON photo 40
New1 / 40
$584,900
36 Chaucer Crescent • Barrie, ONNew
Courtesy of KELLER WILLIAMS REALTY CENTRES
3+1
Bedrooms
2
Bathrooms
700-1100
Square feet
3
Parking

About this home

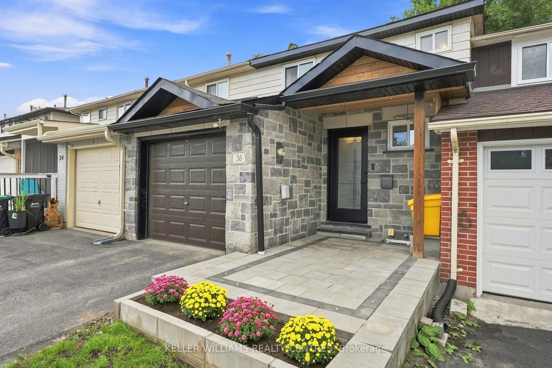
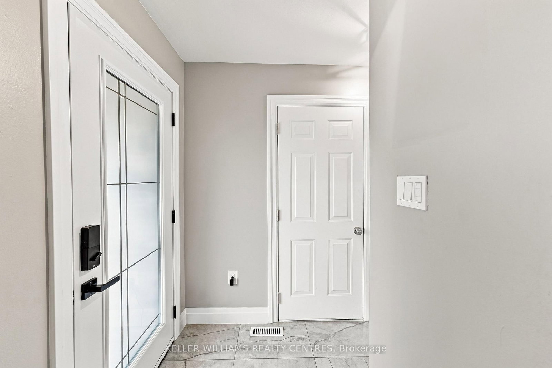
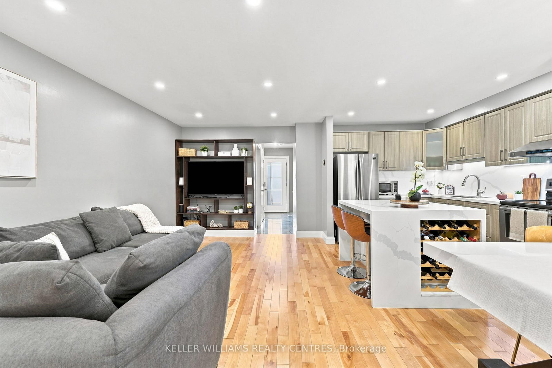
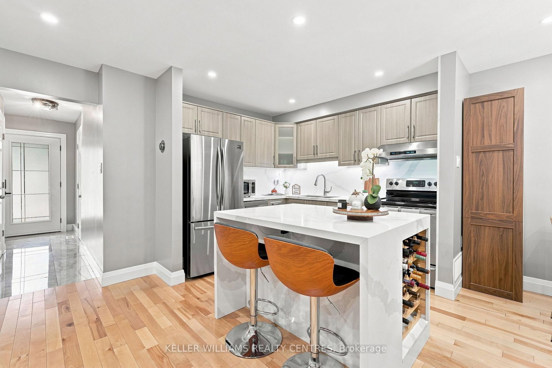
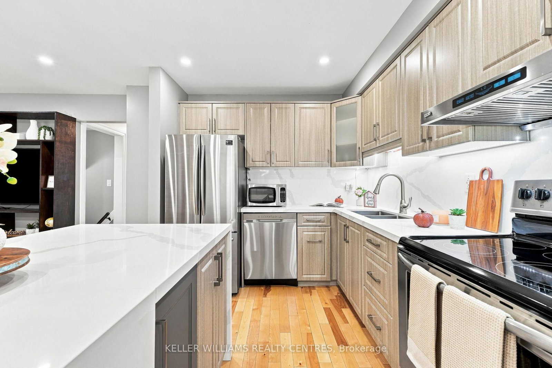
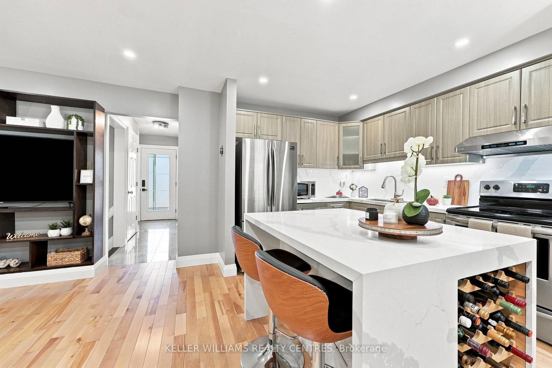
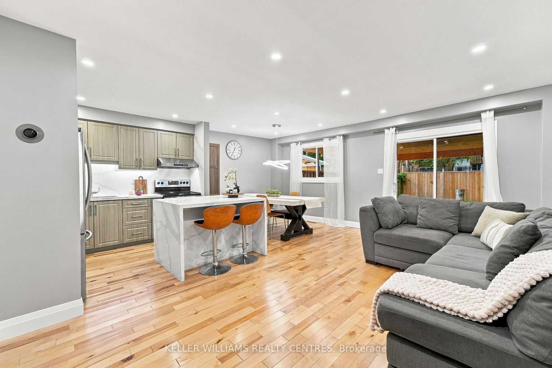
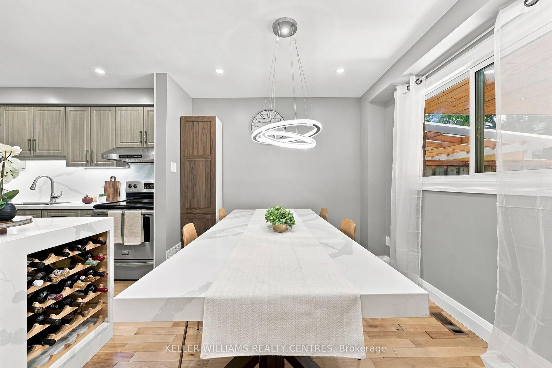
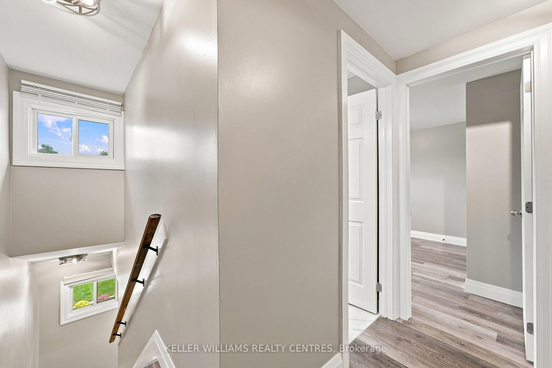
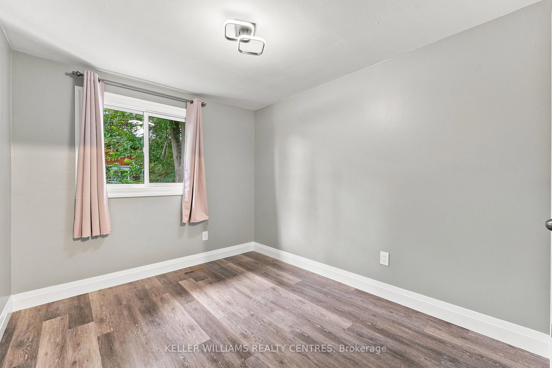
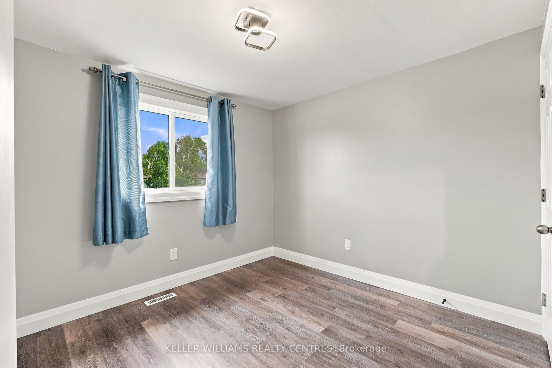
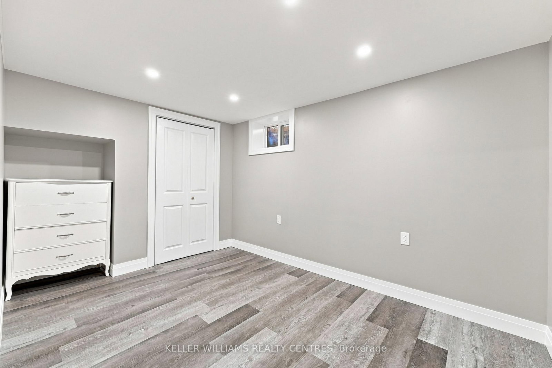
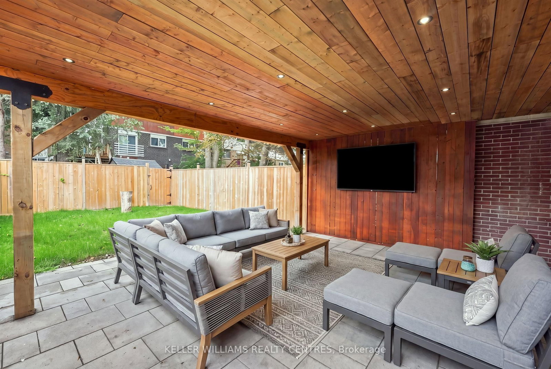
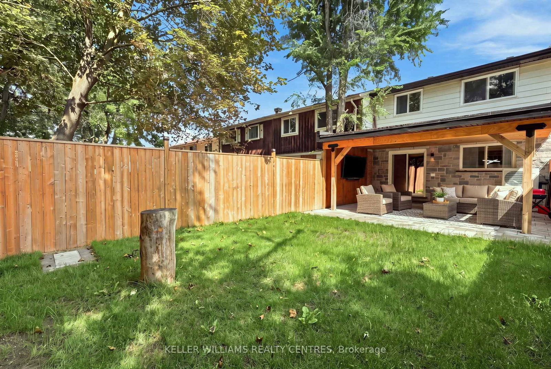
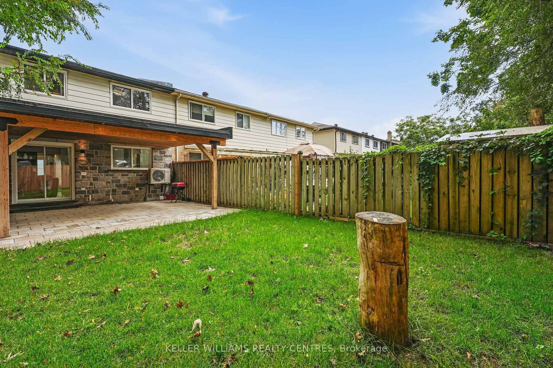
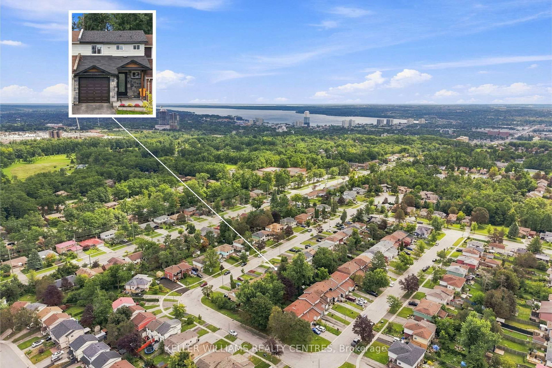
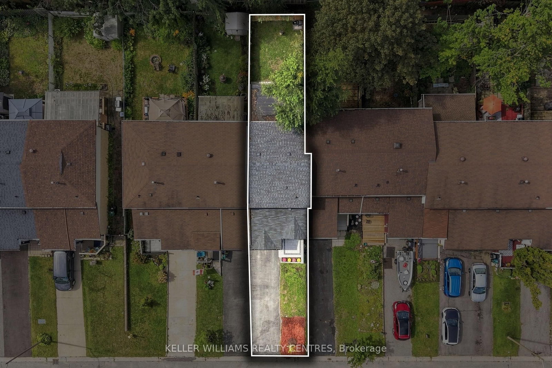
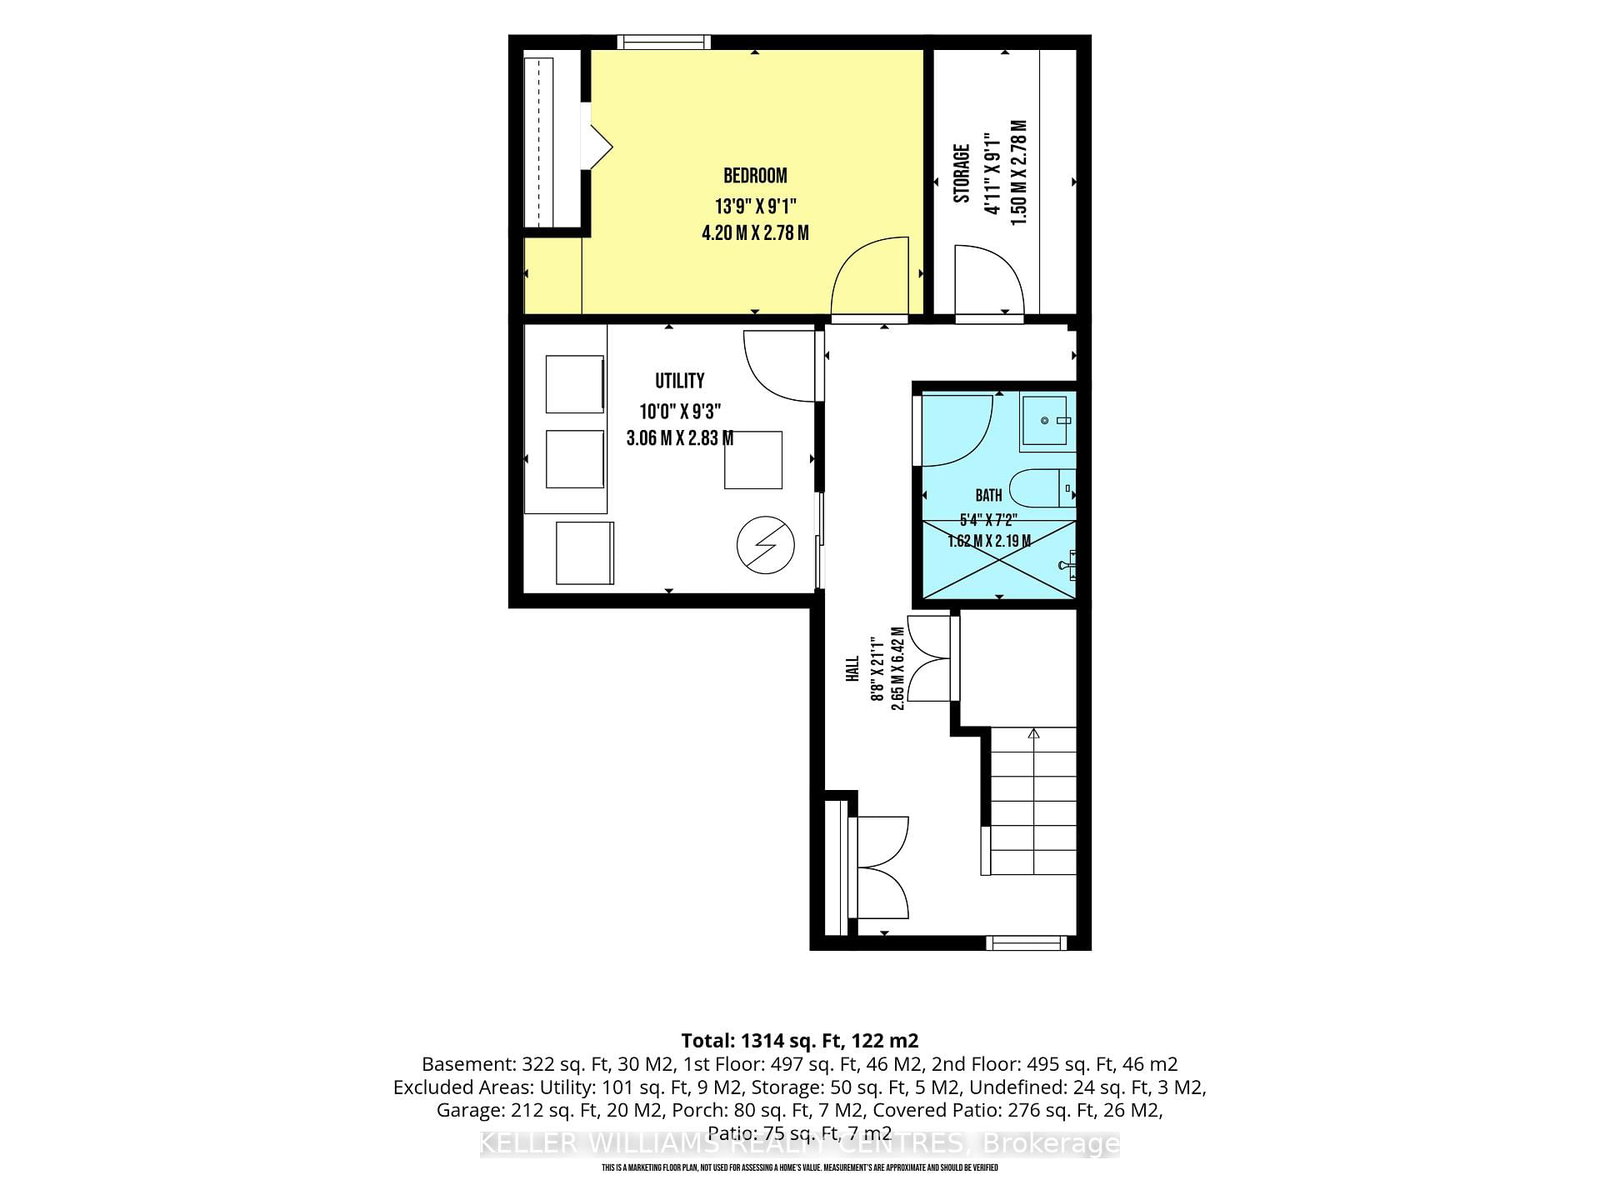
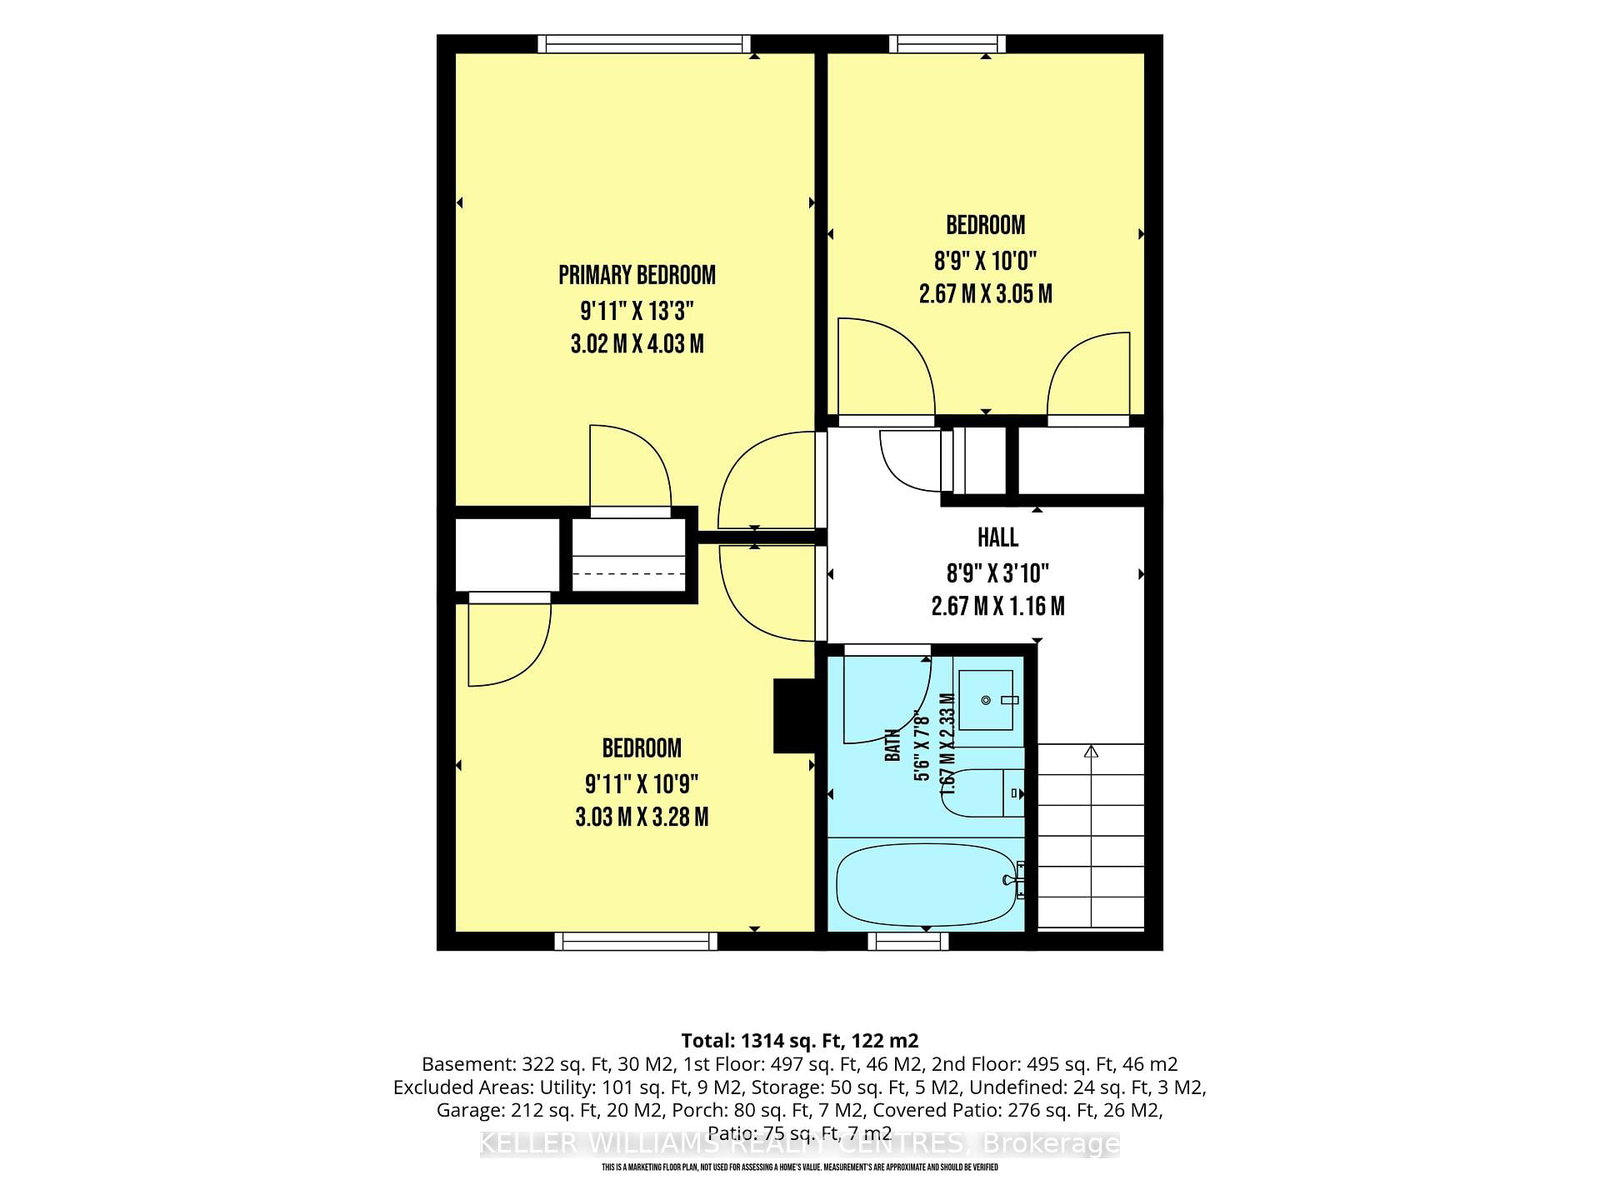
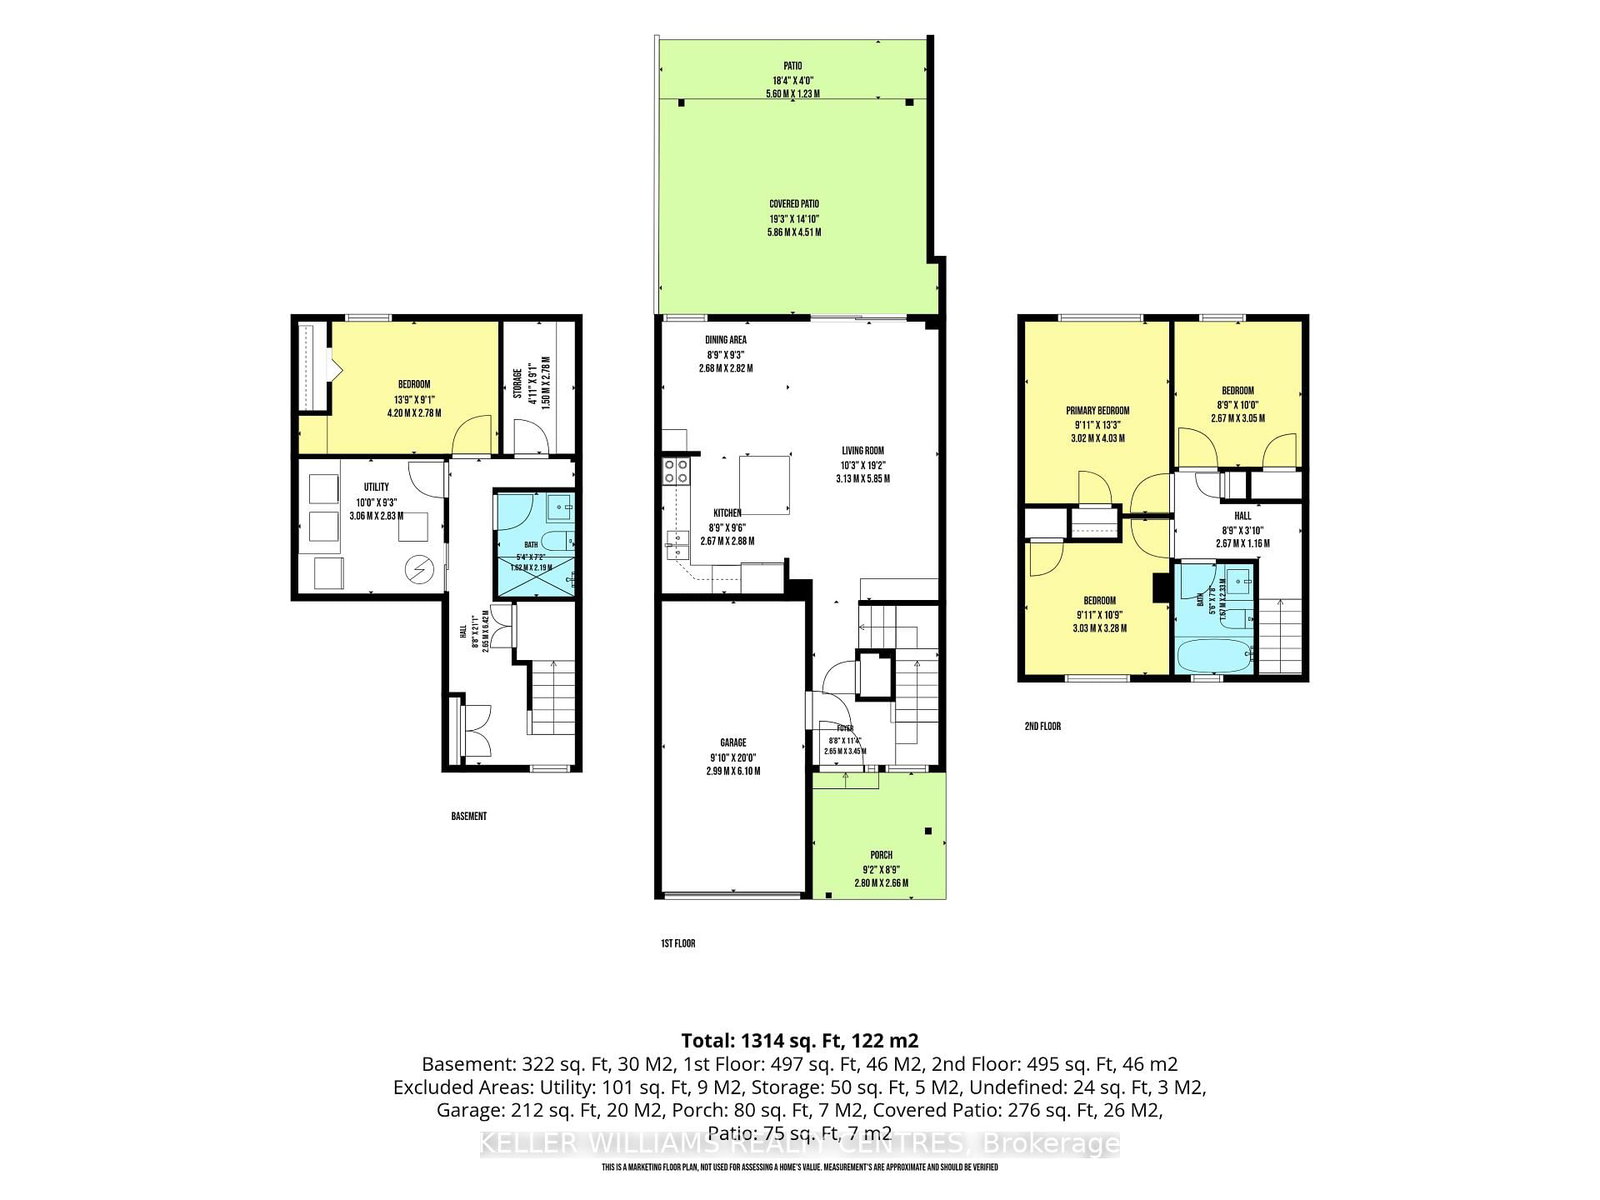
Welcome to this beautifully updated 3+1 bedroom, 2-bathroom townhouse, offering stylish finishes and functional living space for the whole family. The stunning kitchen features quartz countertops and backsplash, a large centre island, and stainless steel appliances. Pot lights throughout the main floor create a bright and inviting atmosphere, while the finished basement offers an additional bedroom or flexible space for a home office or recreation room. Enjoy the convenience of inside entry from the garage and an electric garage door opener. Step outside to a fully fenced backyard featuring a spacious interlock patio-perfect for entertaining, relaxing, and enjoying the outdoors. A move-in-ready home you won't want to miss!

Property details

Property type
Att/Row/Townhouse
Style
2-Storey
Total rooms
7
Lot size
20 × 110 ft
Property taxes
$3,111.10 (2026)
Occupancy
Flexible
Days on market
1
Status
Active
MLS®

Property history

Recently sold nearby

Listing data last updated: Aug 28, 2026, 10:51 a.m. EDT via TRREB IDX.

First listed: Aug 28, 2026, 9:39 a.m. EDT.