
36 Sandringham Drive • Barrie, ON photo 1
36 Sandringham Drive • Barrie, ON photo 2
36 Sandringham Drive • Barrie, ON photo 3
36 Sandringham Drive • Barrie, ON photo 4
36 Sandringham Drive • Barrie, ON photo 5
36 Sandringham Drive • Barrie, ON photo 6
36 Sandringham Drive • Barrie, ON photo 7
36 Sandringham Drive • Barrie, ON photo 8
36 Sandringham Drive • Barrie, ON photo 9
36 Sandringham Drive • Barrie, ON photo 10
36 Sandringham Drive • Barrie, ON photo 11
36 Sandringham Drive • Barrie, ON photo 12
36 Sandringham Drive • Barrie, ON photo 13
36 Sandringham Drive • Barrie, ON photo 14
36 Sandringham Drive • Barrie, ON photo 15
36 Sandringham Drive • Barrie, ON photo 16
36 Sandringham Drive • Barrie, ON photo 17
36 Sandringham Drive • Barrie, ON photo 18
36 Sandringham Drive • Barrie, ON photo 19
36 Sandringham Drive • Barrie, ON photo 20
36 Sandringham Drive • Barrie, ON photo 21
36 Sandringham Drive • Barrie, ON photo 22
36 Sandringham Drive • Barrie, ON photo 23
36 Sandringham Drive • Barrie, ON photo 24
36 Sandringham Drive • Barrie, ON photo 25
36 Sandringham Drive • Barrie, ON photo 26
36 Sandringham Drive • Barrie, ON photo 27
36 Sandringham Drive • Barrie, ON photo 28
36 Sandringham Drive • Barrie, ON photo 29
36 Sandringham Drive • Barrie, ON photo 30
36 Sandringham Drive • Barrie, ON photo 31
36 Sandringham Drive • Barrie, ON photo 32
36 Sandringham Drive • Barrie, ON photo 33
36 Sandringham Drive • Barrie, ON photo 34
36 Sandringham Drive • Barrie, ON photo 35
36 Sandringham Drive • Barrie, ON photo 36
36 Sandringham Drive • Barrie, ON photo 37
36 Sandringham Drive • Barrie, ON photo 38
New1 / 38
$1,050,000
36 Sandringham Drive • Barrie, ONNew
Courtesy of RETREND REALTY LTD
5
Bedrooms
4
Bathrooms
3000-3500
Square feet
6
Parking

About this home

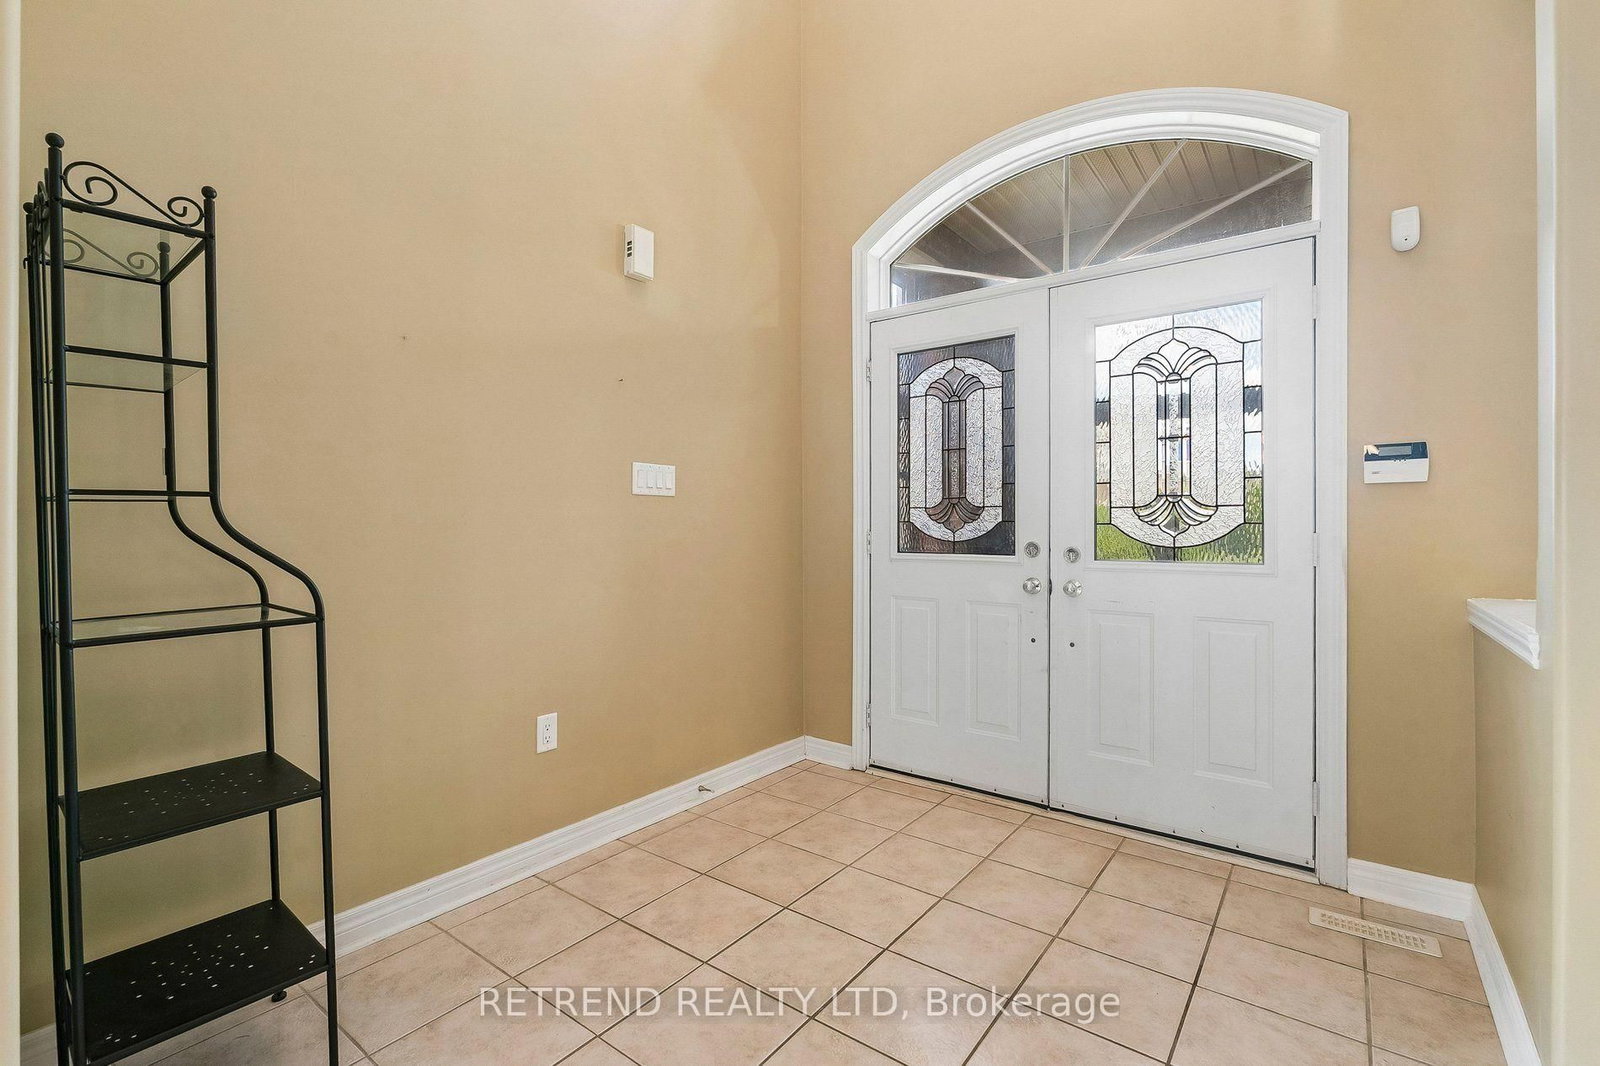
Welcome to this spacious and beautifully maintained 3,134 sq. ft. family home in one of Southeast Barrie's most desirable neighbourhoods. Offering five generously sized bedrooms and 4 bathrooms, the home features separate formal living and dining rooms, a comfortable main-floor family room with a fireplace and surround sound, and a bright maple kitchen complete with granite countertops, stainless steel appliances and a breakfast area with direct access to the backyard deck. The spacious primary bedroom includes a walk-in closet and private five-piece ensuite, while two additional full bathrooms provide added convenience for the family. Beautifully landscaped front and back yards offer excellent curb appeal and inviting outdoor spaces. Ideally situated within walking distance of schools, parks, public transit and everyday amenities, with convenient access to the Barrie South GO Station. Don't miss this wonderful opportunity to own an exceptional family home in a sought-after neighbourhood.

Property details

Property type
Detached
Style
2-Storey
Total rooms
16
Lot size
49.22 × 111.56 ft
Property taxes
$6,833 (2025)
Occupancy
Vacant
Days on market
1
Status
Active
MLS®

Property history

Recently sold nearby

Listing data last updated: Aug 27, 2026, 1:33 p.m. EDT via TRREB IDX.

First listed: Aug 27, 2026, 1:33 p.m. EDT.