





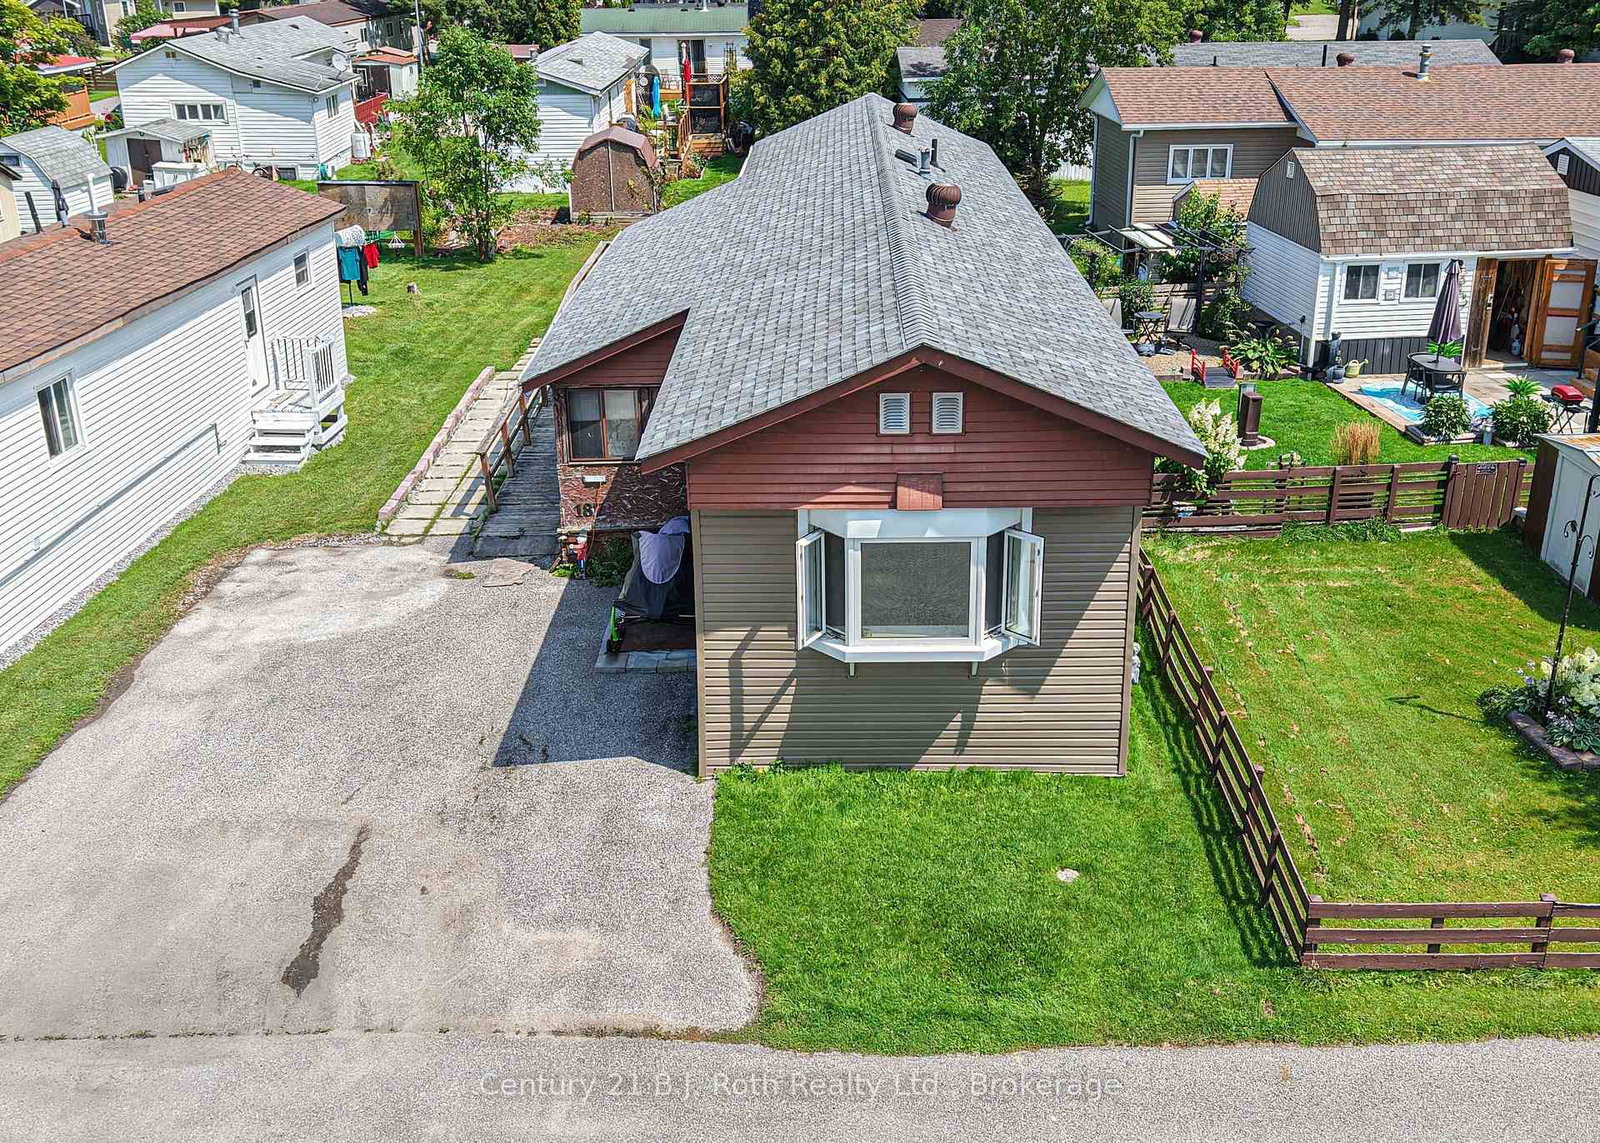
About this home
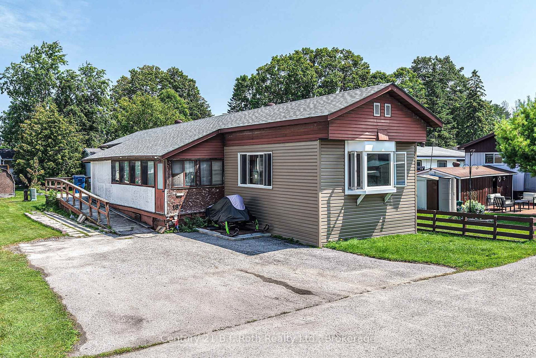
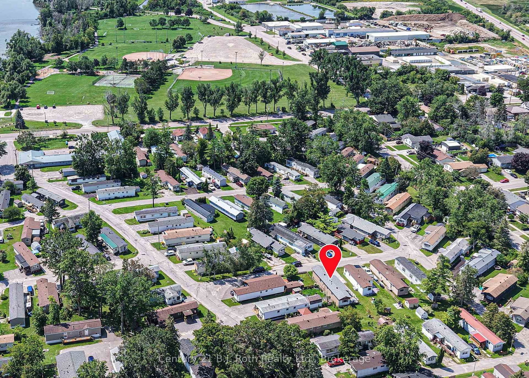
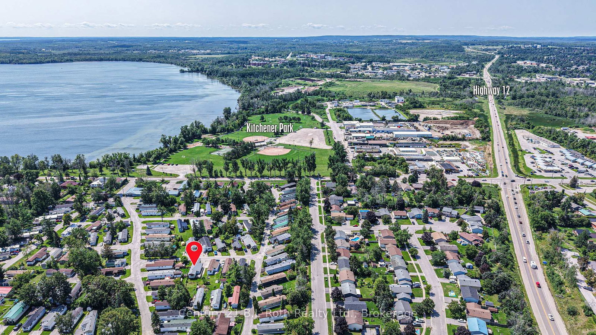
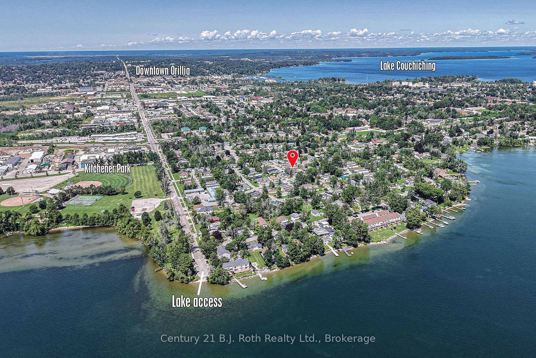
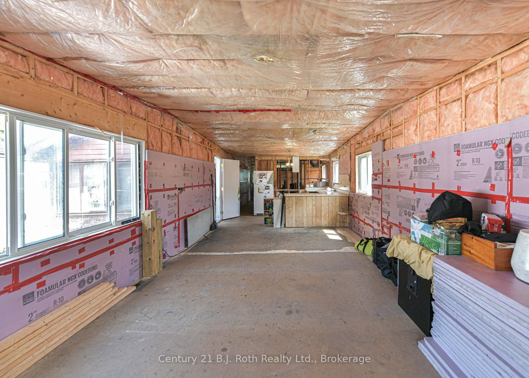
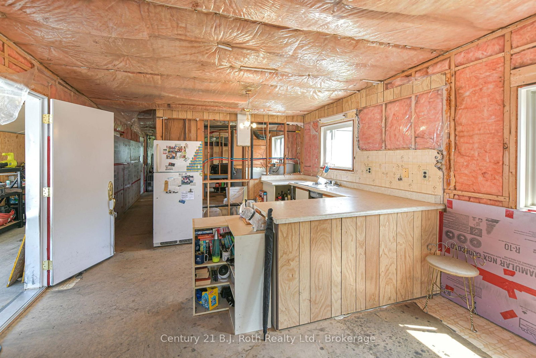
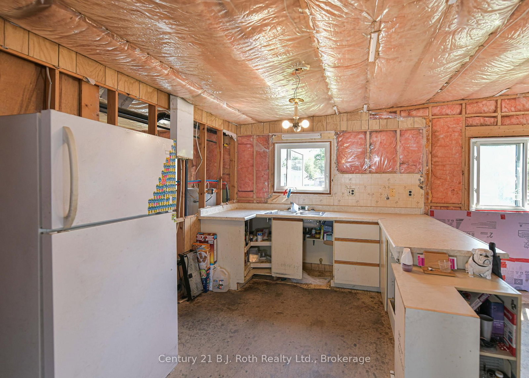
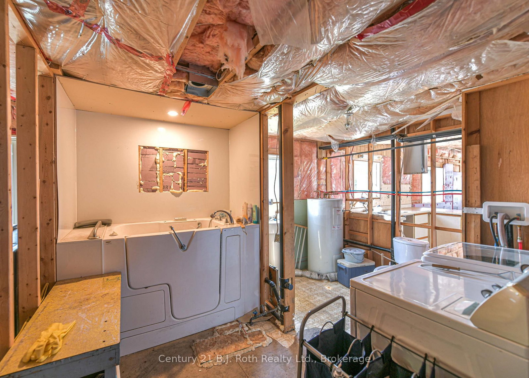
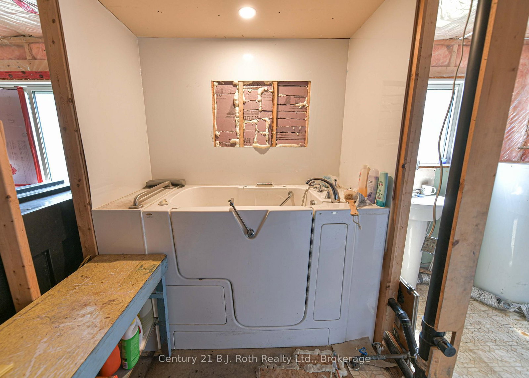
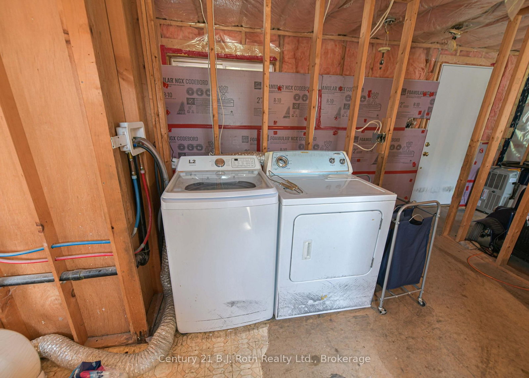
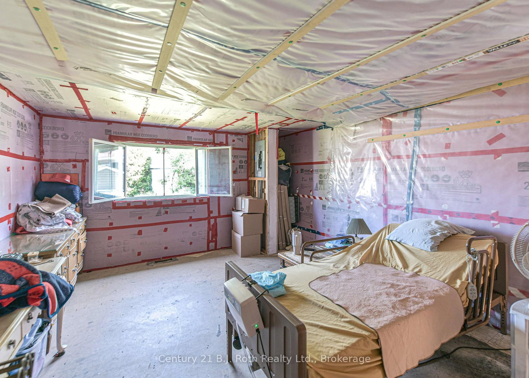
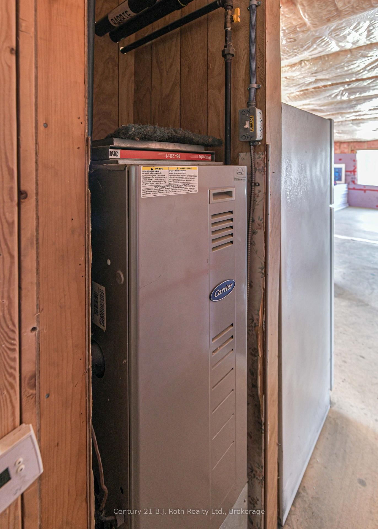
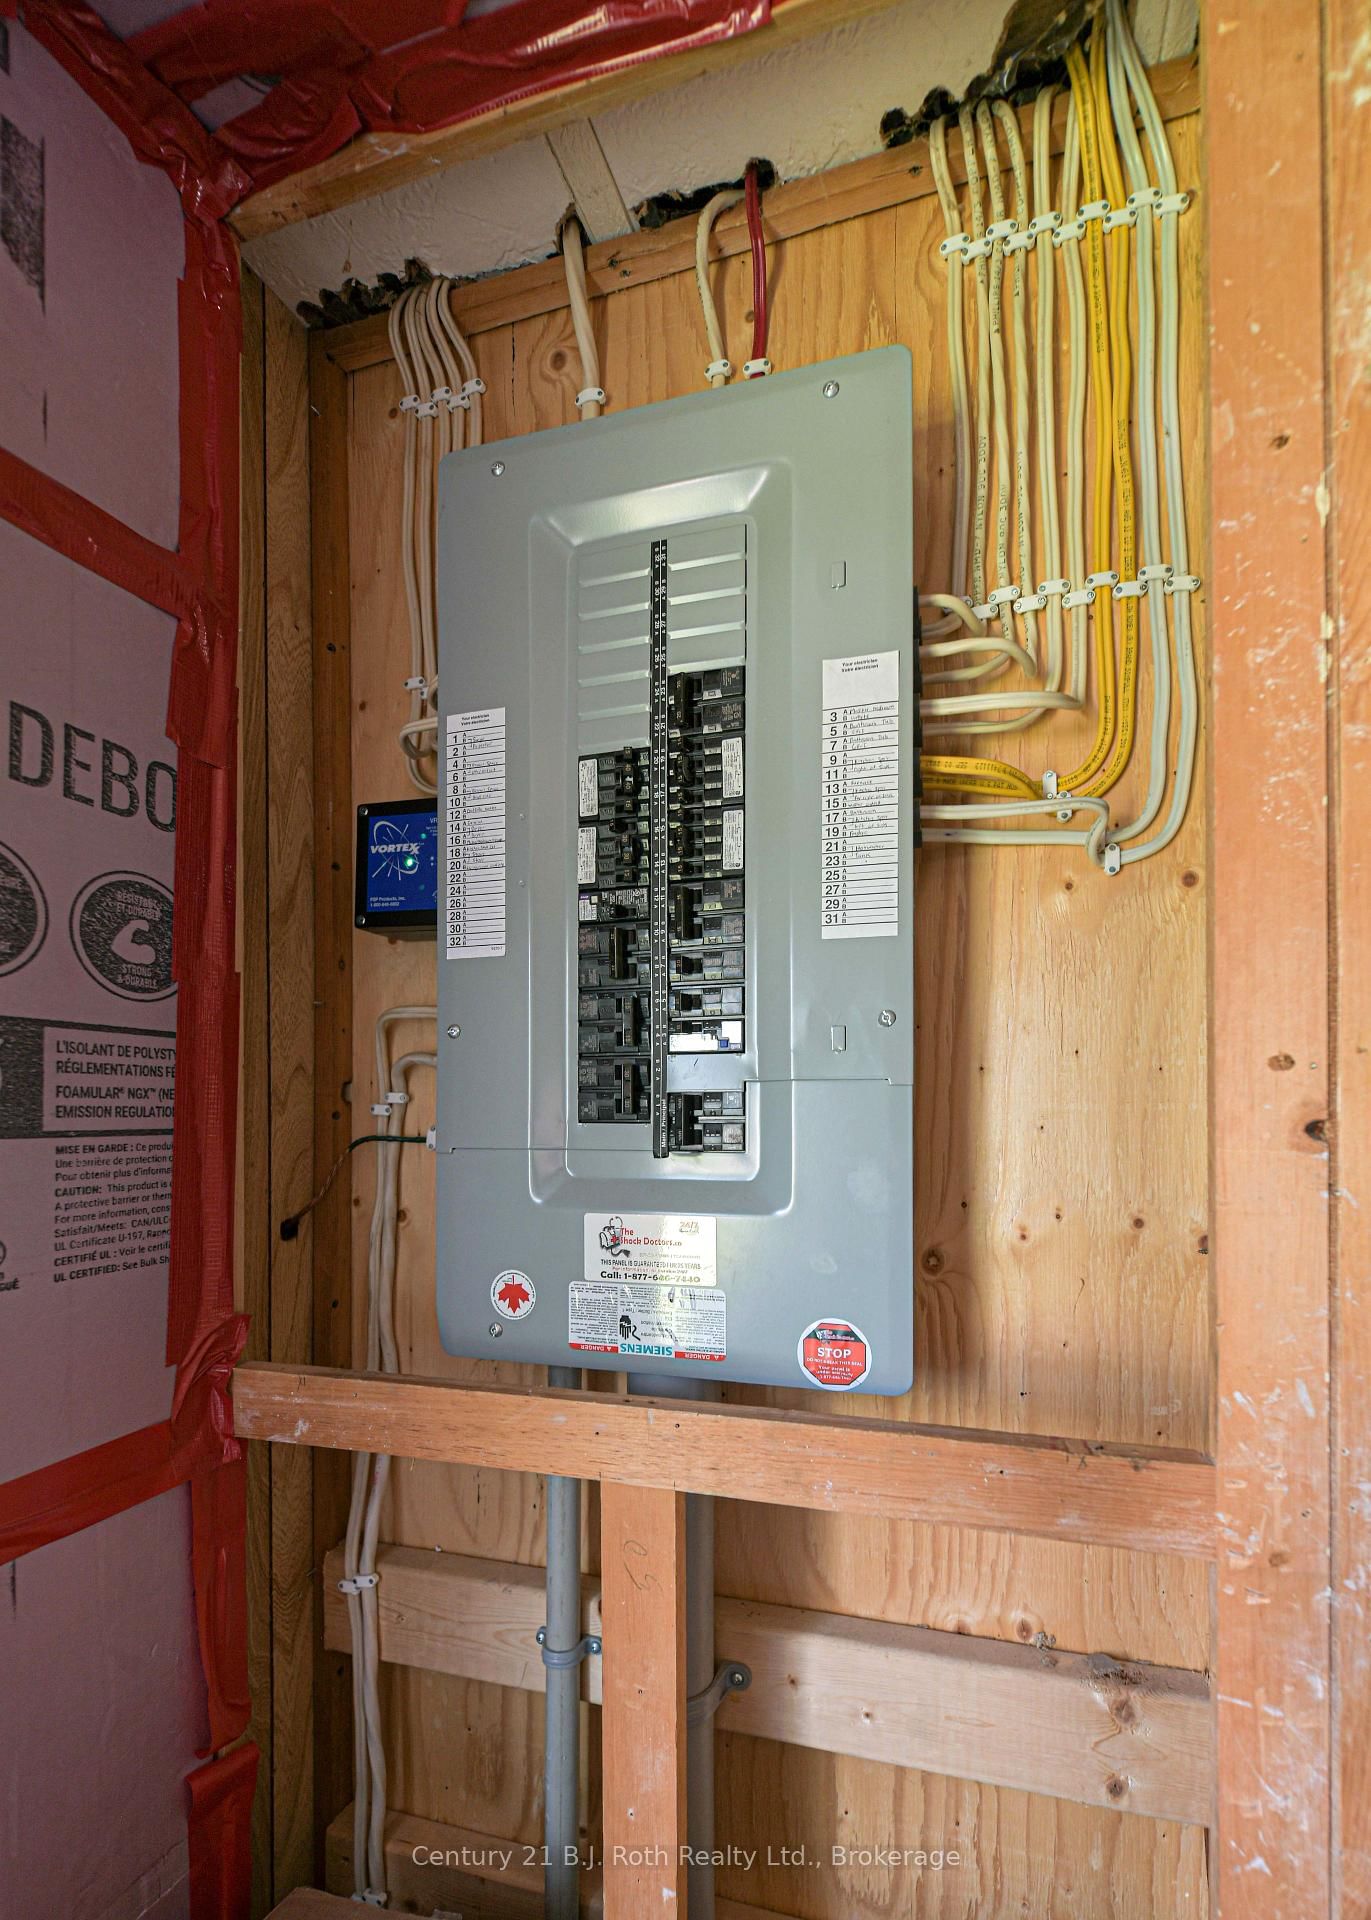
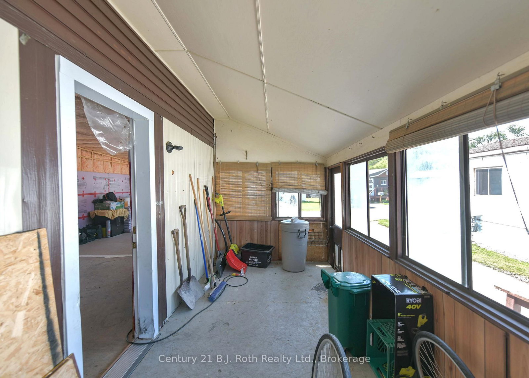
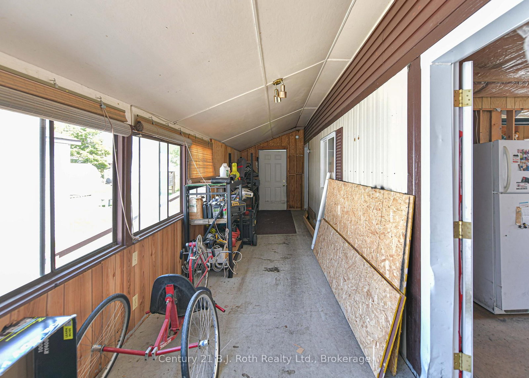
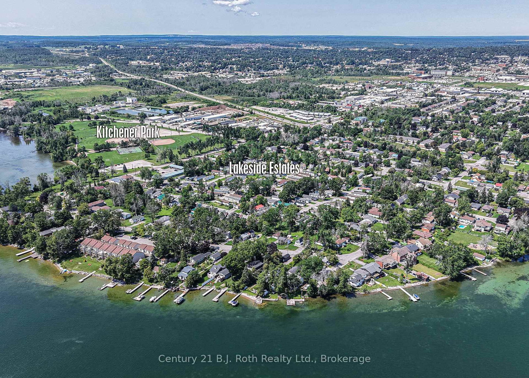
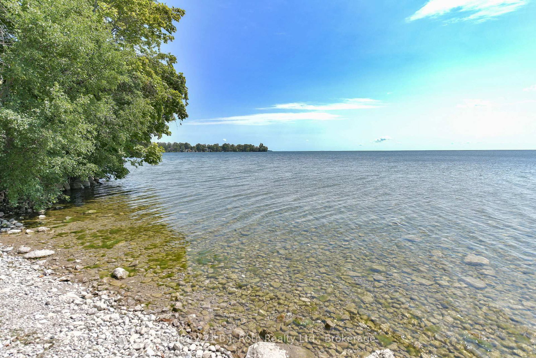
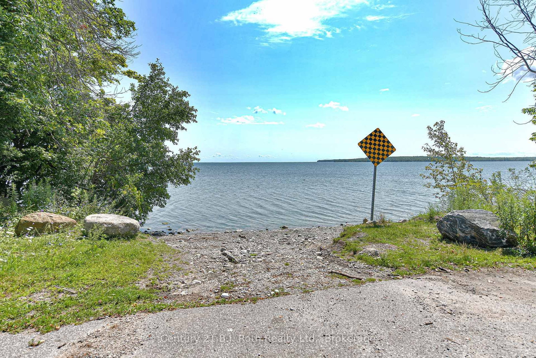
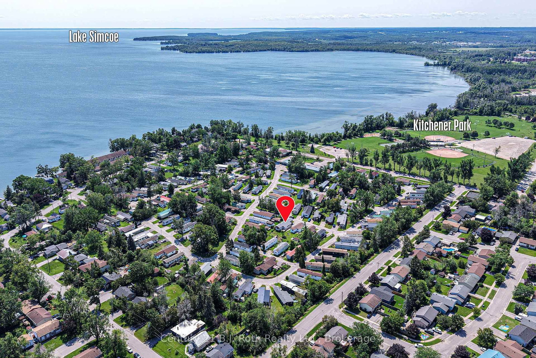
Looking for your Fall/Winter Project? This Mobile Home in Lakeside Estates has received Extensive Renovations and the Interior is Unfinished. Although room measurements have been supplied, they are for reference only as the interior walls and flooring have not been completed. The interior is an insulated shell waiting for your finishing touches. The heating, plumbing and electrical are in place and functioning. Enclosed 3 season Sunroom 7'6 x 33'. Sundeck 15'10 x 12'4. Bathroom is set up as a 3 piece bathroom with American Standard Walk-in Safety Bathtub (2016) plus laundry. Upgrades and renovations include roof re-shingled December 2022, some new vinyl siding spring 2026, Windows October 2018, fuse panel June 2024, forced air gas furnace 2006, hot water heater 2016. The balance of the finishing will be up to you! Monthly Lot fees will be $665. plus $65.78 taxes, includes water. Added bonus is the location of Lakeside Estates Mobile Home Park, directly across the road from Kitchener Park on the shores of Lake Simcoe.
Property details
- Property type
- MobileTrailer
- Style
- Bungalow
- Total rooms
- 5
- Property taxes
- $789.36 (2026)
- Occupancy
- Flexible
- Days on market
- 4
- Status
- Active Under Contract
- MLS®
Property history
Location
Open in Google MapsRecently sold nearby
Listing data last updated: Aug 28, 2026, 6:22 p.m. EDT via TRREB IDX.
First listed: Aug 26, 2026, 9:29 a.m. EDT.