







About this home
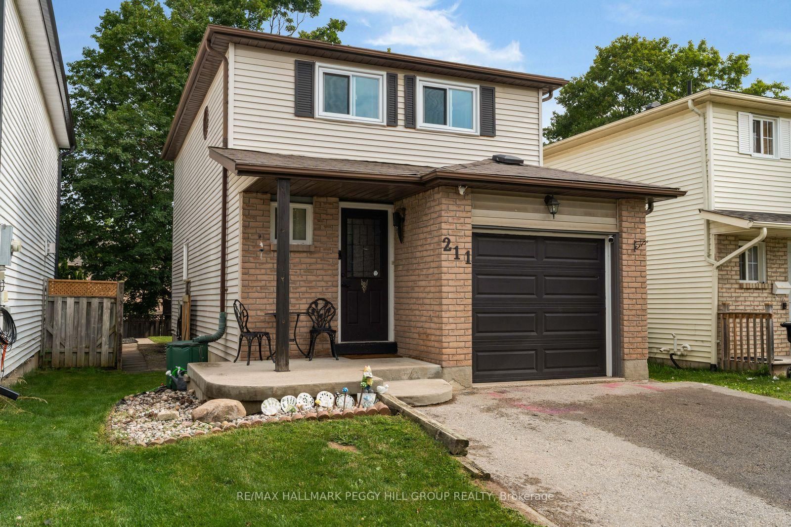
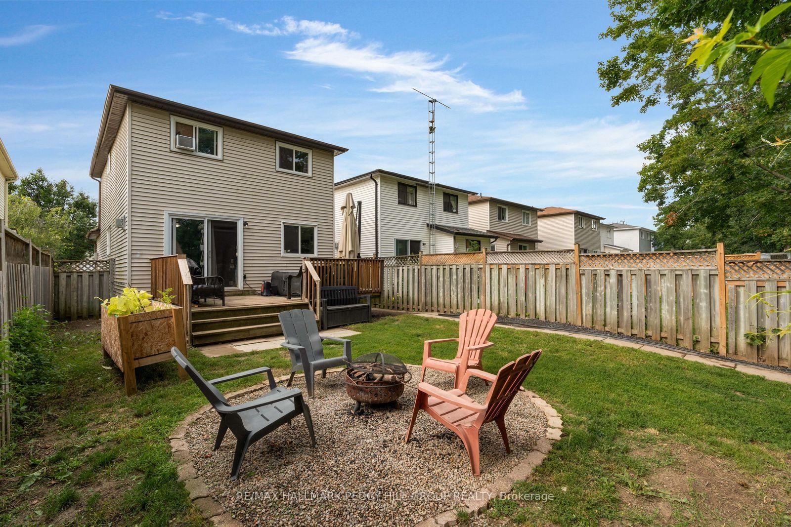
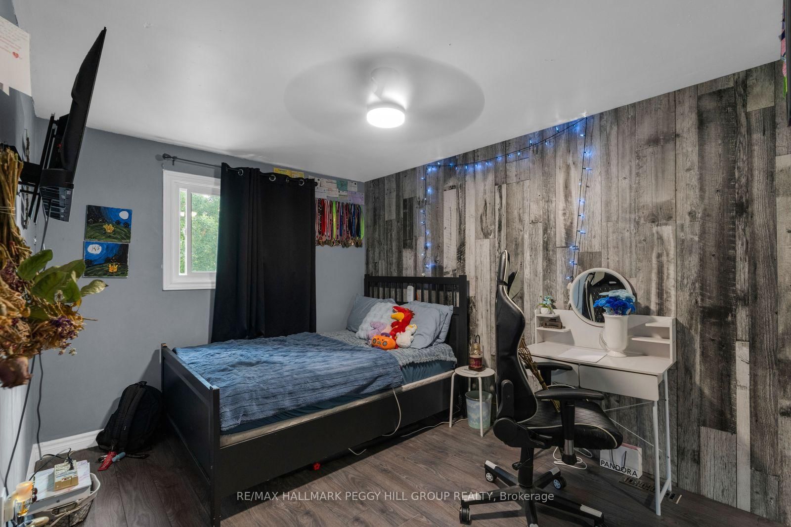
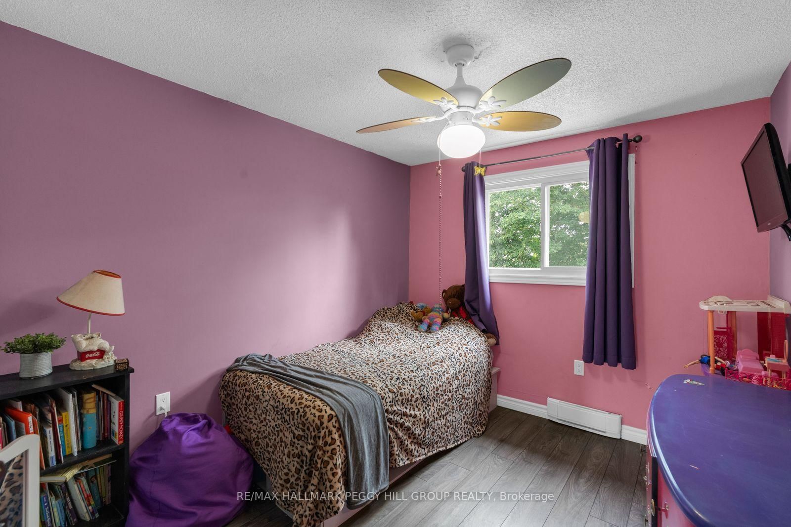
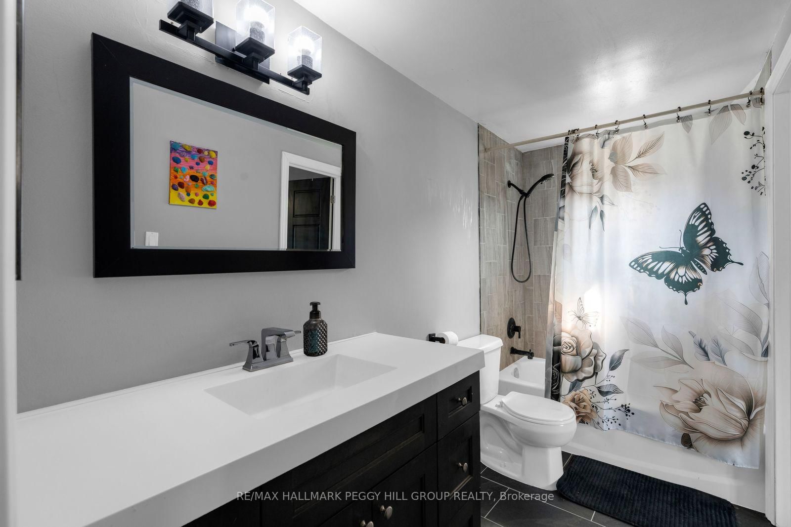
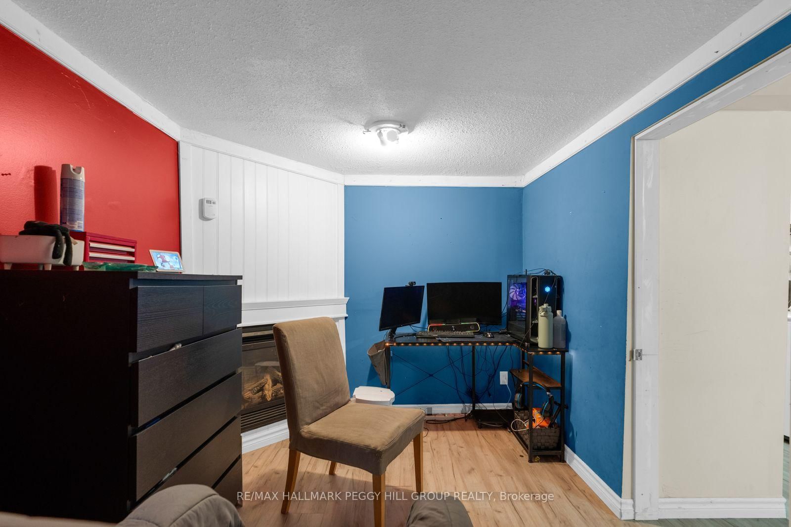
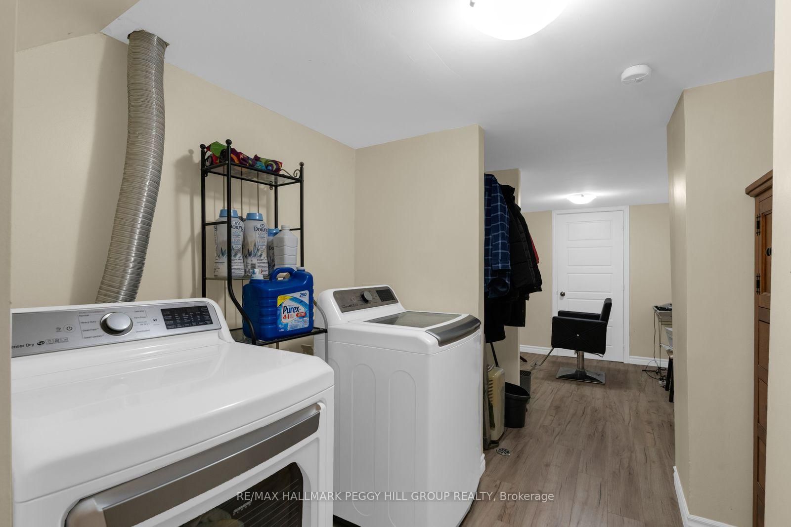
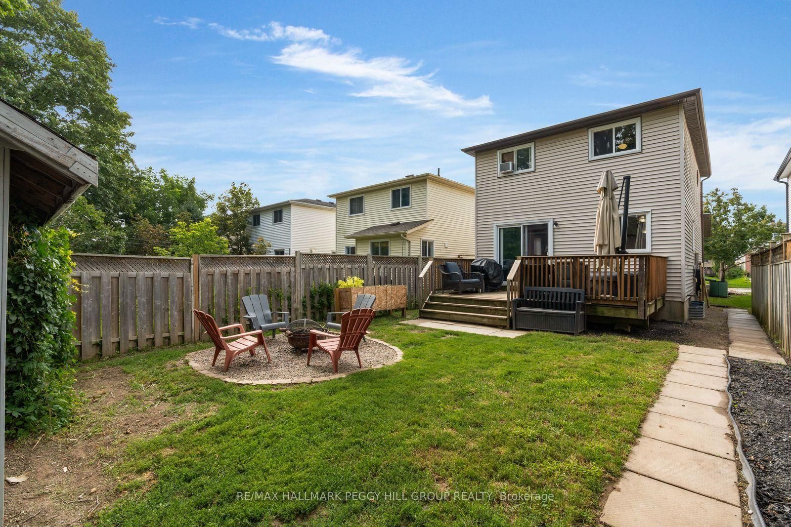
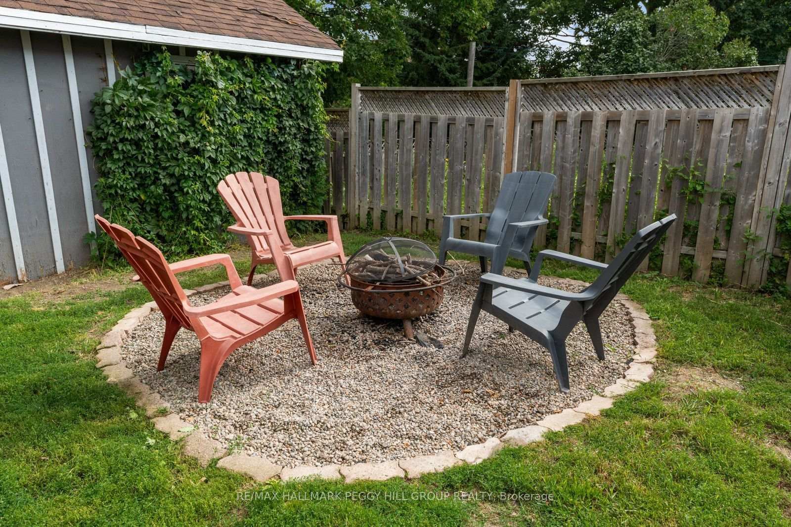
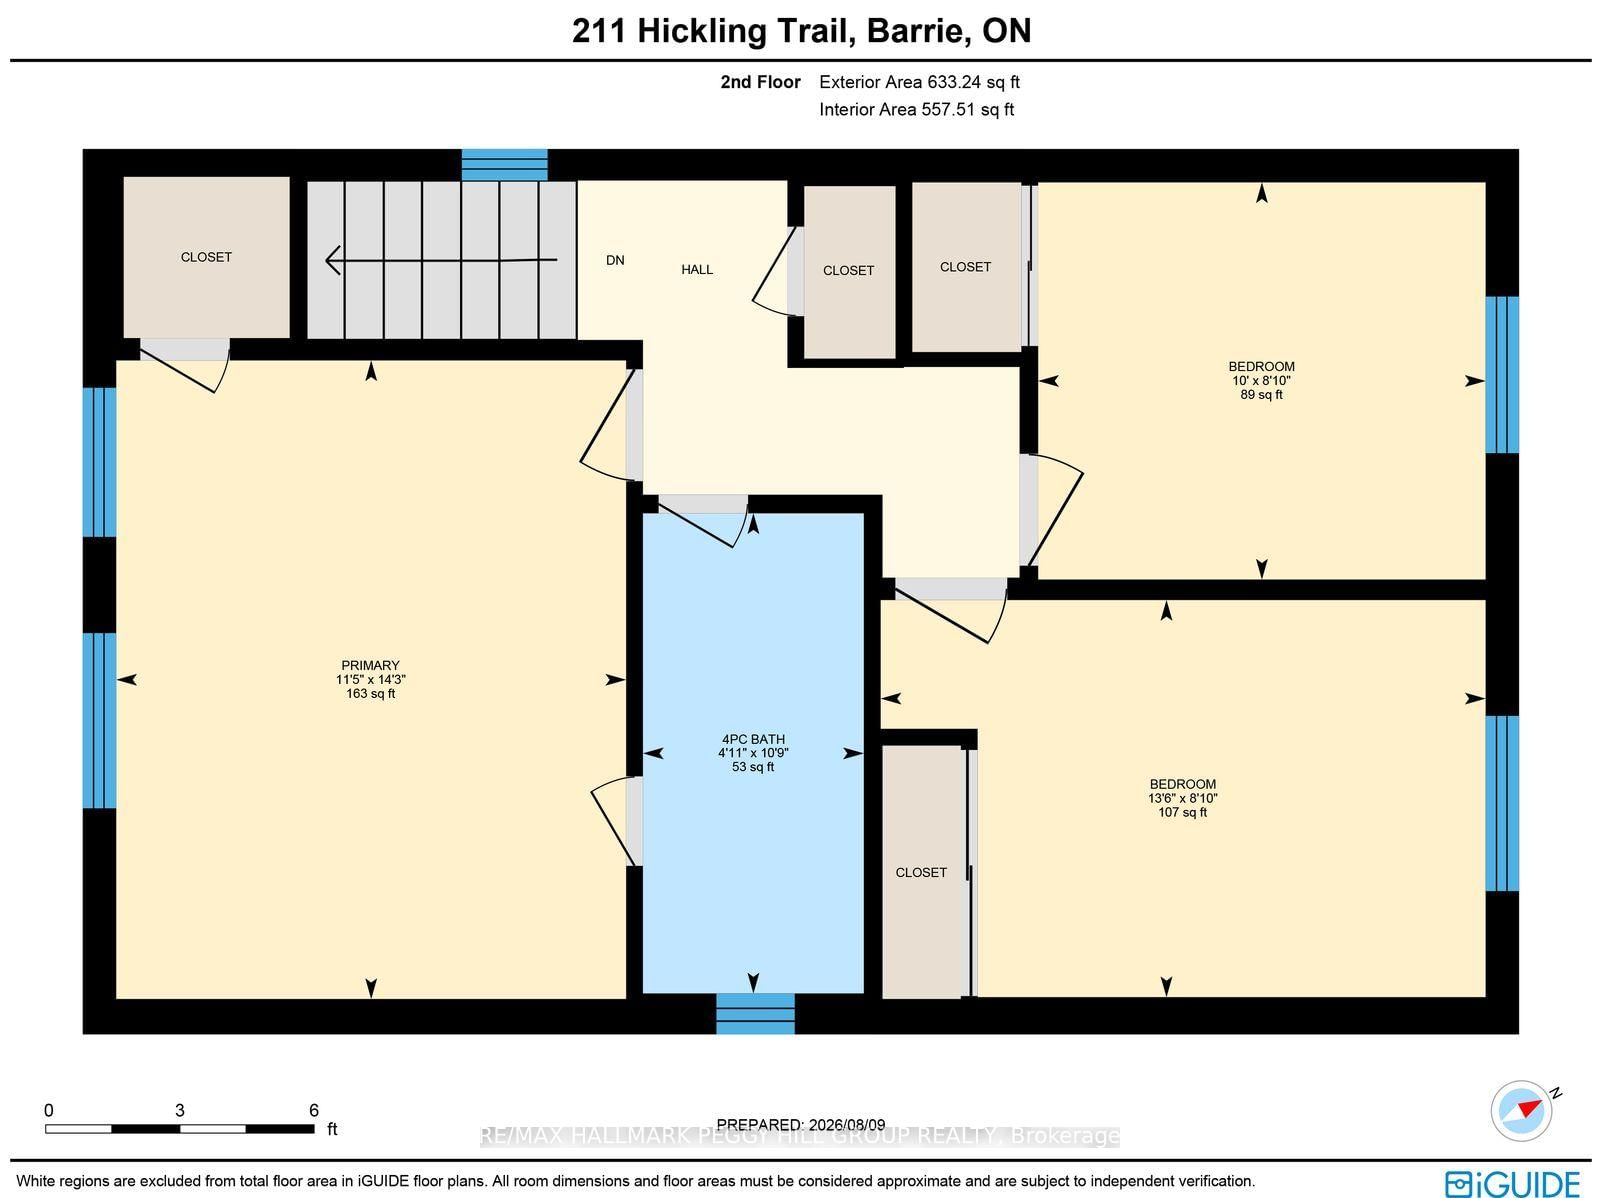
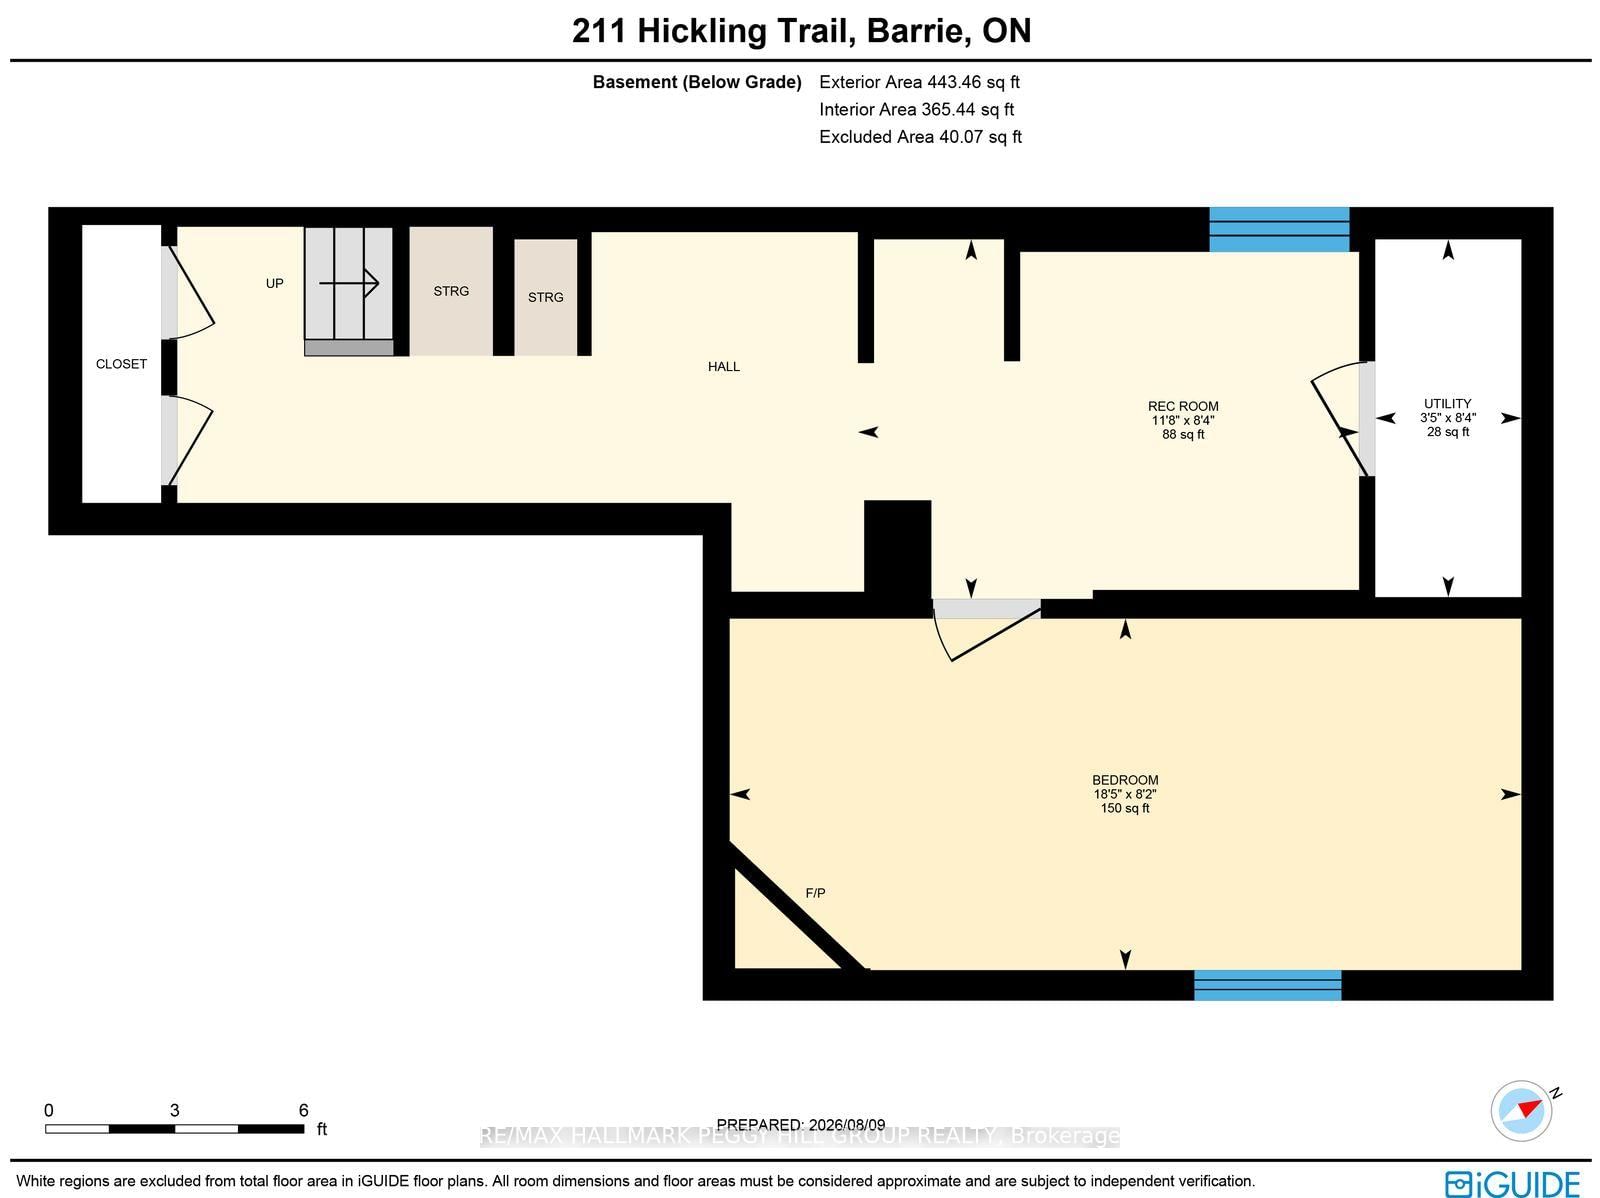
TURN-KEY LIVING WITH UPDATES IN ALL THE RIGHT PLACES! Set on a 120-foot-deep lot, this detached 2-storey pairs a comfortable layout with thoughtful updates, a finished lower level and well-planned outdoor space. Significant improvements have already been completed, including newer windows, laminate flooring, baseboard heaters, updated lighting and bathroom updates. White shaker-style cabinetry stretches across the recently upgraded kitchen, complemented by new quartz counters, new tiled backsplash and sleek stainless steel appliances. White plank-style ceiling detail and crown moulding give the living room a distinctive finish alongside a cozy corner gas fireplace, while a newer patio door leads to the deck and fully fenced yard with a firepit area and large storage shed. The second level offers three bedrooms and an updated 4-piece semi-ensuite. The main-floor powder room adds another useful feature. The finished basement includes a rec room, laundry area and generous fourth bedroom with its own gas fireplace. A covered front porch and landscaped yard add another layer to the front exterior, while two driveway spaces and an insulated single-car garage with direct access to the home keep parking and storage well accounted for.
Property details
- Property type
- Detached
- Style
- 2-Storey
- Approx. age (yrs)
- 31-50
- Total rooms
- 6
- Lot size
- 29.53 × 120.41 ft
- Property taxes
- $3,727.46 (2026)
- Occupancy
- Flexible
- Days on market
- 1
- Status
- Active
- MLS®
Property history
Location
Open in Google MapsRecently sold nearby
Listing data last updated: Aug 26, 2026, 9:27 a.m. EDT via TRREB IDX.
First listed: Aug 26, 2026, 9:26 a.m. EDT.