
25 Shipley Avenue • Collingwood, ON photo 1
25 Shipley Avenue • Collingwood, ON photo 2
25 Shipley Avenue • Collingwood, ON photo 3
25 Shipley Avenue • Collingwood, ON photo 4
25 Shipley Avenue • Collingwood, ON photo 5
25 Shipley Avenue • Collingwood, ON photo 6
25 Shipley Avenue • Collingwood, ON photo 7
25 Shipley Avenue • Collingwood, ON photo 8
25 Shipley Avenue • Collingwood, ON photo 9
25 Shipley Avenue • Collingwood, ON photo 10
25 Shipley Avenue • Collingwood, ON photo 11
25 Shipley Avenue • Collingwood, ON photo 12
25 Shipley Avenue • Collingwood, ON photo 13
25 Shipley Avenue • Collingwood, ON photo 14
25 Shipley Avenue • Collingwood, ON photo 15
25 Shipley Avenue • Collingwood, ON photo 16
25 Shipley Avenue • Collingwood, ON photo 17
25 Shipley Avenue • Collingwood, ON photo 18
25 Shipley Avenue • Collingwood, ON photo 19
25 Shipley Avenue • Collingwood, ON photo 20
25 Shipley Avenue • Collingwood, ON photo 21
25 Shipley Avenue • Collingwood, ON photo 22
25 Shipley Avenue • Collingwood, ON photo 23
25 Shipley Avenue • Collingwood, ON photo 24
25 Shipley Avenue • Collingwood, ON photo 25
25 Shipley Avenue • Collingwood, ON photo 26
25 Shipley Avenue • Collingwood, ON photo 27
25 Shipley Avenue • Collingwood, ON photo 28
25 Shipley Avenue • Collingwood, ON photo 29
25 Shipley Avenue • Collingwood, ON photo 30
25 Shipley Avenue • Collingwood, ON photo 31
25 Shipley Avenue • Collingwood, ON photo 32
25 Shipley Avenue • Collingwood, ON photo 33
25 Shipley Avenue • Collingwood, ON photo 34
25 Shipley Avenue • Collingwood, ON photo 35
25 Shipley Avenue • Collingwood, ON photo 36
25 Shipley Avenue • Collingwood, ON photo 37
25 Shipley Avenue • Collingwood, ON photo 38
25 Shipley Avenue • Collingwood, ON photo 39
New1 / 39
$685,000
25 Shipley Avenue • Collingwood, ONNew
Courtesy of RE/MAX Four Seasons Realty Limited
3
Bedrooms
3
Bathrooms
1100-1500
Square feet
3
Parking

About this home

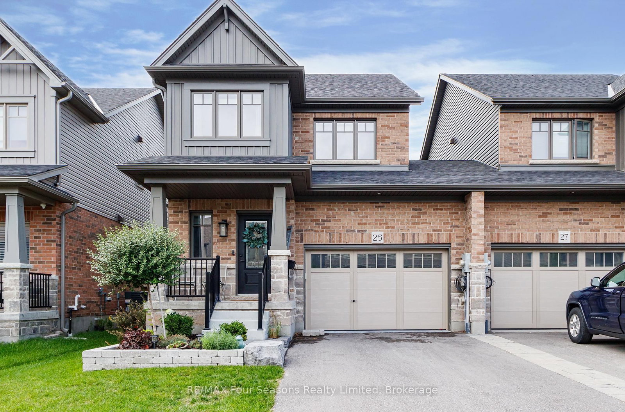
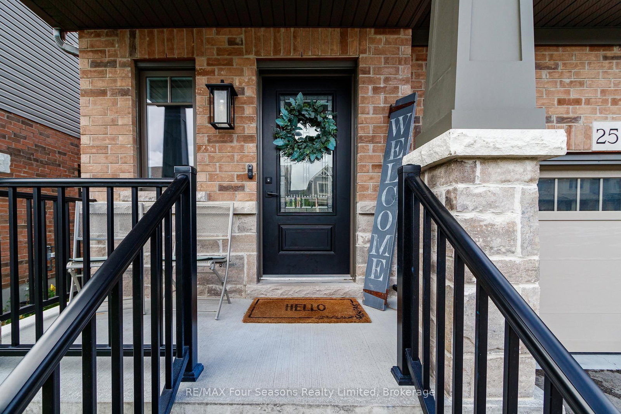
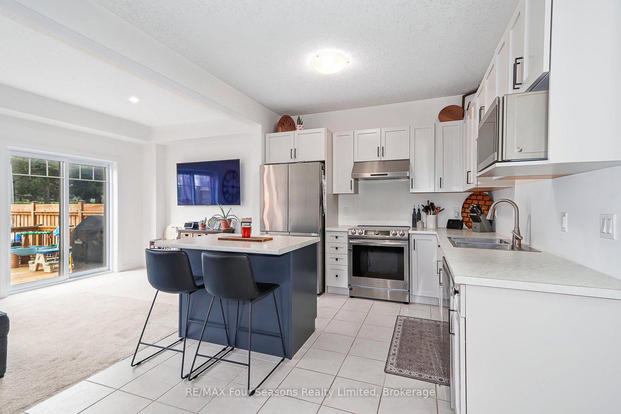
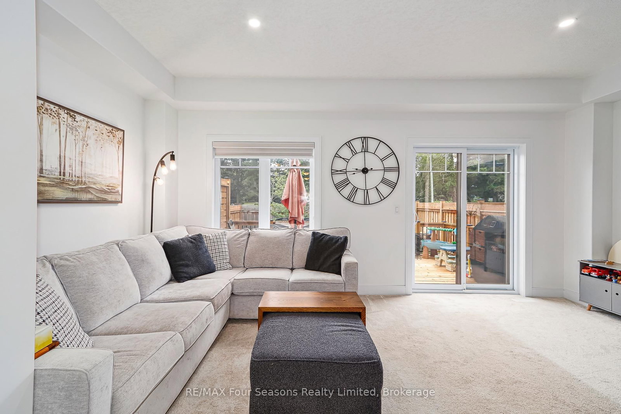
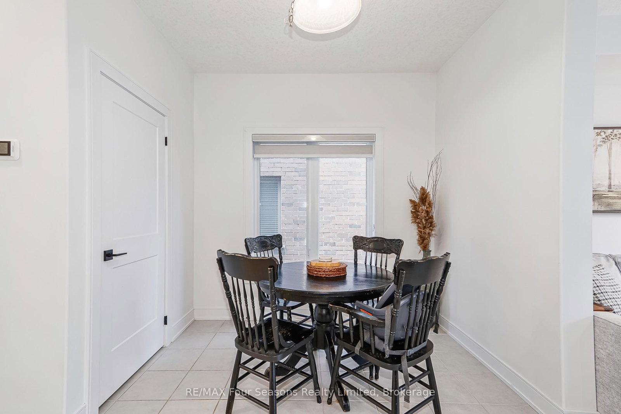
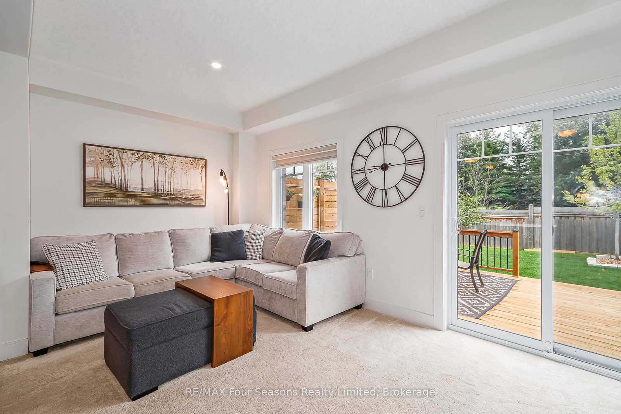
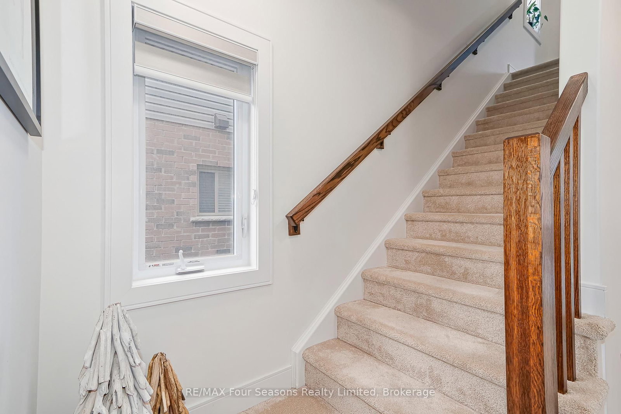
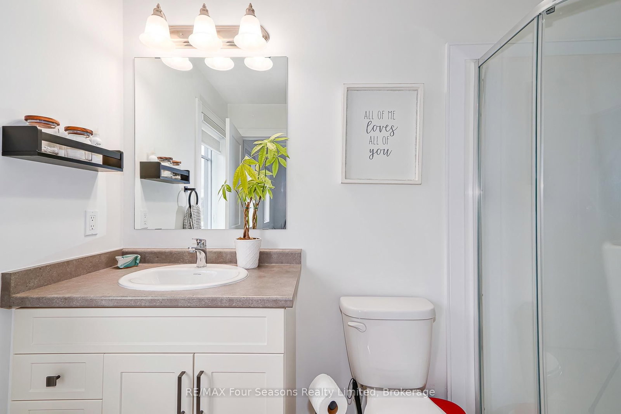
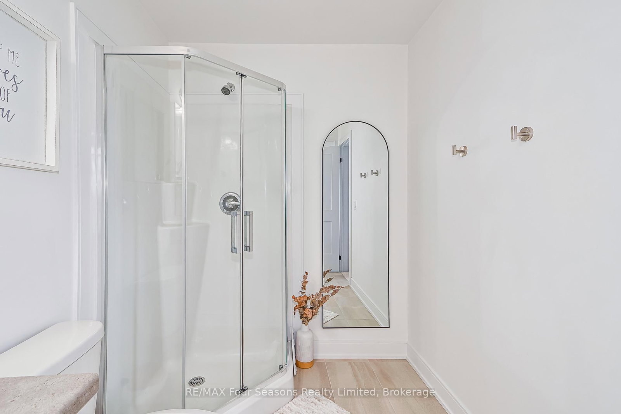
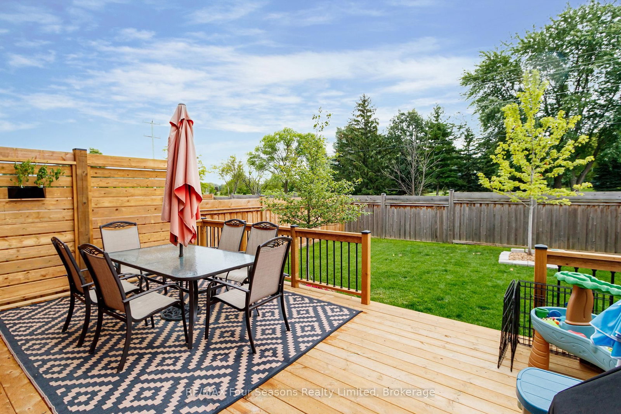
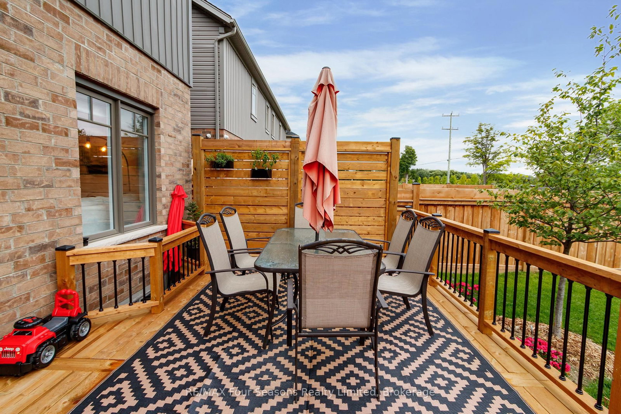
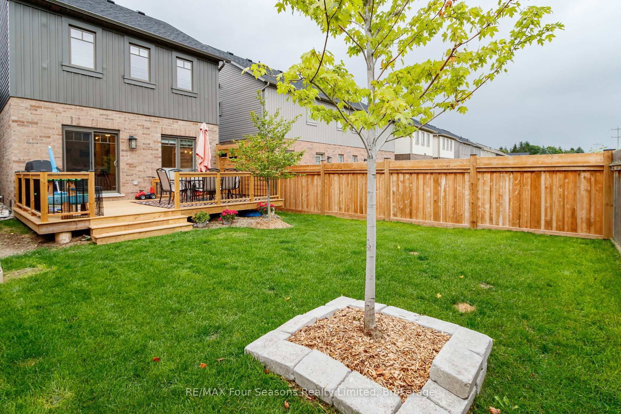
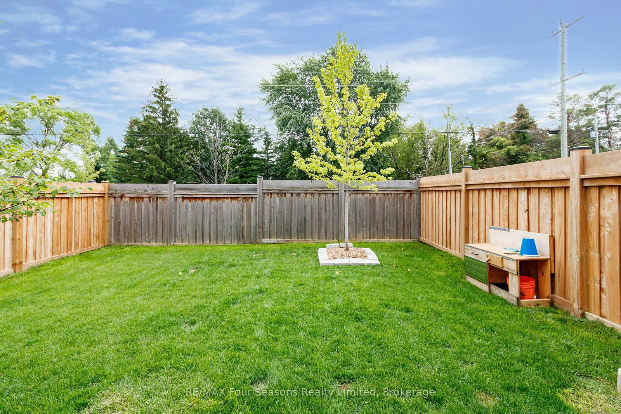
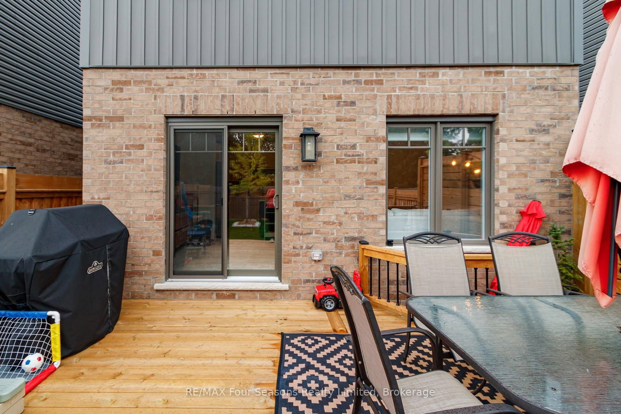
Welcome to this beautifully upgraded 3-bedroom, 2.5-bathroom semi-detached home in Collingwood, built in 2024 and showing like new. The striking dark siding and brick exterior give the home great curb appeal, while the bright, well-kept interior is thoughtfully finished throughout. The upgraded kitchen features an improved layout, large island, extended-height cabinetry, upgraded sink and faucet, exhaust vent, and high-end appliances. Upstairs, added insulation and QuietRock drywall between rooms, along with solid-core bedroom and bathroom doors, provide enhanced privacy and sound reduction. Additional upgrades include a heat pump with smart thermostat, upgraded doors and trim, pot lighting, 200-amp electrical service, and a basement bathroom rough-in. The garage is exceptionally well equipped with a heater, side-mount garage door opener with exterior keypad, mezzanine storage, 230V and 120V receptacles, and a durable painted concrete floor, and convenient direct access to the backyard. Outside, enjoy the fully fenced backyard, deck, upgraded landscaping, and two mature trees. Bright, modern, move-in ready, and filled with thoughtful upgrades, this home has been exceptionally well cared for and is ready to enjoy. 1425 sqft + full unfinished basement.

Property details

Property type
Semi-Detached
Style
2-Storey
Total rooms
9
Lot size
30.02 × 104.58 ft
Property taxes
$4,290 (2025)
Occupancy
Flexible
Days on market
1
Status
Active
MLS®

Property history

Recently sold nearby

Listing data last updated: Aug 25, 2026, 10:20 a.m. EDT via TRREB IDX.

First listed: Aug 25, 2026, 9:13 a.m. EDT.