
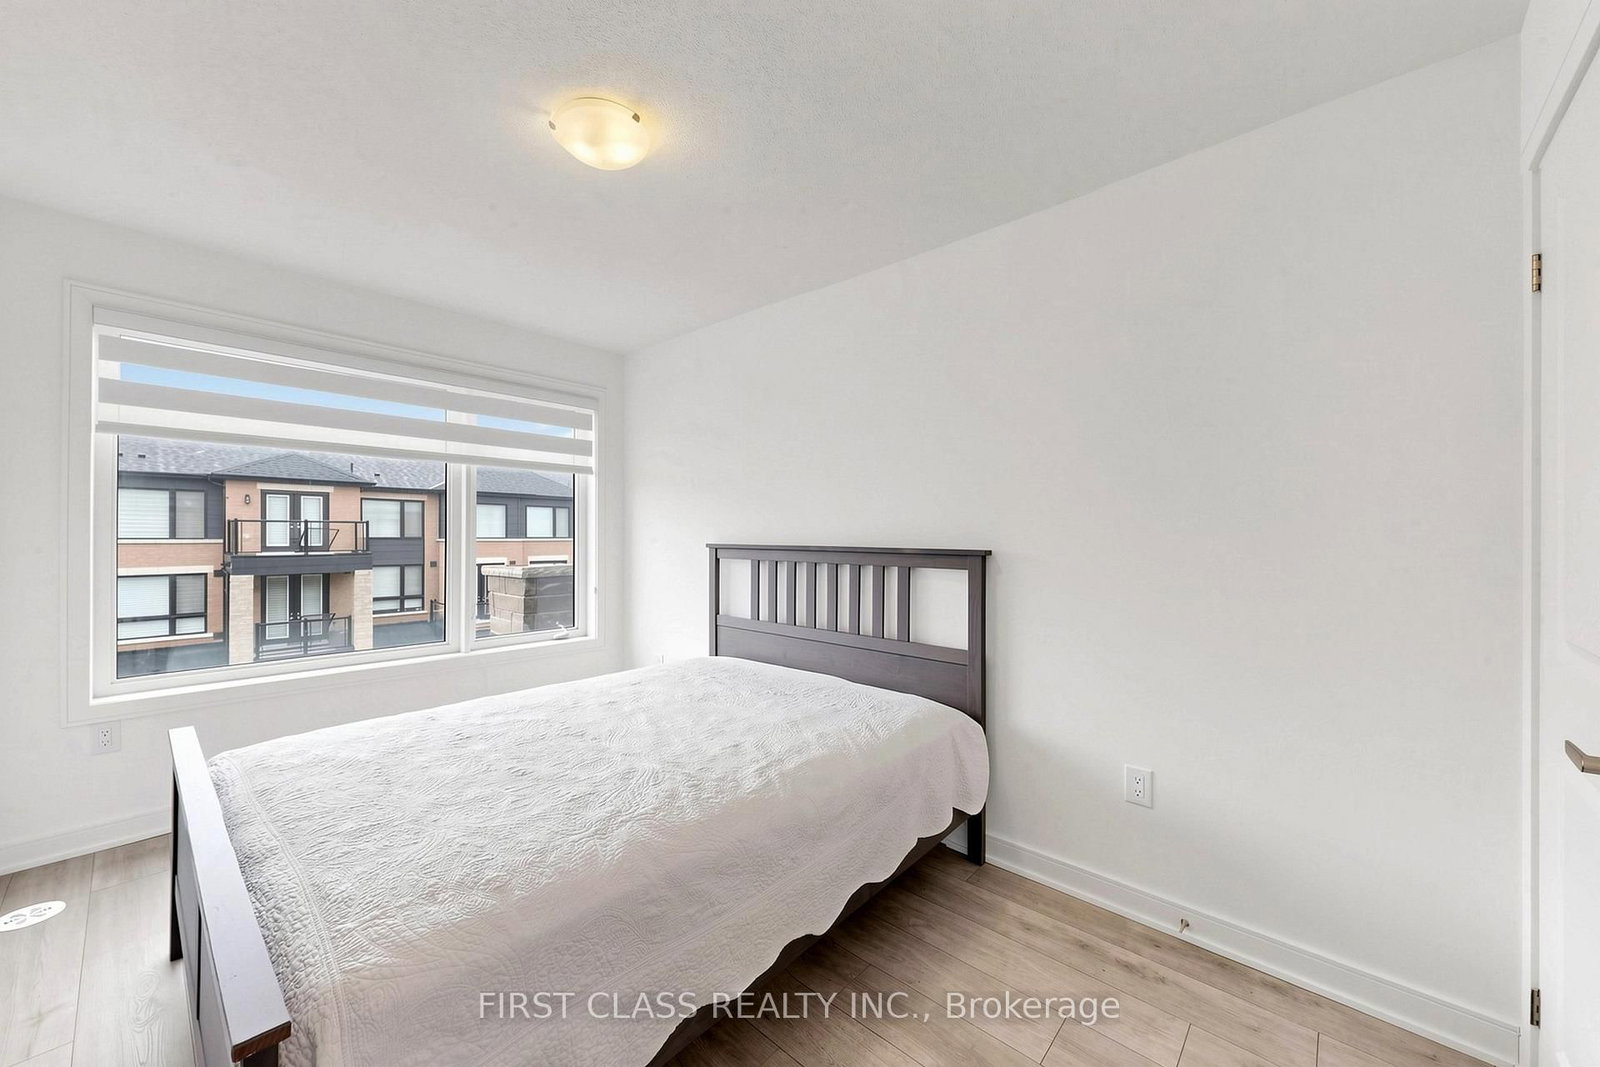
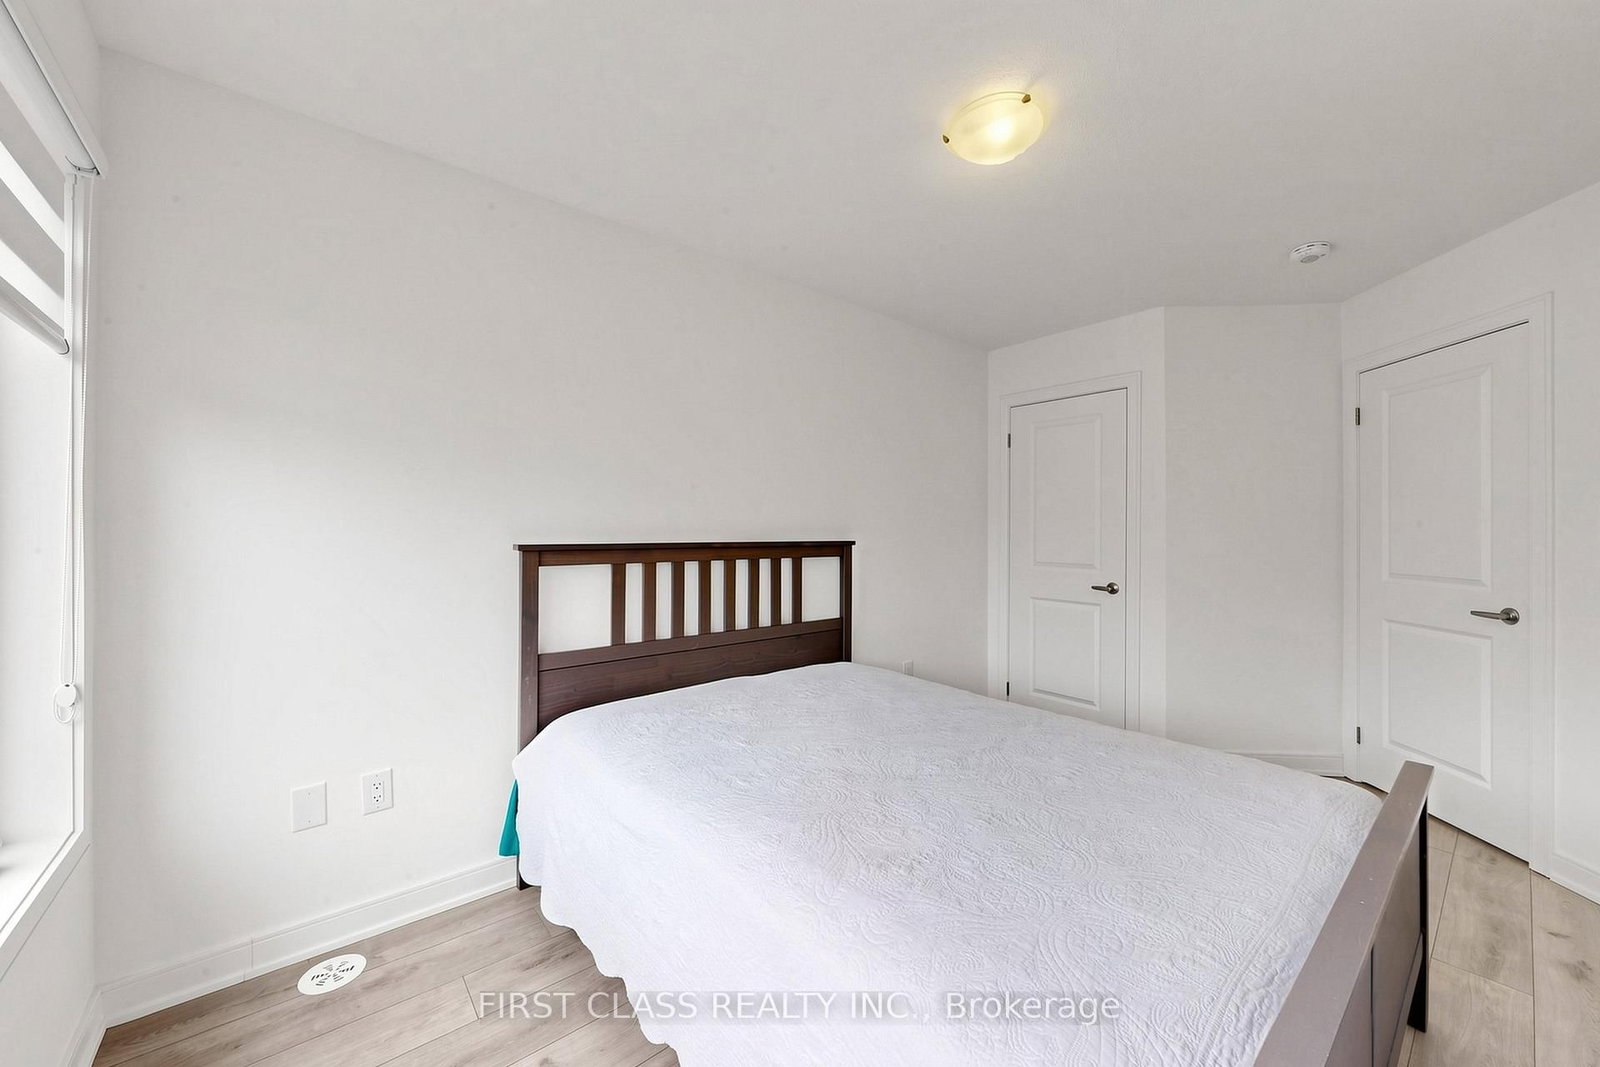
55 Red Maple Lane • Barrie, ON photo 1
55 Red Maple Lane • Barrie, ON photo 2
55 Red Maple Lane • Barrie, ON photo 3
55 Red Maple Lane • Barrie, ON photo 4
55 Red Maple Lane • Barrie, ON photo 5
55 Red Maple Lane • Barrie, ON photo 6
55 Red Maple Lane • Barrie, ON photo 7
55 Red Maple Lane • Barrie, ON photo 8
55 Red Maple Lane • Barrie, ON photo 9
55 Red Maple Lane • Barrie, ON photo 10
55 Red Maple Lane • Barrie, ON photo 11
55 Red Maple Lane • Barrie, ON photo 12
55 Red Maple Lane • Barrie, ON photo 13
55 Red Maple Lane • Barrie, ON photo 14
55 Red Maple Lane • Barrie, ON photo 15
55 Red Maple Lane • Barrie, ON photo 16
55 Red Maple Lane • Barrie, ON photo 17
55 Red Maple Lane • Barrie, ON photo 18
55 Red Maple Lane • Barrie, ON photo 19
55 Red Maple Lane • Barrie, ON photo 20
55 Red Maple Lane • Barrie, ON photo 21
55 Red Maple Lane • Barrie, ON photo 22
55 Red Maple Lane • Barrie, ON photo 23
55 Red Maple Lane • Barrie, ON photo 24
55 Red Maple Lane • Barrie, ON photo 25
55 Red Maple Lane • Barrie, ON photo 26
55 Red Maple Lane • Barrie, ON photo 27
55 Red Maple Lane • Barrie, ON photo 28
55 Red Maple Lane • Barrie, ON photo 29
55 Red Maple Lane • Barrie, ON photo 30
55 Red Maple Lane • Barrie, ON photo 31
55 Red Maple Lane • Barrie, ON photo 32
55 Red Maple Lane • Barrie, ON photo 33
55 Red Maple Lane • Barrie, ON photo 34
55 Red Maple Lane • Barrie, ON photo 35
55 Red Maple Lane • Barrie, ON photo 36
55 Red Maple Lane • Barrie, ON photo 37
55 Red Maple Lane • Barrie, ON photo 38
55 Red Maple Lane • Barrie, ON photo 39
New1 / 39
$679,900
55 Red Maple Lane • Barrie, ONNew
Courtesy of FIRST CLASS REALTY INC.
3+1
Bedrooms
3
Bathrooms
1500-2000
Square feet
2
Parking

About this home

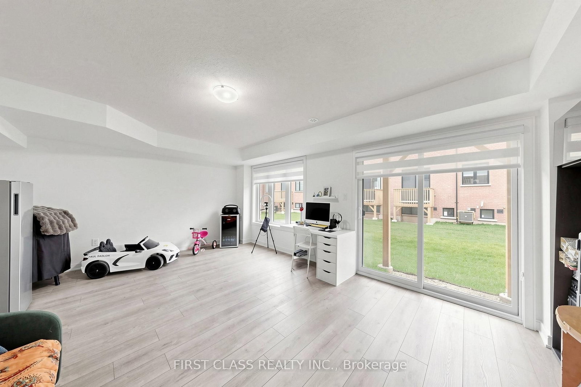
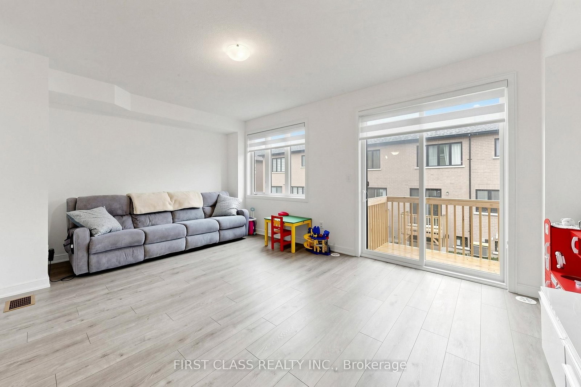
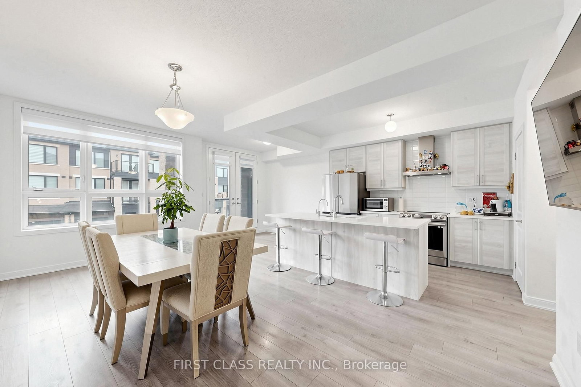
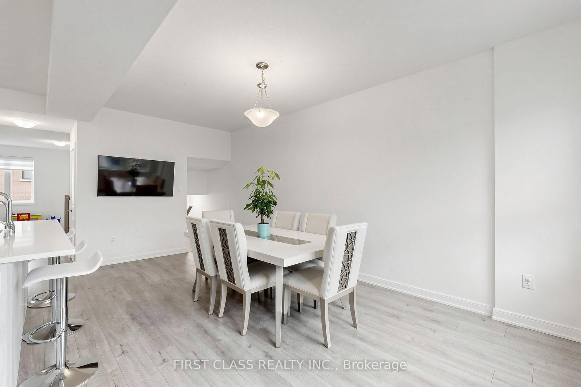
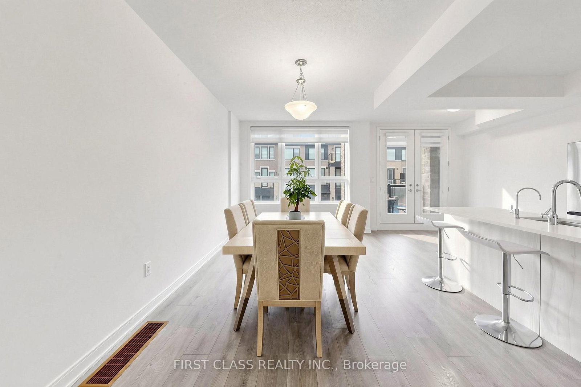
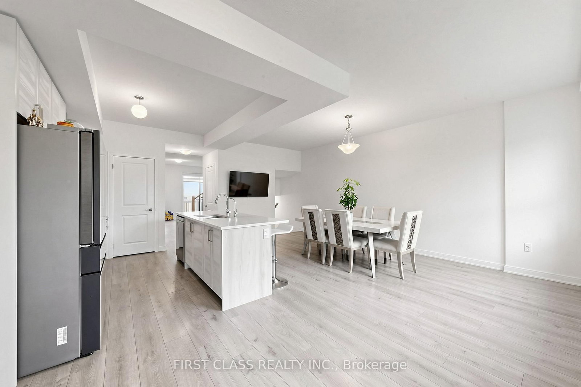
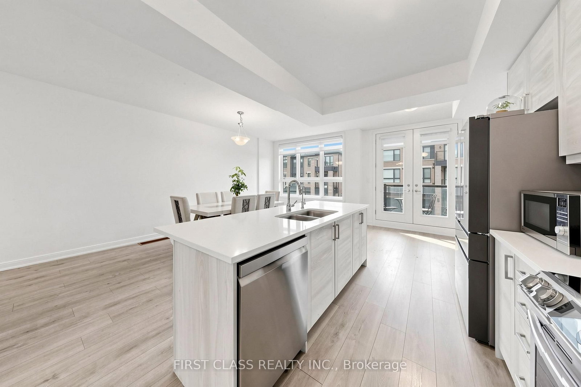
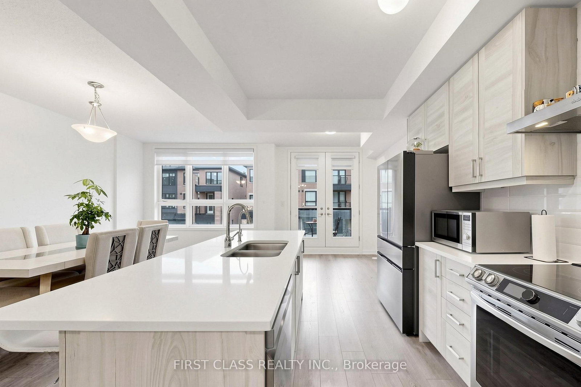
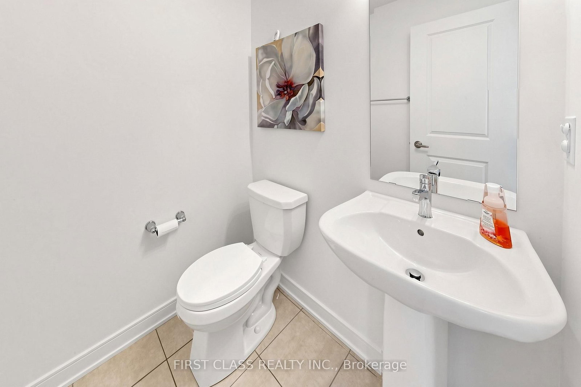
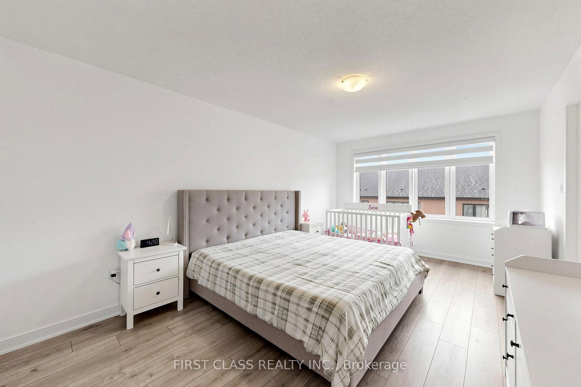
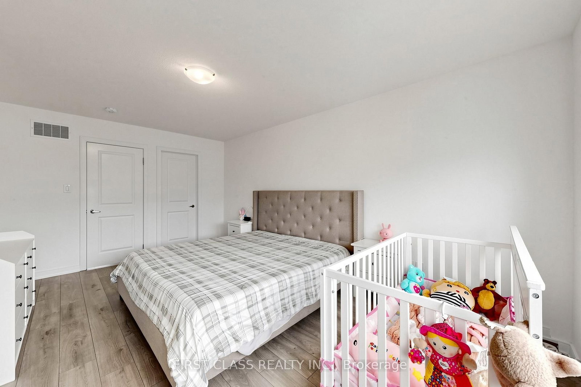
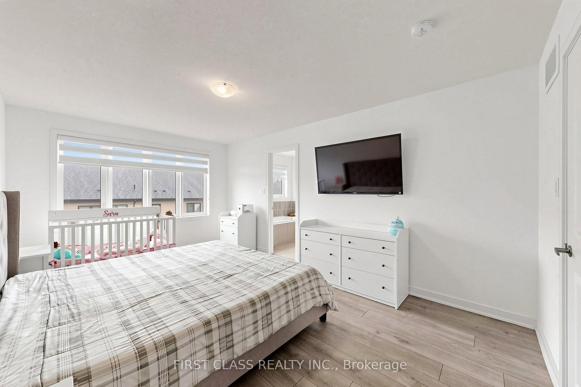
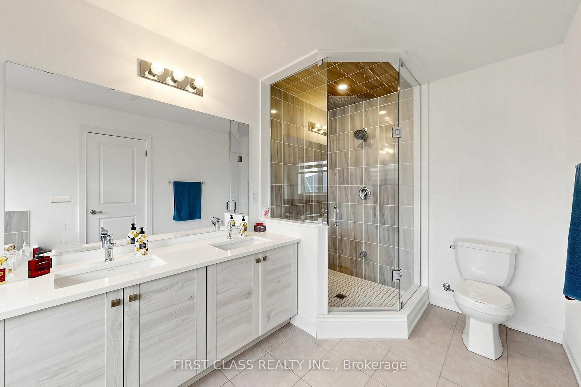
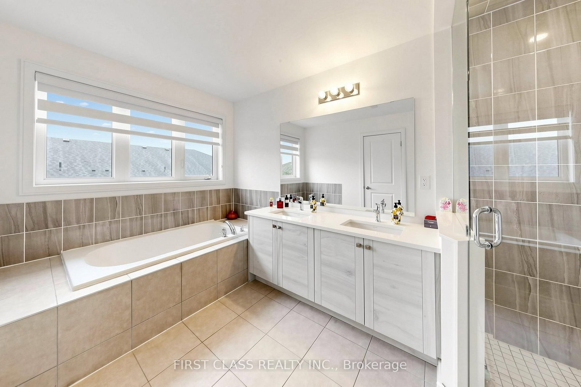
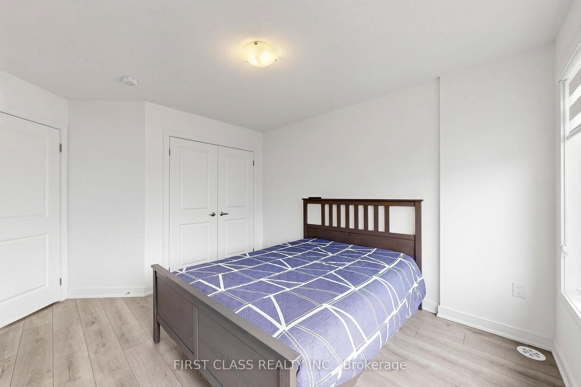
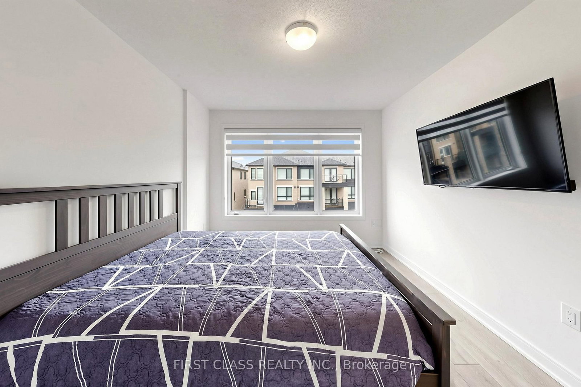
**ONE OF THE LARGER TOWNHOMES ON THE STREET - 1,951 SQ. FT. OF LIVING SPACE!** Spacious and upgraded 3+1 bedroom, 3 bathroom townhome offering plenty of room for everyday family living. The modern kitchen features quartz countertops, tall cabinetry, centre island, stainless steel appliances and a large walk-in pantry, with a walk-out to a private balcony. Bright living room with a second balcony. The versatile ground-floor room has a walk-out to the backyard and can be used as a 4th bedroom, family room or home office. Carpet-free throughout with zebra blinds, modern railings and a water softener. Primary bedroom features a walk-in closet and private ensuite. Two-car parking with garage and driveway. Conveniently located near Barrie South GO, schools, parks and everyday amenities. **Low $175/month POTL fee covers road maintenance and garbage collection.**

Property details

Property type
Att/Row/Townhouse
Style
3-Storey
Approx. age (yrs)
0-5
Total rooms
7
Lot size
19.69 × 80.72 ft
Property taxes
$4,998 (2025)
Occupancy
Immediate
Days on market
1
Status
Active
MLS®

Property history

Recently sold nearby

Listing data last updated: Aug 25, 2026, 12:56 a.m. EDT via TRREB IDX.

First listed: Aug 25, 2026, 12:56 a.m. EDT.