
7 WESLEY Street • Barrie, ON photo 1
7 WESLEY Street • Barrie, ON photo 2
7 WESLEY Street • Barrie, ON photo 3
7 WESLEY Street • Barrie, ON photo 4
7 WESLEY Street • Barrie, ON photo 5
7 WESLEY Street • Barrie, ON photo 6
7 WESLEY Street • Barrie, ON photo 7
7 WESLEY Street • Barrie, ON photo 8
7 WESLEY Street • Barrie, ON photo 9
7 WESLEY Street • Barrie, ON photo 10
7 WESLEY Street • Barrie, ON photo 11
7 WESLEY Street • Barrie, ON photo 12
7 WESLEY Street • Barrie, ON photo 13
7 WESLEY Street • Barrie, ON photo 14
7 WESLEY Street • Barrie, ON photo 15
7 WESLEY Street • Barrie, ON photo 16
7 WESLEY Street • Barrie, ON photo 17
7 WESLEY Street • Barrie, ON photo 18
7 WESLEY Street • Barrie, ON photo 19
7 WESLEY Street • Barrie, ON photo 20
7 WESLEY Street • Barrie, ON photo 21
7 WESLEY Street • Barrie, ON photo 22
7 WESLEY Street • Barrie, ON photo 23
7 WESLEY Street • Barrie, ON photo 24
7 WESLEY Street • Barrie, ON photo 25
7 WESLEY Street • Barrie, ON photo 26
7 WESLEY Street • Barrie, ON photo 27
7 WESLEY Street • Barrie, ON photo 28
7 WESLEY Street • Barrie, ON photo 29
7 WESLEY Street • Barrie, ON photo 30
7 WESLEY Street • Barrie, ON photo 31
7 WESLEY Street • Barrie, ON photo 32
7 WESLEY Street • Barrie, ON photo 33
7 WESLEY Street • Barrie, ON photo 34
7 WESLEY Street • Barrie, ON photo 35
7 WESLEY Street • Barrie, ON photo 36
7 WESLEY Street • Barrie, ON photo 37
7 WESLEY Street • Barrie, ON photo 38
7 WESLEY Street • Barrie, ON photo 39
7 WESLEY Street • Barrie, ON photo 40
7 WESLEY Street • Barrie, ON photo 41
7 WESLEY Street • Barrie, ON photo 42
7 WESLEY Street • Barrie, ON photo 43
New1 / 43
$774,900
7 WESLEY Street • Barrie, ONNew
Courtesy of CENTURY 21 B.J. ROTH REALTY LTD.
2+1
Bedrooms
2
Bathrooms
1100-1500
Square feet
4
Parking

About this home

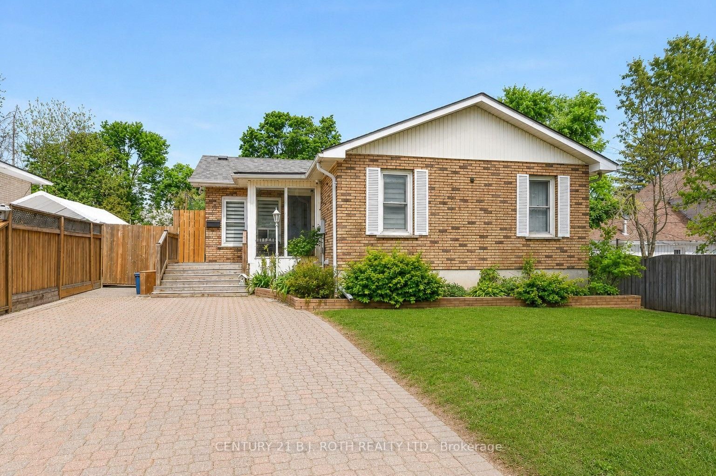
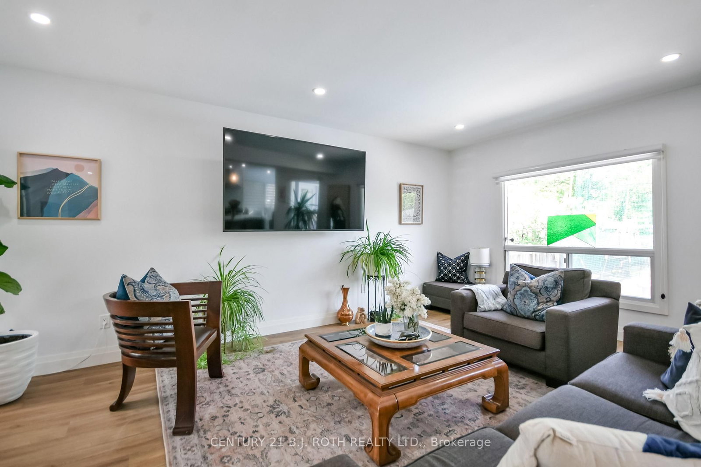
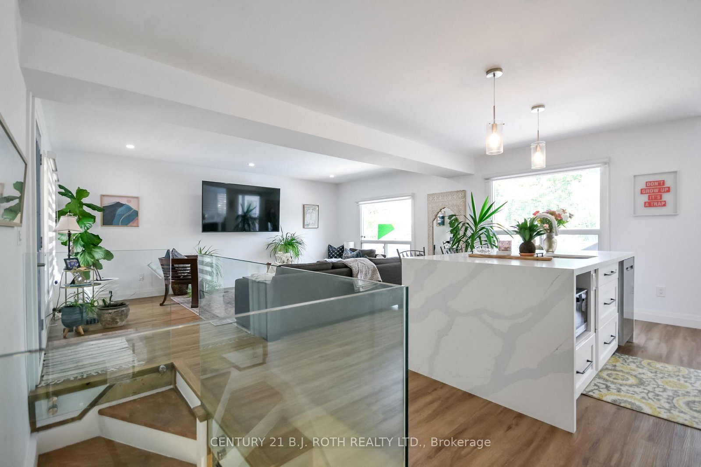
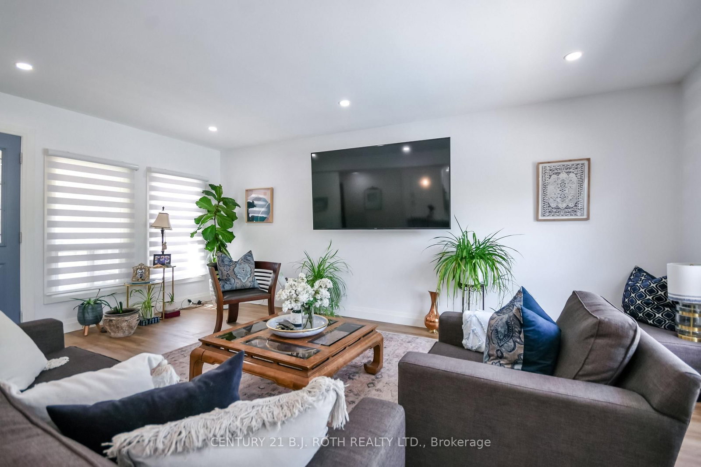
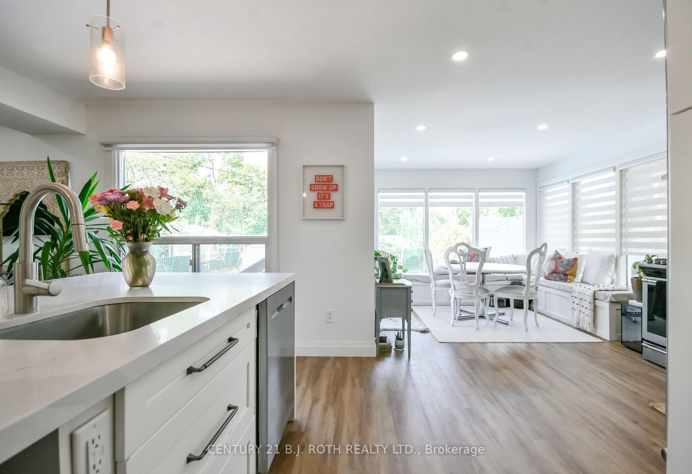
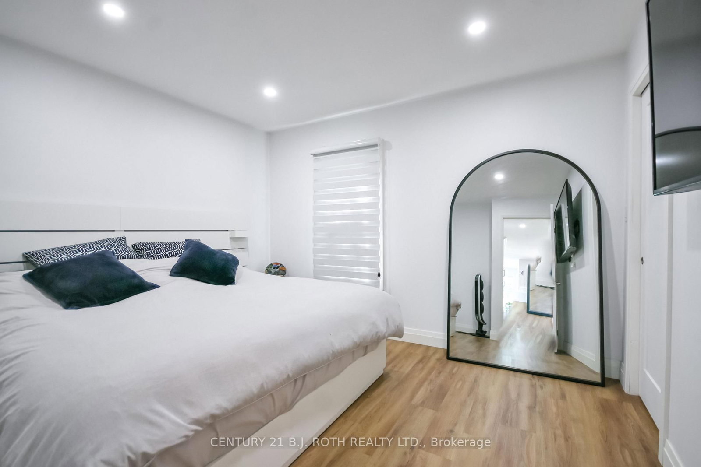
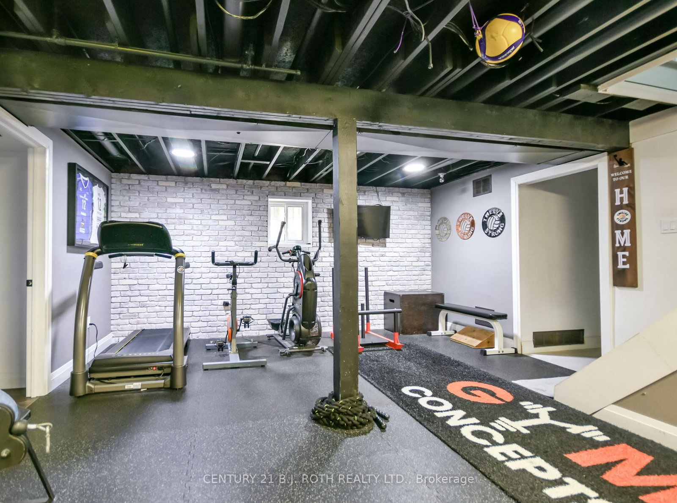
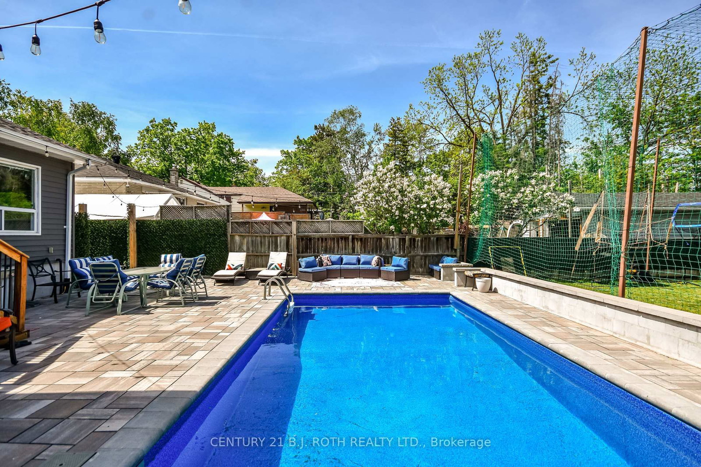
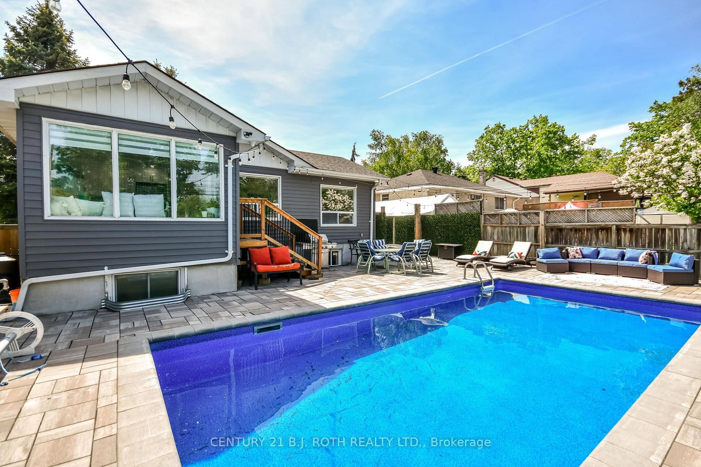
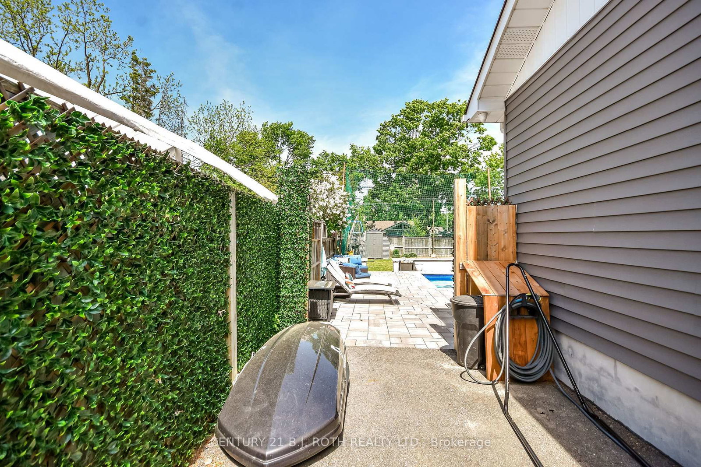
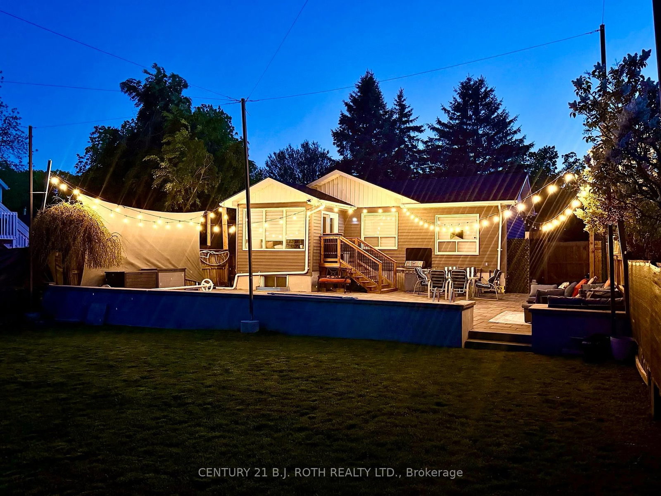
Stunningly renovated home in Barrie's highly sought-after Sunnidale neighborhood! This sun-soaked residence features a gorgeous showpiece kitchen with floor-to-ceiling cabinetry, hexagon backsplash, quartz counters, a large waterfall island, prep sink, breakfast bar, pantry, and premium appliances including a gas range. The main floor boasts a primary suite with a custom closet, a fully renovated 5-piece bath with a glass shower and soaker tub, flat ceilings with pot lights, shaker doors, custom window coverings, and a striking glass staircase. Set on a premium 50'x150' lot, the backyard oasis features a saltwater pool equipped with a newer liner, pump, heater, salt cell, and safety cover, plus ample yard space. The finished basement adds 2,000+ sq. ft. of bright living space with large windows. Key Upgrades: New roof & furnace (2021), gas BBQ hookup, exterior pot lights, interlock driveway, and carpet-free flooring throughout for a sleek, modern finish.

Property details

Property type
Detached
Style
Bungalow
Approx. age (yrs)
31-50
Total rooms
6
Lot size
50 × 146 ft
Property taxes
$5,054 (2025)
Occupancy
tbd
Days on market
2
Status
Active
MLS®

Property history

Recently sold nearby

Listing data last updated: Aug 24, 2026, 1:42 p.m. EDT via TRREB IDX.

First listed: Aug 24, 2026, 1:42 p.m. EDT.