
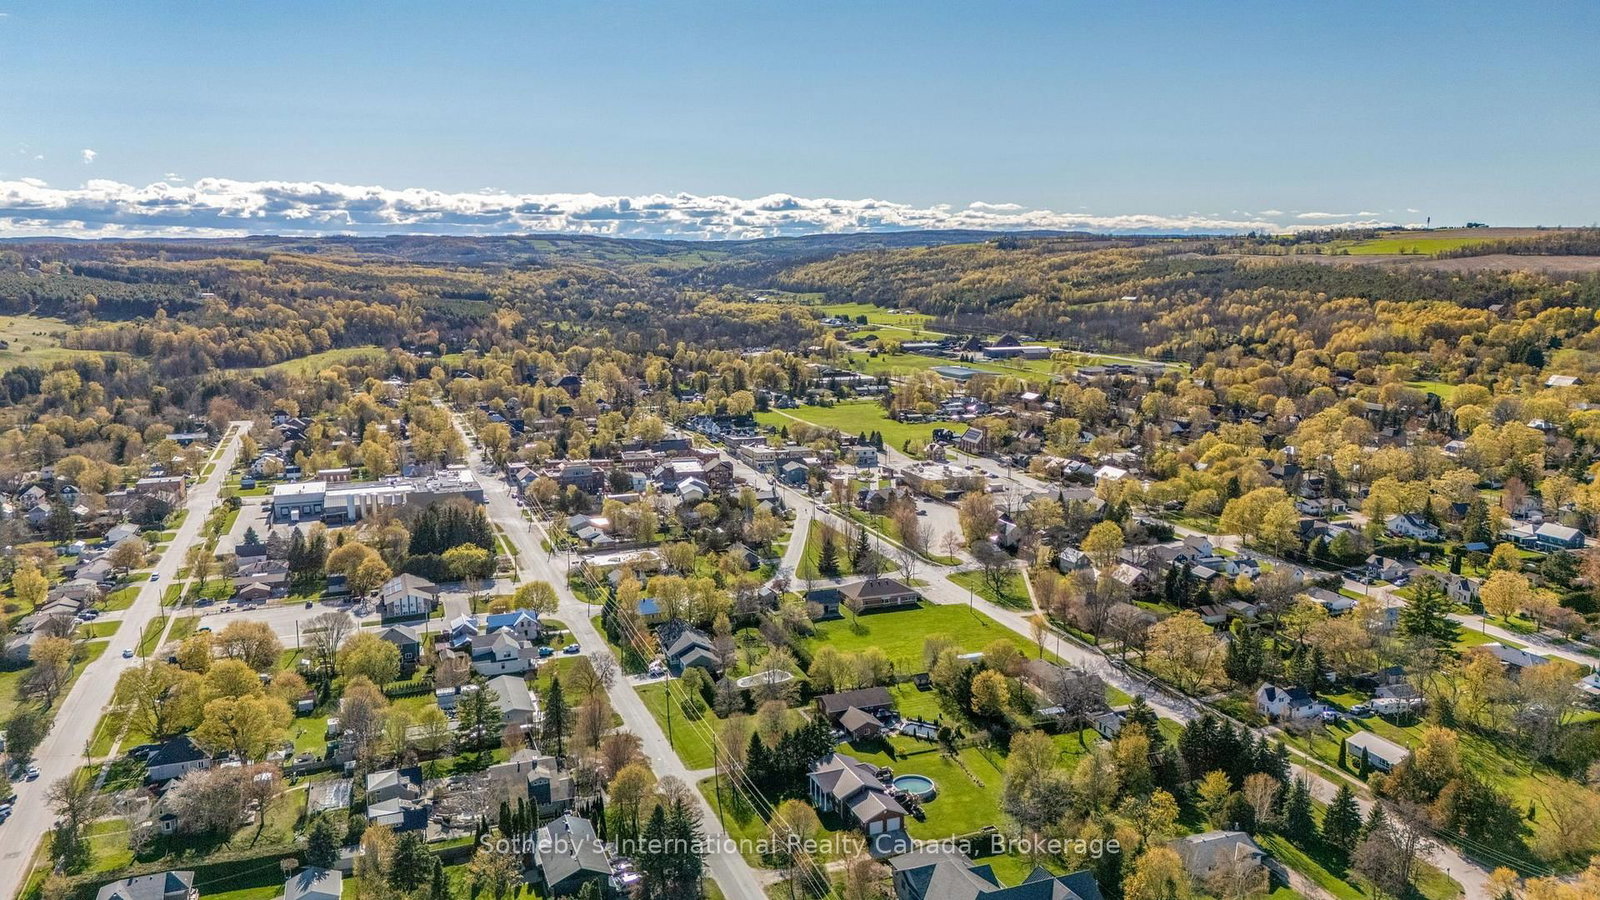
121 Mary St Street • #311 • Clearview, ON photo 1
121 Mary St Street • #311 • Clearview, ON photo 2
121 Mary St Street • #311 • Clearview, ON photo 3
121 Mary St Street • #311 • Clearview, ON photo 4
121 Mary St Street • #311 • Clearview, ON photo 5
121 Mary St Street • #311 • Clearview, ON photo 6
121 Mary St Street • #311 • Clearview, ON photo 7
121 Mary St Street • #311 • Clearview, ON photo 8
121 Mary St Street • #311 • Clearview, ON photo 9
121 Mary St Street • #311 • Clearview, ON photo 10
121 Mary St Street • #311 • Clearview, ON photo 11
121 Mary St Street • #311 • Clearview, ON photo 12
121 Mary St Street • #311 • Clearview, ON photo 13
121 Mary St Street • #311 • Clearview, ON photo 14
121 Mary St Street • #311 • Clearview, ON photo 15
121 Mary St Street • #311 • Clearview, ON photo 16
121 Mary St Street • #311 • Clearview, ON photo 17
121 Mary St Street • #311 • Clearview, ON photo 18
121 Mary St Street • #311 • Clearview, ON photo 19
121 Mary St Street • #311 • Clearview, ON photo 20
121 Mary St Street • #311 • Clearview, ON photo 21
121 Mary St Street • #311 • Clearview, ON photo 22
121 Mary St Street • #311 • Clearview, ON photo 23
121 Mary St Street • #311 • Clearview, ON photo 24
121 Mary St Street • #311 • Clearview, ON photo 25
121 Mary St Street • #311 • Clearview, ON photo 26
121 Mary St Street • #311 • Clearview, ON photo 27
121 Mary St Street • #311 • Clearview, ON photo 28
121 Mary St Street • #311 • Clearview, ON photo 29
121 Mary St Street • #311 • Clearview, ON photo 30
121 Mary St Street • #311 • Clearview, ON photo 31
121 Mary St Street • #311 • Clearview, ON photo 32
121 Mary St Street • #311 • Clearview, ON photo 33
121 Mary St Street • #311 • Clearview, ON photo 34
121 Mary St Street • #311 • Clearview, ON photo 35
121 Mary St Street • #311 • Clearview, ON photo 36
121 Mary St Street • #311 • Clearview, ON photo 37
121 Mary St Street • #311 • Clearview, ON photo 38
121 Mary St Street • #311 • Clearview, ON photo 39
121 Mary St Street • #311 • Clearview, ON photo 40
121 Mary St Street • #311 • Clearview, ON photo 41
121 Mary St Street • #311 • Clearview, ON photo 42
121 Mary St Street • #311 • Clearview, ON photo 43
121 Mary St Street • #311 • Clearview, ON photo 44
121 Mary St Street • #311 • Clearview, ON photo 45
121 Mary St Street • #311 • Clearview, ON photo 46
121 Mary St Street • #311 • Clearview, ON photo 47
121 Mary St Street • #311 • Clearview, ON photo 48
New1 / 48
$999,000
121 Mary St Street • #311 • Clearview, ONNew
Courtesy of Sotheby's International Realty Canada
3
Bedrooms
4
Bathrooms
1200-1399
Square feet
2
Parking

About this home

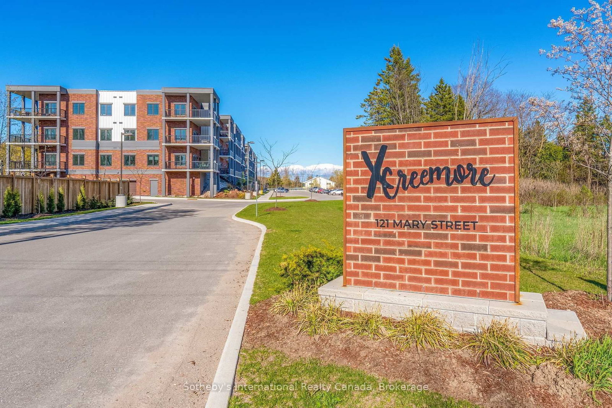
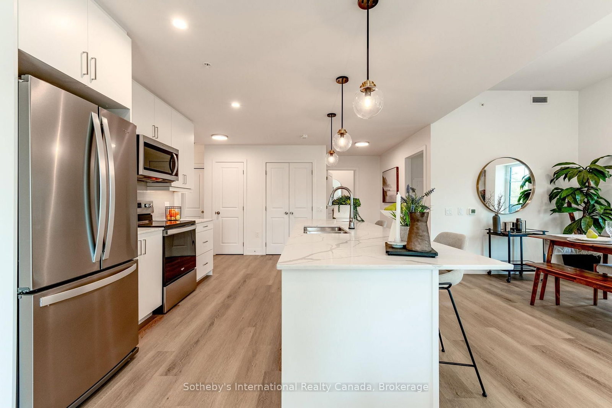
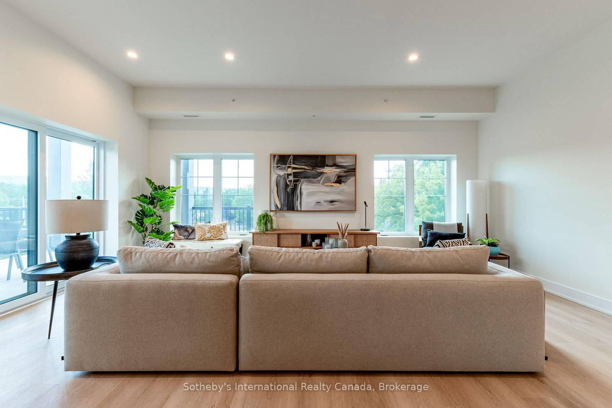
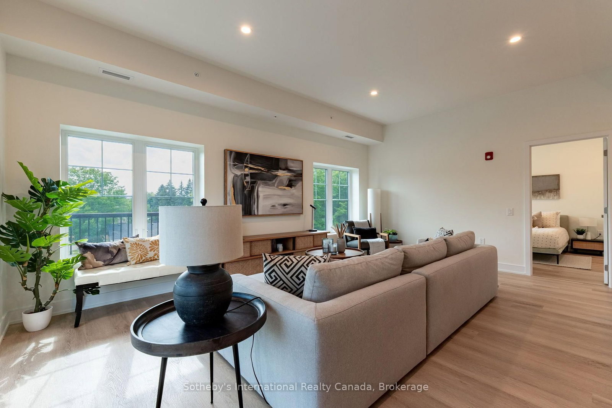
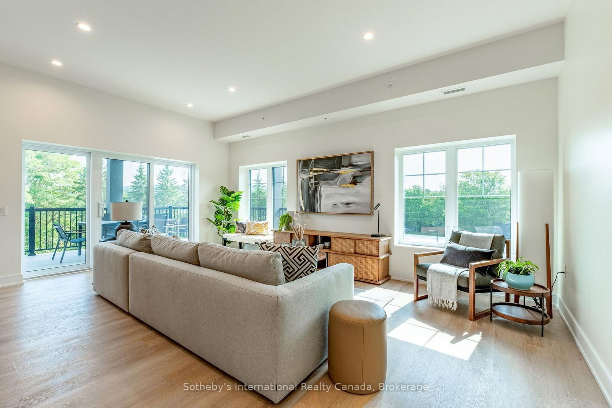
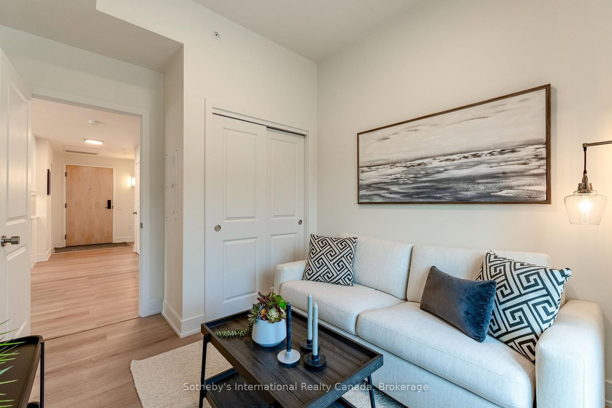
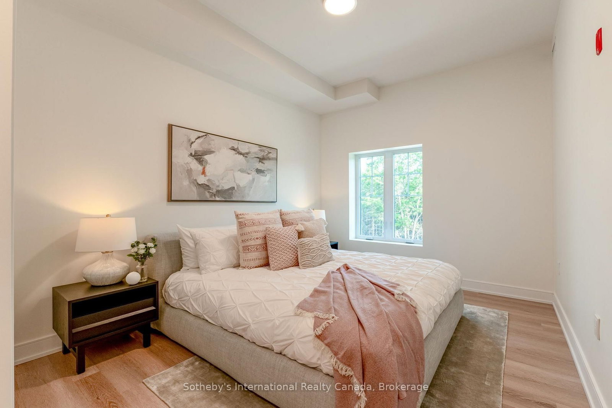
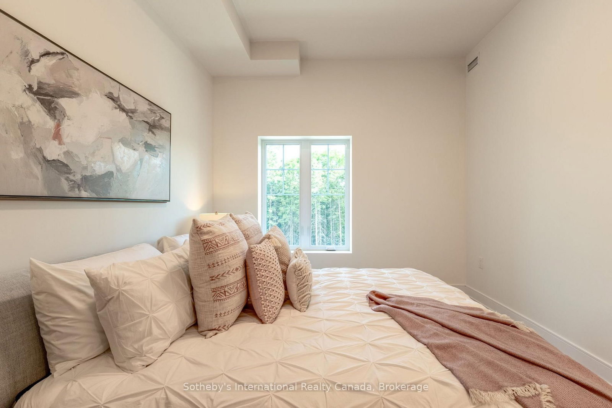
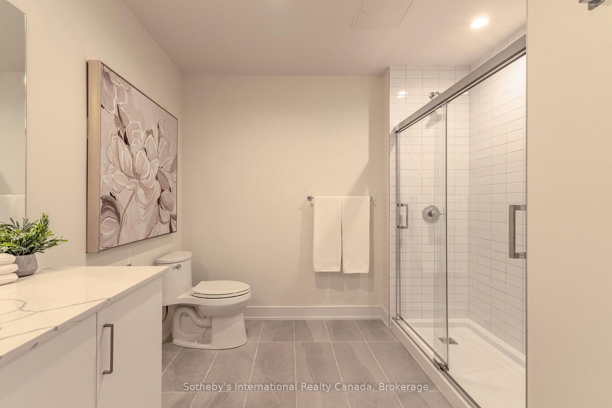
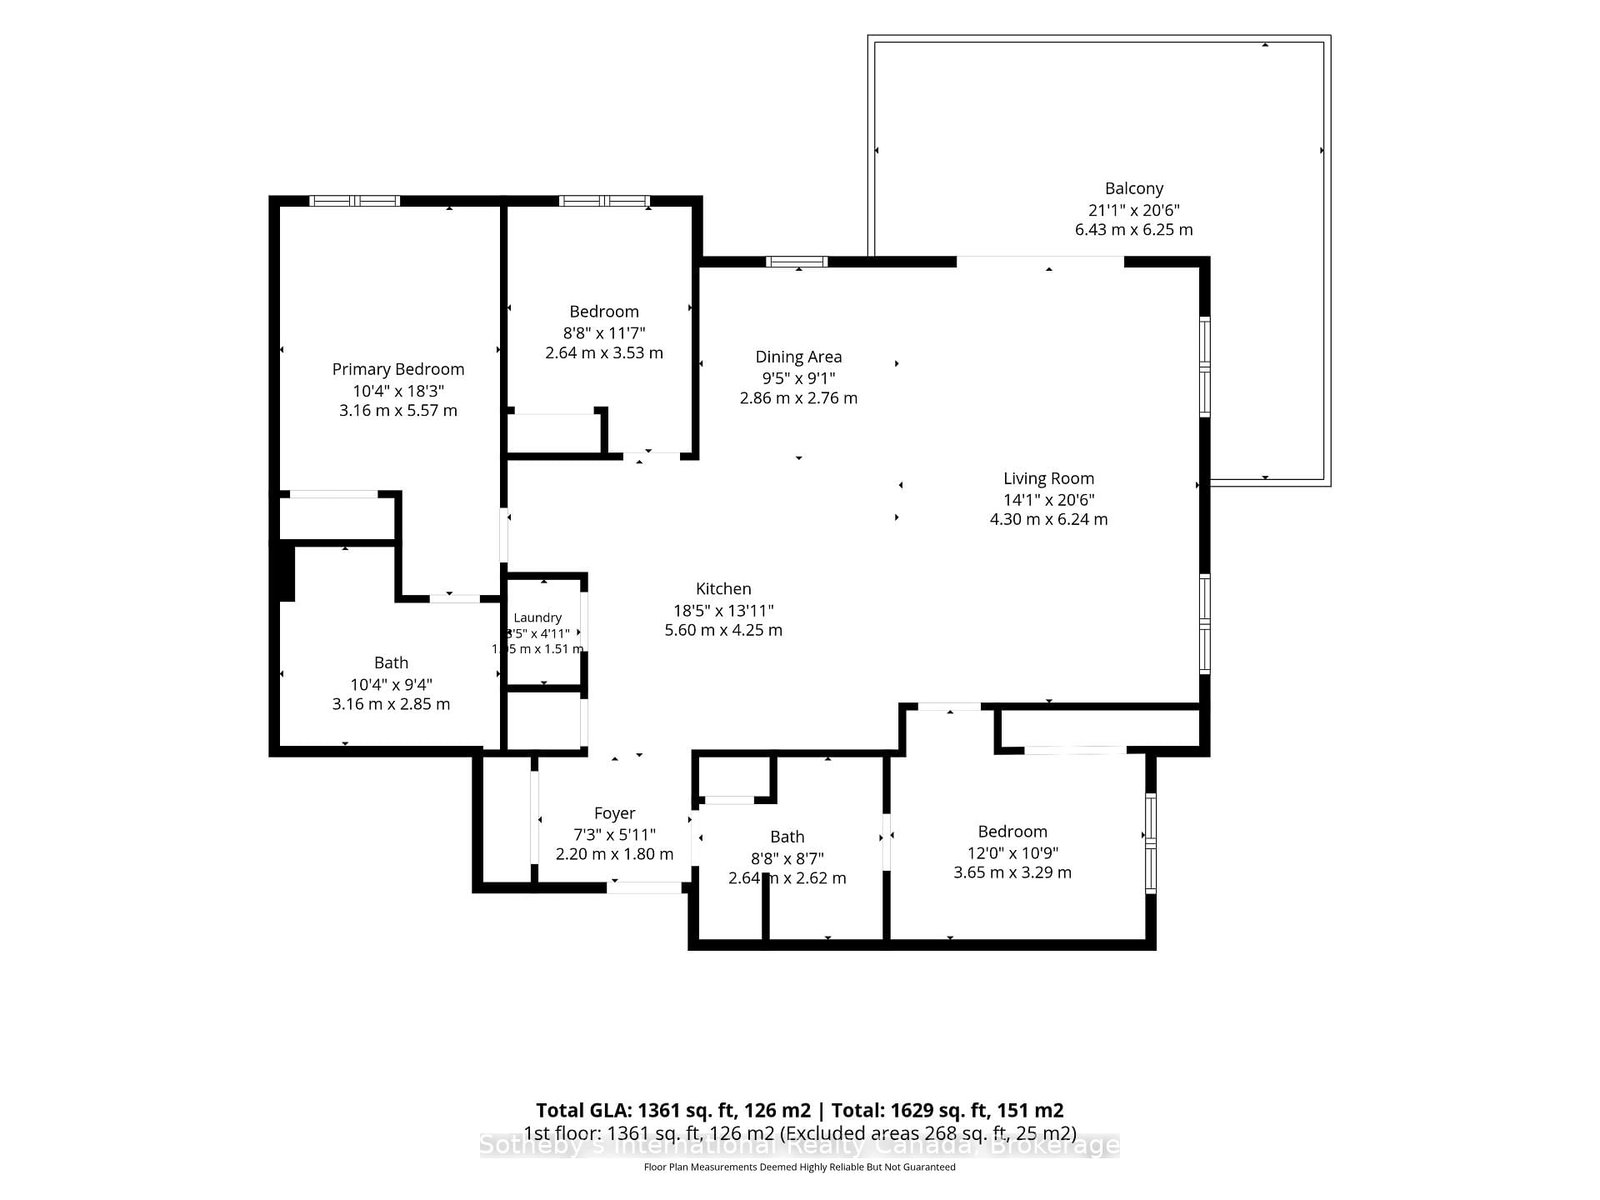
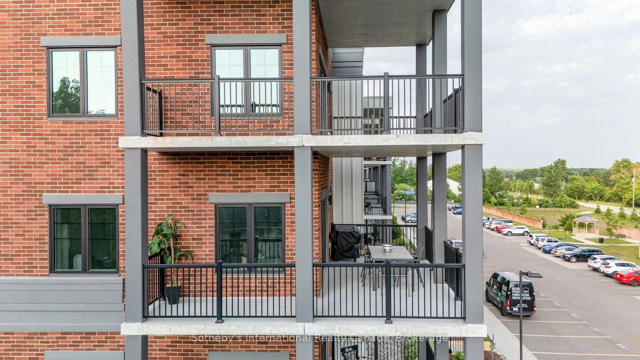
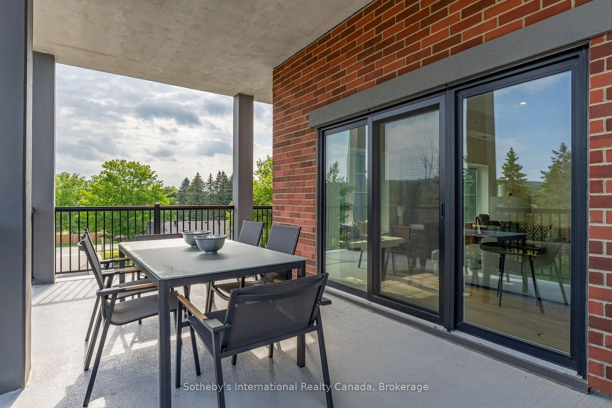
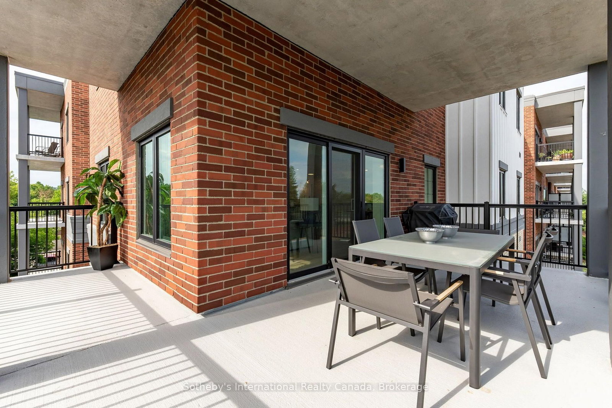
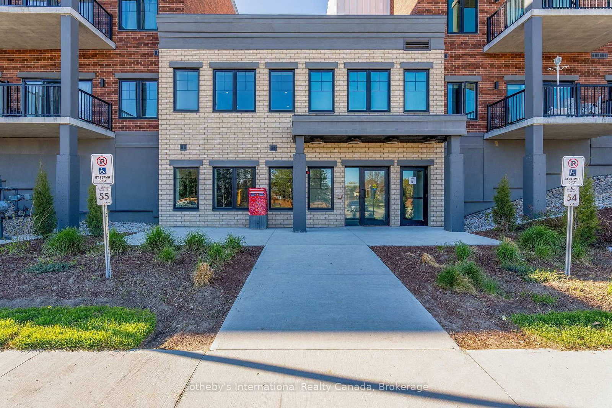
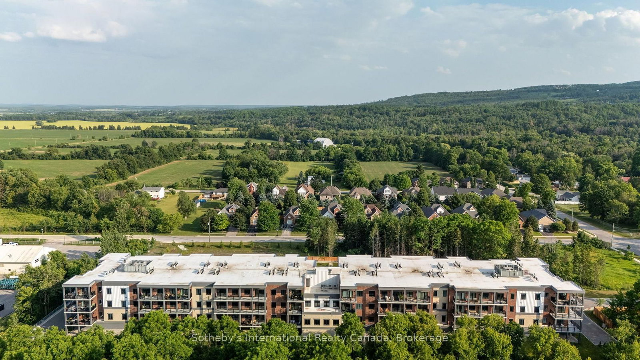
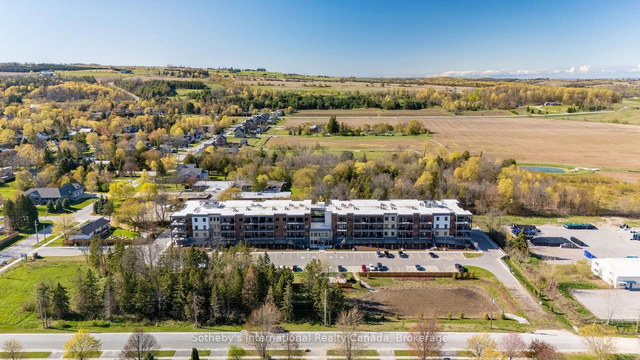
Welcome to Unit 311 at XCreemore, where spacious condo living offers the perfect next chapter in the heart of Creemore. At an impressive 1,385 sq. ft., this beautifully finished corner residence offers the space and comfort of a home with the ease of low-maintenance living-ideal for those ready to downsize without sacrificing space, storage or lifestyle. Featuring 3 bedrooms, 2 full bathrooms and nearly 10-ft ceilings, the suite is filled with natural light from expansive windows on two sides, capturing escarpment views and beautiful sunrise and sunset skies. The modern centre-island kitchen features quartz countertops, custom tilework, stainless steel appliances, abundant cabinetry and generous workspace, opening to spacious living and dining areas with plenty of room for entertaining family and friends. The primary bedroom offers ample closet space and a stylish 3-piece ensuite with a glass walk-in shower. Two additional bedrooms and a second full bathroom provide wonderful flexibility for family, overnight guests, a home office or hobby space. Enjoy excellent storage, in-suite laundry and a large covered wrap-around balcony overlooking mature trees and the surrounding escarpment-an inviting outdoor extension of the living space. XCreemore is a boutique 4-storey building offering an elevator, fitness centre, party room, gazebo and visitor parking. Includes one heated underground parking space with storage locker plus an additional outdoor parking space. Leave behind the upkeep of a larger property and embrace a more carefree way of living, with Creemore's cafés, restaurants, shops, parks, trails, tennis courts, the Mad River and Creemore Springs Brewery just steps from your door. Collingwood, Blue Mountain and Wasaga Beach are all within easy reach. More than a condo, Unit 311 offers the next level of living space, comfort, convenience and an exceptional village lifestyle in the heart of Creemore.

Property details

Property type
Common Element Condo
Style
1 Storey/Apt
Approx. age (yrs)
0-5
Total rooms
6
Maintenance fee
$731.43/mo
Exposure
South West
Property taxes
$5,542.08 (2026)
Occupancy
Flexible
Days on market
2
Status
Active
MLS®

Property history

Recently sold nearby

Listing data last updated: Aug 23, 2026, 8:54 a.m. EDT via TRREB IDX.

First listed: Aug 23, 2026, 8:54 a.m. EDT.