
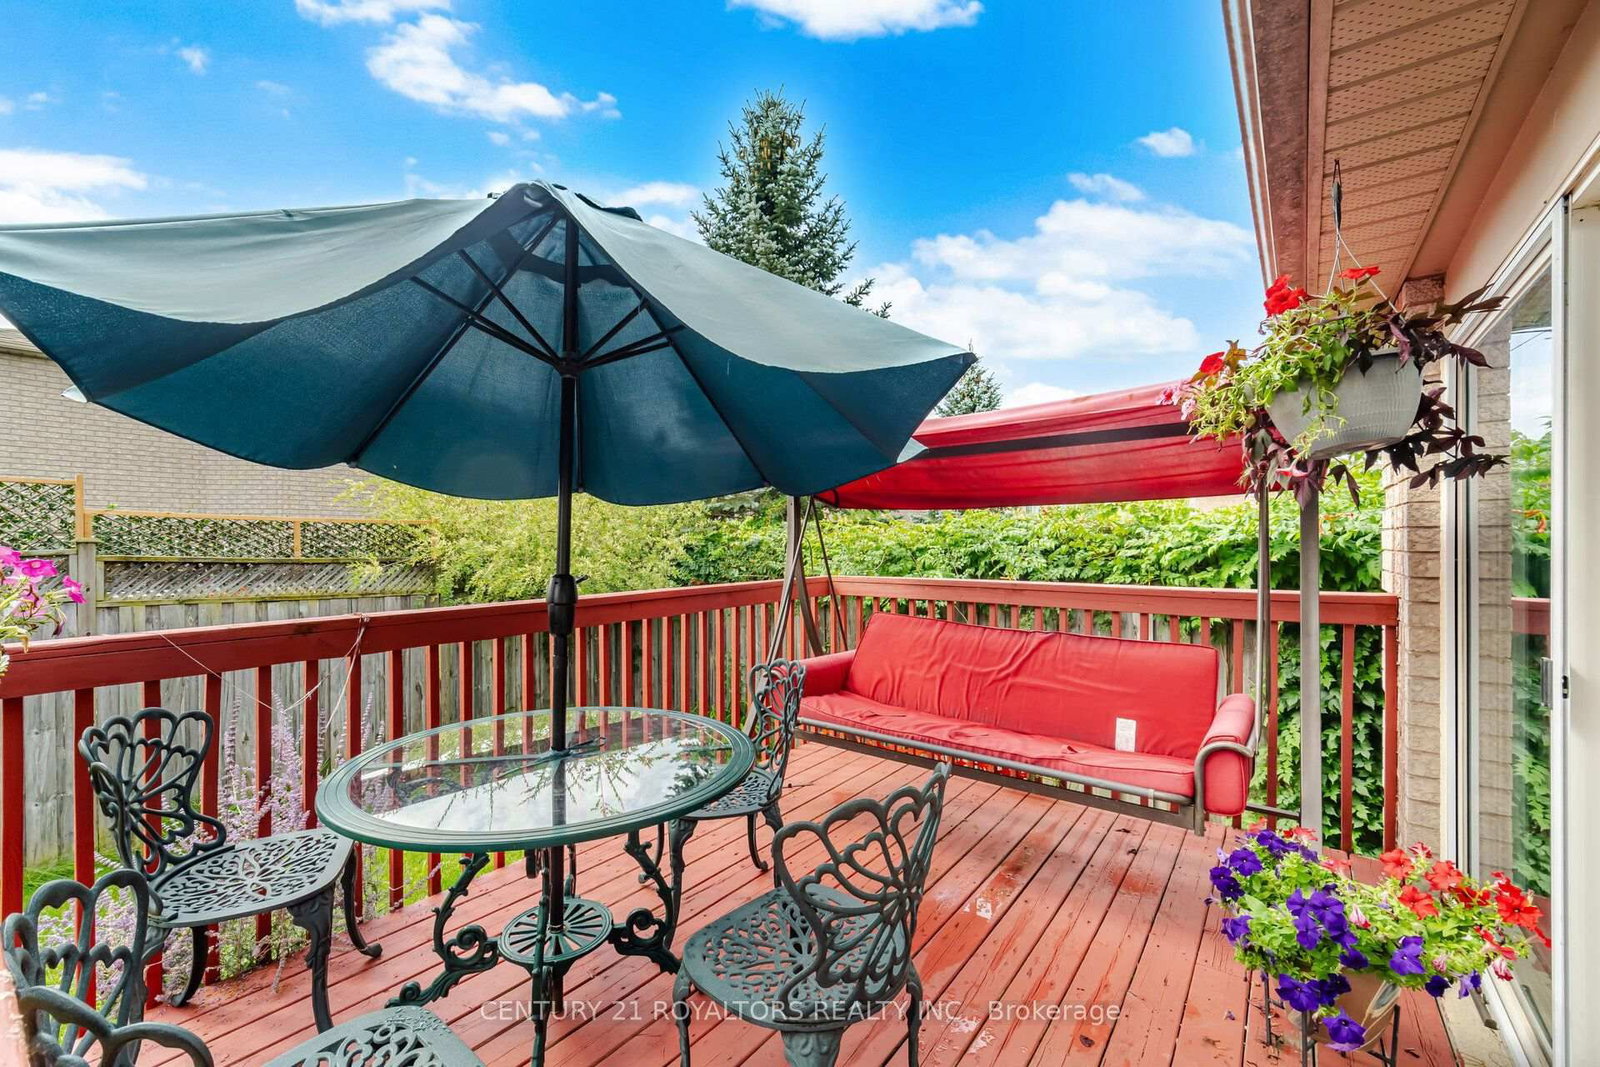
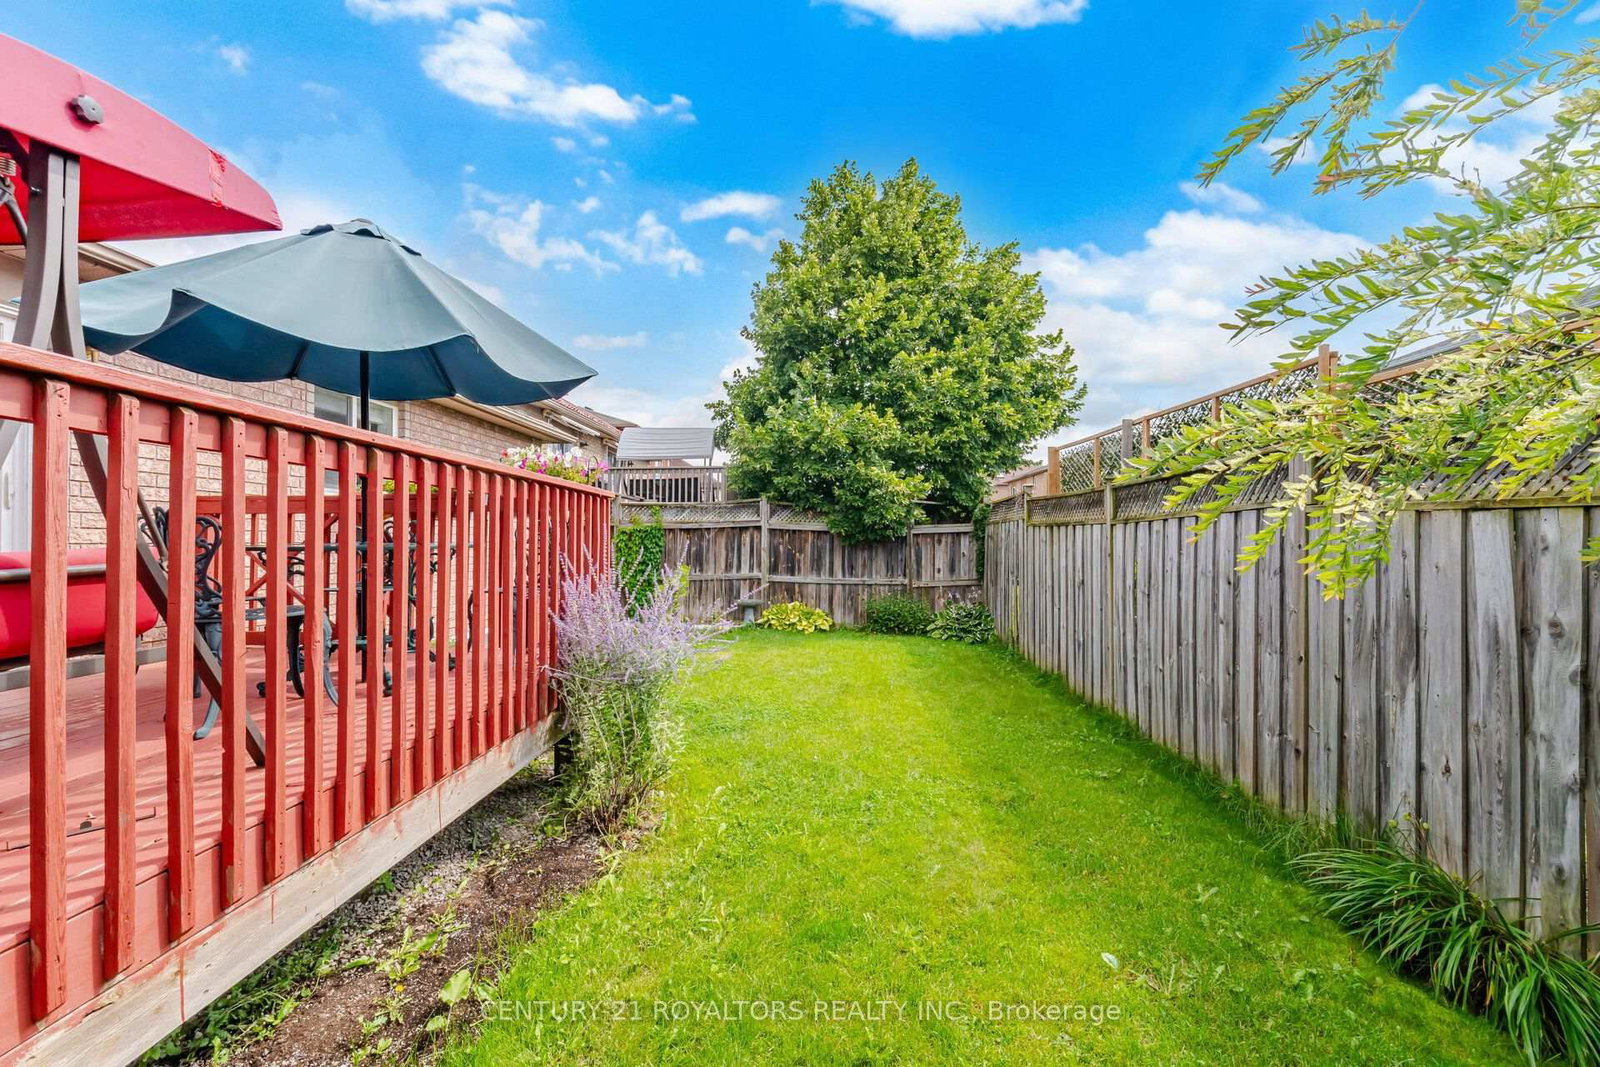
41 Irene Drive SE • Barrie, ON photo 1
41 Irene Drive SE • Barrie, ON photo 2
41 Irene Drive SE • Barrie, ON photo 3
41 Irene Drive SE • Barrie, ON photo 4
41 Irene Drive SE • Barrie, ON photo 5
41 Irene Drive SE • Barrie, ON photo 6
41 Irene Drive SE • Barrie, ON photo 7
41 Irene Drive SE • Barrie, ON photo 8
41 Irene Drive SE • Barrie, ON photo 9
41 Irene Drive SE • Barrie, ON photo 10
41 Irene Drive SE • Barrie, ON photo 11
41 Irene Drive SE • Barrie, ON photo 12
41 Irene Drive SE • Barrie, ON photo 13
41 Irene Drive SE • Barrie, ON photo 14
41 Irene Drive SE • Barrie, ON photo 15
41 Irene Drive SE • Barrie, ON photo 16
41 Irene Drive SE • Barrie, ON photo 17
41 Irene Drive SE • Barrie, ON photo 18
41 Irene Drive SE • Barrie, ON photo 19
41 Irene Drive SE • Barrie, ON photo 20
41 Irene Drive SE • Barrie, ON photo 21
41 Irene Drive SE • Barrie, ON photo 22
41 Irene Drive SE • Barrie, ON photo 23
41 Irene Drive SE • Barrie, ON photo 24
41 Irene Drive SE • Barrie, ON photo 25
41 Irene Drive SE • Barrie, ON photo 26
41 Irene Drive SE • Barrie, ON photo 27
41 Irene Drive SE • Barrie, ON photo 28
41 Irene Drive SE • Barrie, ON photo 29
41 Irene Drive SE • Barrie, ON photo 30
41 Irene Drive SE • Barrie, ON photo 31
41 Irene Drive SE • Barrie, ON photo 32
41 Irene Drive SE • Barrie, ON photo 33
41 Irene Drive SE • Barrie, ON photo 34
41 Irene Drive SE • Barrie, ON photo 35
41 Irene Drive SE • Barrie, ON photo 36
41 Irene Drive SE • Barrie, ON photo 37
41 Irene Drive SE • Barrie, ON photo 38
41 Irene Drive SE • Barrie, ON photo 39
41 Irene Drive SE • Barrie, ON photo 40
41 Irene Drive SE • Barrie, ON photo 41
41 Irene Drive SE • Barrie, ON photo 42
41 Irene Drive SE • Barrie, ON photo 43
41 Irene Drive SE • Barrie, ON photo 44
41 Irene Drive SE • Barrie, ON photo 45
41 Irene Drive SE • Barrie, ON photo 46
41 Irene Drive SE • Barrie, ON photo 47
41 Irene Drive SE • Barrie, ON photo 48
41 Irene Drive SE • Barrie, ON photo 49
New1 / 49
$829,000
41 Irene Drive SE • Barrie, ONNew
Courtesy of CENTURY 21 ROYALTORS REALTY INC.
2+2
Bedrooms
3
Bathrooms
3500-5000
Square feet
4
Parking

About this home

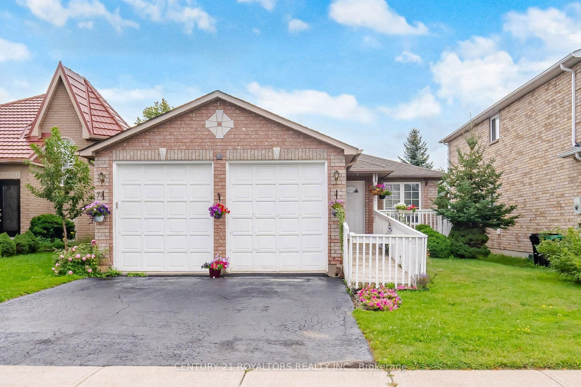
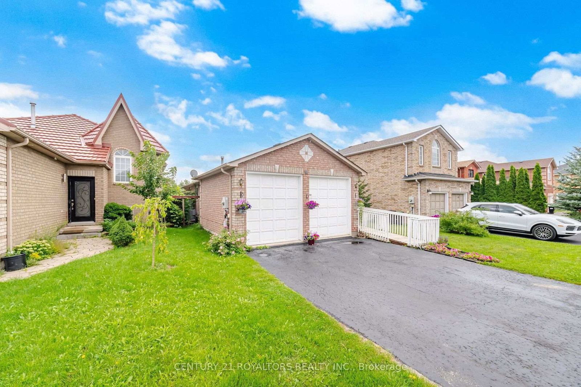
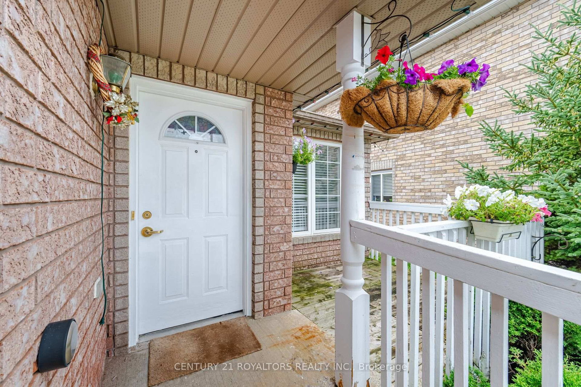
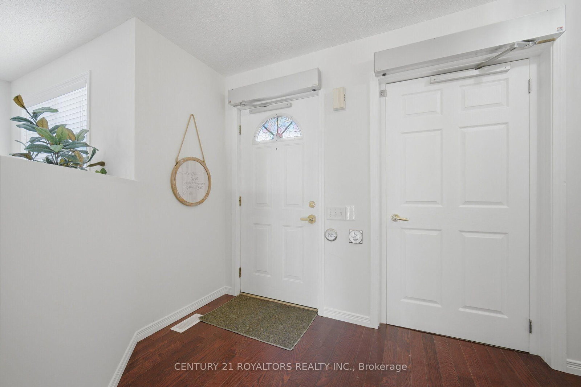
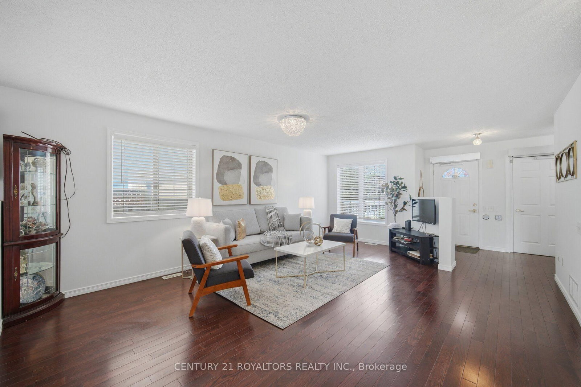
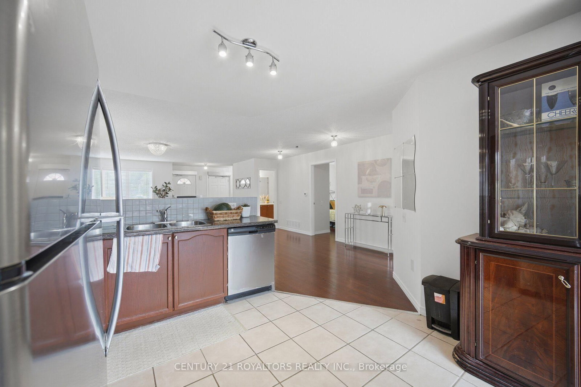
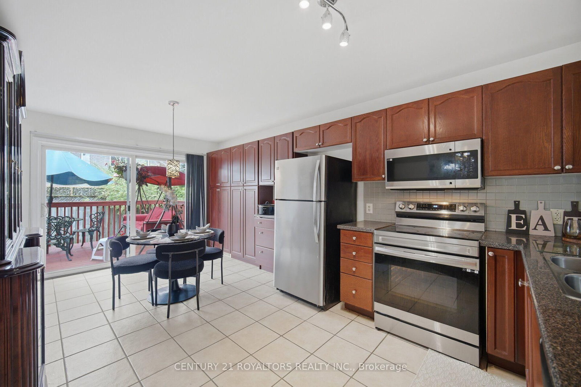
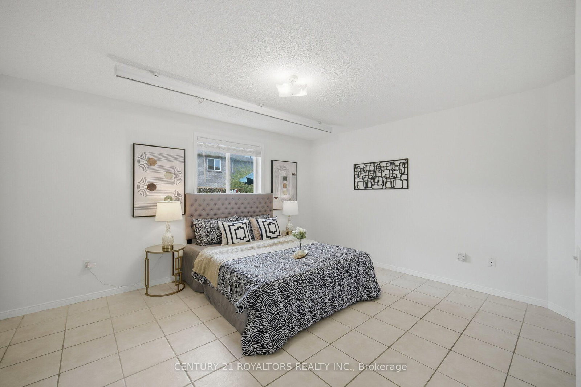
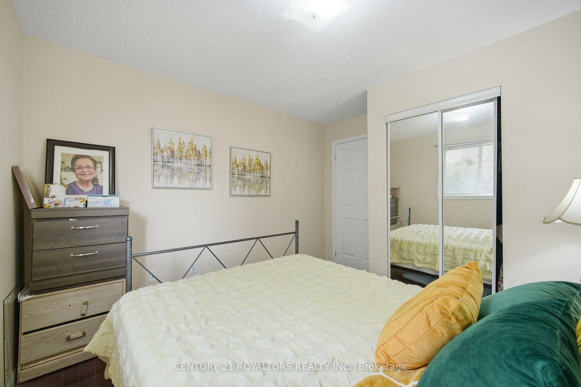
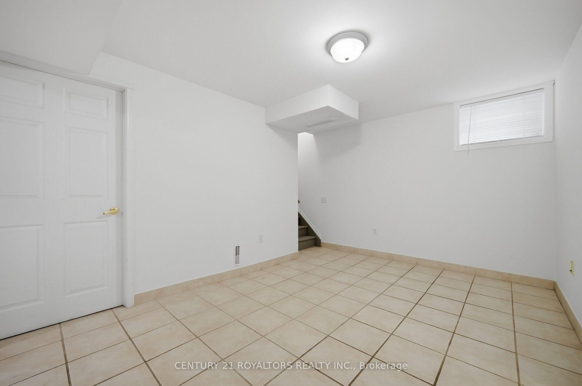
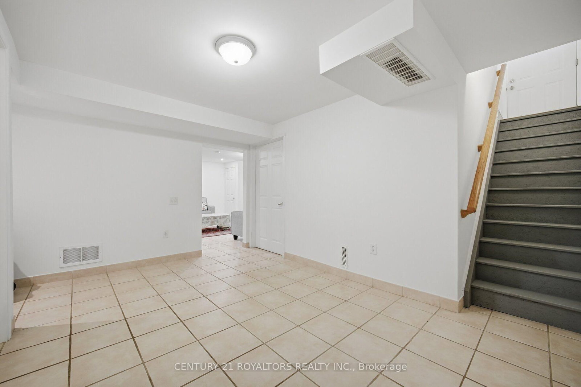
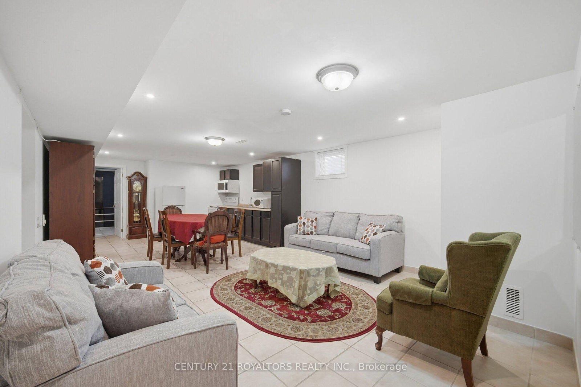
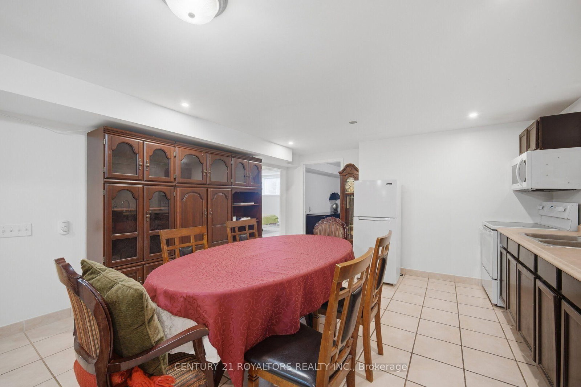
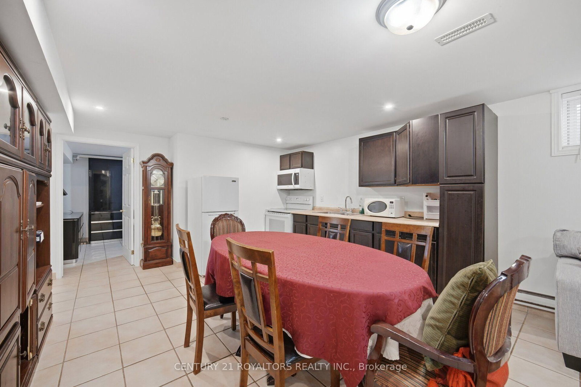
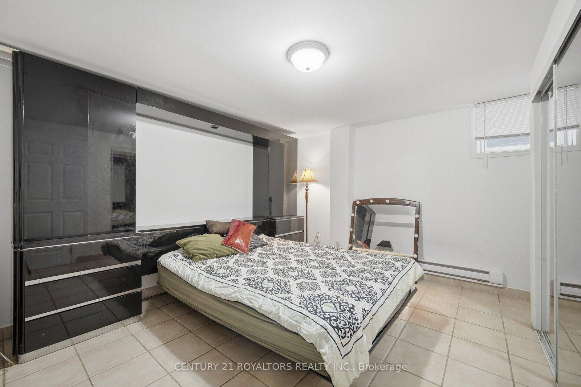
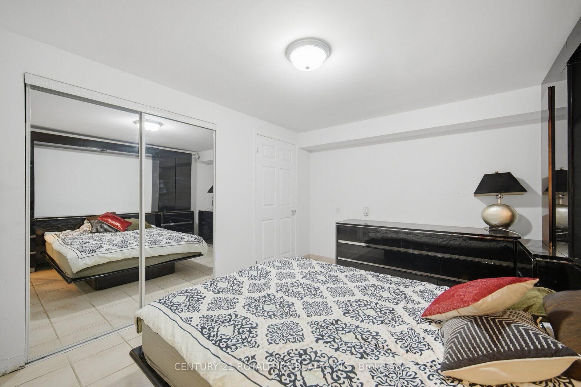
Detached bungalow of its kind in Barrie: 2+2 bedrooms + den in the basement, which is fully finished with a kitchen and appliances. In-house elevator. Fully accessible for wheelchairs! Elevator to all levels (main, basement, and garage). Master bedroom with a roll-in shower. Open concept. Hardwood and ceramic floors throughout. Eat-in kitchen. Garage door height increased to accommodate a full-height van. Separate entrance through the garage for basement. Virtual tour and pictures available. Seller will consider ANY REASONABLE OFFER. Basement can be rented for $2,000.00 per month + utilities.

Property details

Property type
Detached
Style
Bungalow
Approx. age (yrs)
31-50
Total rooms
4
Lot size
39.38 × 109.93 ft
Property taxes
$5,591.18 (2026)
Occupancy
Immediate
Days on market
3
Status
Active
MLS®

Property history

Recently sold nearby

Listing data last updated: Aug 22, 2026, 1:39 p.m. EDT via TRREB IDX.

First listed: Aug 22, 2026, 1:39 p.m. EDT.