








About this home
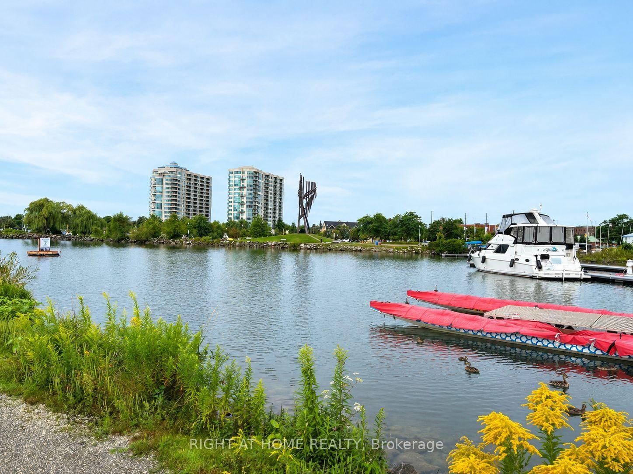
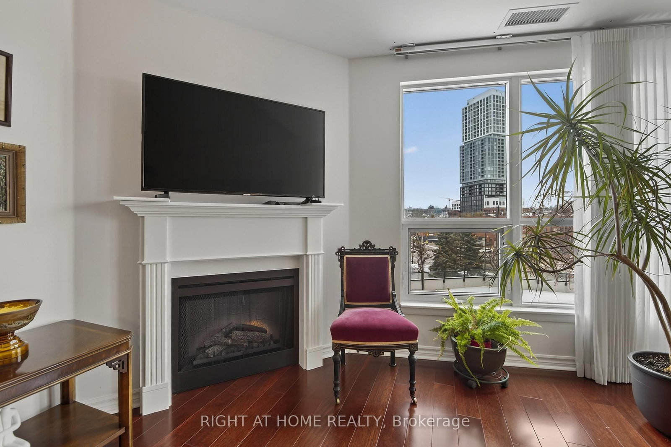
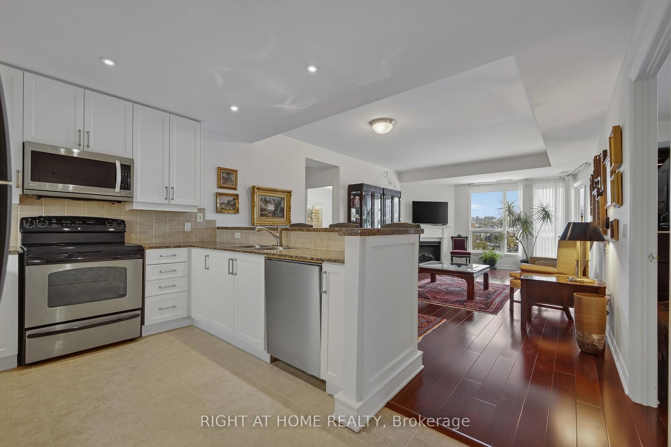
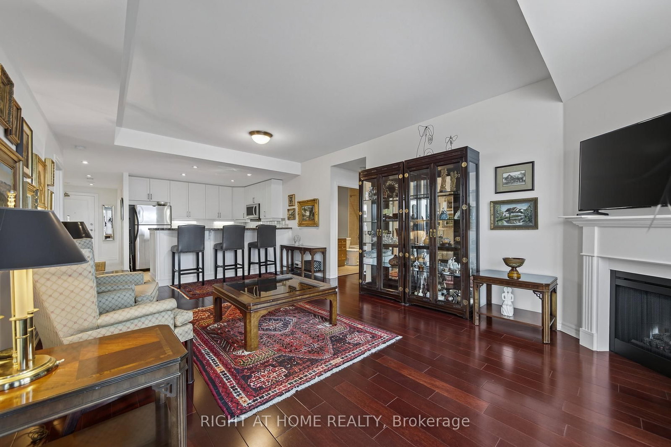
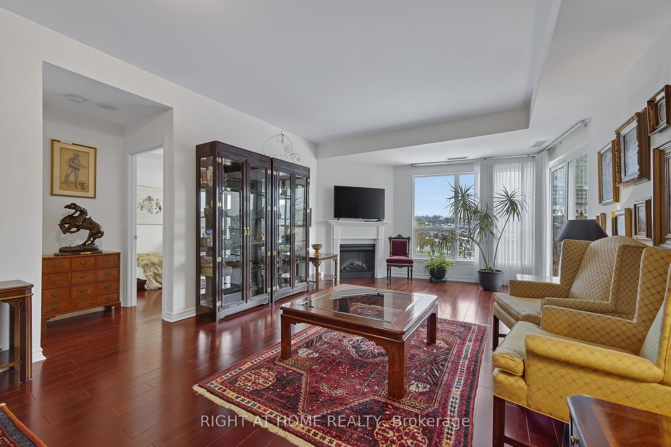
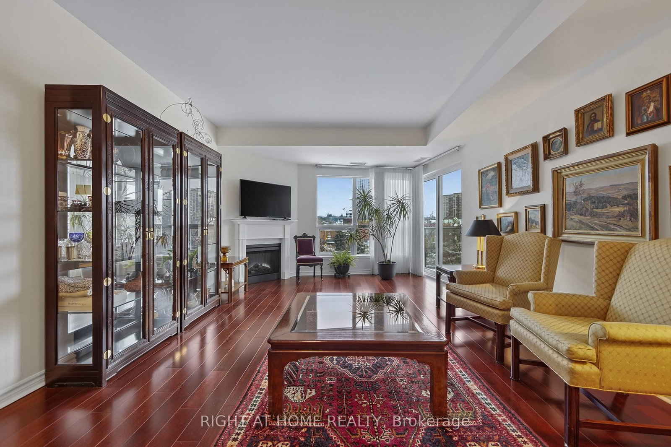
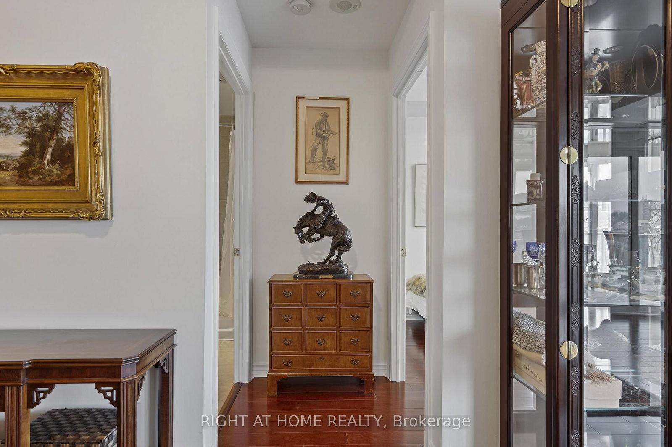
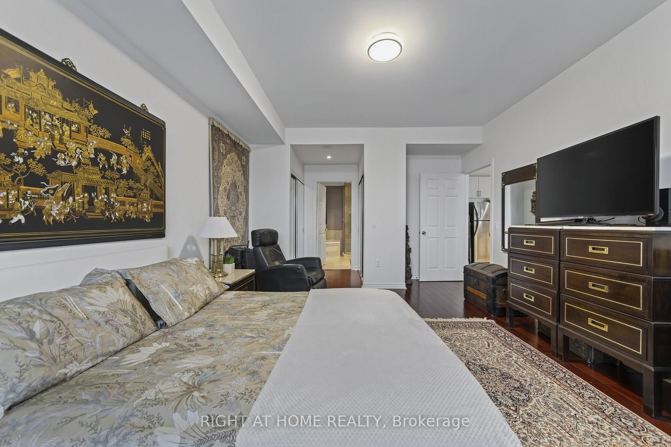
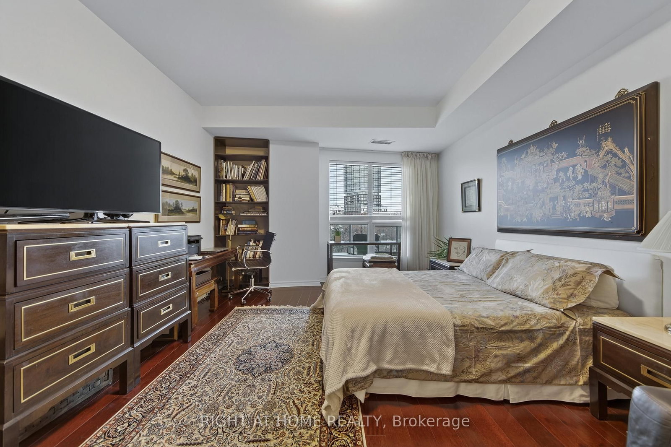
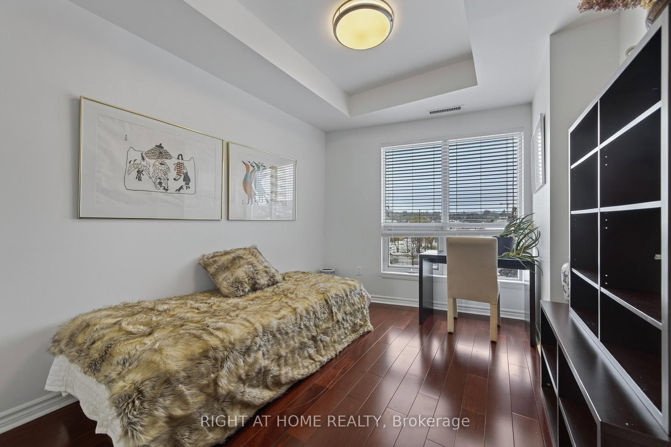
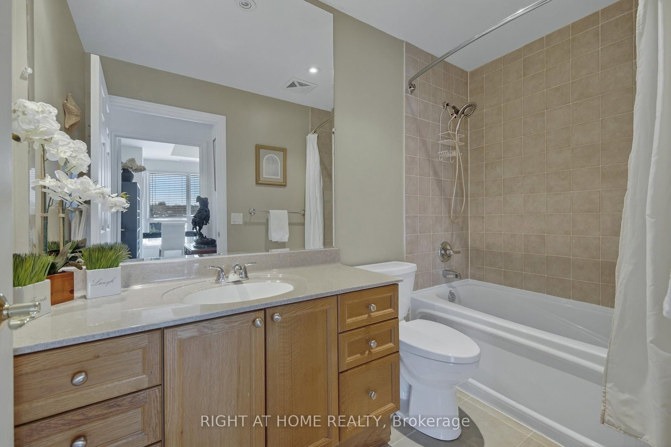
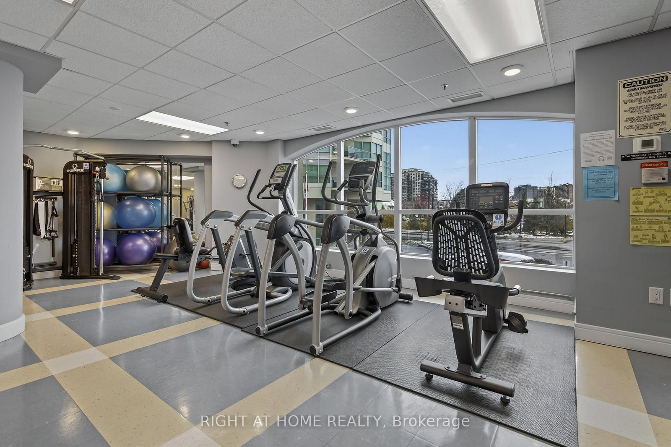
Welcome to WaterView Condominiums and this beautifully upgraded "Clearwater" model, ideally situated directly across from the beach, boardwalk and scenic trails. Offering approximately 1,358 sq.ft. of elegant living space, this spacious 2-bedroom + den suite combines comfort, style and an exceptional location with beautiful views of Kempenfelt Bay. this bright, open-concept layout features rich cherry flooring, 9' ceilings and expansive windows that bring an abundance of natural light into the home. The kitchen offers a raised breakfast bar, creating an inviting space for casual dining or entertaining, while the living room features a corner fireplace and a warm, welcoming atmosphere. A versatile front den provides an ideal home office or additional entertaining space. Step outside to the spacious balcony and enjoy the peaceful setting and water views. The property is beautifully maintained with extensive landscaping. The suite includes an exclusive-use locker and a premium owned parking space conveniently located adjacent to the entrance door. Residents enjoy amenities, including two guest suites, a party/games room, indoor pool, sauna, hot tub and fitness centre. Perfectly positioned just steps from downtown dining, entertainment and shopping.
Property details
- Property type
- Condo Apartment
- Style
- 1 Storey/Apt
- Approx. age (yrs)
- 16-30
- Total rooms
- 7
- Maintenance fee
- $1,445.42/mo
- Exposure
- North East
- Property taxes
- $6,084.66 (2026)
- Occupancy
- Immediate
- Days on market
- 3
- Status
- Active
- MLS®
Property history
Location
Open in Google MapsRecently sold nearby
Listing data last updated: Aug 23, 2026, 10:02 a.m. EDT via TRREB IDX.
First listed: Aug 22, 2026, 12:06 p.m. EDT.