










About this home
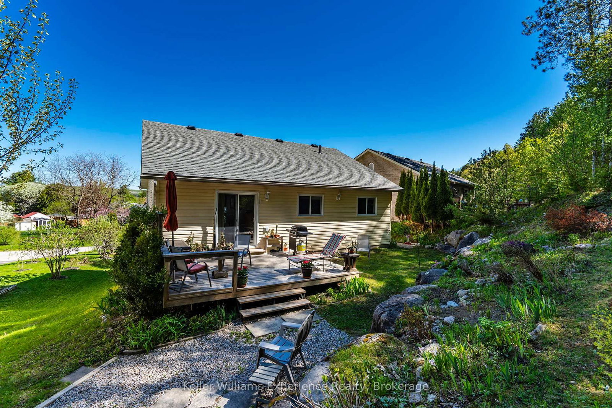
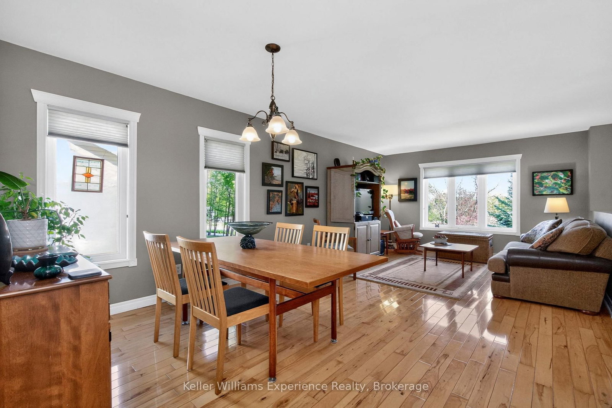
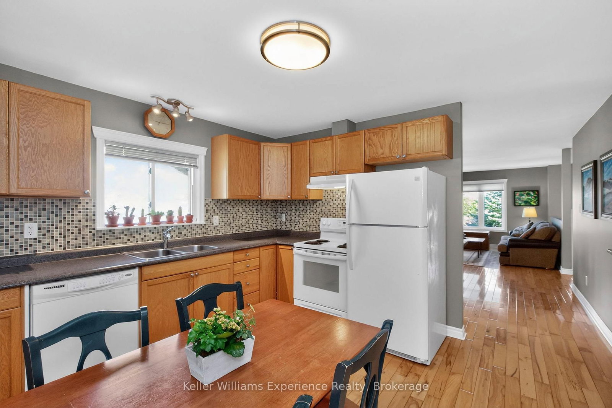
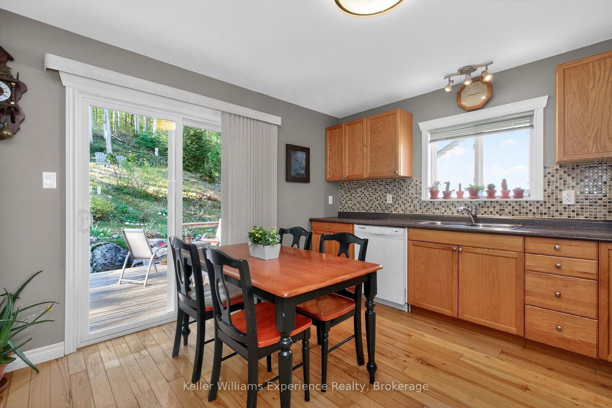
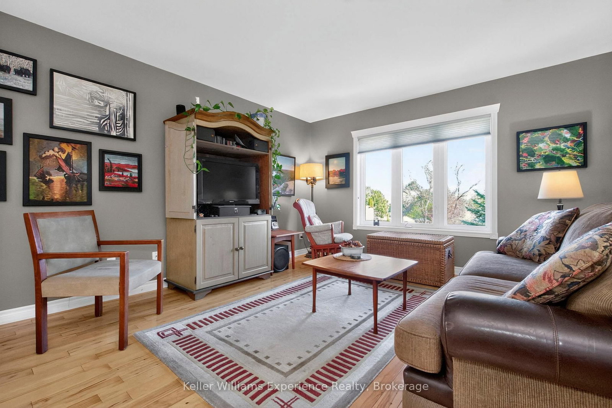
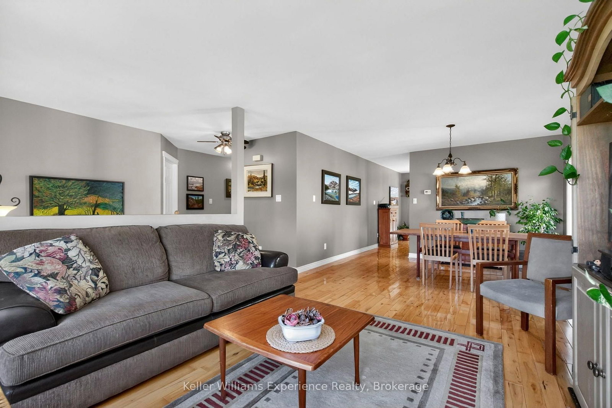
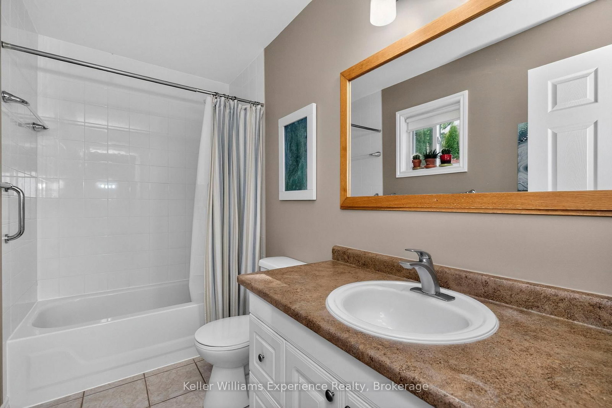
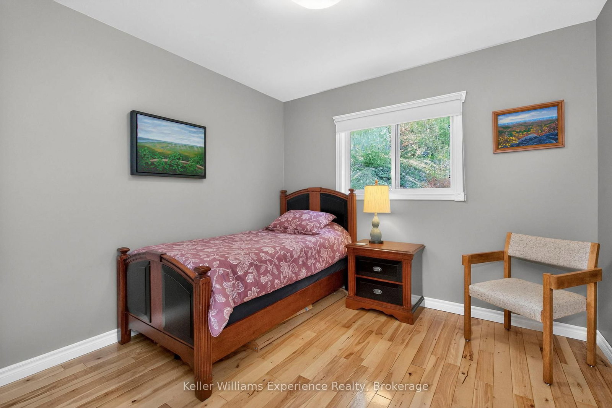
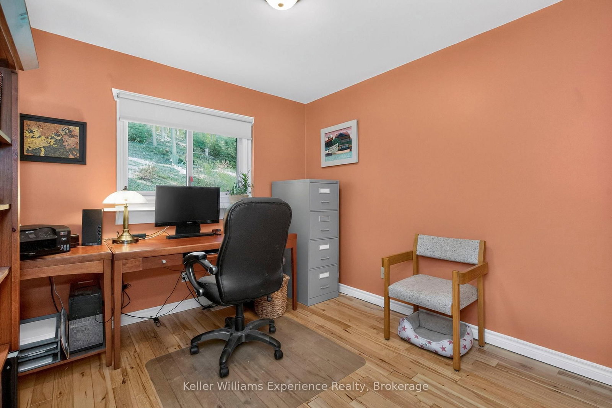
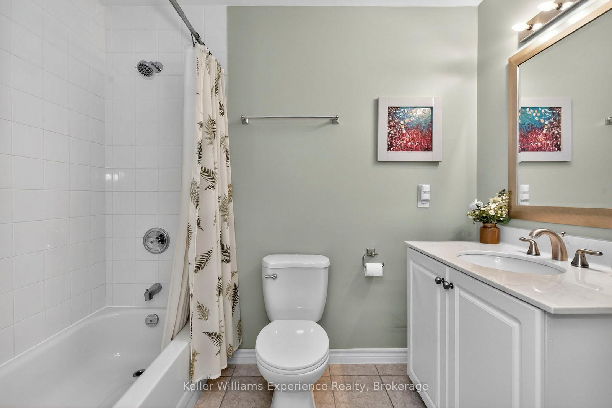
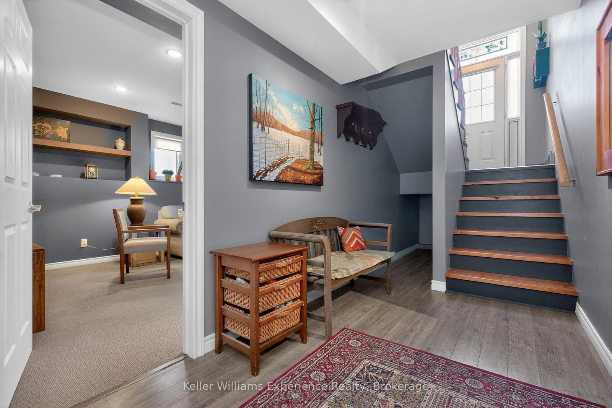
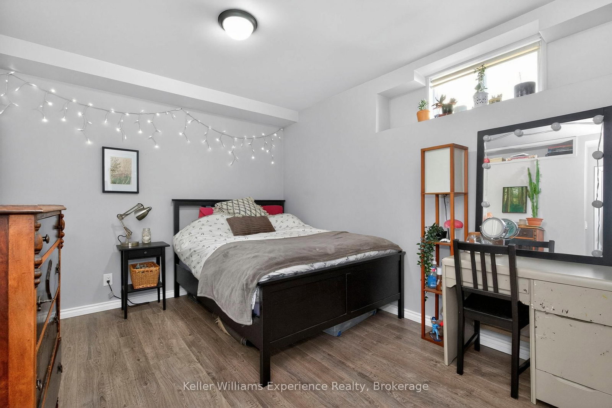
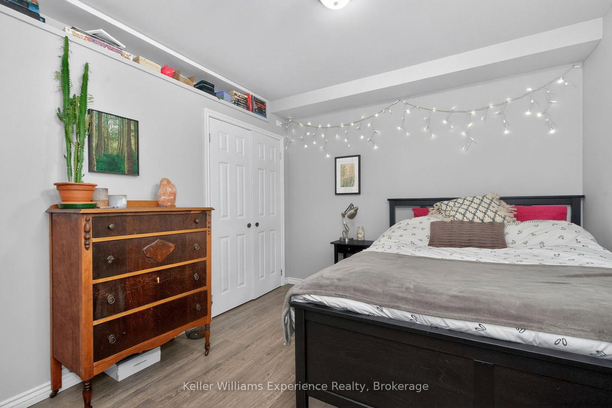
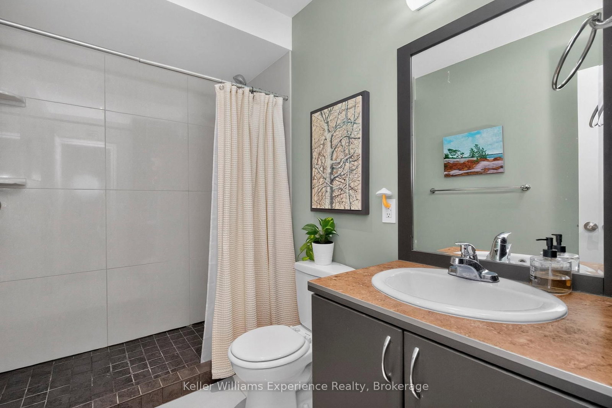
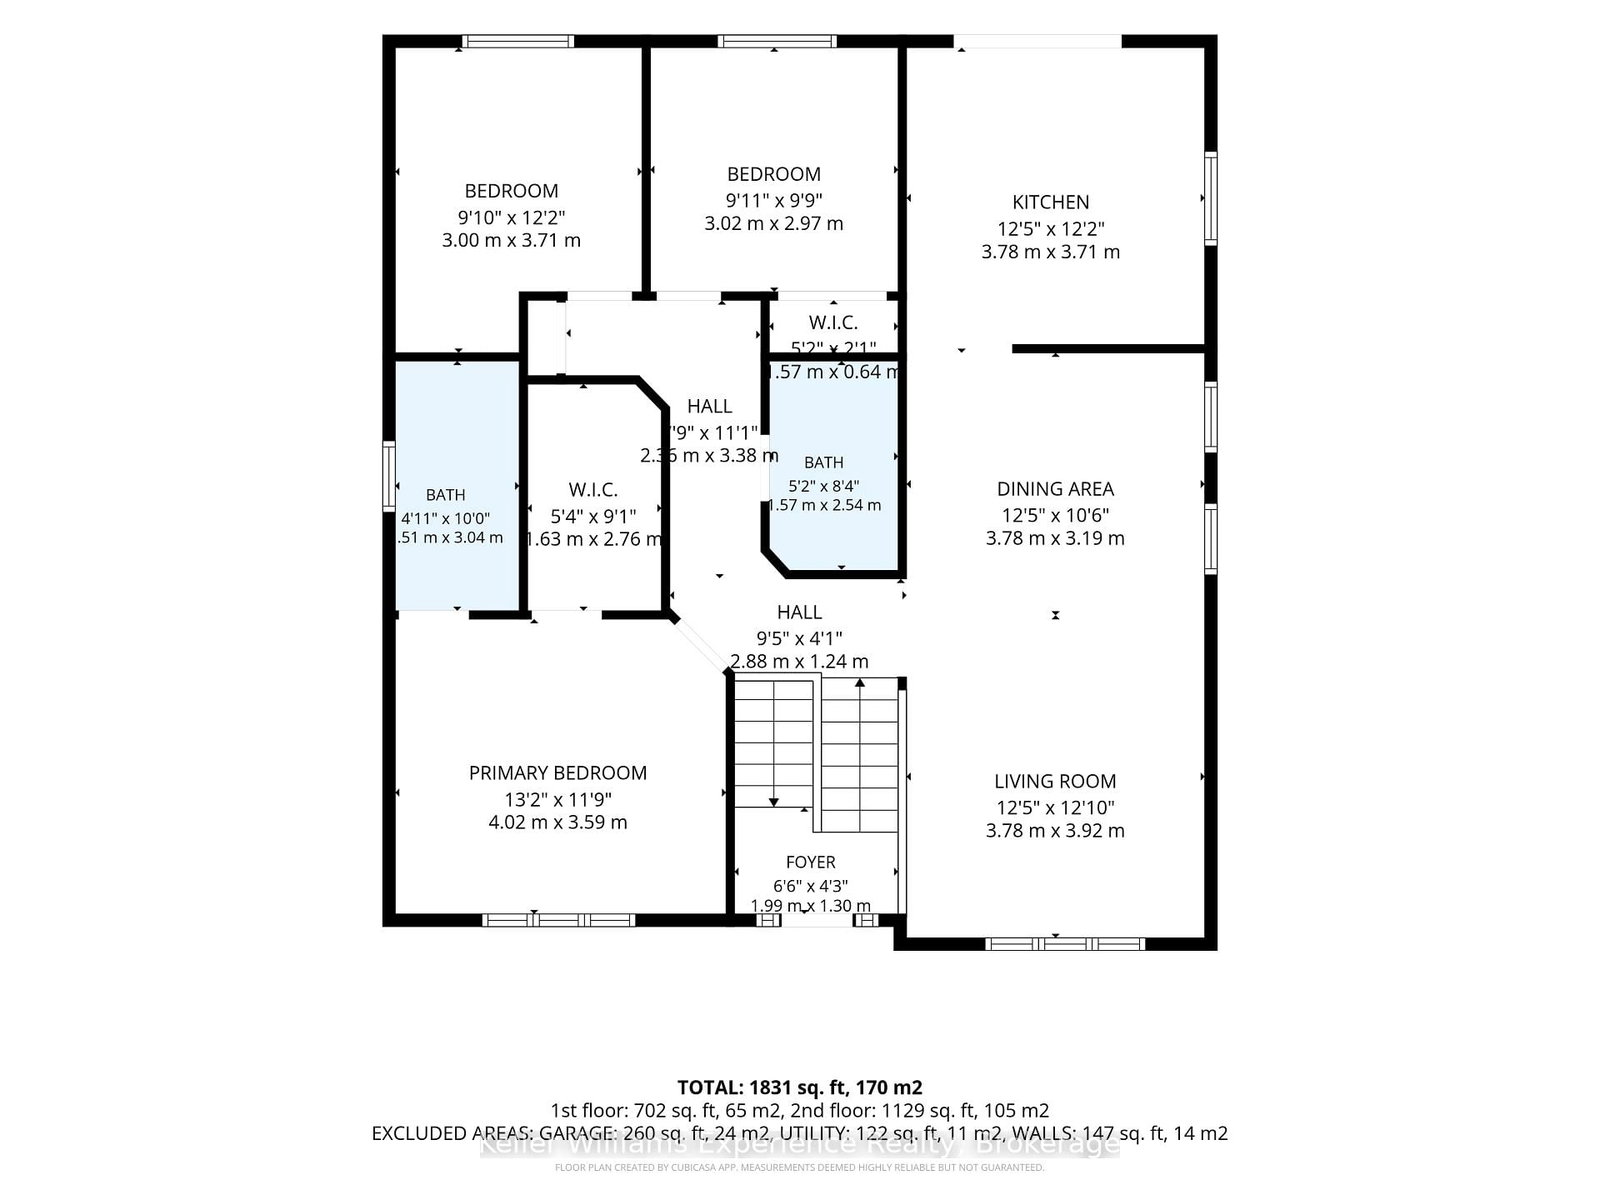
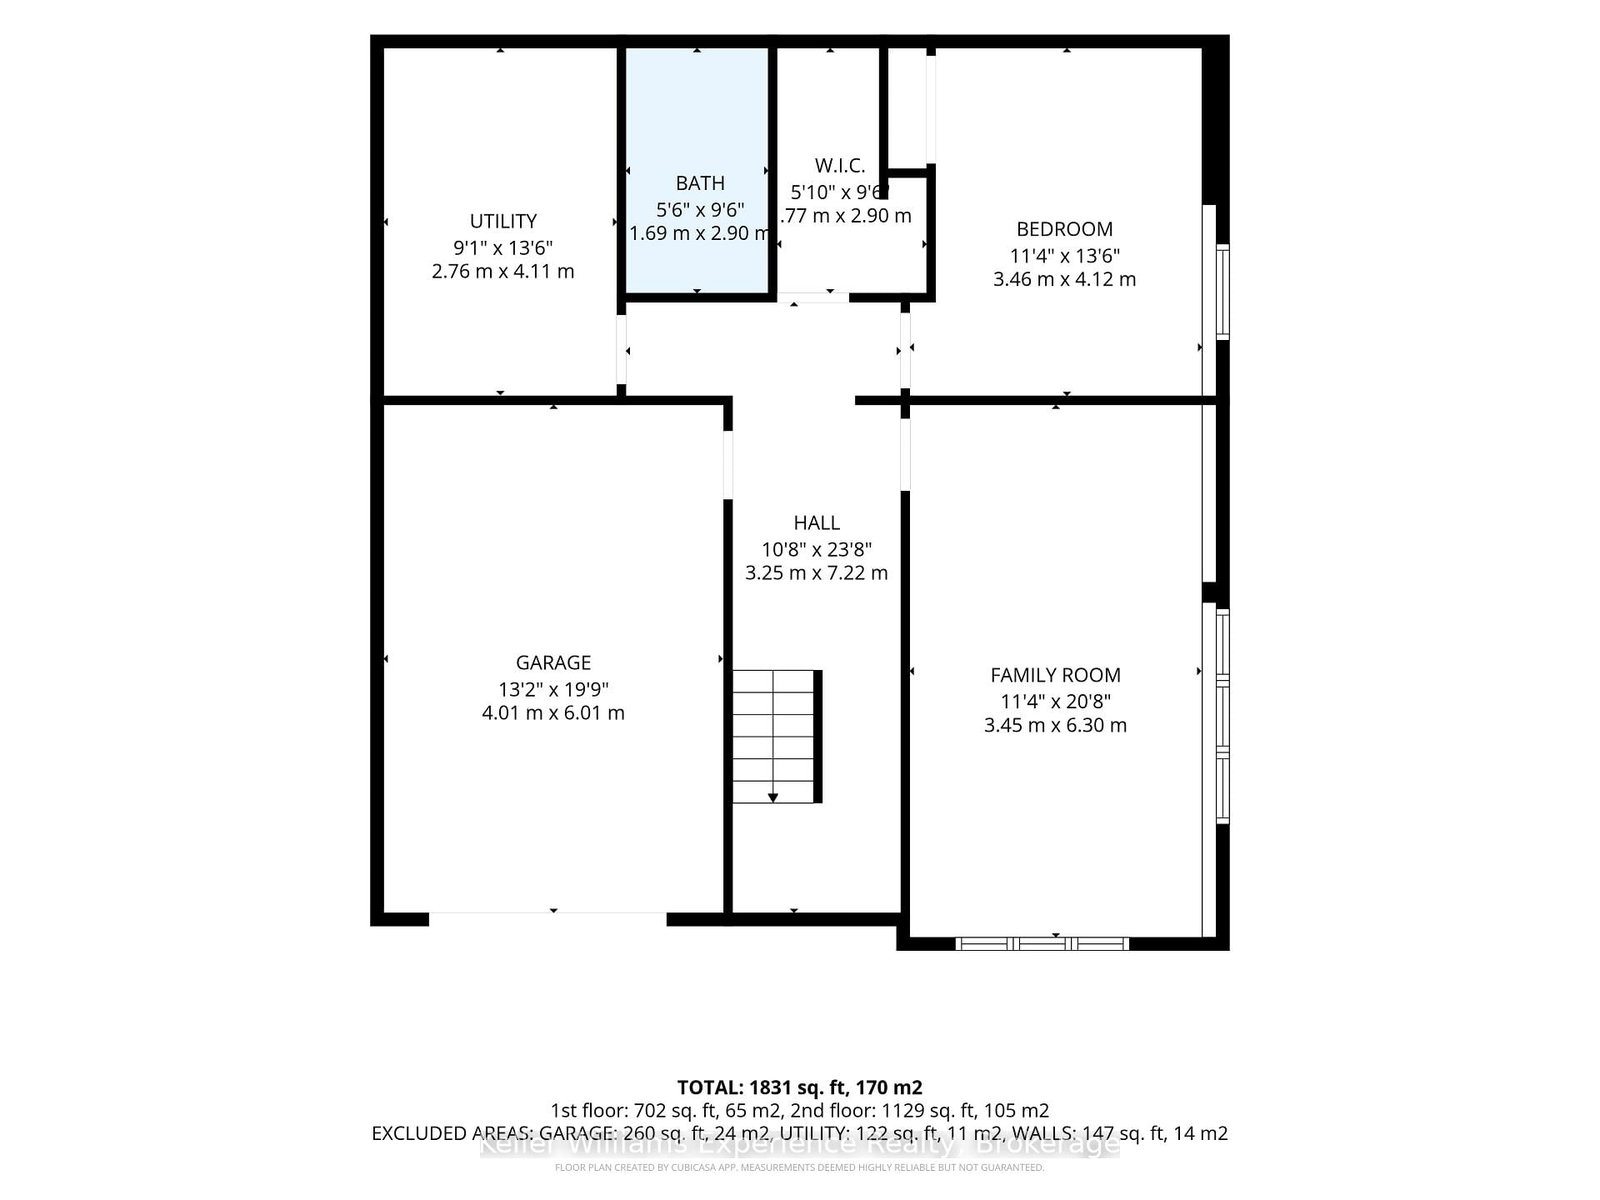
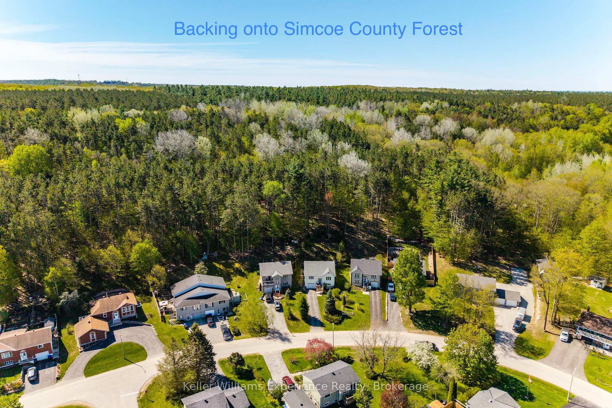
Welcome to 53 Therrien Court, a well maintained raised bungalow offering 3+1 bedrooms, 3 full bathrooms, and 1,831 sq ft of finished living space, with in-law suite potential on the lower level. The main floor features hardwood flooring throughout, a spacious primary bedroom with a walk-in closet and private ensuite, and a bright kitchen with a sliding door walkout to a landscaped backyard. The lower level offers a 4th bedroom, a full bathroom, a large family room, and a separate laundry and storage room, ideal for extended family, a home business, or a private guest suite. Forced air gas heat and central air keep the home comfortable year-round, and brand new shingles (spring 2026) mean the big-ticket items are already done. Five total parking spaces allow room for boats, trailers, or a full driveway of vehicles. Set on an exceptionally deep(335ft), private lot backing directly onto Simcoe County Forest, the property offers outstanding privacy and direct access to the Trans Canada Trail, steps from hiking and biking in summer, snowmobiling in winter, and a direct route to the Penetanguishene waterfront. A path leads to an elevated second section of the backyard overlooking the neighbourhood, a genuinely unique outdoor retreat. Homes on this street rarely become available, book your showing today!
Property details
- Property type
- Detached
- Style
- Bungalow-Raised
- Approx. age (yrs)
- 16-30
- Total rooms
- 8
- Lot size
- 49 × 297 ft
- Property taxes
- $4,149 (2025)
- Days on market
- 14
- Status
- Active
- MLS®
Property history
Location
Open in Google MapsRecently sold nearby
Listing data last updated: Sep 2, 2026, 5:17 p.m. EDT via TRREB IDX.
First listed: Aug 21, 2026, 5:00 p.m. EDT.