














About this home
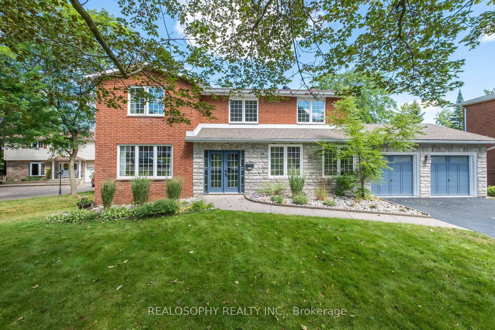
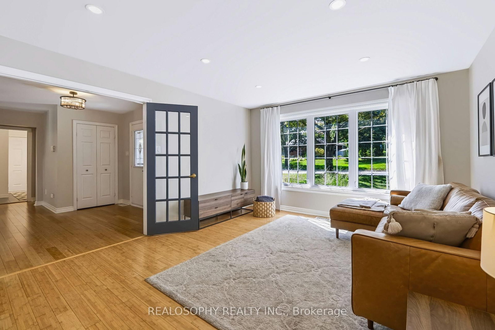
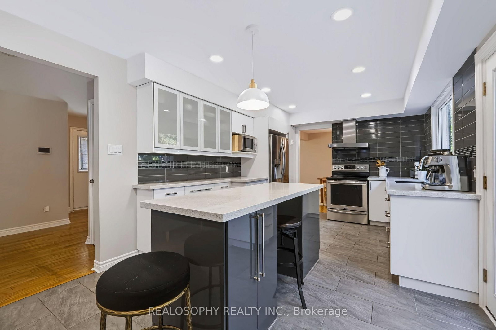
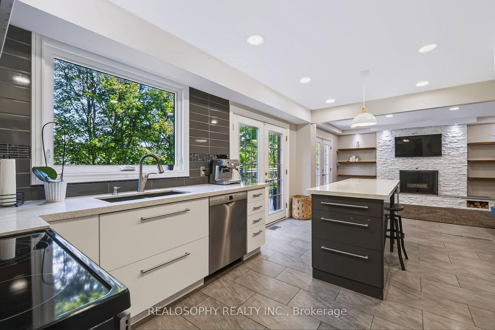
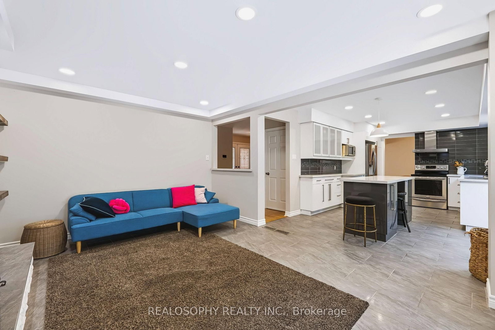
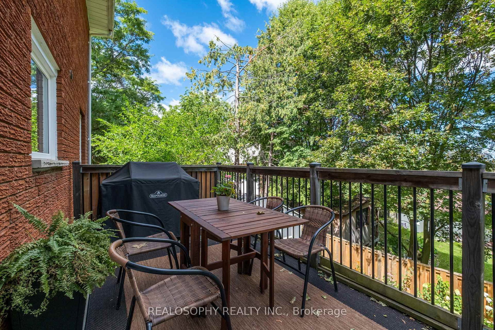
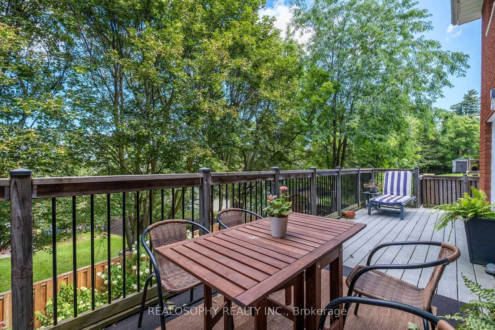
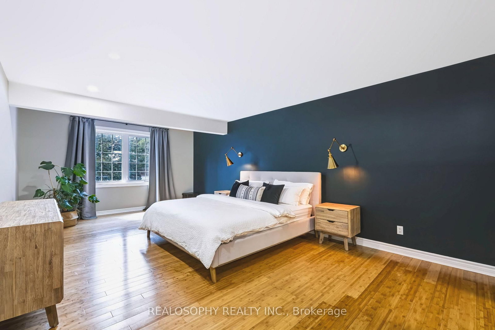
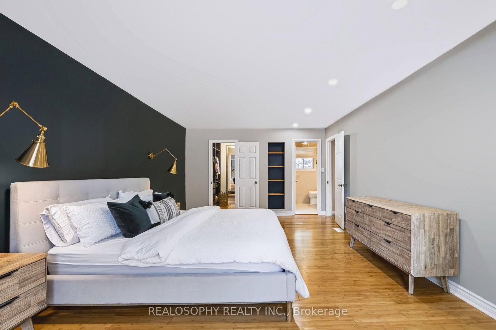
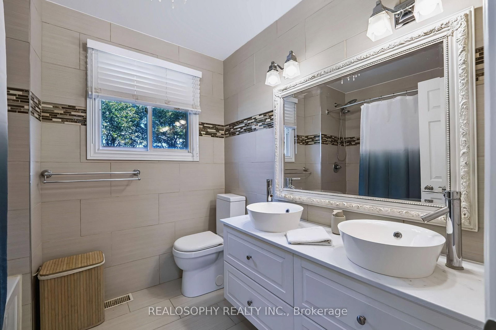
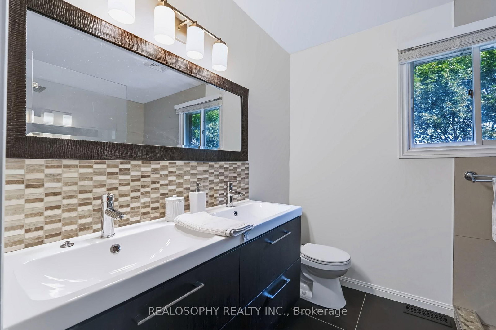
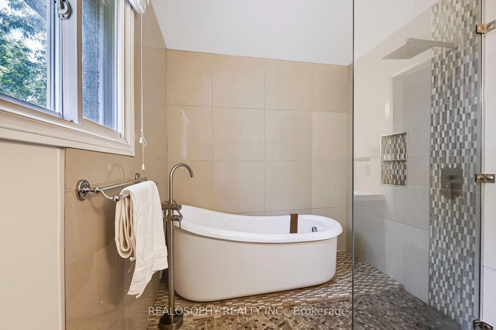
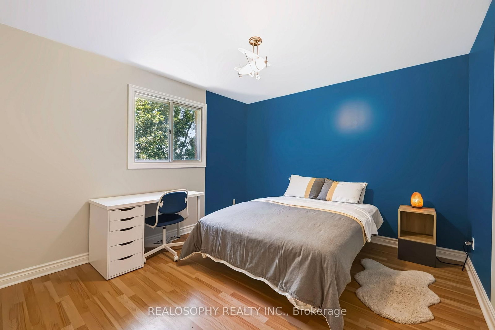
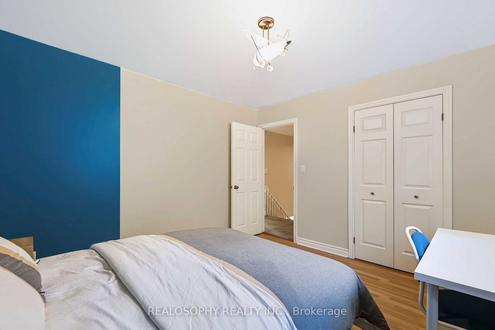
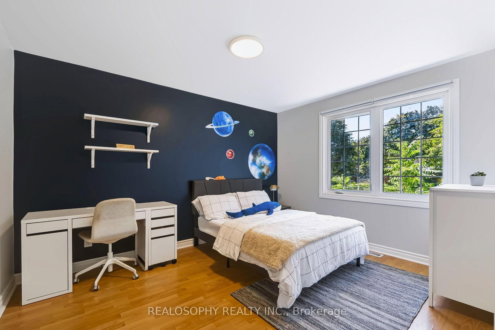
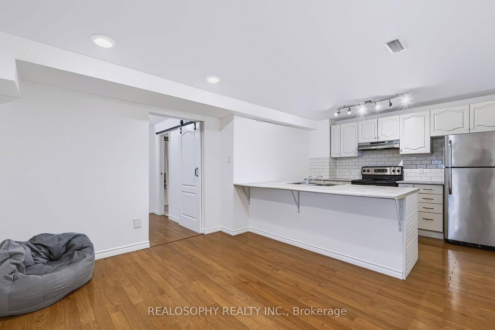
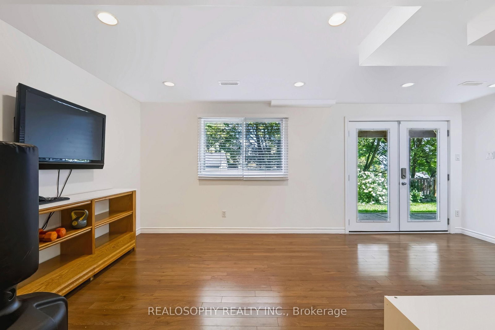
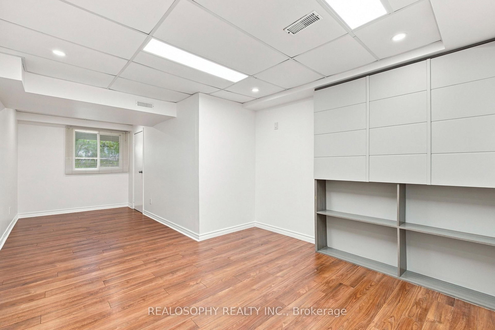
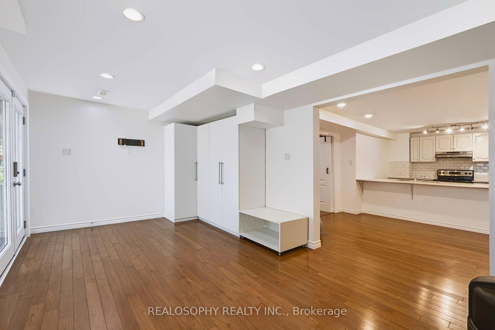
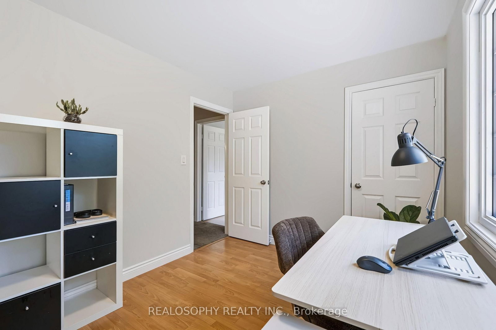
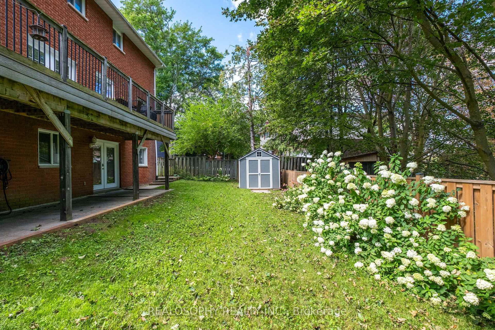
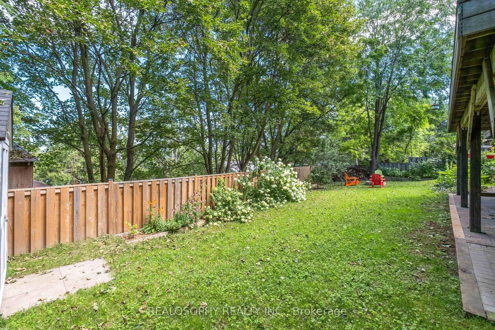
Welcome to this spacious detached family home offering 2,274 sq. ft. above grade plus a finished walk-out basement, set on a wide lot with a fully fenced backyard. Designed with generous room sizes and an abundance of natural light, this home offers plenty of space for growing families and multi-generational living. The main floor features a spacious foyer, large mudroom and an expansive living and dining area filled with natural light. The renovated kitchen is the heart of the home, complete with granite countertops, a center island, stainless steel appliances, ample cabinetry and a walk-out to the large deck - an ideal space for outdoor dining, entertaining or relaxing. The kitchen flows seamlessly into the inviting family room featuring a fireplace, custom built-in cabinetry and shelving, large windows and a second walk-out to the deck. Upstairs, you'll find four generously sized bedrooms, including an impressive primary retreat with a walk-in closet and private ensuite. The additional bedrooms offer excellent space and storage, complemented by a second 4-piece bathroom. The finished walk-out basement adds another level of versatile living space and features a full kitchen, bedroom, living area and built-in storage, making it ideal for extended family, guests or an in-law setup. Enjoy the private, fenced backyard with a retaining wall, garden beds, mature plantings and additional storage sheds. Numerous updates completed between 2021-2023 include new windows in several principal rooms and bedrooms, pot lights, updated lighting, smooth ceilings throughout the bedrooms, custom built-in cabinetry and closet organizers, additional kitchen and basement storage, newer appliances, washer & dryer, water heater, retaining wall, fencing, sheds and extensive landscaping. Ideally located close to parks, schools, restaurants and shopping, with easy access to Allandale Waterfront GO, Barrie's waterfront, downtown and Hwy 400.
Property details
- Property type
- Detached
- Style
- 2-Storey
- Total rooms
- 8
- Lot size
- 89.9 × 104 ft
- Property taxes
- $6,970.64 (2026)
- Occupancy
- TBD
- Days on market
- 6
- Status
- Active
- MLS®
Property history
Location
Open in Google MapsRecently sold nearby
Listing data last updated: Aug 24, 2026, 8:24 p.m. EDT via TRREB IDX.
First listed: Aug 20, 2026, 11:48 a.m. EDT.