











About this home
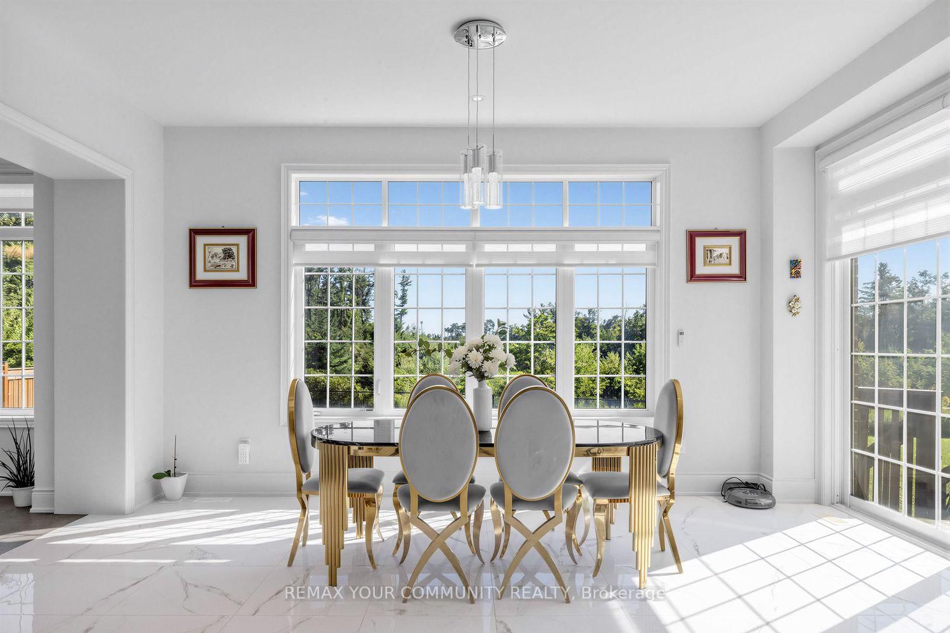
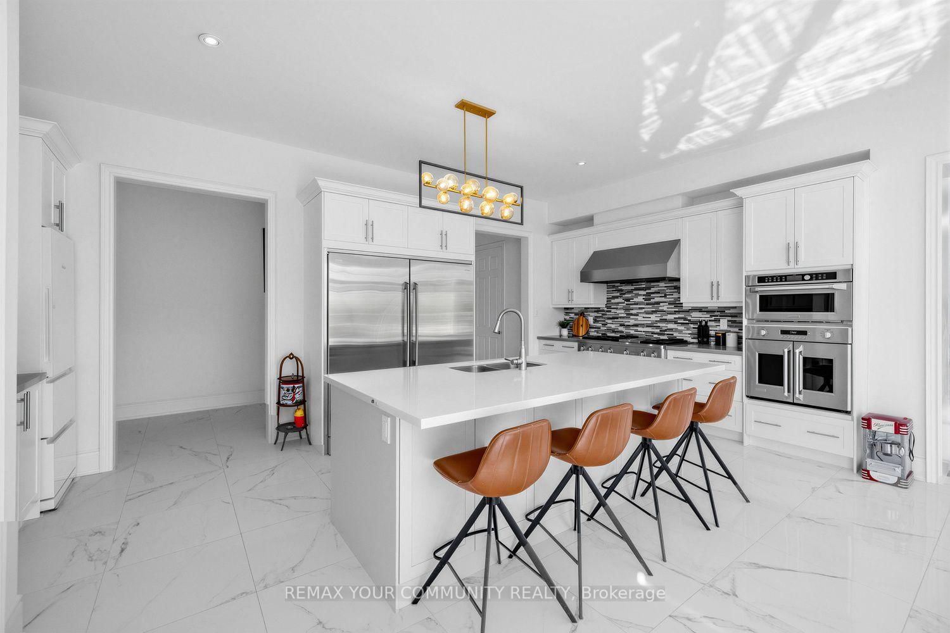
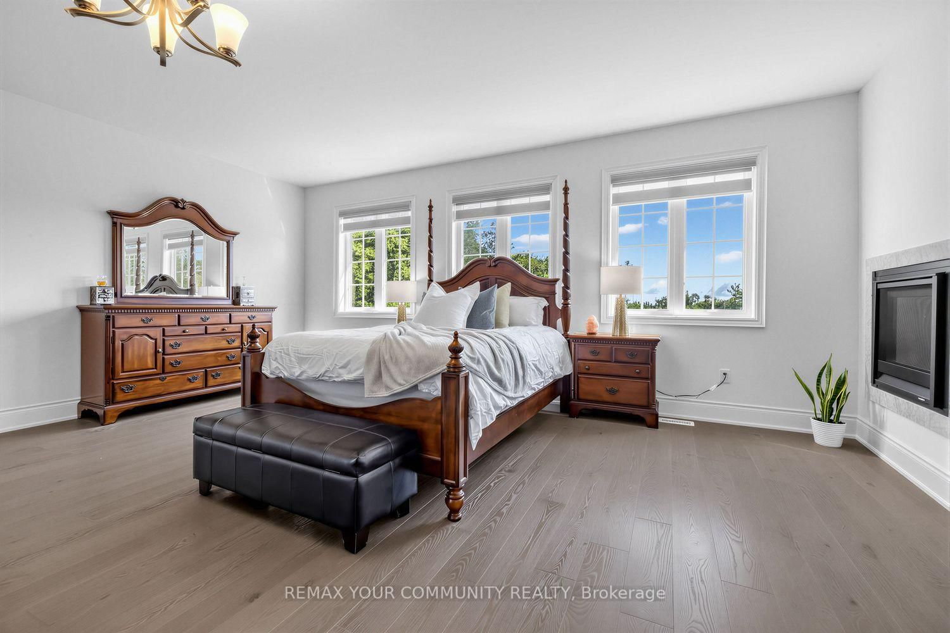
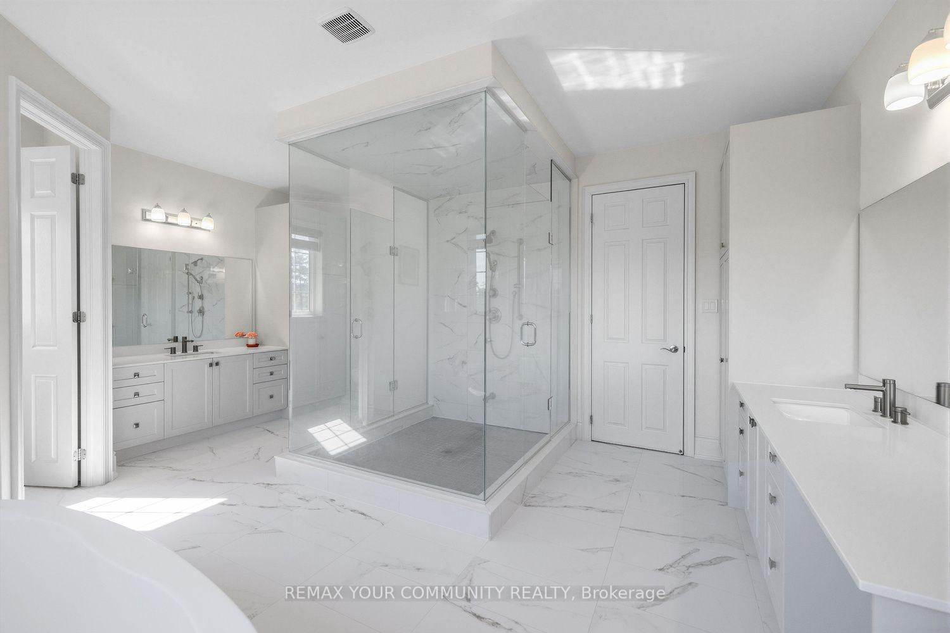
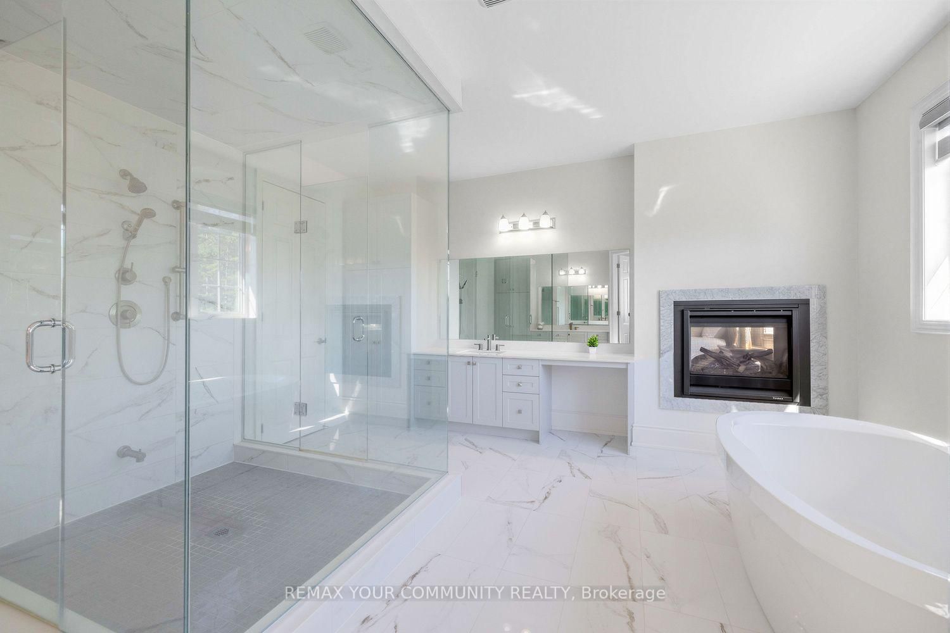
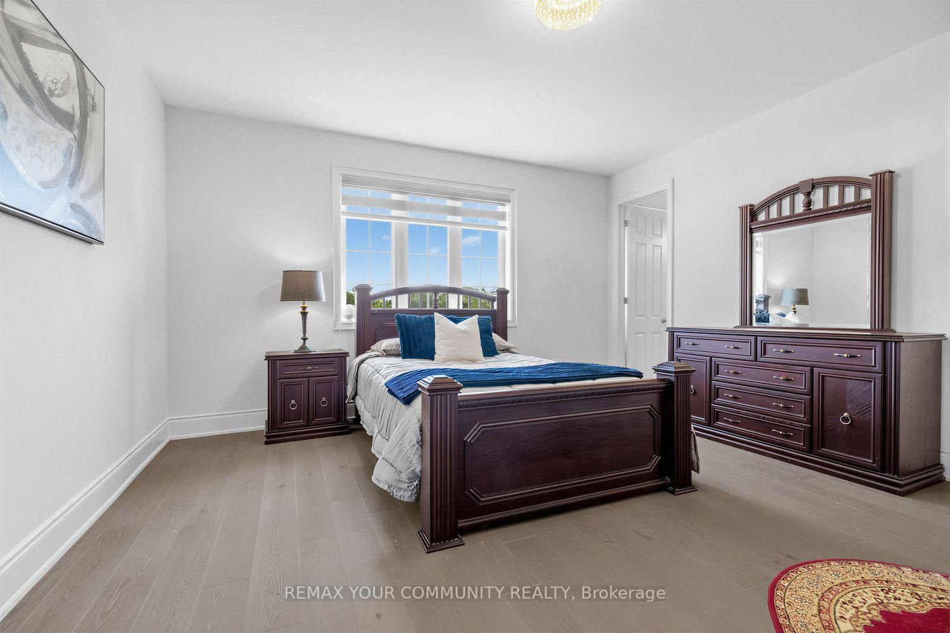
***Your Dream Home Chateau Awaits! An Extraordinary Opportunity To Own A Truly Magnificent Residence In The Prestigious Stonemanor Woods Community. A Premium 85ft House With An Huge Exceptional 152ft Rear Yard And Pie-Shaped Ravine Lot, This Spectacular Residence Offers Breathtaking Ravine And Pond Views, Unparalleled Privacy, Grand Scale And A Rare Connection To Nature. Boasting Approximately 5,270 Sq.Ft. Of Exquisite Living Space Above Grade And Over $250,000 In Premium Upgrades, This Magnificent Home Has Been Thoughtfully Designed For Both Grand Entertaining And Refined Family Living. Step Inside And Be Captivated By The Impressive Main Floor Featuring Soaring 10ft And Dramatic 20ft Ceilings, Creating An Open, Airy And Truly Grand First Impression. Elegant Finishes, Beautiful Hardwood Flooring, Designer-Selected Modern Tiles And Luxurious Details Throughout Complement The Home's Sophisticated Interior. The Spectacular Gourmet Kitchen Is A True Showpiece, Featuring Premium Upgraded Appliances, A Spacious Walk-In Pantry And An Elegant Butler's Pantry, Perfectly Designed For Culinary Enthusiasts And Effortless Entertaining. The Second Floor Continues To Impress With 10ft Ceilings, Generously Proportioned Bedrooms, Multiple Ensuite Bathrooms And Spacious Walk-In Closets, Providing Every Family Member With Exceptional Comfort And Privacy. The Primary Suite Offers A Luxurious Retreat-Like Experience, While The Additional Bedrooms Are Equally Impressive In Size And Finish. The Lower Level Features A Rare 9ft Ceiling Height And A Convenient Walk-Up Separate Entrance, Offering Exceptional Potential For Additional Living Space, Recreation, Entertainment Or Extended Family Accommodation. Two Elegant Fireplaces Add Warmth, Character And Sophistication To This Extraordinary Residence. Again The Premium Pie-Shaped Is A Rare Gem, Offering Beautiful Ravine And Pond Views, Enhanced Privacy And A Serene Natural Setting That Is Difficult To Find In Today's Market.
Property details
- Property type
- Detached
- Style
- 2-Storey
- Total rooms
- 14
- Lot size
- 77.82 × 180.07 ft
- Property taxes
- $10,126.90 (2026)
- Occupancy
- TBD
- Days on market
- 6
- Status
- Active
- MLS®
Property history
Location
Open in Google MapsRecently sold nearby
Listing data last updated: Aug 25, 2026, 12:31 a.m. EDT via TRREB IDX.
First listed: Aug 20, 2026, 9:06 a.m. EDT.