
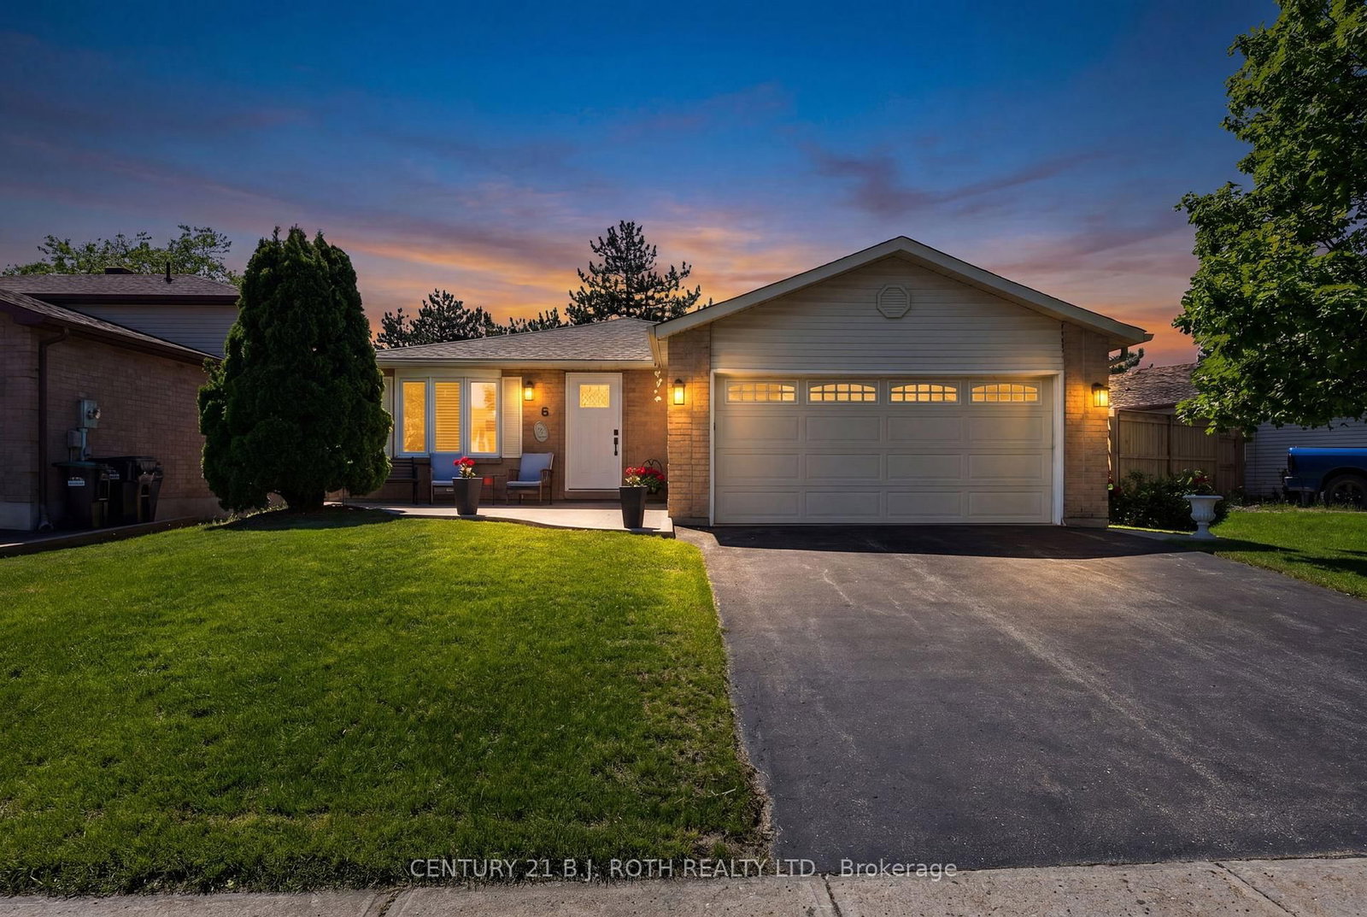
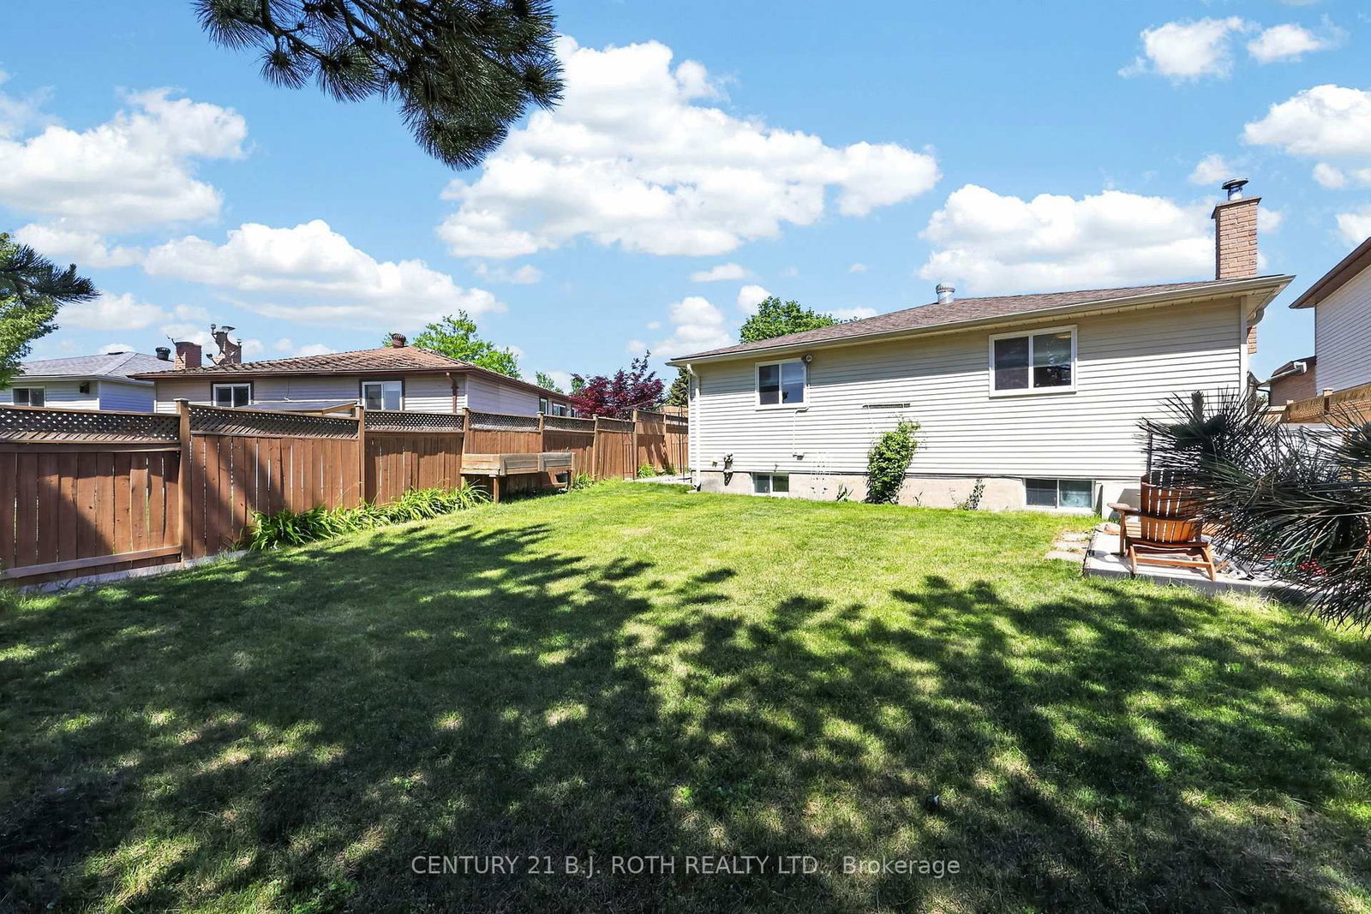
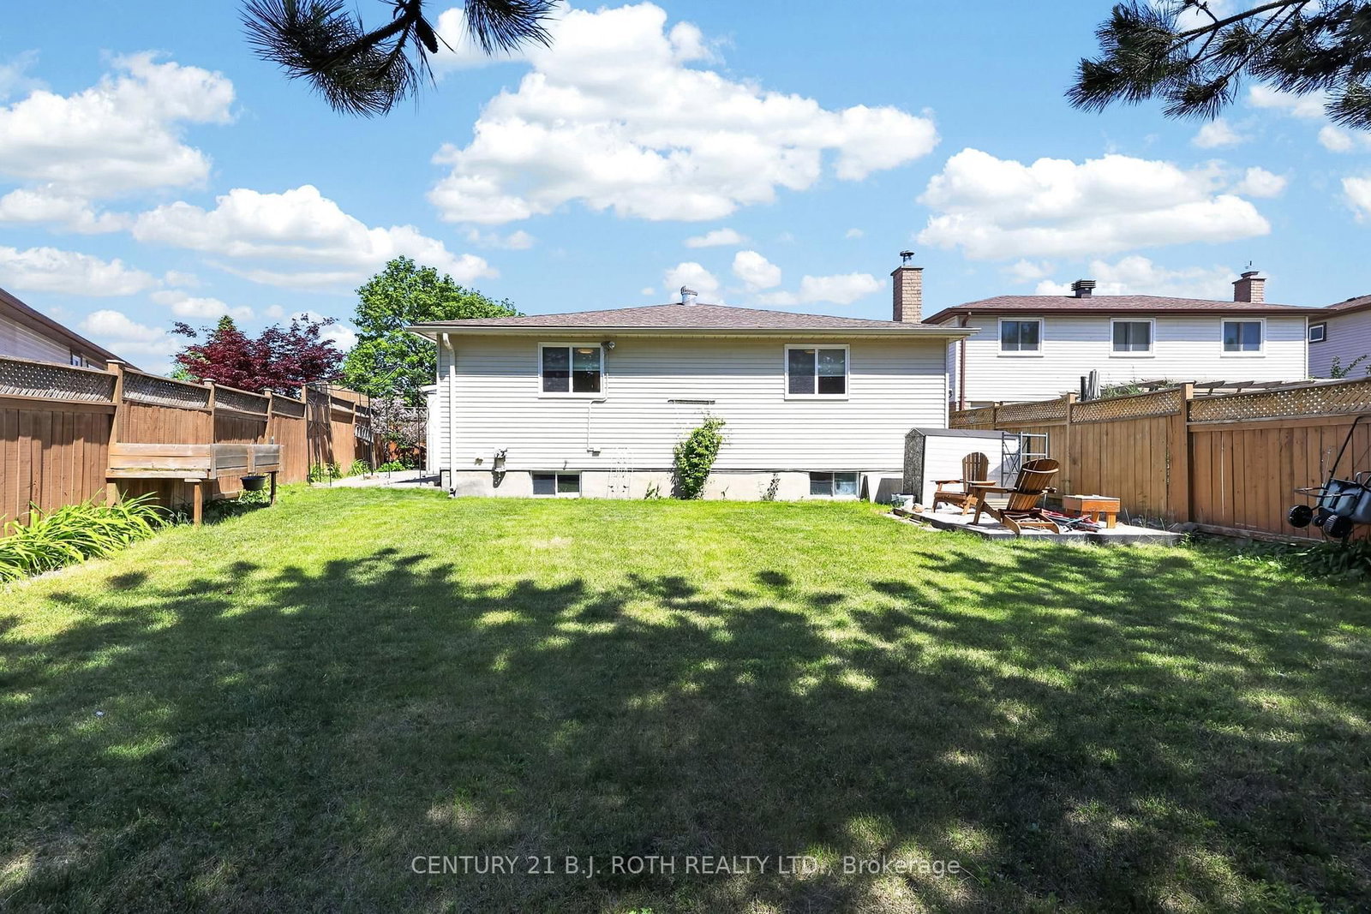
6 Ford Street • Barrie, ON photo 1
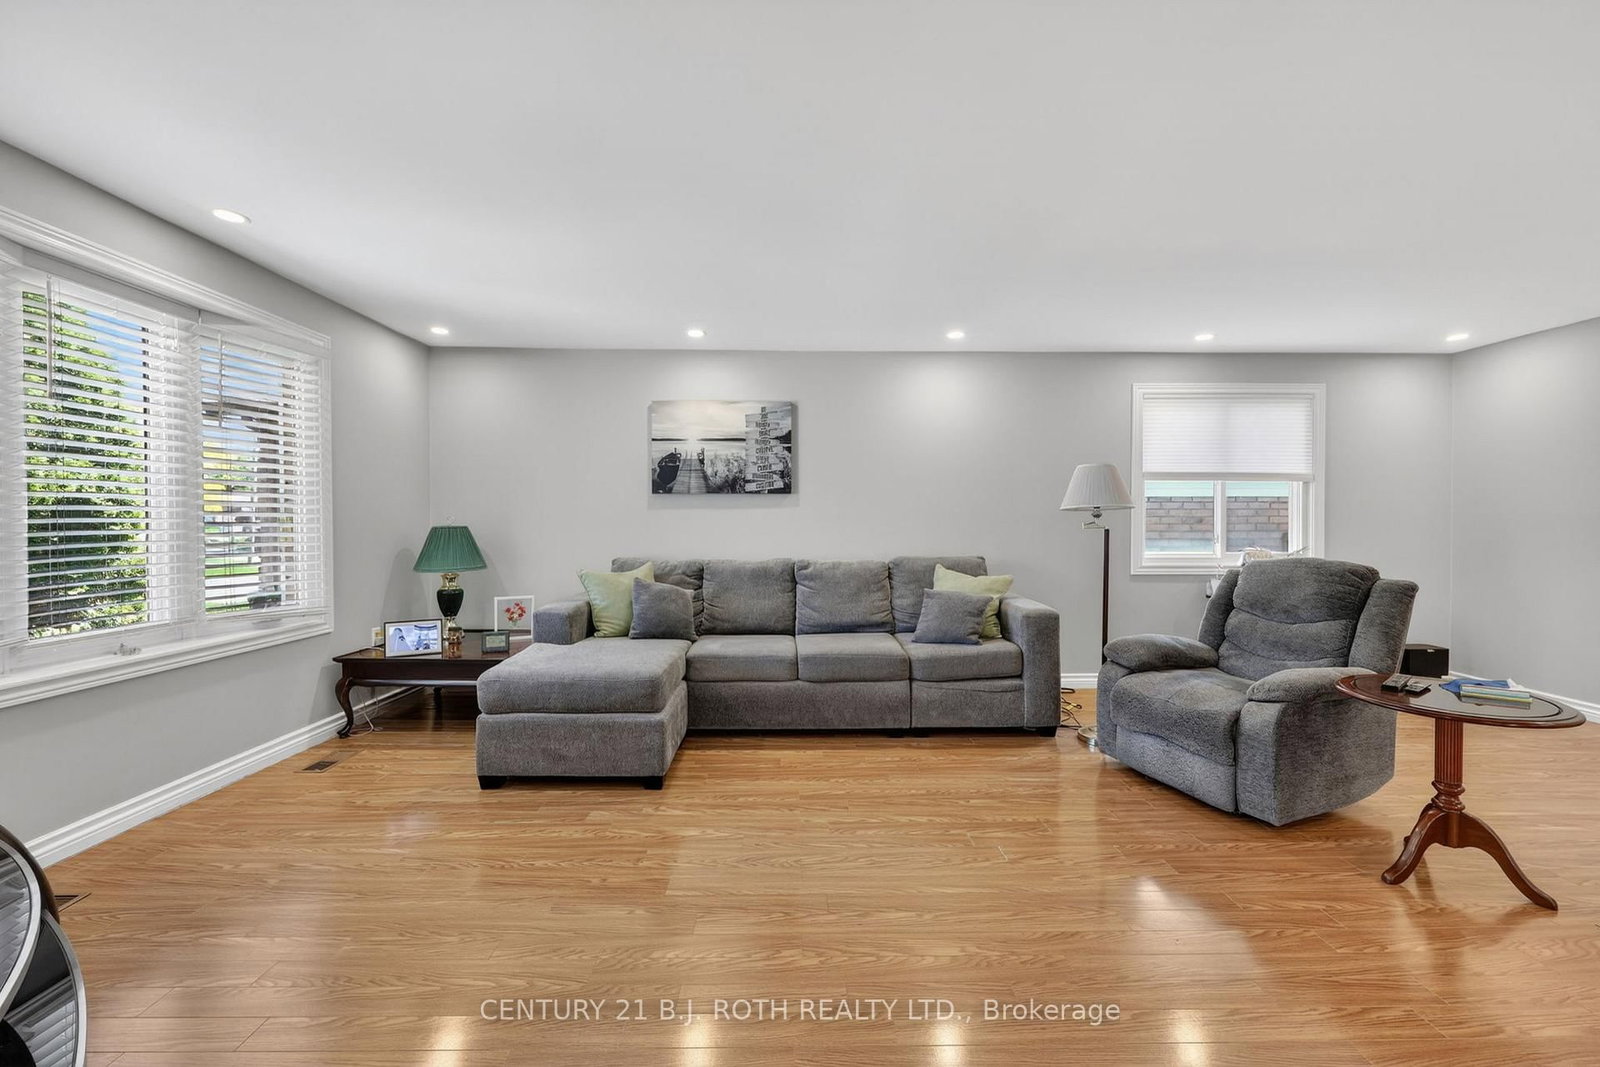
6 Ford Street • Barrie, ON photo 2
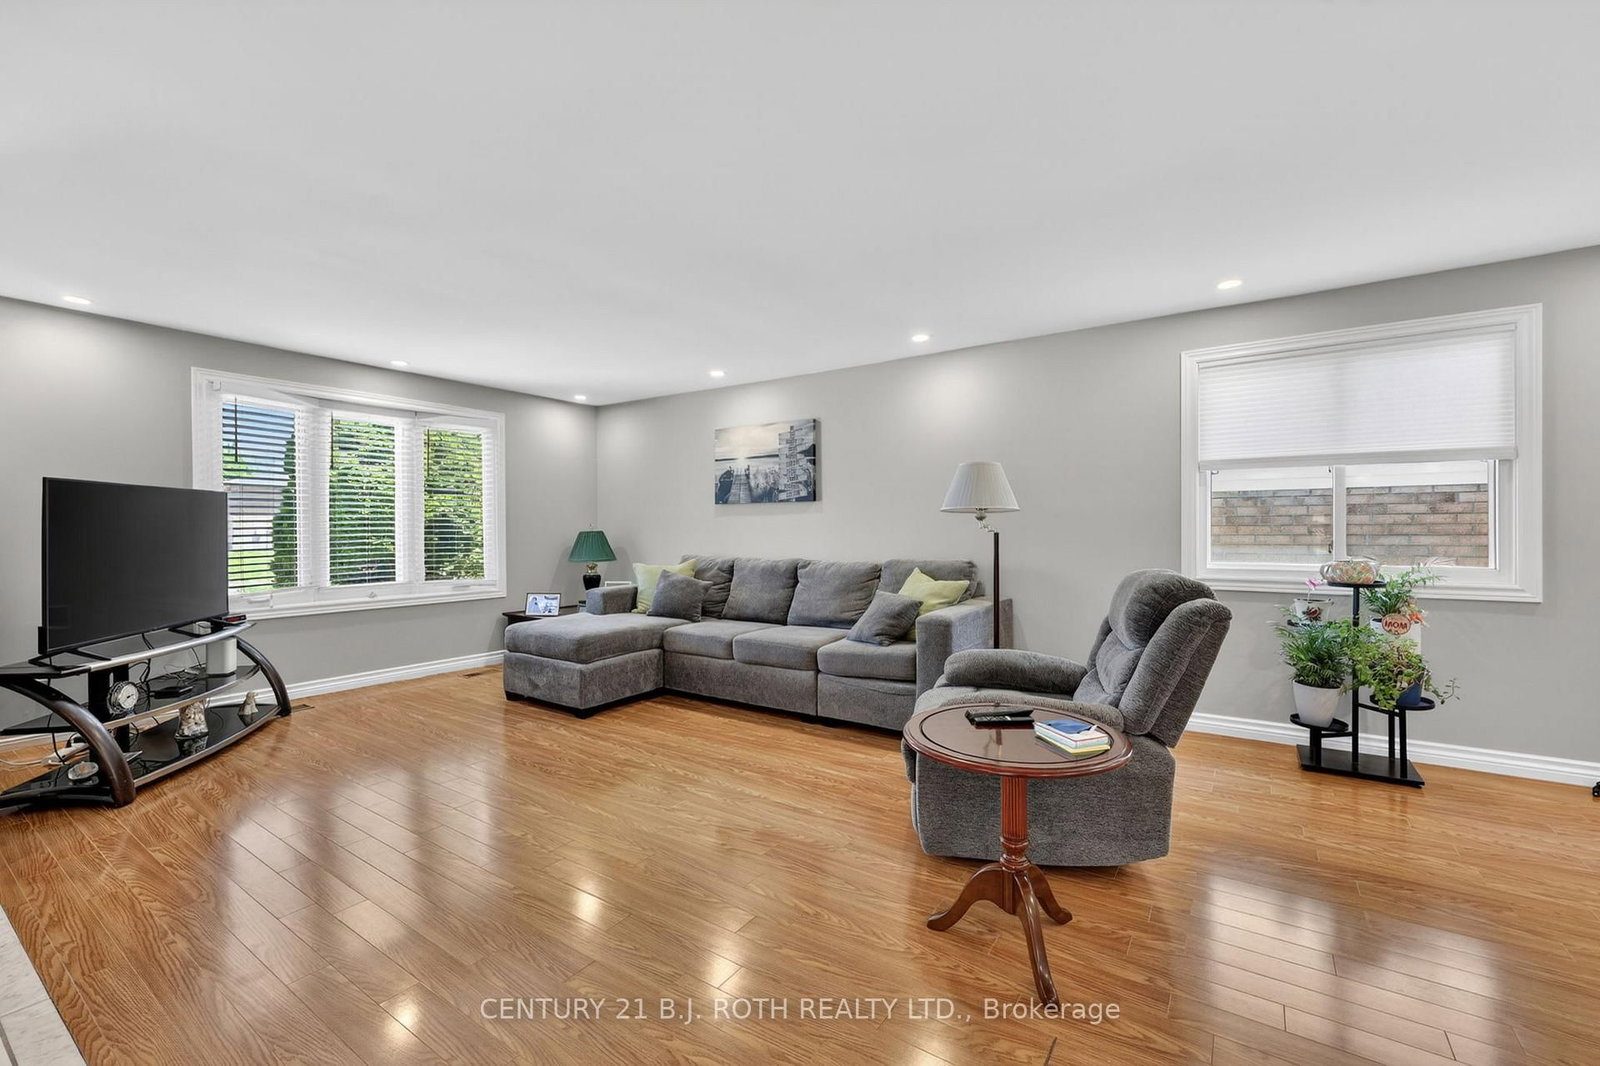
6 Ford Street • Barrie, ON photo 3
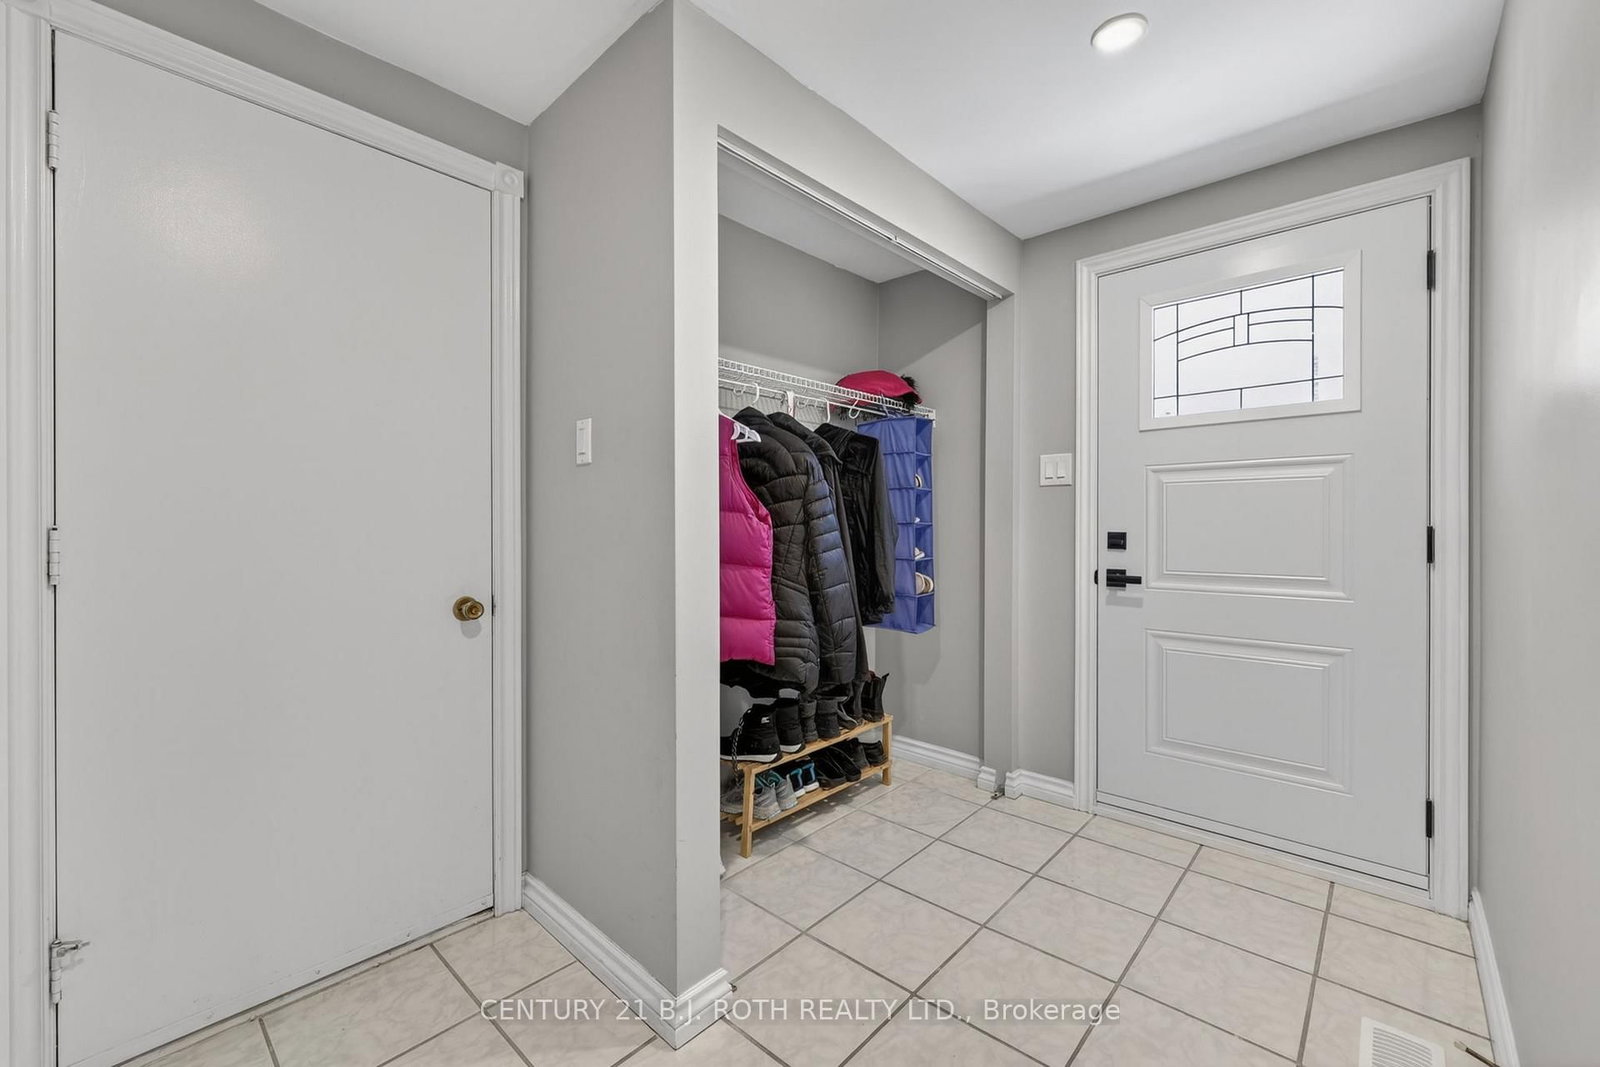
6 Ford Street • Barrie, ON photo 4
6 Ford Street • Barrie, ON photo 5
6 Ford Street • Barrie, ON photo 6
6 Ford Street • Barrie, ON photo 7
6 Ford Street • Barrie, ON photo 8
6 Ford Street • Barrie, ON photo 9
6 Ford Street • Barrie, ON photo 10
6 Ford Street • Barrie, ON photo 11
6 Ford Street • Barrie, ON photo 12
6 Ford Street • Barrie, ON photo 13
6 Ford Street • Barrie, ON photo 14
6 Ford Street • Barrie, ON photo 15
6 Ford Street • Barrie, ON photo 16
6 Ford Street • Barrie, ON photo 17
6 Ford Street • Barrie, ON photo 18
6 Ford Street • Barrie, ON photo 19
6 Ford Street • Barrie, ON photo 20
6 Ford Street • Barrie, ON photo 21
6 Ford Street • Barrie, ON photo 22
6 Ford Street • Barrie, ON photo 23
6 Ford Street • Barrie, ON photo 24
6 Ford Street • Barrie, ON photo 25
6 Ford Street • Barrie, ON photo 26
6 Ford Street • Barrie, ON photo 27
6 Ford Street • Barrie, ON photo 28
6 Ford Street • Barrie, ON photo 29
6 Ford Street • Barrie, ON photo 30
6 Ford Street • Barrie, ON photo 31
6 Ford Street • Barrie, ON photo 32
6 Ford Street • Barrie, ON photo 33
6 Ford Street • Barrie, ON photo 34
6 Ford Street • Barrie, ON photo 35
6 Ford Street • Barrie, ON photo 36
1 / 36
$689,900
6 Ford Street • Barrie, ONNew
Courtesy of CENTURY 21 B.J. ROTH REALTY LTD.
3+1
Bedrooms
2
Bathrooms
1100-1500
Square feet
6
Parking

About this home

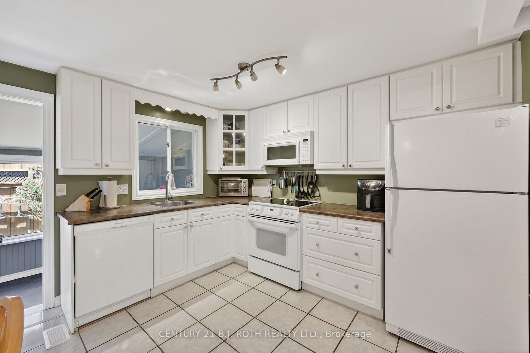
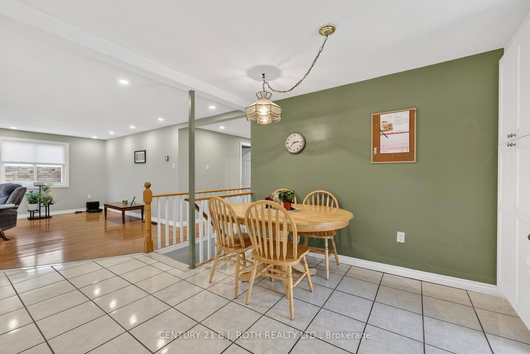
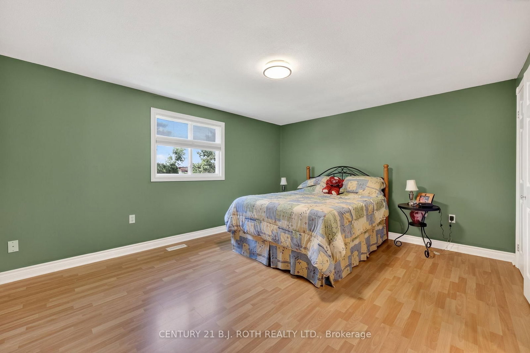
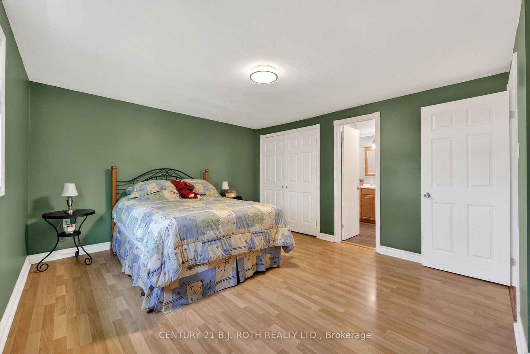
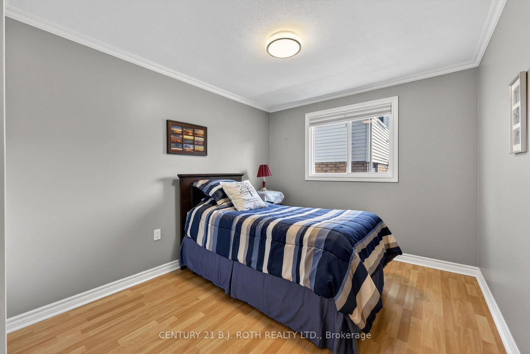
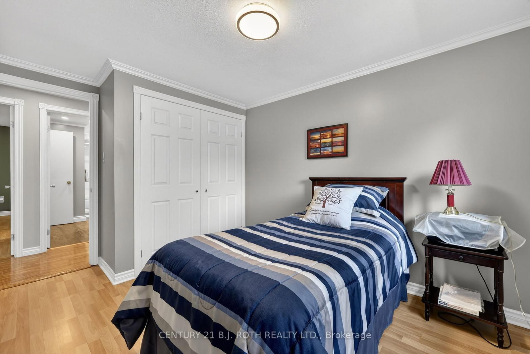
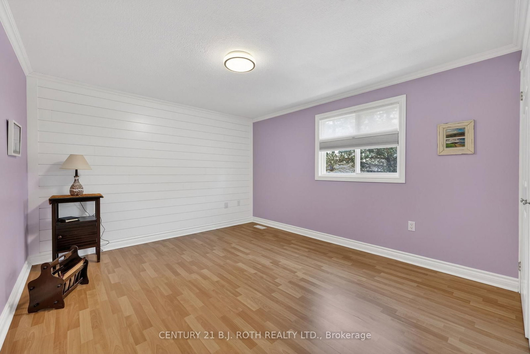
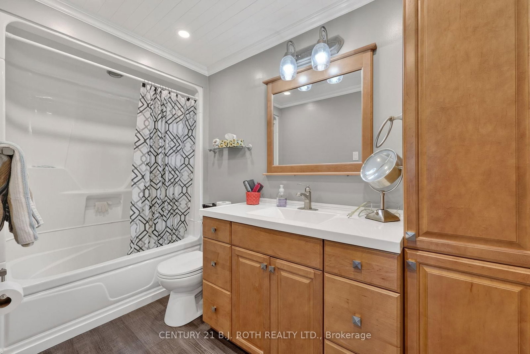
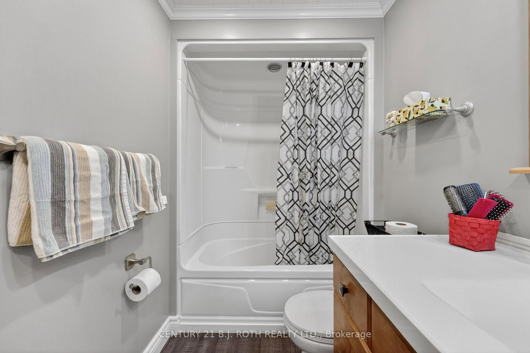
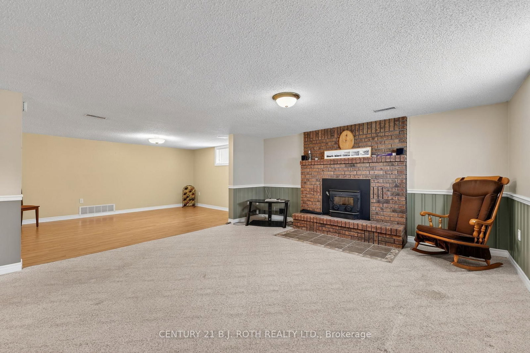
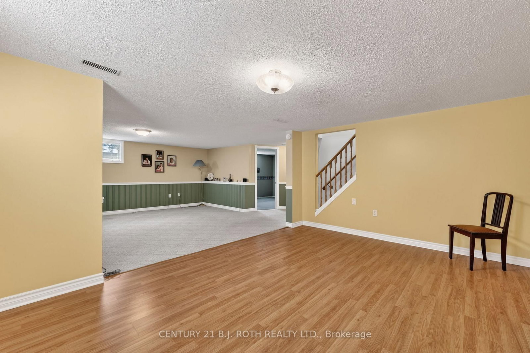
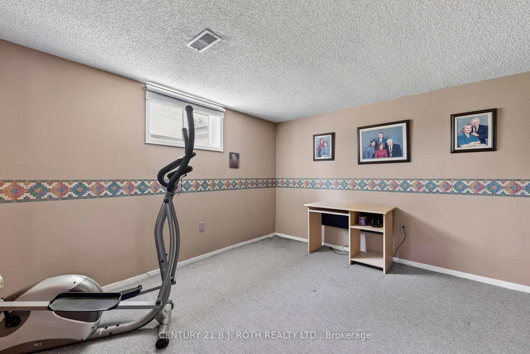
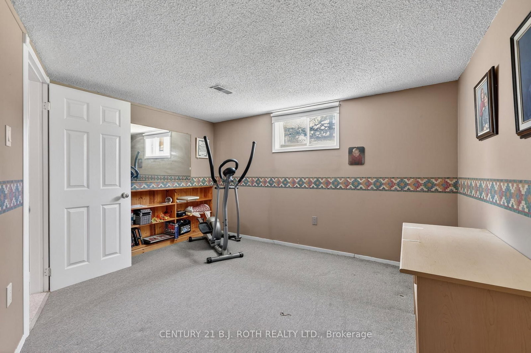
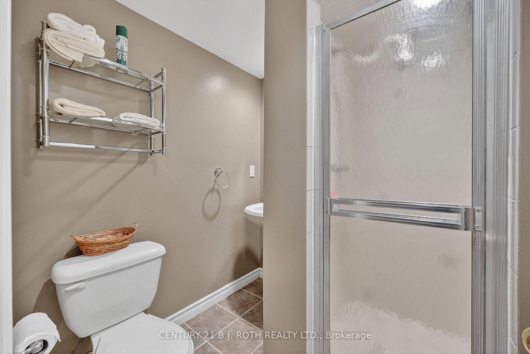
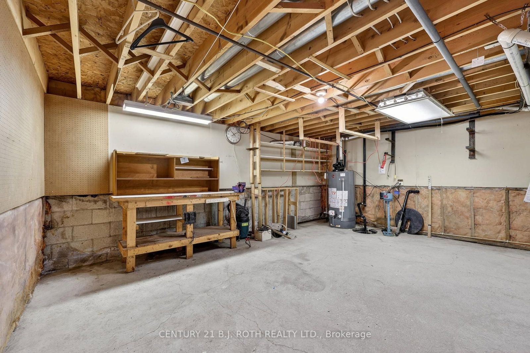
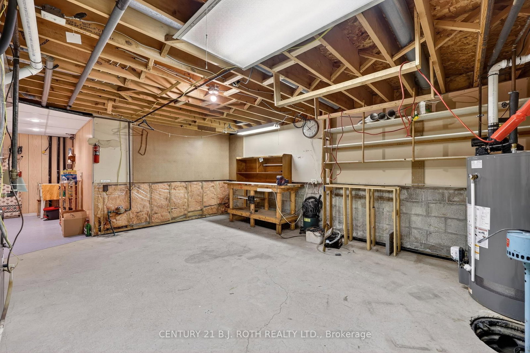
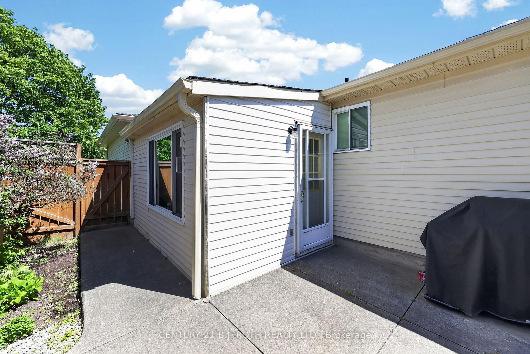
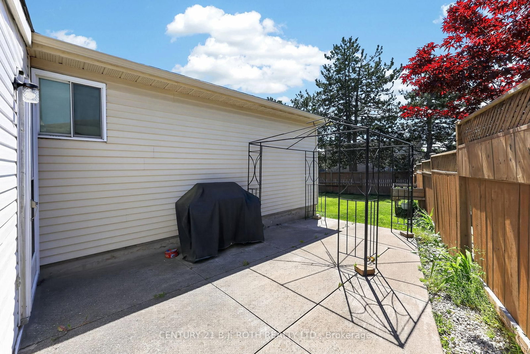
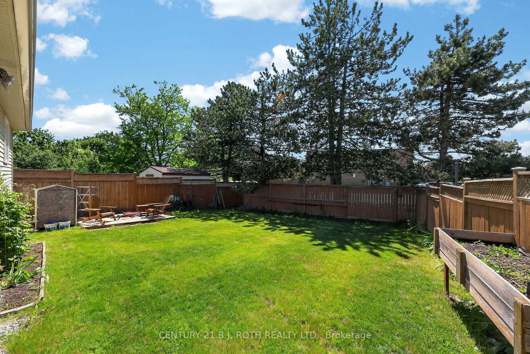
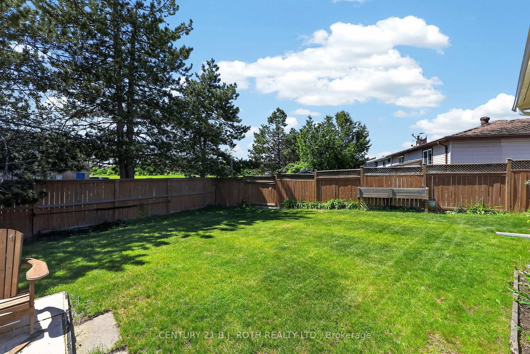
Whether you're buying your first home, rightsizing, or growing your family, this beautifully maintained 3+1 bedroom bungalow in desirable Sunnidale is the one to see. Offering roughly 1,290 sq ft above grade plus an additional 800 sq ft of finished lower-level living space, this home delivers an incredibly functional layout. You'll love the rare main-floor side addition housing a dedicated laundry room-a massive convenience that eliminates basement stairs! Enjoy total peace of mind knowing the heavy lifting is done: the exterior features a brand-new front door, new eaves, newer windows, roof, and a high-efficiency furnace. Complete with two full baths, a double attached garage with inside entry, and a partially finished lower level ideal for a rec room, 4th bedroom, or extra storage. Move-in ready and waiting for its next family.

Property details

Property type
Detached
Style
Bungalow
Approx. age (yrs)
31-50
Total rooms
8
Lot size
66.12 × 120.43 ft
Property taxes
$4,743.49 (2026)
Occupancy
Quick Close may be available
Days on market
13
Status
Active
MLS®

Property history

Recently sold nearby

Listing data last updated: Aug 31, 2026, 1:35 p.m. EDT via TRREB IDX.

First listed: Aug 19, 2026, 1:57 p.m. EDT.