











About this home
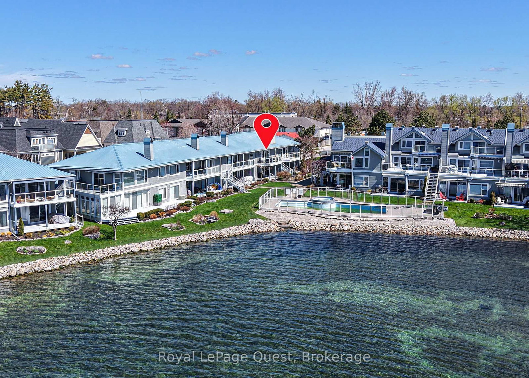
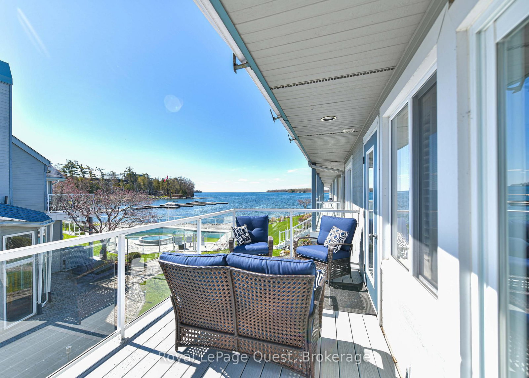
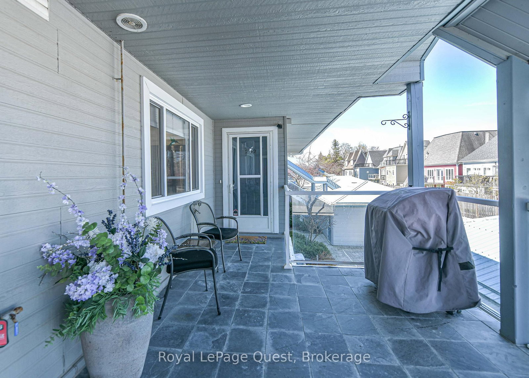
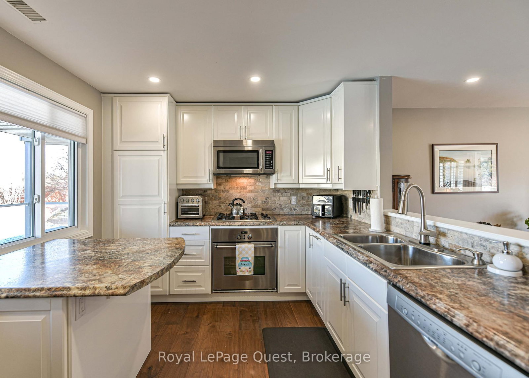
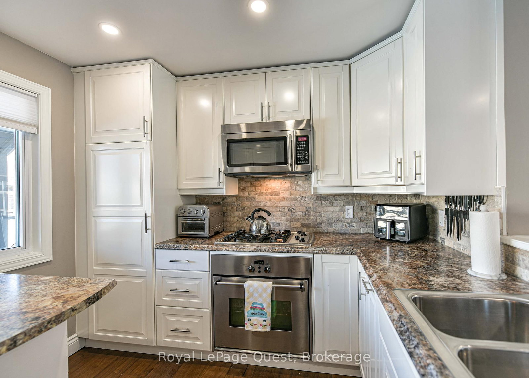
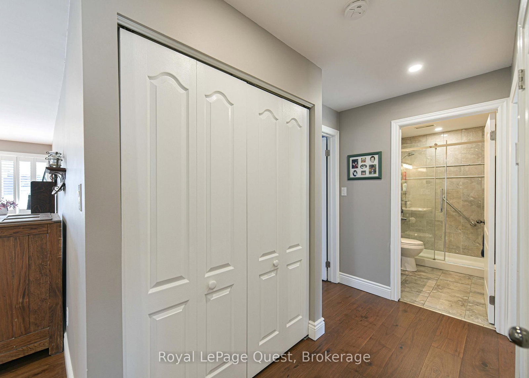
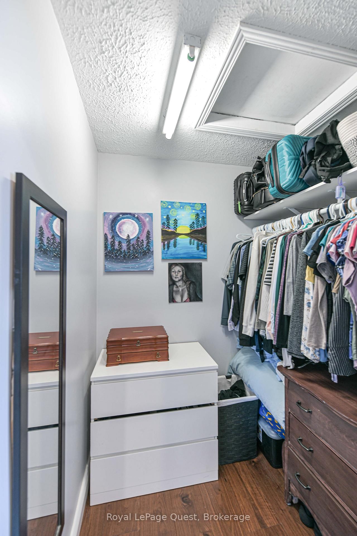
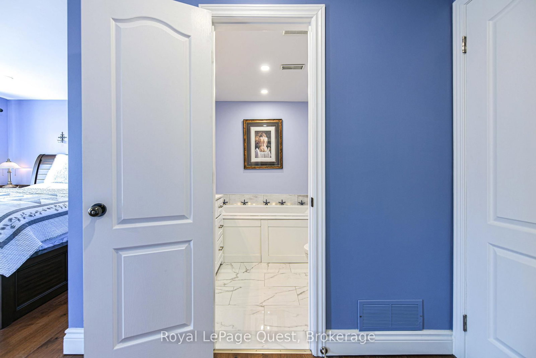
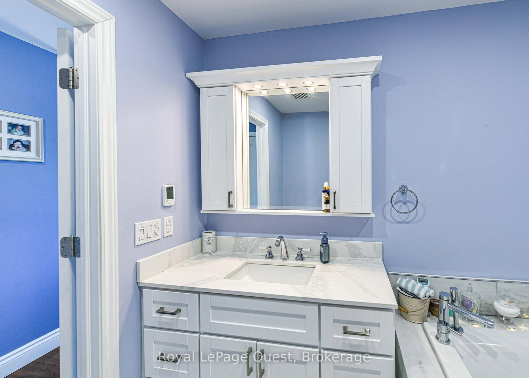
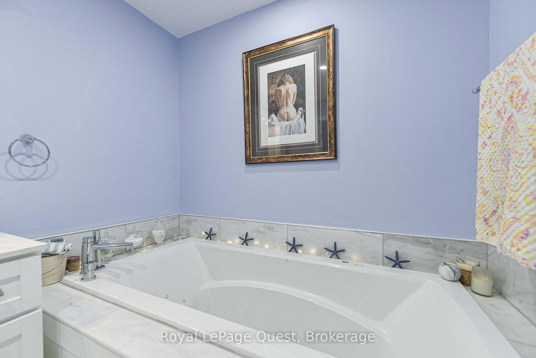
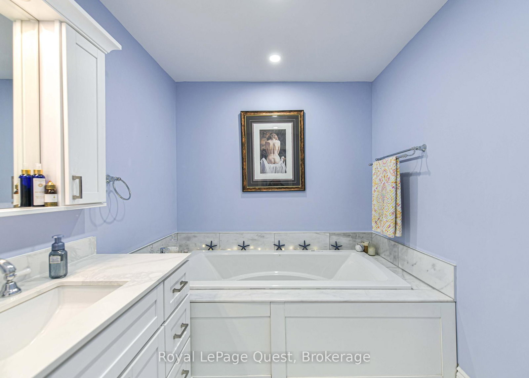
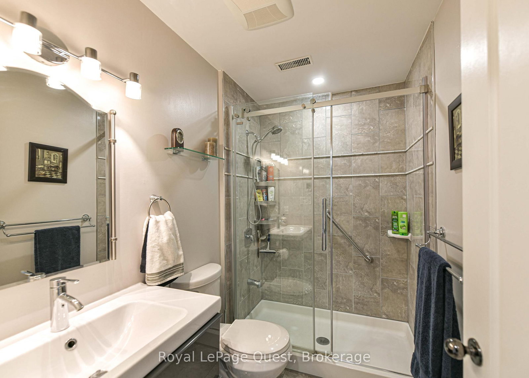
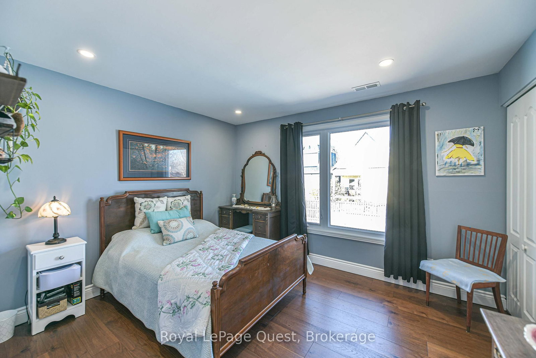
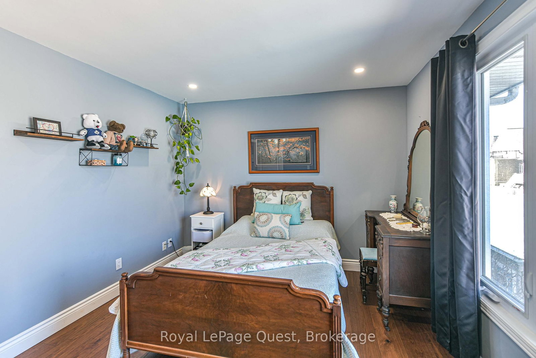
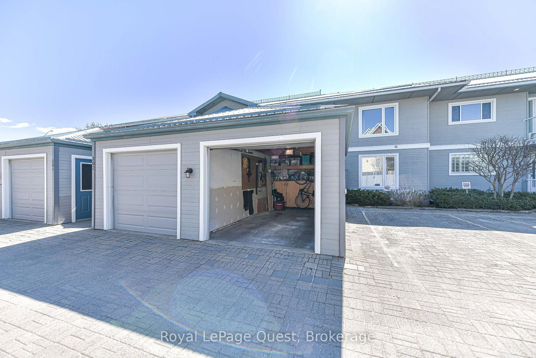
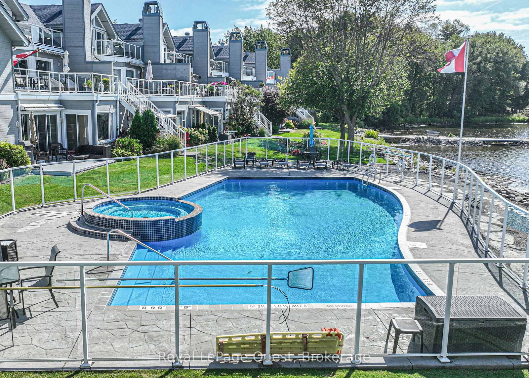
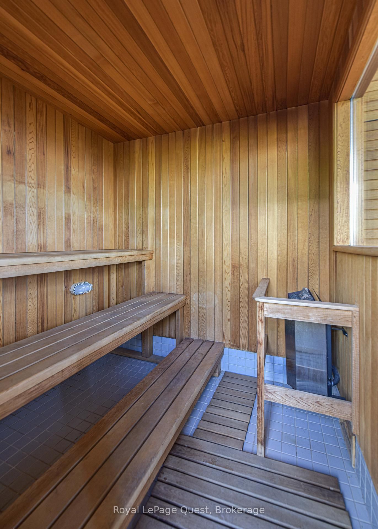
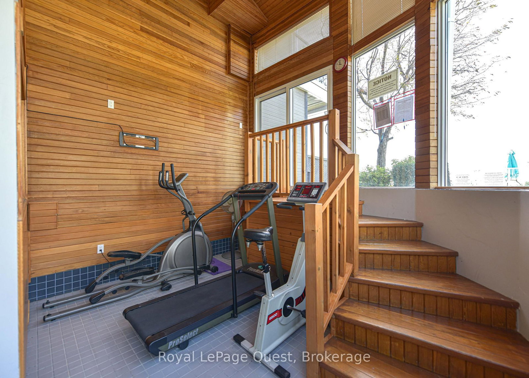
Welcome to Lakefront Luxury at Invermara Bay Club where serene lakefront living meets effortless modern convenience. This spacious 1,332 sq ft condo offers a sophisticated blend of comfort and luxury, framed by breathtaking panoramic views of Lake Simcoe. Interior Highlights include: Expansive new windows that flood the open-concept living and dining areas with natural light, highlighting the rich hardwood floors, pot lights and a cozy gas fireplace. Indoor-outdoor flow: Sliding glass doors lead to your balcony-the perfect spot for morning coffee or sunset cocktails overlooking the water and outdoor pool. Spacious bedrooms: Both bedrooms are generously sized. The primary suite is a true sanctuary, featuring a walk-in closet, it's own walkout to the balcony, a private newly updated ensuite bathroom with soaker tub and heated floors as your oasis. The 2nd washroom is also newly renovated with a large walk in glass shower and heated floors. Access to premium amenities designed for relaxation and recreation: Direct access to the shores of Lake Simcoe, offering a heated swimming pool, sauna, and fully-equipped fitness centre plus your own boat slip which can accomodate your 24 foot boat for the ultimate summer experience! Yearly boat slip fee is $600. Condo Fees Include: water/sewer, high-speed internet and basic cable package. The garage also provides ample storage space for bicycles, winter tires, seasonal decorations etc.
Property details
- Property type
- Condo Townhouse
- Style
- Stacked Townhouse
- Total rooms
- 7
- Maintenance fee
- $1,078.68/mo
- Exposure
- South
- Property taxes
- $5,367 (2025)
- Occupancy
- Flexible
- Days on market
- 18
- Status
- Active
- MLS®
Property history
Location
Open in Google MapsRecently sold nearby
Listing data last updated: Sep 4, 2026, 1:38 p.m. EDT via TRREB IDX.
First listed: Aug 19, 2026, 12:33 p.m. EDT.