










About this home
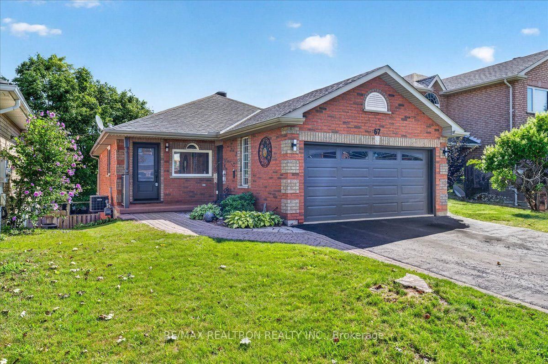
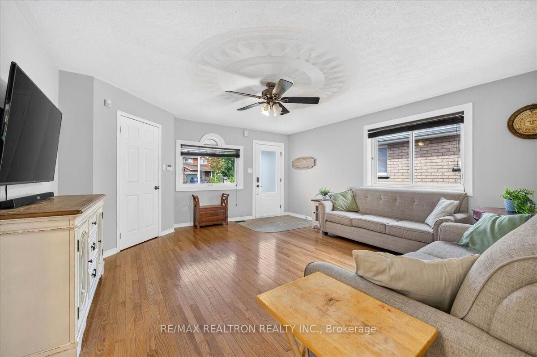
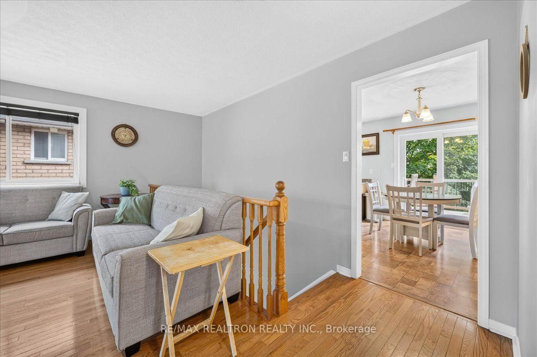
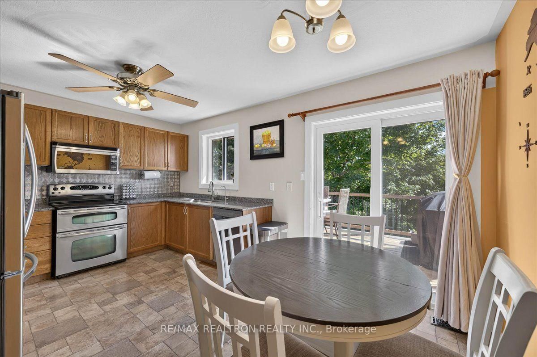
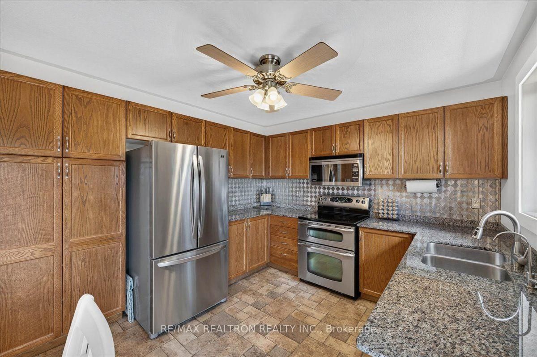
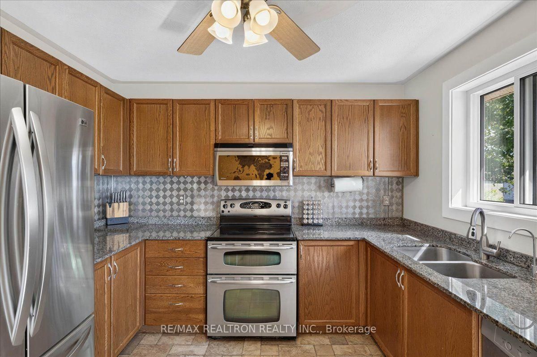
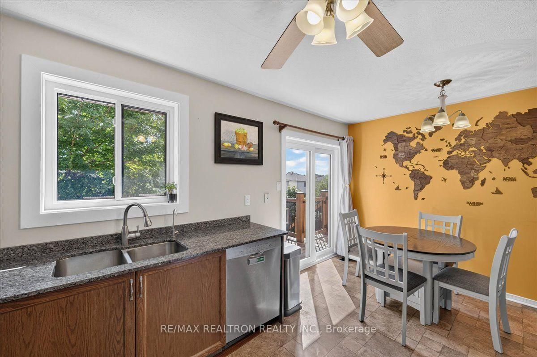
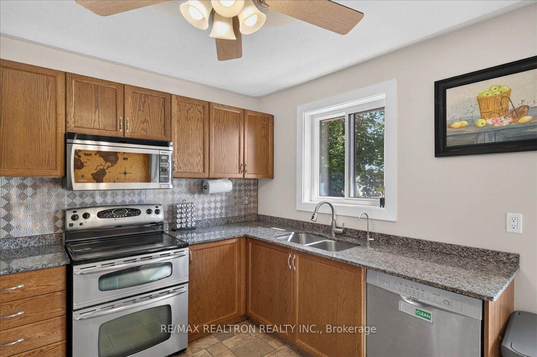
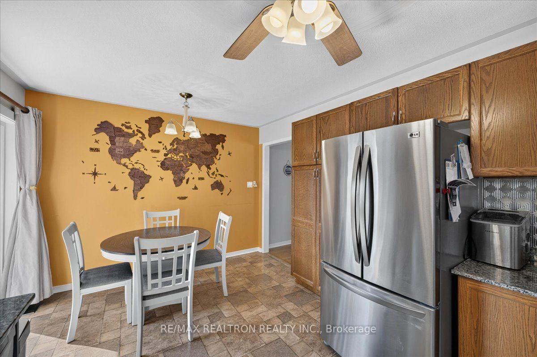
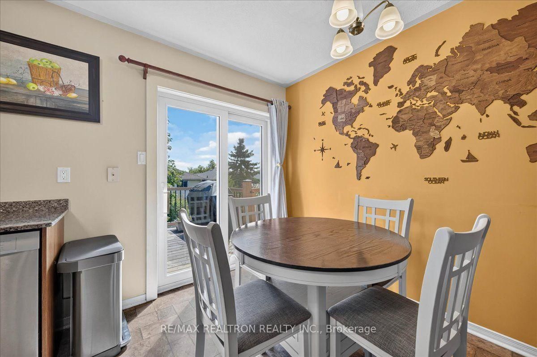
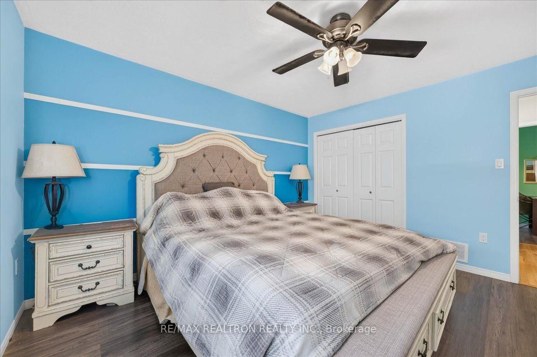
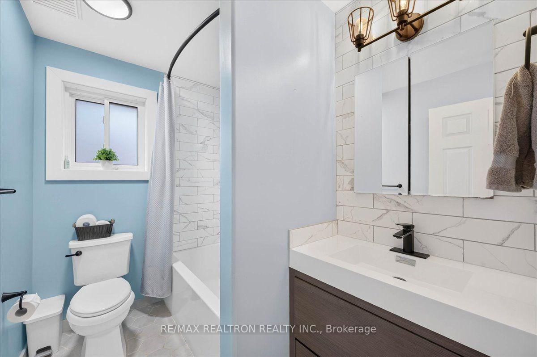
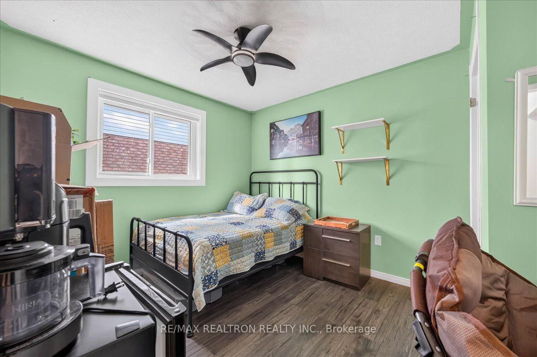
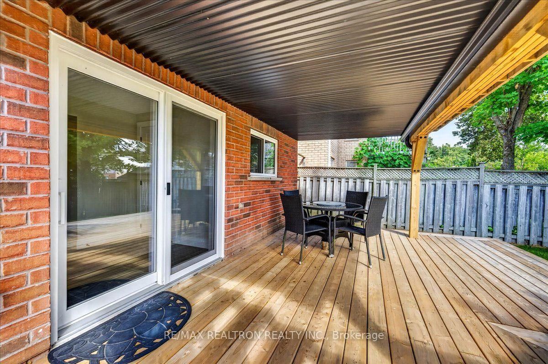
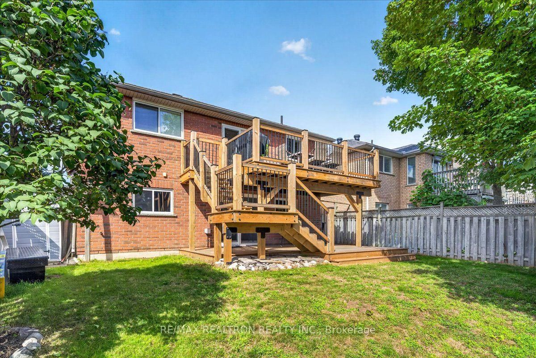
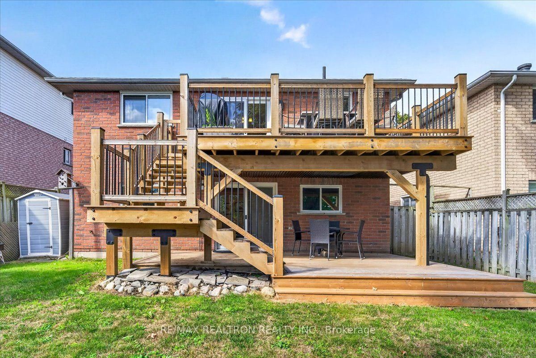
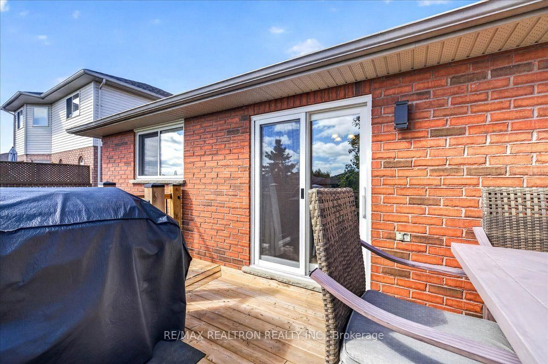
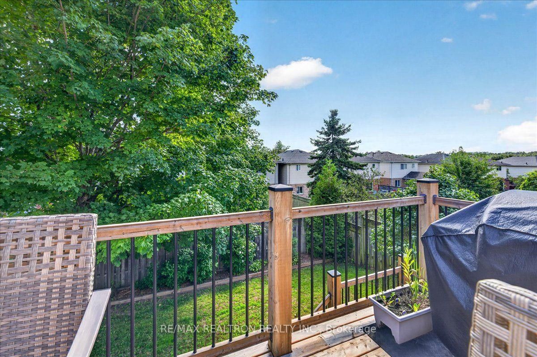
Beautifully landscaped ranch bungalow with a walkout basement, offering spacious living areas and quality finishes throughout. A high stone walkway leads into the large living room, with hardwood flooring continuing through the hallways. The eat-in kitchen features a walkout to a newer deck with iron pickets, granite countertops, and an aluminum backsplash. The main level offers generously sized bedrooms, including a spacious primary bedroom with laminate flooring. The home also features newer windows and a Nest thermostat. The ceramic main bathroom includes convenient built-in niches. A hardwood staircase leads to the lower level, featuring a good-sized laundry room and a newer ceramic bathroom with a glass shower and heated floors. The recreation room boasts beautiful built-in storage cabinets and a gas fireplace. Two additional bedrooms offer hardwood flooring, ceramic-tiled entry to walkout and the expansive multi-tiered deck. The lower deck is covered by a durable steel roof, creating a comfortable, dry outdoor space for year-round enjoyment. Additional features include new roof (has 8 year warranty) and soffit, water heater is owned, washer and dryer have a 4 year warranty, there is plenty of storage under the stairs and an attached two-car garage. This well-maintained home offers excellent indoor and outdoor living space, making it ideal for families and entertaining.
Property details
- Property type
- Detached
- Style
- Bungalow
- Approx. age (yrs)
- 16-30
- Total rooms
- 9
- Lot size
- 40.03 × 114.83 ft
- Property taxes
- $4,188 (2025)
- Occupancy
- TBD
- Days on market
- 10
- Status
- Active
- MLS®
Property history
Location
Open in Google MapsRecently sold nearby
Listing data last updated: Aug 26, 2026, 12:30 p.m. EDT via TRREB IDX.
First listed: Aug 18, 2026, 11:52 a.m. EDT.