







About this home
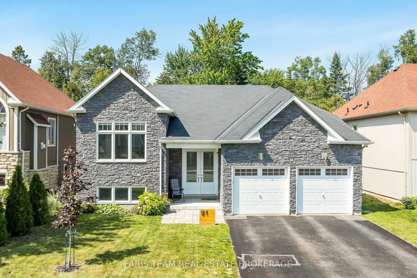
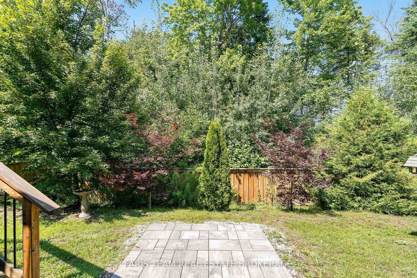
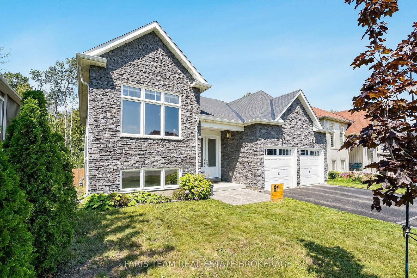
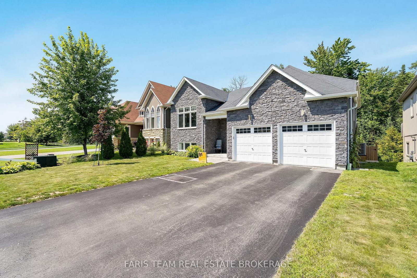
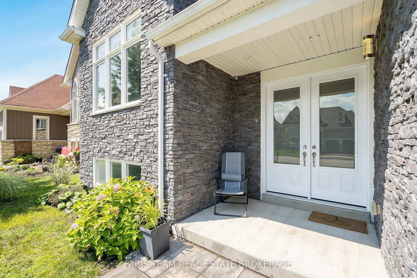
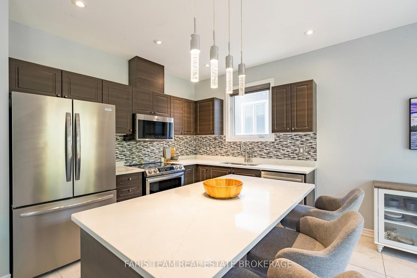
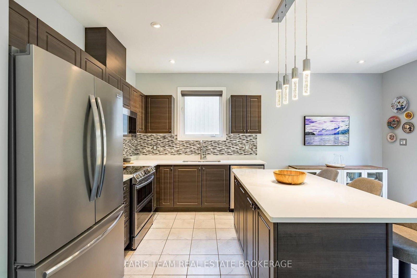
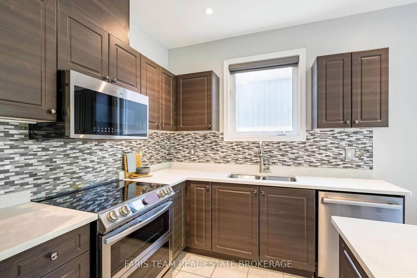
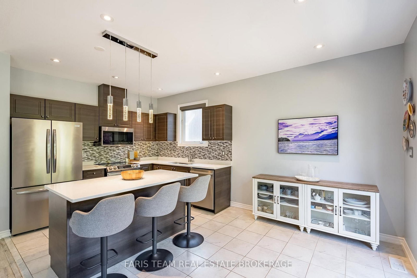
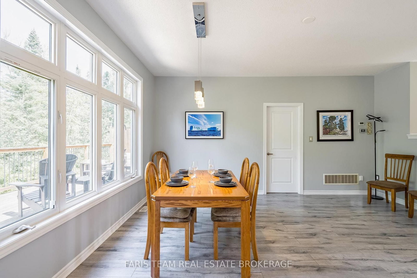
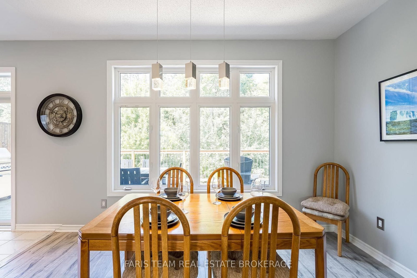
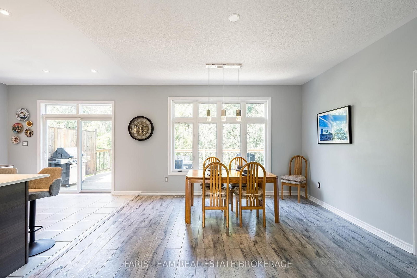
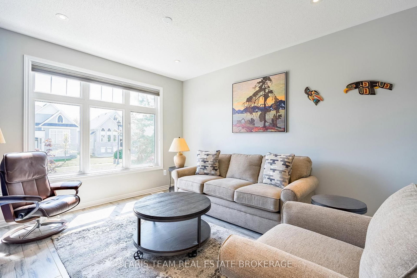
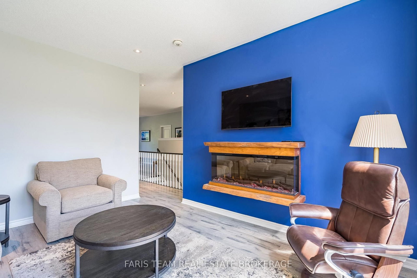
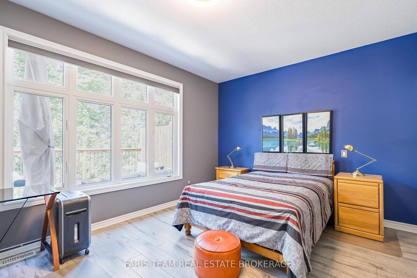
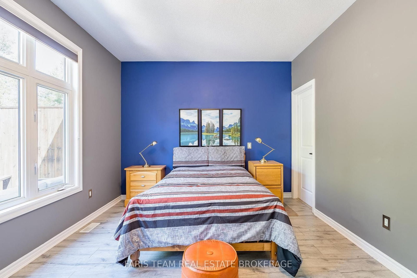
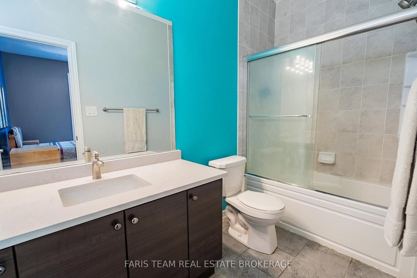
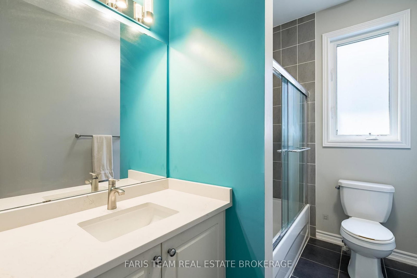
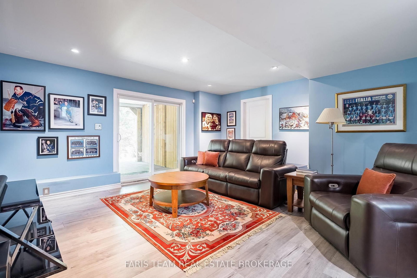
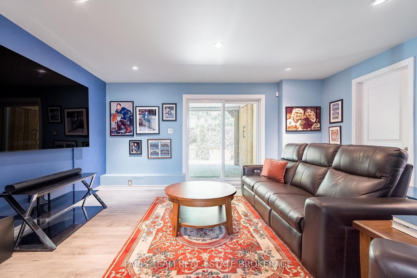
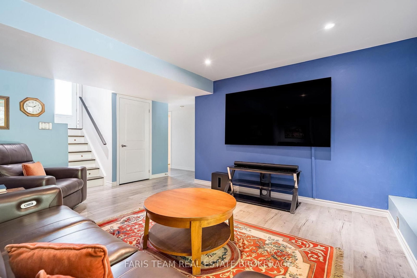
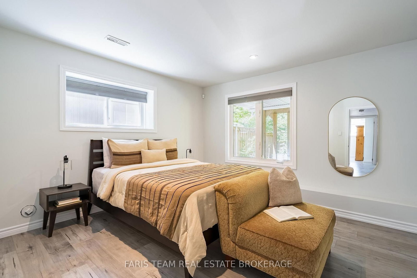
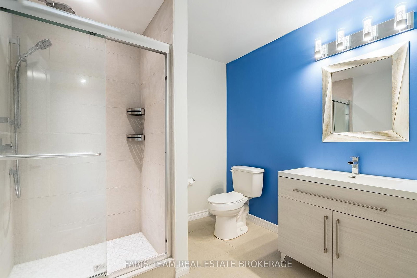
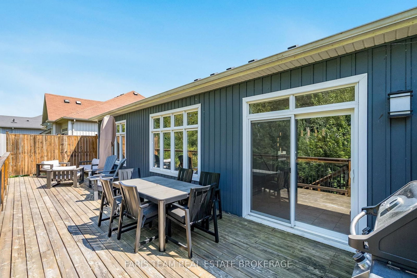
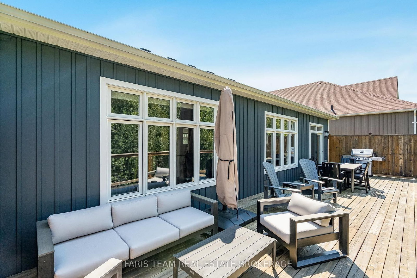
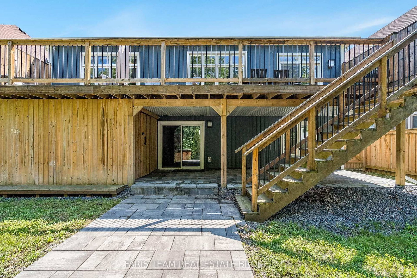
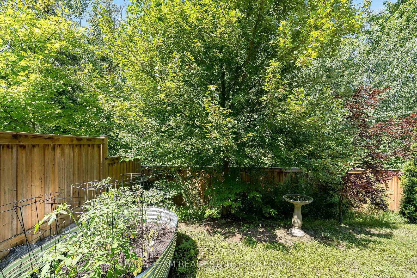
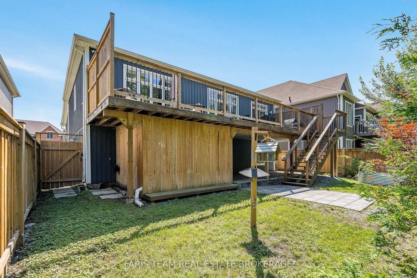
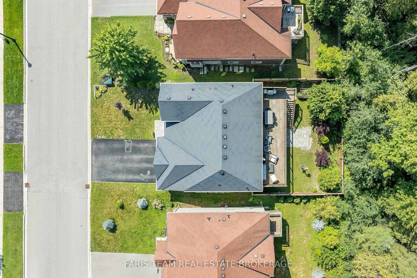
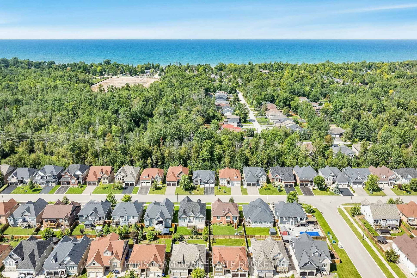
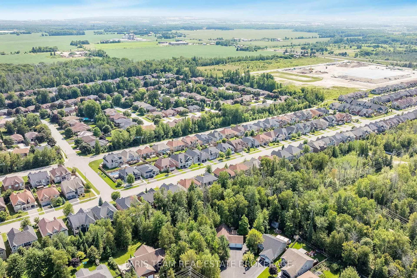
Top 5 Reasons You Will Love This Home: 1) This spacious and bright raised bungalow with beautiful curb appeal sits in a quiet neighbourhood, backing onto mature trees and features a fully fenced yard centred around an impressive 42'x12' oversized deck (2020) with privacy walls, creating an exceptional living space for indoor and outdoor living 2) The open-concept main level offers plenty of room to gather, with a generous kitchen featuring a large island and spacious dining area, while the lower level provides additional living space, including two bedrooms and a walkout to a beautiful covered interlock stone patio 3) The primary bedroom provides a comfortable retreat of its own with a walk-in closet and ensuite bathroom, while large windows throughout the home fill the living spaces with abundant natural light 4) Recent upgrades include a new furnace (2025), energy-efficient heat pump, updated quartz countertops, newer stainless-steel kitchen appliances, upgraded lighting throughout, new front doors, electric fireplace, fresh paint, gutter guards, exterior cameras, and a monitored security system for added peace of mind 5) Enjoy a quiet residential setting while being just a short distance from the beach, casino, new Costco, and many other everyday amenities. 1,177 above grade sq.ft. plus a finished lower level. *Please note some images have been virtually staged to show the potential of the home.
Property details
- Property type
- Detached
- Style
- Bungalow-Raised
- Approx. age (yrs)
- 6-15
- Total rooms
- 4
- Lot size
- 52 × 102 ft
- Property taxes
- $4,191.75 (2025)
- Occupancy
- Flexible
- Days on market
- 22
- Status
- Active
- MLS®
Property history
Location
Open in Google MapsRecently sold nearby
Listing data last updated: Sep 5, 2026, 11:46 a.m. EDT via TRREB IDX.
First listed: Aug 15, 2026, 10:17 a.m. EDT.