
8 Forest Heights Court • Oro-Medonte, ON photo 1
8 Forest Heights Court • Oro-Medonte, ON photo 2
8 Forest Heights Court • Oro-Medonte, ON photo 3
8 Forest Heights Court • Oro-Medonte, ON photo 4
8 Forest Heights Court • Oro-Medonte, ON photo 5
8 Forest Heights Court • Oro-Medonte, ON photo 6
8 Forest Heights Court • Oro-Medonte, ON photo 7
8 Forest Heights Court • Oro-Medonte, ON photo 8
8 Forest Heights Court • Oro-Medonte, ON photo 9
8 Forest Heights Court • Oro-Medonte, ON photo 10
8 Forest Heights Court • Oro-Medonte, ON photo 11
8 Forest Heights Court • Oro-Medonte, ON photo 12
8 Forest Heights Court • Oro-Medonte, ON photo 13
8 Forest Heights Court • Oro-Medonte, ON photo 14
8 Forest Heights Court • Oro-Medonte, ON photo 15
8 Forest Heights Court • Oro-Medonte, ON photo 16
8 Forest Heights Court • Oro-Medonte, ON photo 17
8 Forest Heights Court • Oro-Medonte, ON photo 18
8 Forest Heights Court • Oro-Medonte, ON photo 19
8 Forest Heights Court • Oro-Medonte, ON photo 20
8 Forest Heights Court • Oro-Medonte, ON photo 21
8 Forest Heights Court • Oro-Medonte, ON photo 22
8 Forest Heights Court • Oro-Medonte, ON photo 23
8 Forest Heights Court • Oro-Medonte, ON photo 24
8 Forest Heights Court • Oro-Medonte, ON photo 25
8 Forest Heights Court • Oro-Medonte, ON photo 26
8 Forest Heights Court • Oro-Medonte, ON photo 27
8 Forest Heights Court • Oro-Medonte, ON photo 28
8 Forest Heights Court • Oro-Medonte, ON photo 29
8 Forest Heights Court • Oro-Medonte, ON photo 30
8 Forest Heights Court • Oro-Medonte, ON photo 31
8 Forest Heights Court • Oro-Medonte, ON photo 32
8 Forest Heights Court • Oro-Medonte, ON photo 33
8 Forest Heights Court • Oro-Medonte, ON photo 34
8 Forest Heights Court • Oro-Medonte, ON photo 35
8 Forest Heights Court • Oro-Medonte, ON photo 36
8 Forest Heights Court • Oro-Medonte, ON photo 37
8 Forest Heights Court • Oro-Medonte, ON photo 38
8 Forest Heights Court • Oro-Medonte, ON photo 39
8 Forest Heights Court • Oro-Medonte, ON photo 40
8 Forest Heights Court • Oro-Medonte, ON photo 41
8 Forest Heights Court • Oro-Medonte, ON photo 42
8 Forest Heights Court • Oro-Medonte, ON photo 43
8 Forest Heights Court • Oro-Medonte, ON photo 44
8 Forest Heights Court • Oro-Medonte, ON photo 45
8 Forest Heights Court • Oro-Medonte, ON photo 46
8 Forest Heights Court • Oro-Medonte, ON photo 47
8 Forest Heights Court • Oro-Medonte, ON photo 48
8 Forest Heights Court • Oro-Medonte, ON photo 49
8 Forest Heights Court • Oro-Medonte, ON photo 50
1 / 50
$1,400,000
8 Forest Heights Court • Oro-Medonte, ONNew
Courtesy of RIGHT AT HOME REALTY
4
Bedrooms
5
Bathrooms
3500-5000
Square feet
10
Parking

About this home

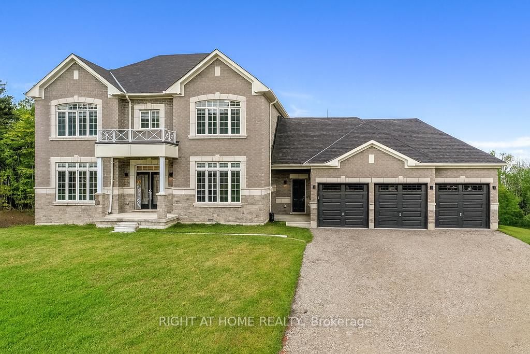
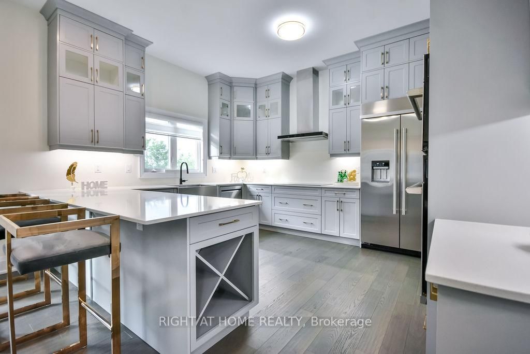
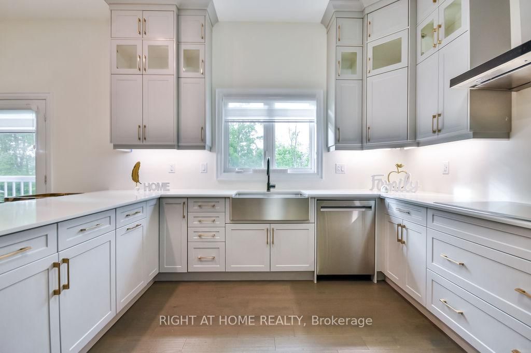
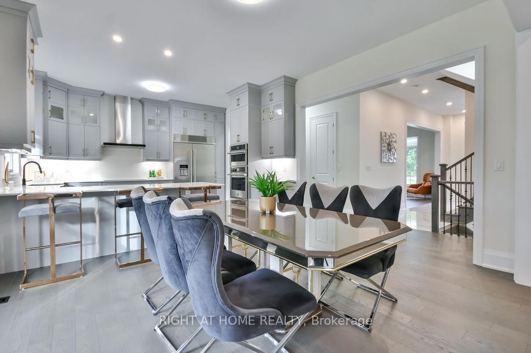
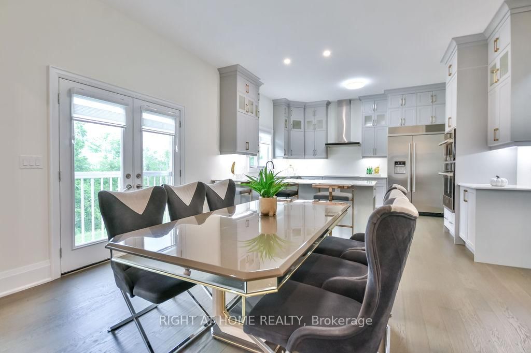
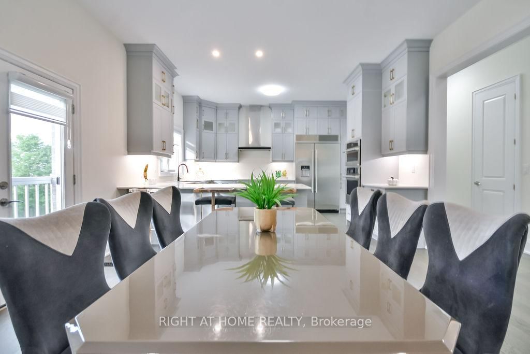
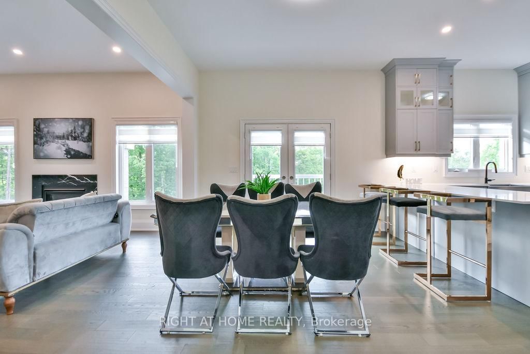
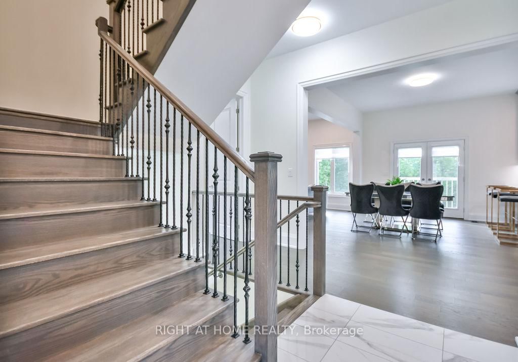
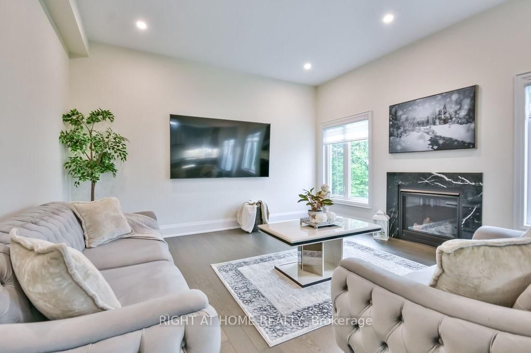
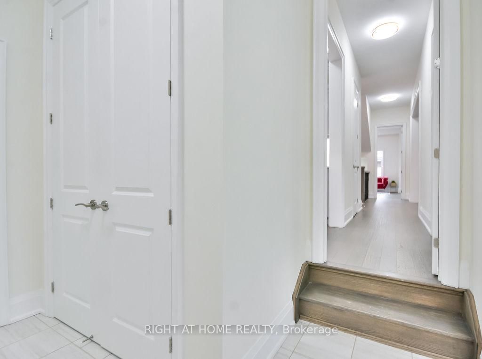
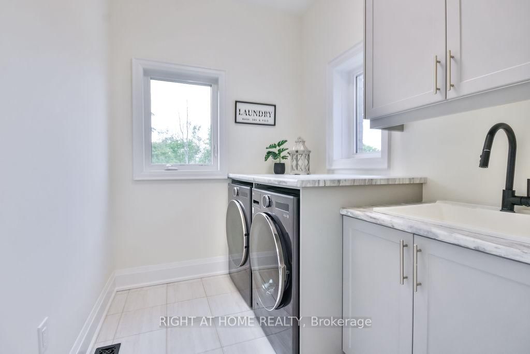
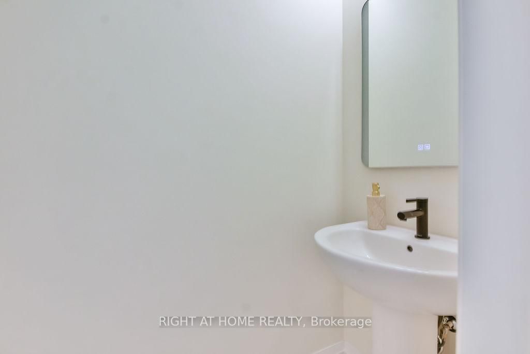
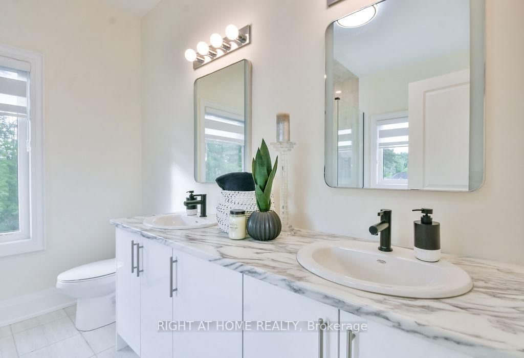
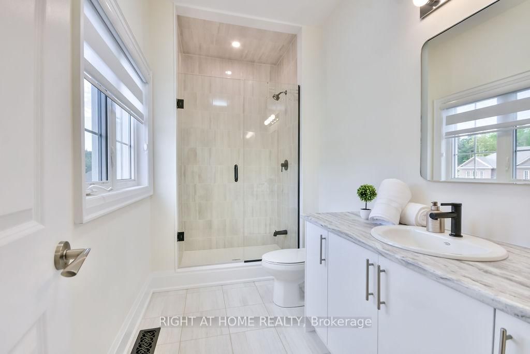
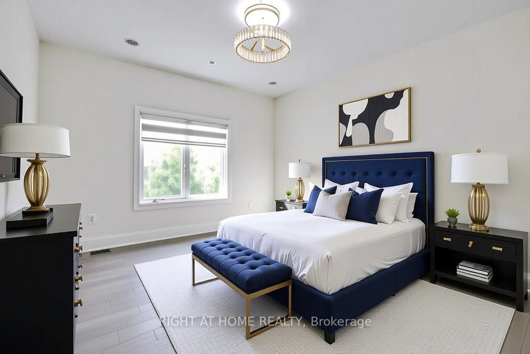
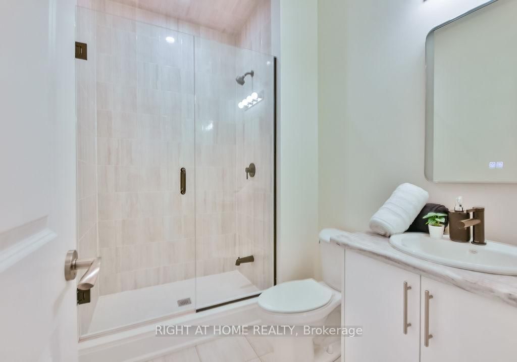
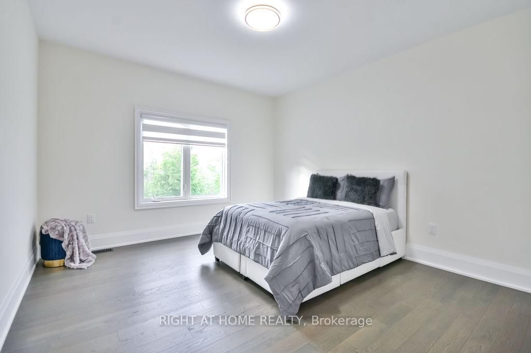
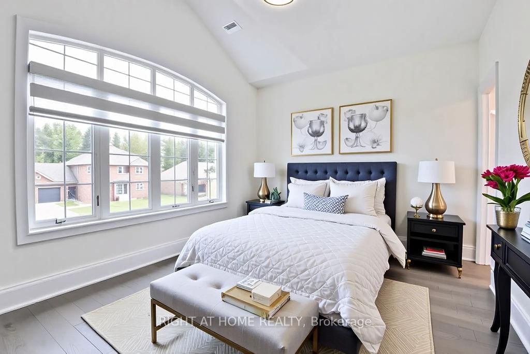
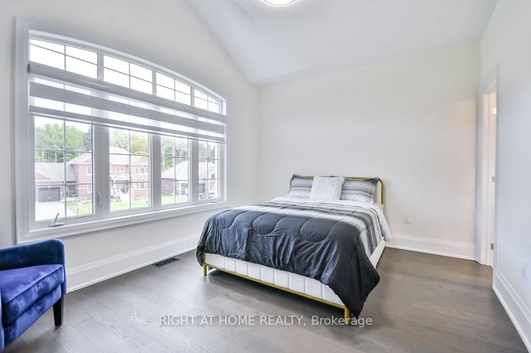
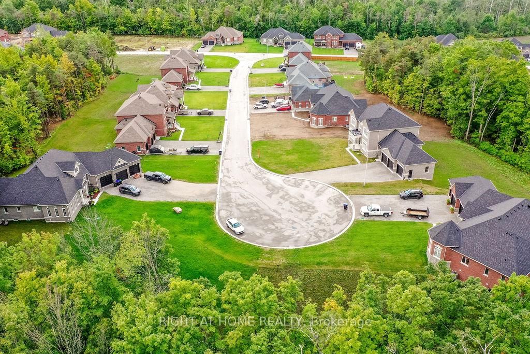
EXCEPTIONAL LUXURY VALUE | ORO-MEDONTE. Prepare to be impressed! This spectacular Executive Residence delivers the perfect combination of Luxury, Space, Privacy, & breathtaking Natural surroundings. Set on a Premium 1.37-acre lot on a quiet Court, backing onto a beautiful Forested setting, this 3,550sqf. Home offers an extraordinary Lifestyle in one of Oro-Medonte's sought-after Estate Communities. Step inside & experience the WOW factor with soaring 10-ft Ceilings, Elegant formal Living & Dining spaces, a private main-floor Office, & an abundance of Natural Light. At the heart of the Home is an incredible Chef-inspired Kitchen featuring extended-height Custom Cabinetry, high-end Built-in Appliances, walk-in Pantry, stylish Coffee/Servery Station. The bright Breakfast offers a walkout & opens beautifully to the spacious Family Room with cozy Fireplace-perfect for entertaining and unforgettable gatherings. Upstairs, the luxurious Primary Retreat is your private escape, complete with two walk-in closets & a spa-inspired Ensuite featuring a freestanding Soaking Tub & Glass Shower. Three additional oversized Bedrooms, each offer their own Private Ensuite, walk-in closet, & generous windows-a rare and highly desirable feature! Every detail has been thoughtfully upgraded, including 8-ft Doors, Hardwood Floors, Modern Staircase, pot Lights, and 9-ft Ceilings on the Second Level. With the bright 9ft. Ceiling Walk-out Basement value the potential to create your own additional Living or Recreation space. A functional Mudroom, finished Laundry, Powder room, Side entrance, & a 3-car Garage with inside access complete this exceptional Home. Approximately $300,000 in premium upgrades, this is far more than a house-it's a Lifestyle! Enjoy being minutes from Ski Resorts, Trails, Golf, Lake & year-round recreation, while remaining conveniently close to Barrie, Orillia, HWYs 11 N, 400, & the GTA. Vacant with flexible closing available. Come experience yourself-this one is special!

Property details

Property type
Detached
Style
2-Storey
Approx. age (yrs)
0-5
Total rooms
19
Lot size
127.03 × 500 ft
Property taxes
$7,887.38 (2025)
Occupancy
IMMEDIATE
Days on market
14
Status
Active
MLS®

Property history

Recently sold nearby

Listing data last updated: Aug 26, 2026, 8:35 p.m. EDT via TRREB IDX.

First listed: Aug 14, 2026, 12:16 p.m. EDT.