
299 Cundles Road E • ##106 • Barrie, ON photo 1
299 Cundles Road E • ##106 • Barrie, ON photo 2
299 Cundles Road E • ##106 • Barrie, ON photo 3
299 Cundles Road E • ##106 • Barrie, ON photo 4
299 Cundles Road E • ##106 • Barrie, ON photo 5
299 Cundles Road E • ##106 • Barrie, ON photo 6
299 Cundles Road E • ##106 • Barrie, ON photo 7
299 Cundles Road E • ##106 • Barrie, ON photo 8
299 Cundles Road E • ##106 • Barrie, ON photo 9
299 Cundles Road E • ##106 • Barrie, ON photo 10
299 Cundles Road E • ##106 • Barrie, ON photo 11
299 Cundles Road E • ##106 • Barrie, ON photo 12
299 Cundles Road E • ##106 • Barrie, ON photo 13
299 Cundles Road E • ##106 • Barrie, ON photo 14
299 Cundles Road E • ##106 • Barrie, ON photo 15
299 Cundles Road E • ##106 • Barrie, ON photo 16
299 Cundles Road E • ##106 • Barrie, ON photo 17
299 Cundles Road E • ##106 • Barrie, ON photo 18
299 Cundles Road E • ##106 • Barrie, ON photo 19
299 Cundles Road E • ##106 • Barrie, ON photo 20
299 Cundles Road E • ##106 • Barrie, ON photo 21
299 Cundles Road E • ##106 • Barrie, ON photo 22
299 Cundles Road E • ##106 • Barrie, ON photo 23
299 Cundles Road E • ##106 • Barrie, ON photo 24
299 Cundles Road E • ##106 • Barrie, ON photo 25
299 Cundles Road E • ##106 • Barrie, ON photo 26
299 Cundles Road E • ##106 • Barrie, ON photo 27
299 Cundles Road E • ##106 • Barrie, ON photo 28
299 Cundles Road E • ##106 • Barrie, ON photo 29
299 Cundles Road E • ##106 • Barrie, ON photo 30
299 Cundles Road E • ##106 • Barrie, ON photo 31
299 Cundles Road E • ##106 • Barrie, ON photo 32
299 Cundles Road E • ##106 • Barrie, ON photo 33
299 Cundles Road E • ##106 • Barrie, ON photo 34
299 Cundles Road E • ##106 • Barrie, ON photo 35
299 Cundles Road E • ##106 • Barrie, ON photo 36
299 Cundles Road E • ##106 • Barrie, ON photo 37
299 Cundles Road E • ##106 • Barrie, ON photo 38
299 Cundles Road E • ##106 • Barrie, ON photo 39
299 Cundles Road E • ##106 • Barrie, ON photo 40
1 / 40
$414,900
299 Cundles Road E • ##106 • Barrie, ONNew
Courtesy of RIGHT AT HOME REALTY
2+1
Bedrooms
2
Bathrooms
1000-1199
Square feet
1
Parking

About this home

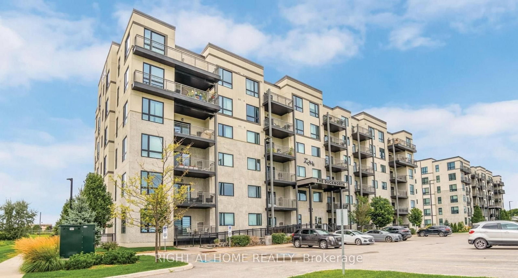
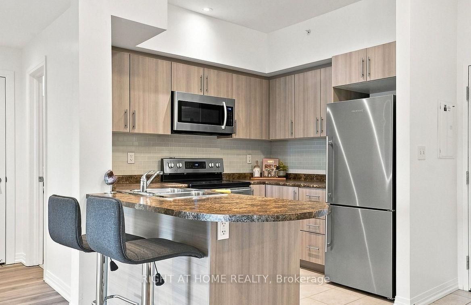
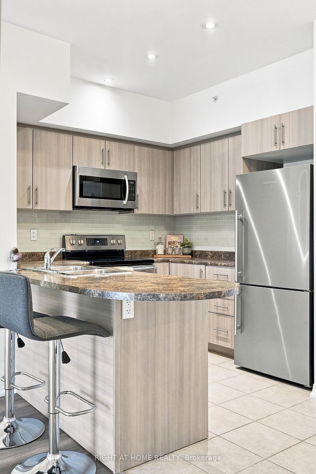
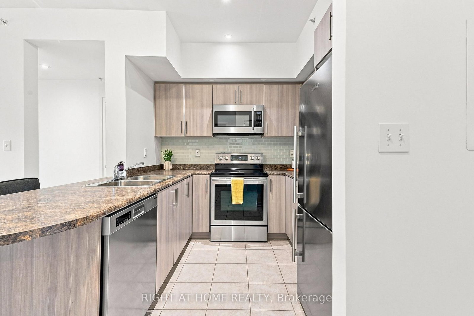
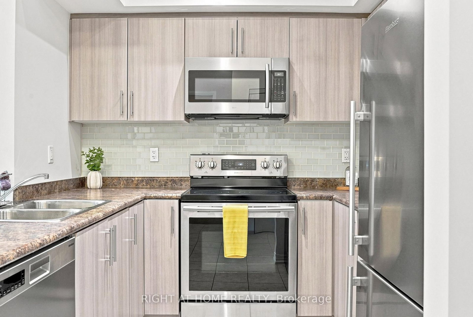
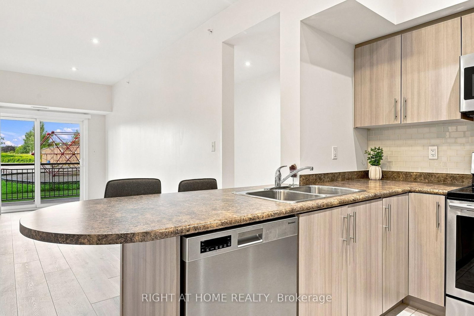
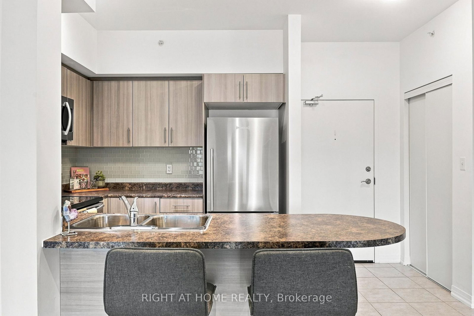
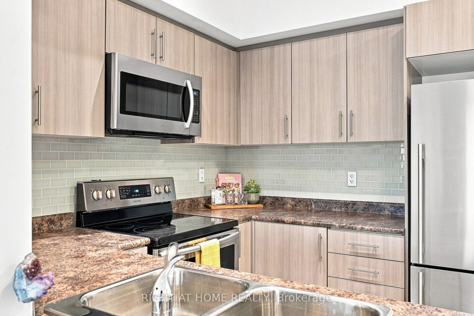
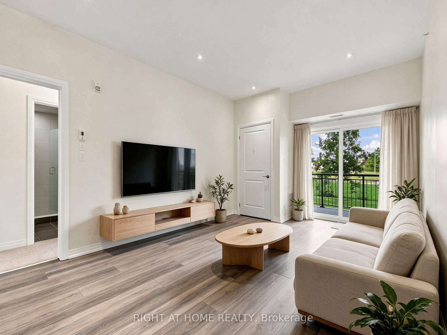
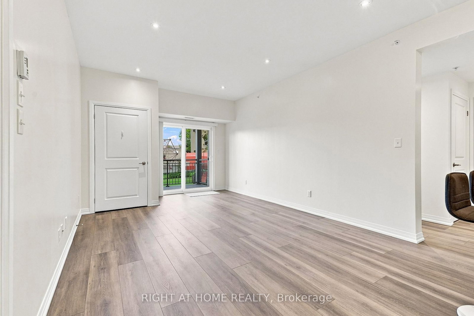
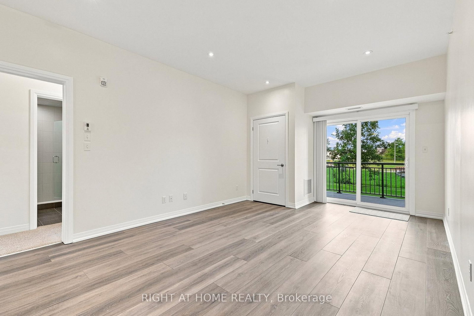
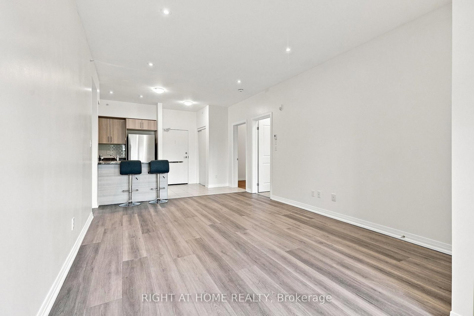
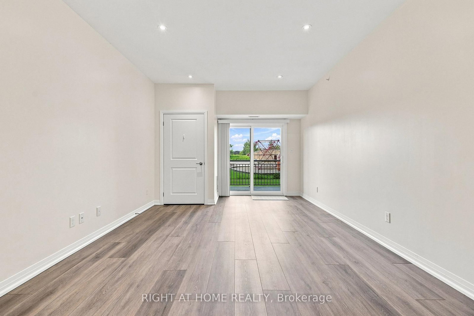
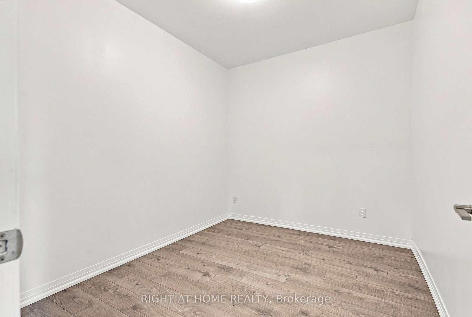
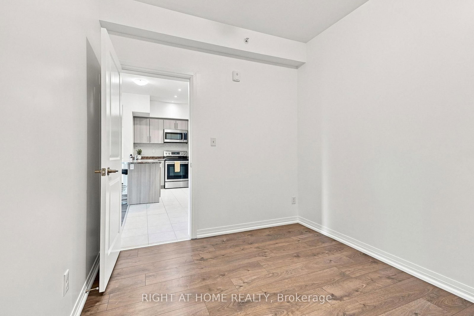
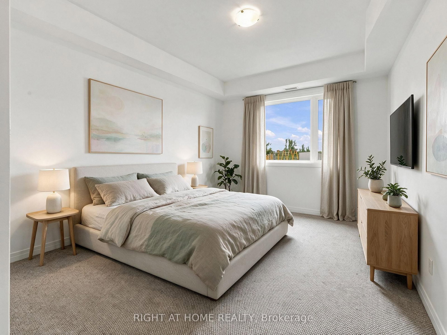
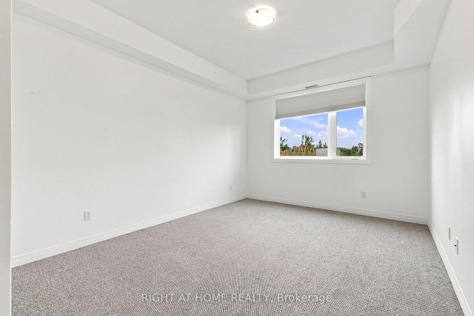
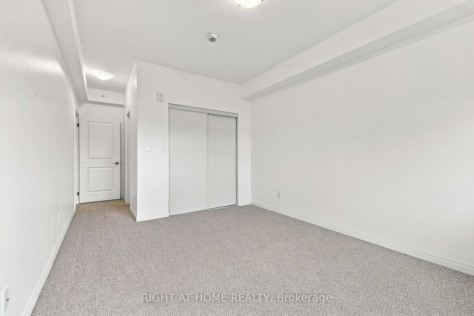
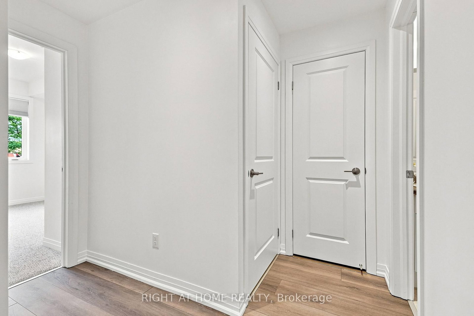
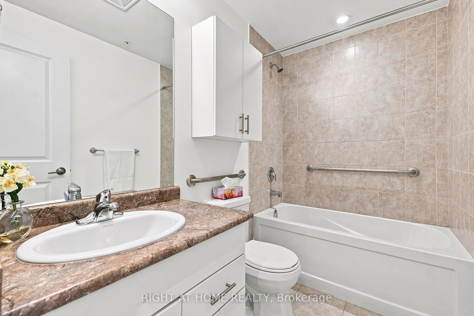
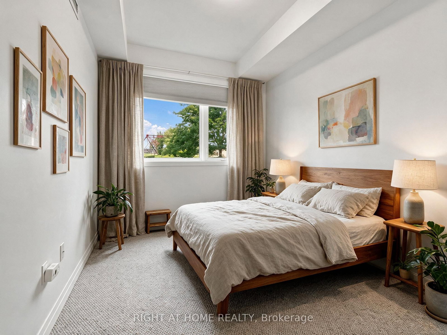
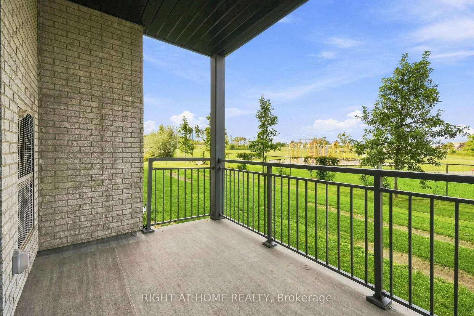
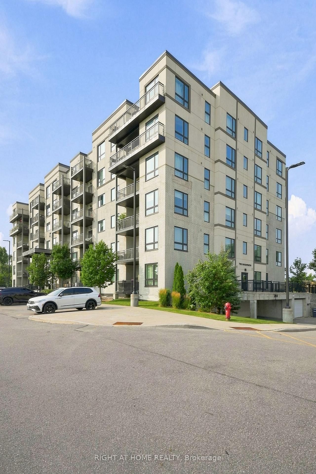
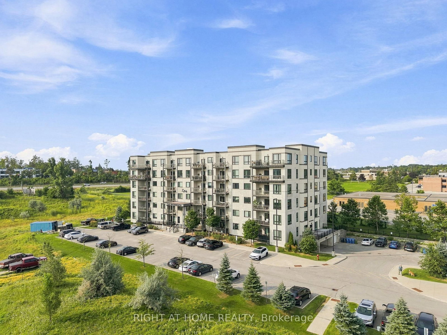
Prime Location! Welcome to this spacious 2+1-bedroom, 2-bathroom ground-floor condo offering 1,080 sq. ft. of comfortable, open-concept living space. The thoughtfully designed layout is ideal for both everyday living and entertaining, with abundant natural light throughout. The inviting living area features newly installed vinyl flooring (March 2026), complemented by pot lights that add a bright, modern feel. The home also features Berber carpet, offering warmth and comfort in the bedrooms. The primary bedroom boasts a private ensuite complete with a walk-in glass shower, while the main bathroom offers the added comfort of a deep soaker tub. Enjoy the convenience of ensuite laundry and ample storage space. Situated in a highly desirable location, this condo is close to shopping, hospitals, transit, restaurants, and everyday amenities. The ground-floor setting provides easy access, while the outdoor parking space is conveniently positioned with only one adjacent vehicle and a sidewalk on the other side, making parking and access particularly convenient. A fantastic opportunity to enjoy spacious, upgraded condo living in a prime location!

Property details

Property type
Condo Apartment
Style
Apartment
Approx. age (yrs)
6-10
Total rooms
4
Maintenance fee
$549/mo
Exposure
West
Property taxes
$4,362 (2025)
Occupancy
Flexible
Days on market
27
Status
Active
MLS®

Property history

Recently sold nearby

Listing data last updated: Sep 8, 2026, 7:21 p.m. EDT via TRREB IDX.

First listed: Aug 14, 2026, 9:52 a.m. EDT.