















About this home
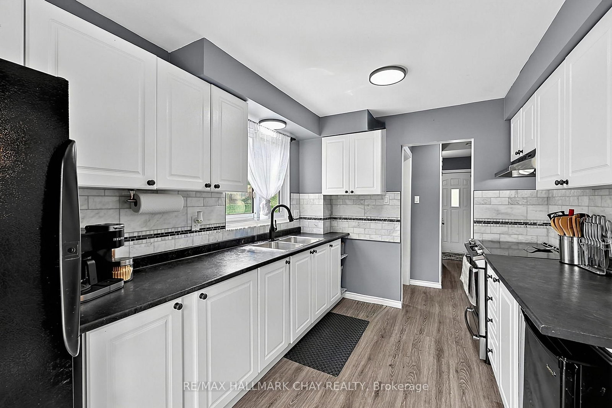
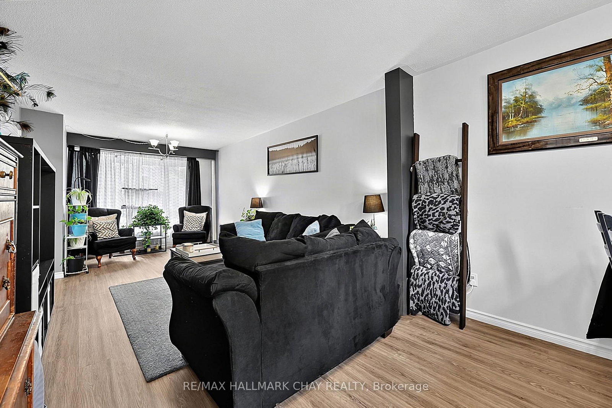
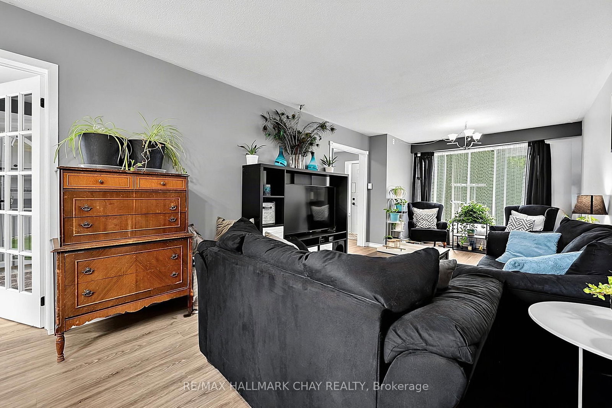
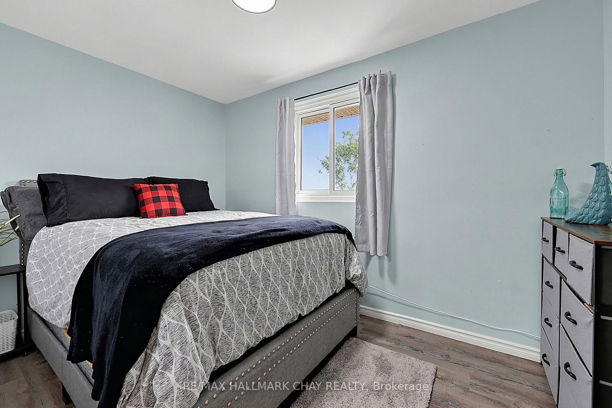
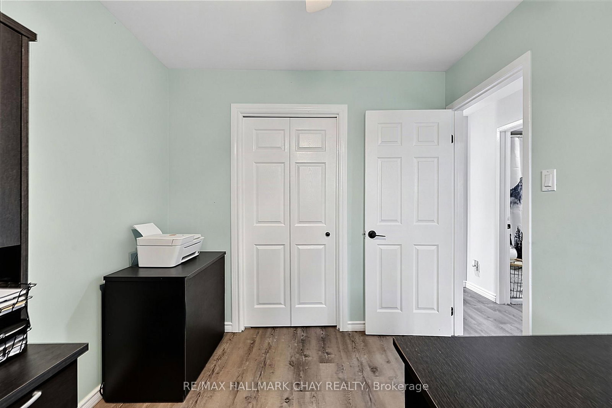
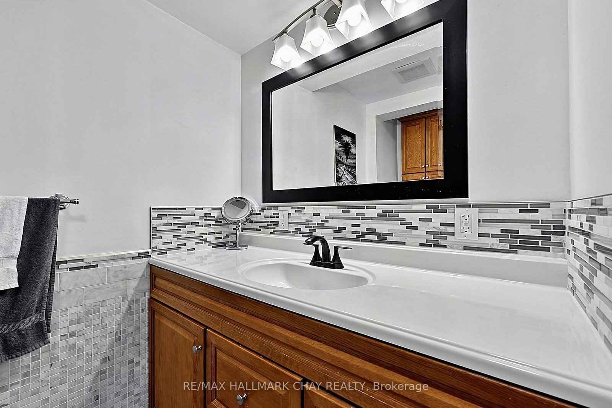
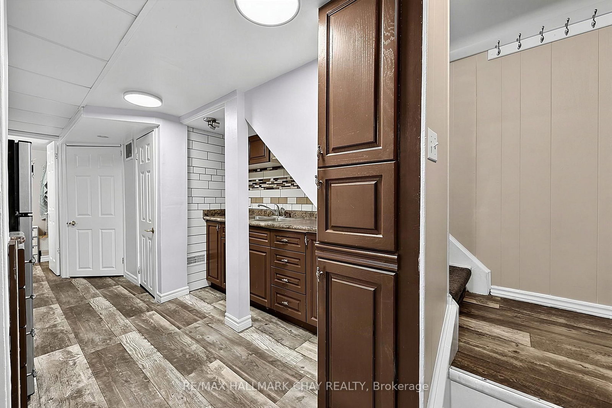
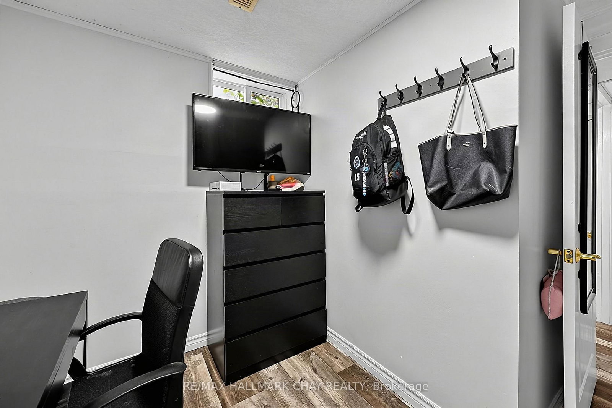
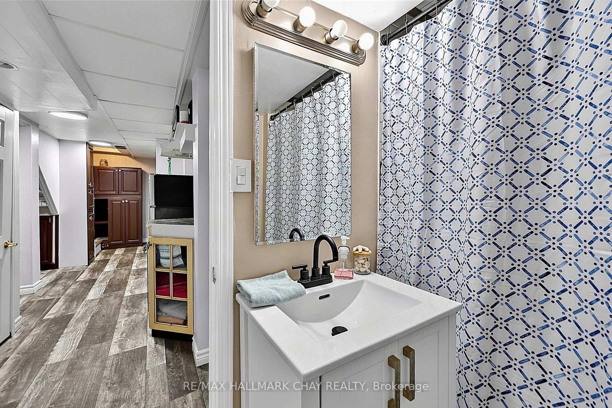
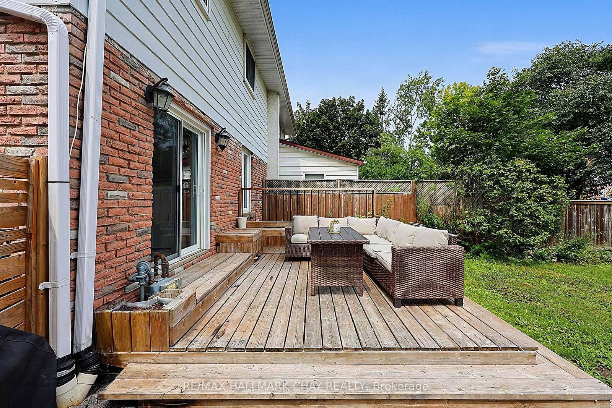
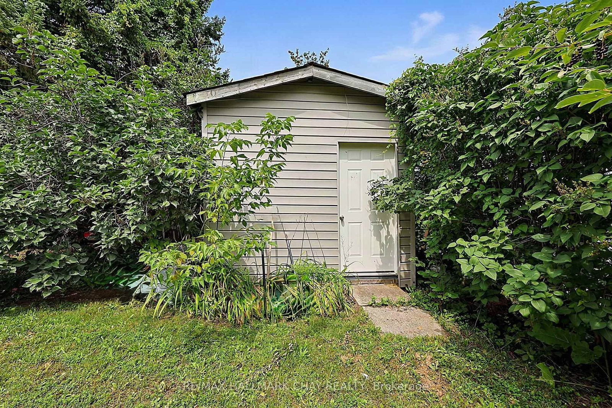
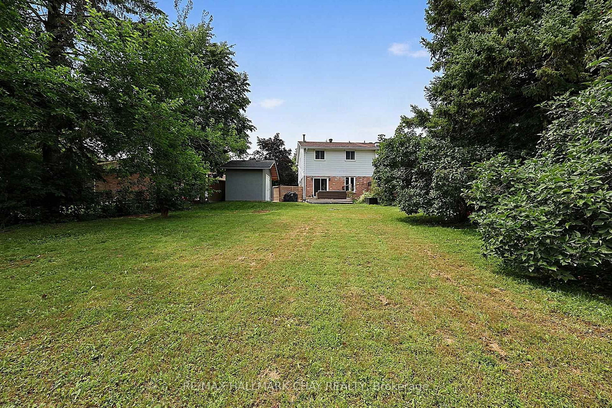
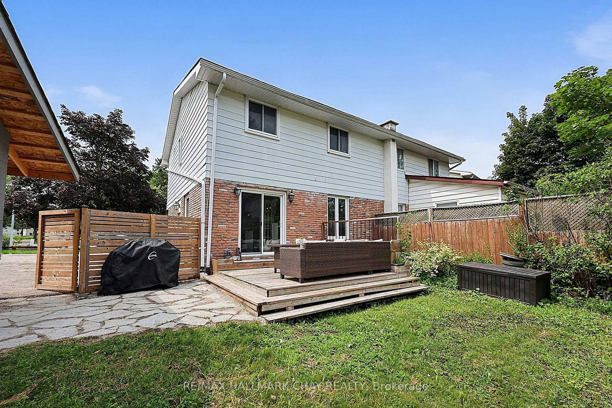
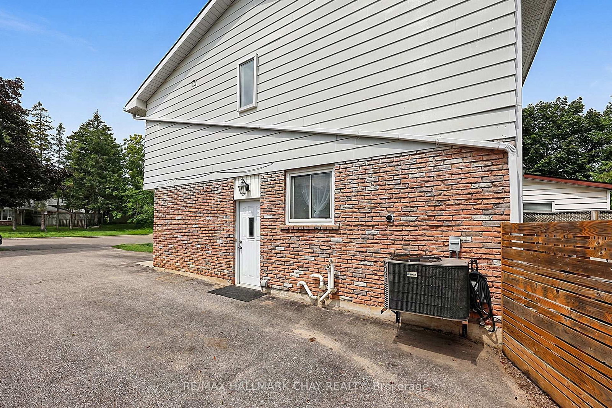
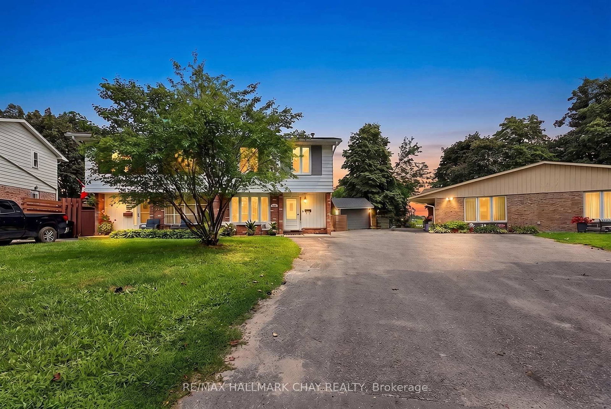
Welcome to this very well cared-for and tastefully updated 3+1 bedroom semi-detached home, where thoughtful updates, generous living spaces, and incredible versatility come together. Bright and inviting, the main floor offers an open-concept living and dining area and a spacious kitchen with a walkout to the deck and backyard. The huge fully fenced yard features a natural gas BBQ hookup, new 9X16 shed plus a second garden shed, and comfortable parking for up to 4 vehicles. Upstairs, the exceptionally spacious primary bedroom provides a comfortable retreat with its own sitting area, two additional bedrooms, a 4-piece bath, and the convenience of upper-level laundry. The fully finished basement adds incredible value and flexibility, featuring a separate entrance, 4th bedroom, living room/den, kitchenette, second laundry, updated 4-piece bath, and new flooring throughout - ideal for extended family, teens, guests, or additional living space. Peace of mind can be found with a new furnace and tankless water heater in 2021, new flooring in 2024, an updated 200-amp electrical panel, and shingles, soffit and fascia updated in approximately 2016. Conveniently located close to shopping, schools, recreation, and Hwy 400, this move-in-ready home offers the space, comfort, and flexibility you've been waiting for - inside and out.
Property details
- Property type
- Semi-Detached
- Style
- 2-Storey
- Approx. age (yrs)
- 51-99
- Total rooms
- 5
- Lot size
- 26.82 × 175 ft
- Property taxes
- $3,374 (2025)
- Occupancy
- Flexible
- Days on market
- 14
- Status
- Active
- MLS®
Property history
Location
Open in Google MapsRecently sold nearby
Listing data last updated: Aug 24, 2026, 12:21 p.m. EDT via TRREB IDX.
First listed: Aug 12, 2026, 9:41 a.m. EDT.