
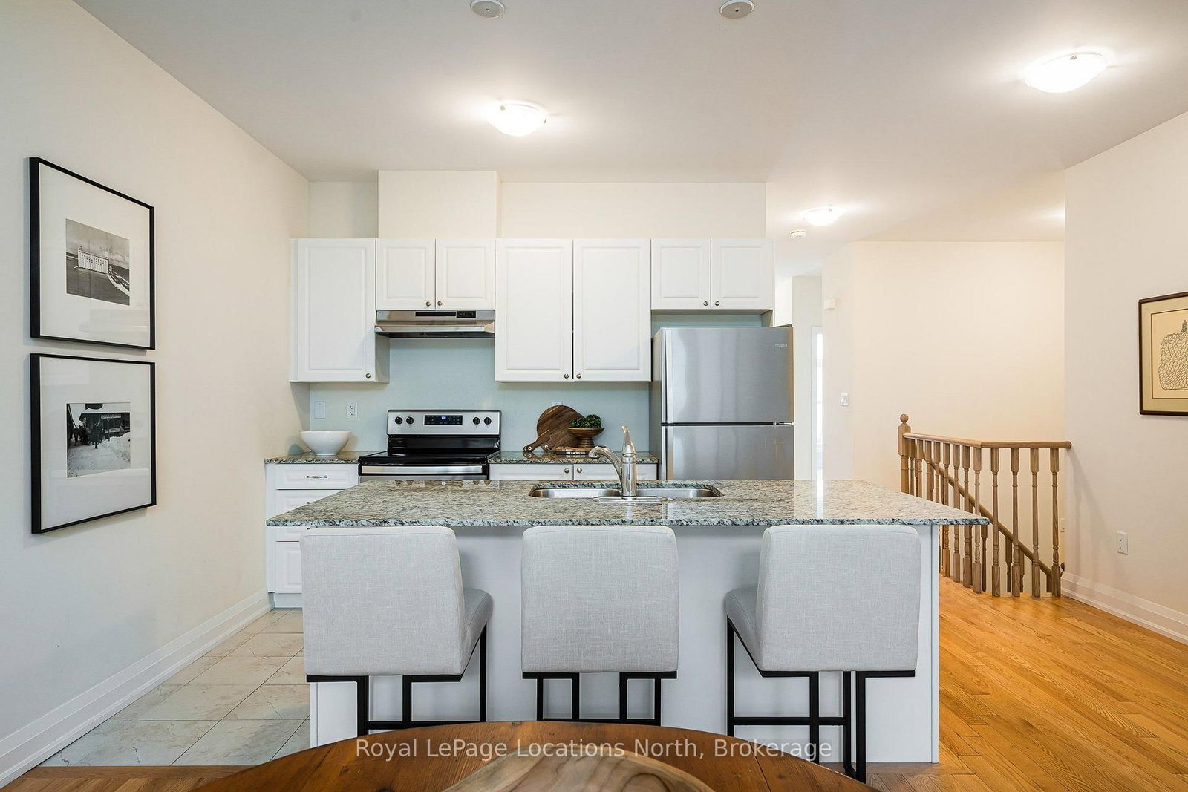
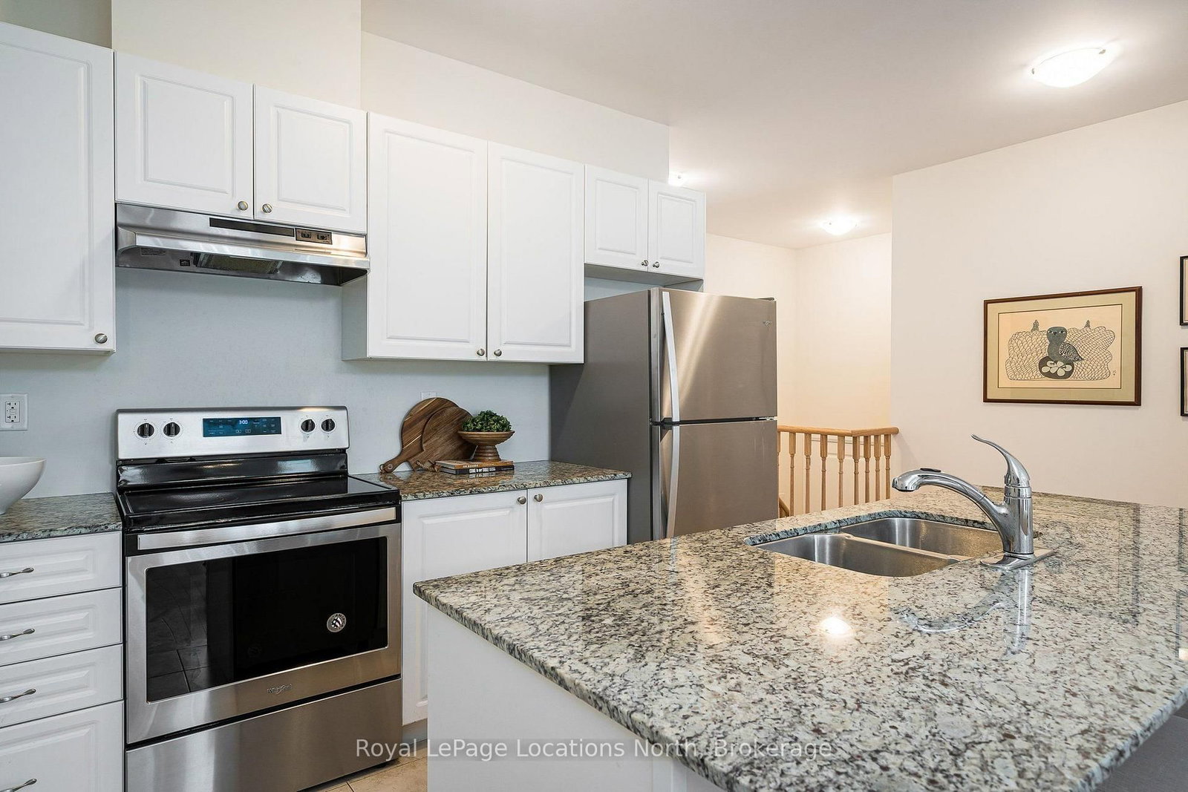
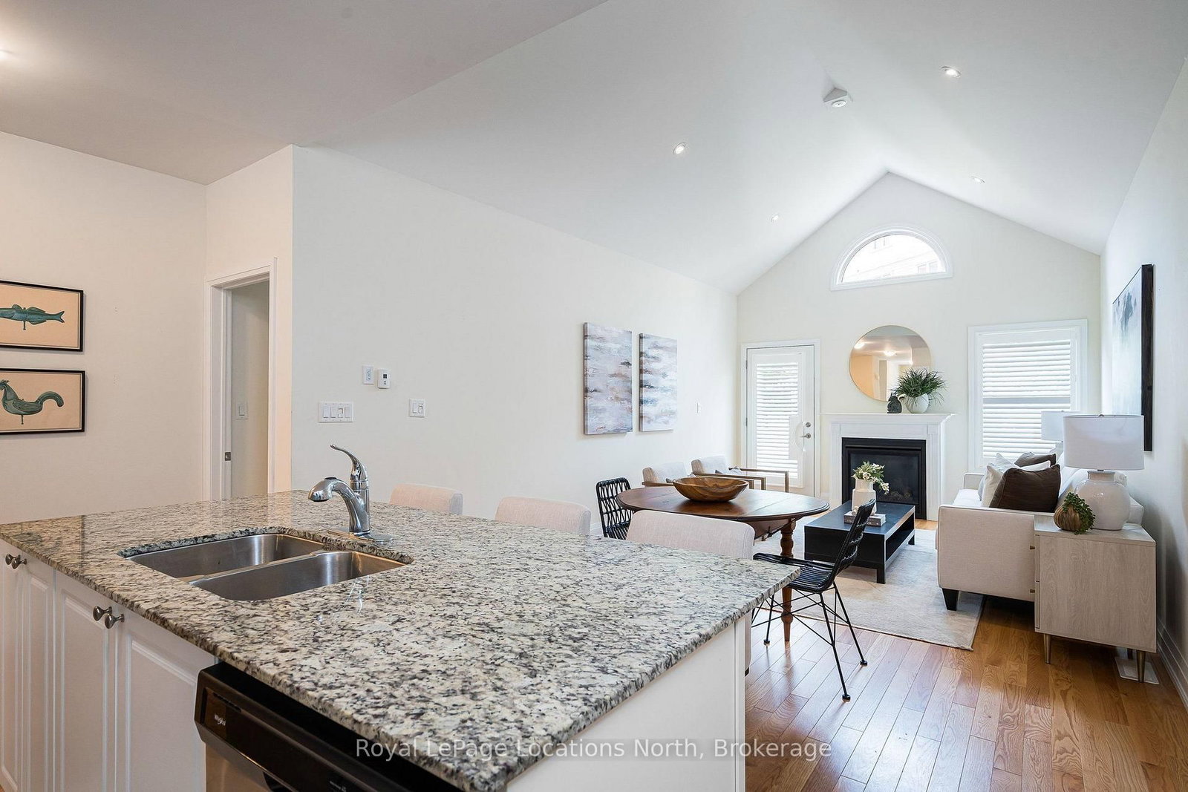
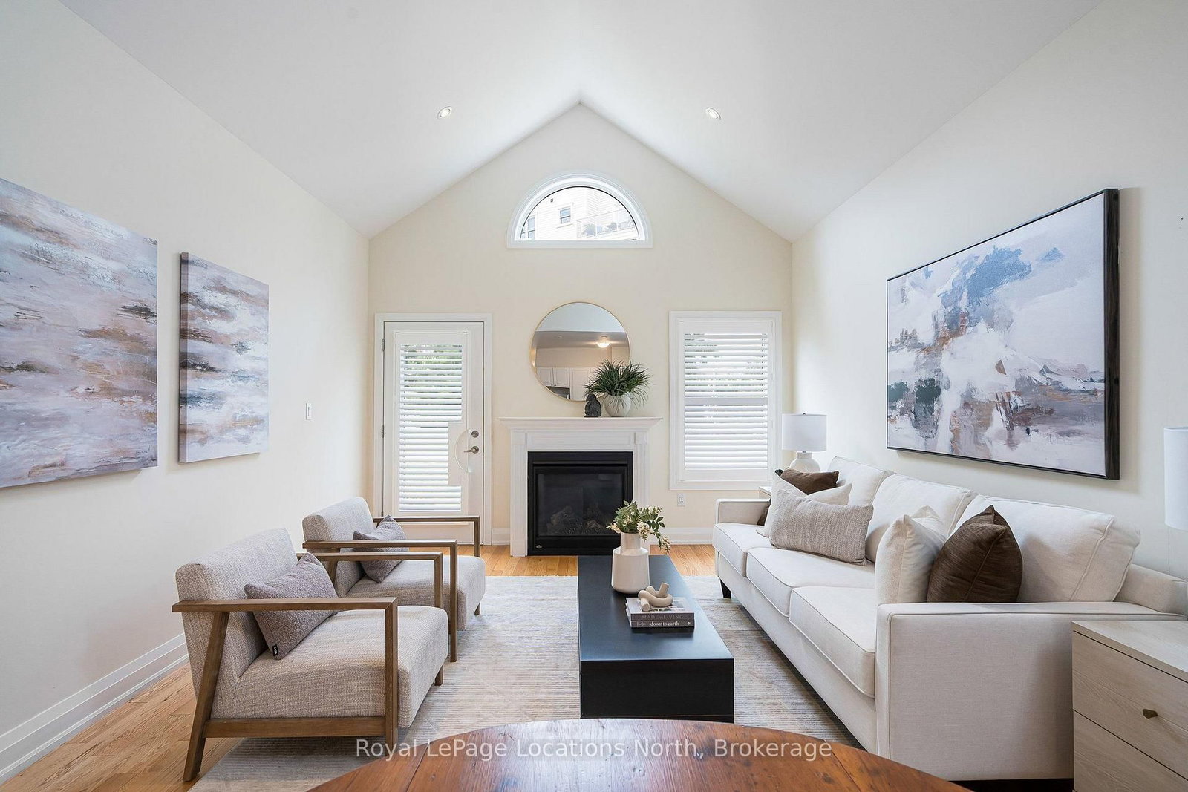
81 Kari Crescent • Collingwood, ON photo 1
81 Kari Crescent • Collingwood, ON photo 2
81 Kari Crescent • Collingwood, ON photo 3
81 Kari Crescent • Collingwood, ON photo 4
81 Kari Crescent • Collingwood, ON photo 5
81 Kari Crescent • Collingwood, ON photo 6
81 Kari Crescent • Collingwood, ON photo 7
81 Kari Crescent • Collingwood, ON photo 8
81 Kari Crescent • Collingwood, ON photo 9
81 Kari Crescent • Collingwood, ON photo 10
81 Kari Crescent • Collingwood, ON photo 11
81 Kari Crescent • Collingwood, ON photo 12
81 Kari Crescent • Collingwood, ON photo 13
81 Kari Crescent • Collingwood, ON photo 14
81 Kari Crescent • Collingwood, ON photo 15
81 Kari Crescent • Collingwood, ON photo 16
81 Kari Crescent • Collingwood, ON photo 17
81 Kari Crescent • Collingwood, ON photo 18
81 Kari Crescent • Collingwood, ON photo 19
81 Kari Crescent • Collingwood, ON photo 20
81 Kari Crescent • Collingwood, ON photo 21
81 Kari Crescent • Collingwood, ON photo 22
81 Kari Crescent • Collingwood, ON photo 23
81 Kari Crescent • Collingwood, ON photo 24
81 Kari Crescent • Collingwood, ON photo 25
81 Kari Crescent • Collingwood, ON photo 26
81 Kari Crescent • Collingwood, ON photo 27
81 Kari Crescent • Collingwood, ON photo 28
81 Kari Crescent • Collingwood, ON photo 29
81 Kari Crescent • Collingwood, ON photo 30
81 Kari Crescent • Collingwood, ON photo 31
81 Kari Crescent • Collingwood, ON photo 32
81 Kari Crescent • Collingwood, ON photo 33
81 Kari Crescent • Collingwood, ON photo 34
81 Kari Crescent • Collingwood, ON photo 35
81 Kari Crescent • Collingwood, ON photo 36
81 Kari Crescent • Collingwood, ON photo 37
81 Kari Crescent • Collingwood, ON photo 38
81 Kari Crescent • Collingwood, ON photo 39
81 Kari Crescent • Collingwood, ON photo 40
81 Kari Crescent • Collingwood, ON photo 41
81 Kari Crescent • Collingwood, ON photo 42
81 Kari Crescent • Collingwood, ON photo 43
81 Kari Crescent • Collingwood, ON photo 44
81 Kari Crescent • Collingwood, ON photo 45
81 Kari Crescent • Collingwood, ON photo 46
1 / 46
$695,000
81 Kari Crescent • Collingwood, ONPrice Change▼ 4.14%
Courtesy of Royal LePage Locations North
2
Bedrooms
2
Bathrooms
1000-1199
Square feet
2
Parking

About this home

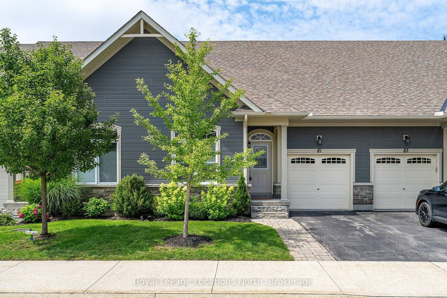
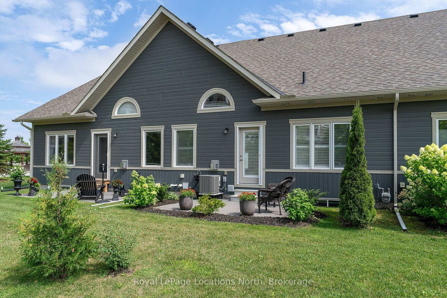
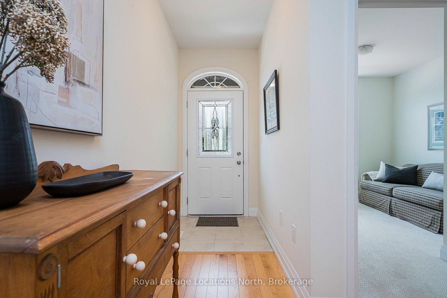
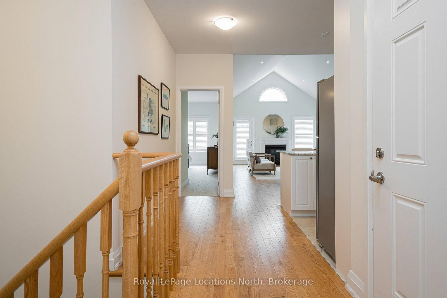
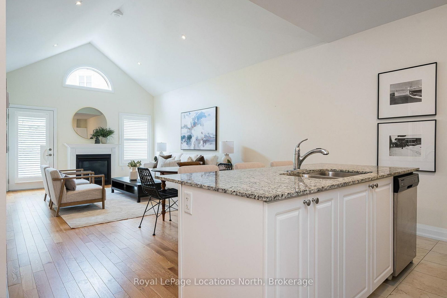
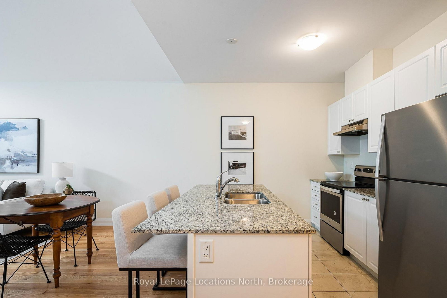
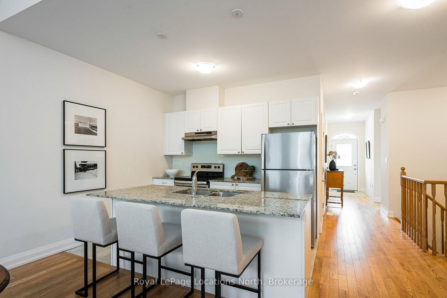
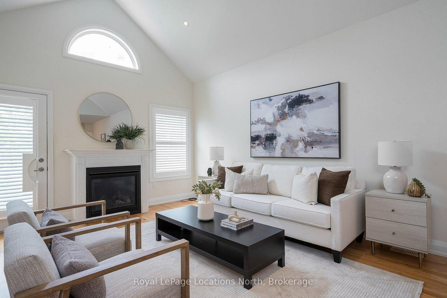
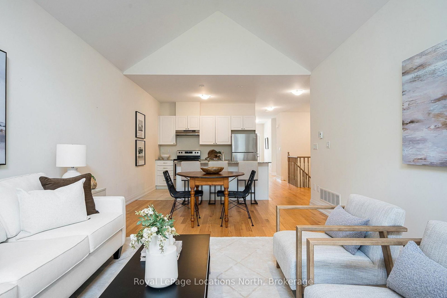
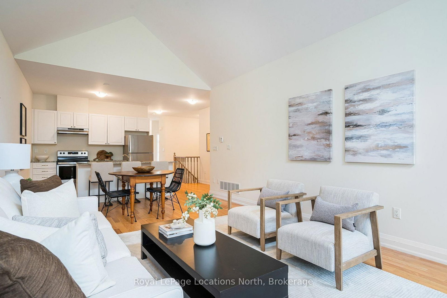
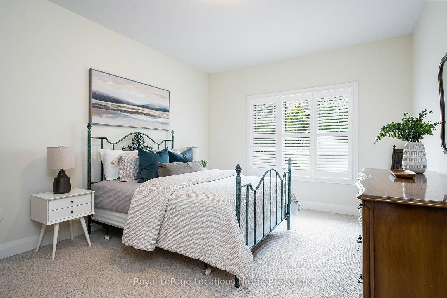
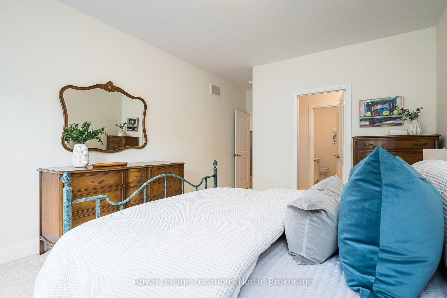
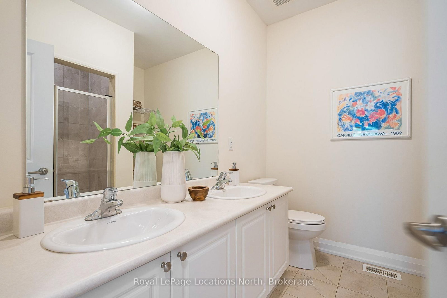
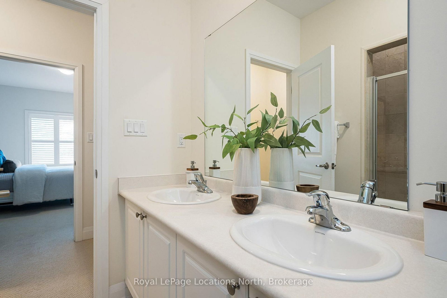
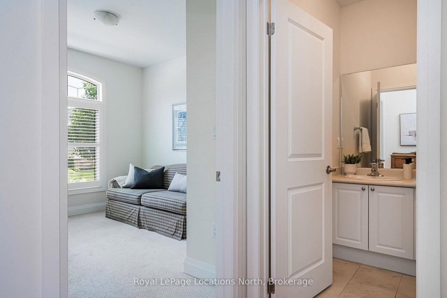
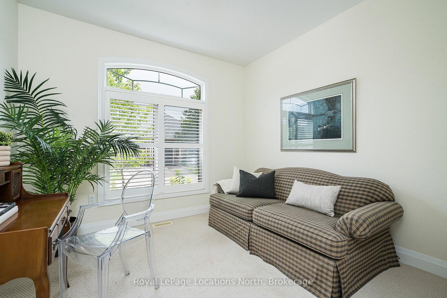
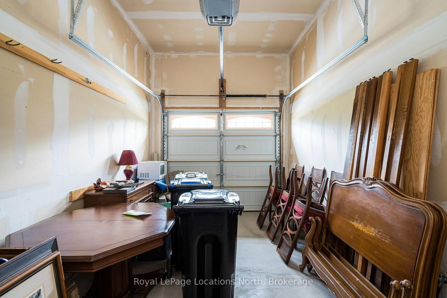
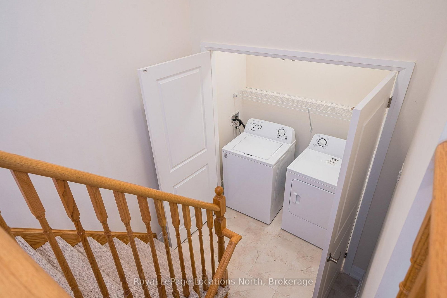
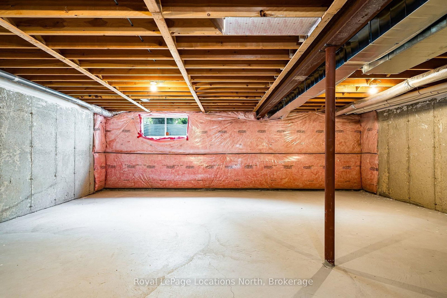
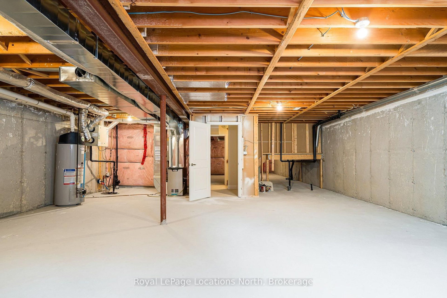
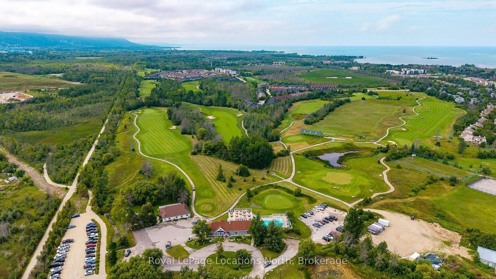
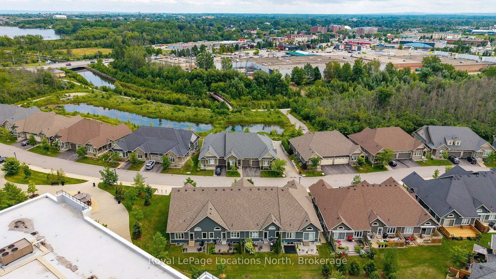
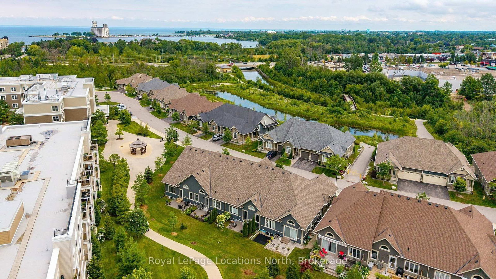
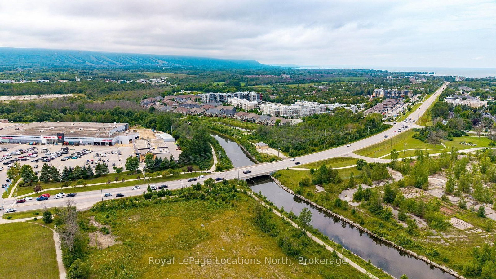
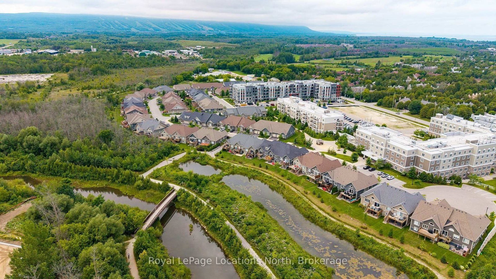
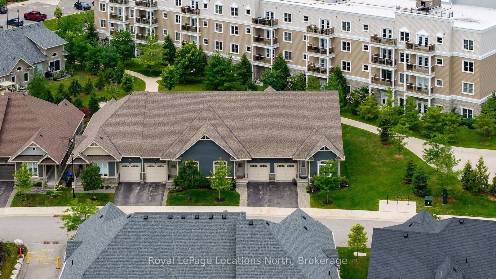
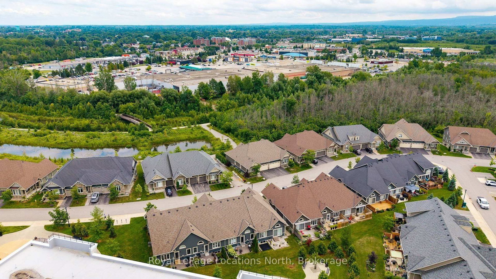
Welcome to this well-maintained bungalow townhouse in Collingwood's Balmoral Village, offering comfortable, low-maintenance living in a convenient location. The main level features an open-concept living, dining, and kitchen area with vaulted ceilings, gas fireplace and plenty of natural light. In addition, the main floor has a spacious primary bedroom with a 4-piece ensuite and a guest bedroom/den and second bath. Inside entry from the garage and convenient main-floor laundry add to the functional living space. The full unfinished basement provides excellent additional space for storage and future finishing potential, with plenty of room to suit your needs over time.Walk out from the main living area to the patio. Residents of this well-managed condominium community have access to a range of amenities, including a fitness centre, golf simulator, party and meeting rooms, billiards room, and shared gathering areas. Walking trails, restaurants, groceries are all close by.

Property details

Property type
Vacant Land Condo
Style
Bungalow
Approx. age (yrs)
6-10
Total rooms
5
Maintenance fee
$358.47/mo
Exposure
North West
Property taxes
$4,777.48 (2026)
Occupancy
Immediate
Days on market
24
Status
Active
MLS®

Property history

Recently sold nearby

Listing data last updated: Sep 3, 2026, 11:41 a.m. EDT via TRREB IDX.

First listed: Aug 11, 2026, 8:43 a.m. EDT.