
121 Elm Street • Collingwood, ON photo 1
121 Elm Street • Collingwood, ON photo 2
121 Elm Street • Collingwood, ON photo 3
121 Elm Street • Collingwood, ON photo 4
121 Elm Street • Collingwood, ON photo 5
121 Elm Street • Collingwood, ON photo 6
121 Elm Street • Collingwood, ON photo 7
121 Elm Street • Collingwood, ON photo 8
121 Elm Street • Collingwood, ON photo 9
121 Elm Street • Collingwood, ON photo 10
121 Elm Street • Collingwood, ON photo 11
121 Elm Street • Collingwood, ON photo 12
121 Elm Street • Collingwood, ON photo 13
121 Elm Street • Collingwood, ON photo 14
121 Elm Street • Collingwood, ON photo 15
121 Elm Street • Collingwood, ON photo 16
121 Elm Street • Collingwood, ON photo 17
121 Elm Street • Collingwood, ON photo 18
121 Elm Street • Collingwood, ON photo 19
121 Elm Street • Collingwood, ON photo 20
121 Elm Street • Collingwood, ON photo 21
121 Elm Street • Collingwood, ON photo 22
121 Elm Street • Collingwood, ON photo 23
121 Elm Street • Collingwood, ON photo 24
121 Elm Street • Collingwood, ON photo 25
121 Elm Street • Collingwood, ON photo 26
121 Elm Street • Collingwood, ON photo 27
121 Elm Street • Collingwood, ON photo 28
121 Elm Street • Collingwood, ON photo 29
121 Elm Street • Collingwood, ON photo 30
121 Elm Street • Collingwood, ON photo 31
121 Elm Street • Collingwood, ON photo 32
121 Elm Street • Collingwood, ON photo 33
121 Elm Street • Collingwood, ON photo 34
121 Elm Street • Collingwood, ON photo 35
121 Elm Street • Collingwood, ON photo 36
121 Elm Street • Collingwood, ON photo 37
121 Elm Street • Collingwood, ON photo 38
121 Elm Street • Collingwood, ON photo 39
121 Elm Street • Collingwood, ON photo 40
121 Elm Street • Collingwood, ON photo 41
121 Elm Street • Collingwood, ON photo 42
121 Elm Street • Collingwood, ON photo 43
121 Elm Street • Collingwood, ON photo 44
121 Elm Street • Collingwood, ON photo 45
121 Elm Street • Collingwood, ON photo 46
121 Elm Street • Collingwood, ON photo 47
121 Elm Street • Collingwood, ON photo 48
121 Elm Street • Collingwood, ON photo 49
121 Elm Street • Collingwood, ON photo 50
1 / 50
$995,000
121 Elm Street • Collingwood, ONNew
Courtesy of RE/MAX Four Seasons Realty Limited
2+2
Bedrooms
3
Bathrooms
1500-2000
Square feet
7
Parking

About this home

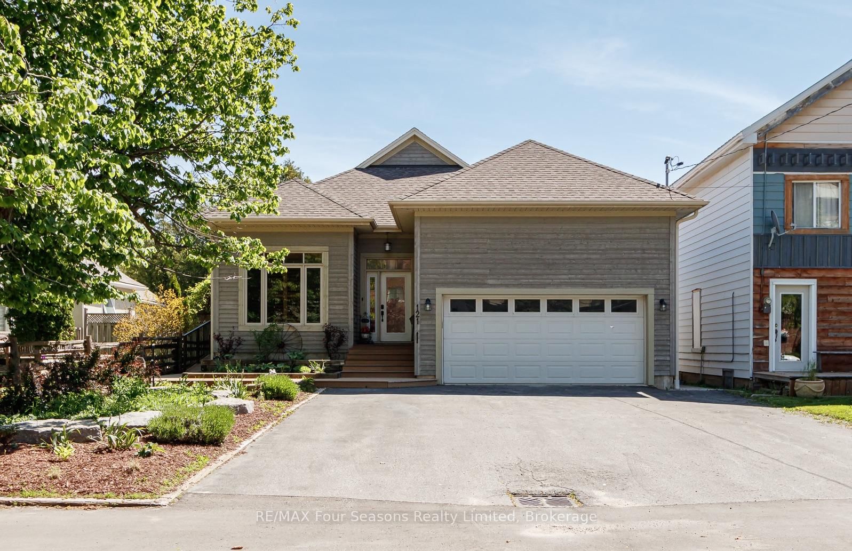
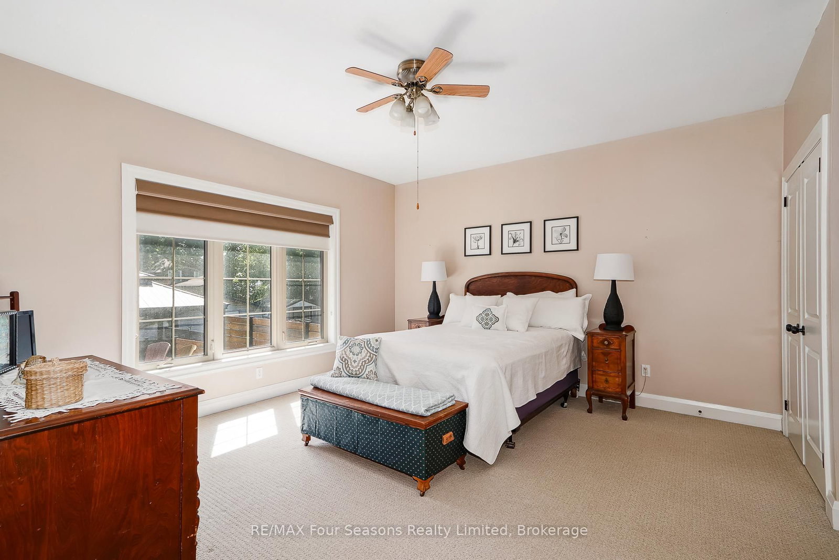
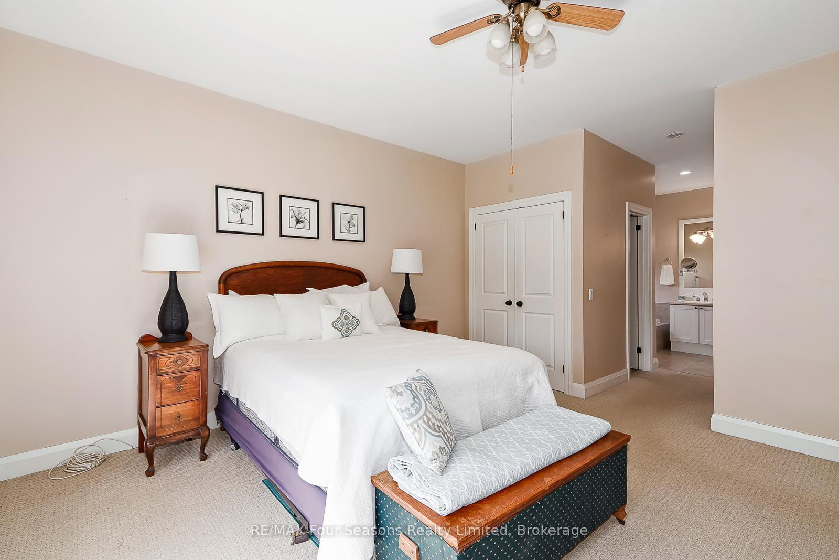
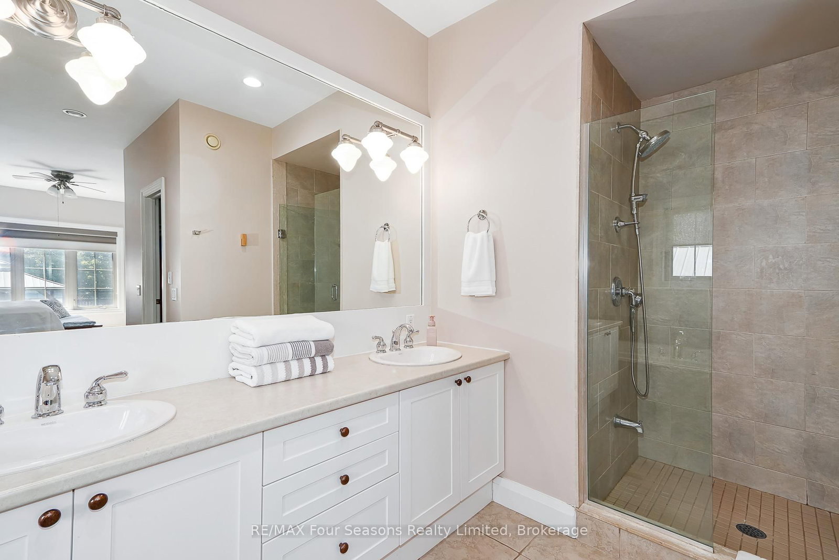
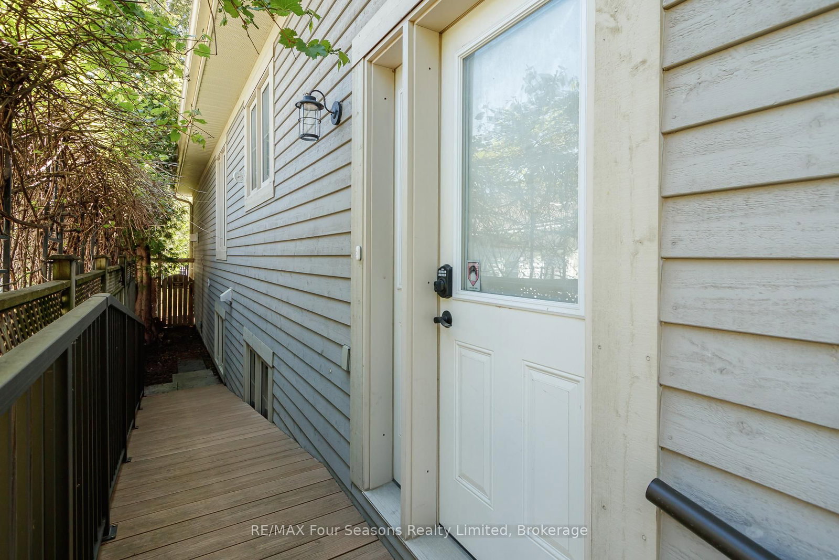
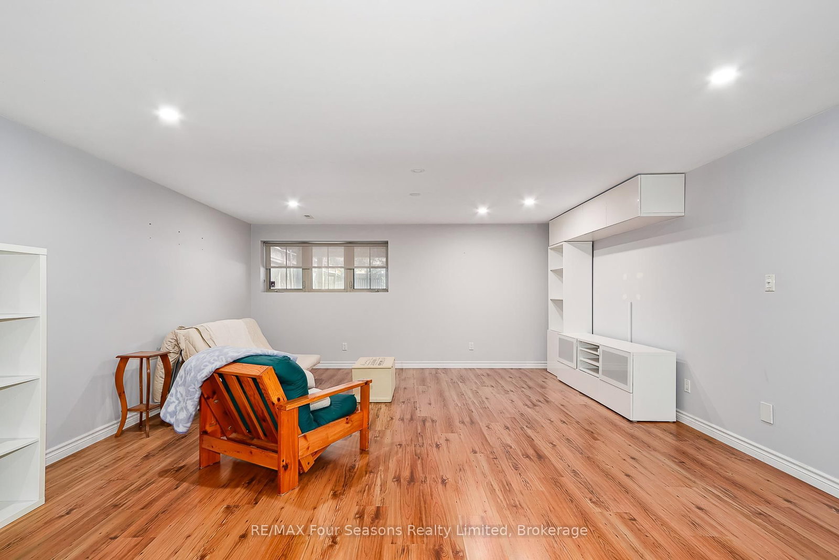
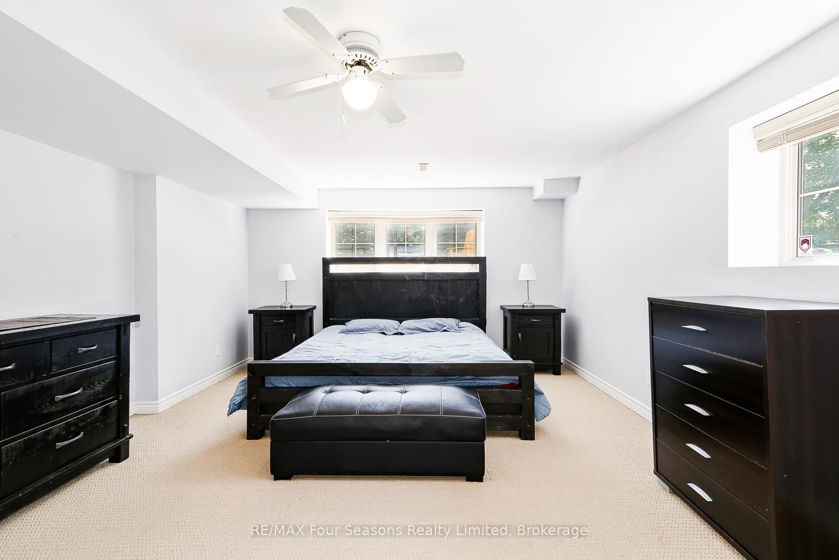
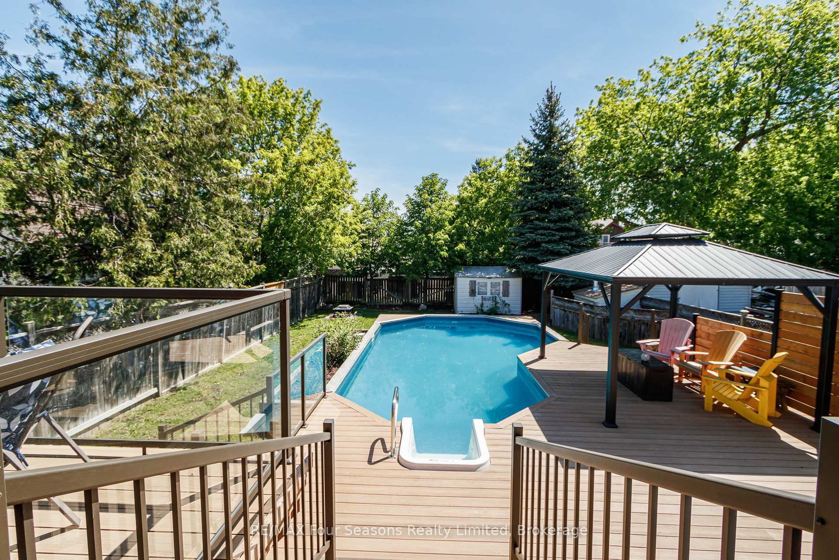
Exceptional Collingwood home offering over 3,300 sq ft of finished living space, a legal 2-bedroom basement apartment, and a backyard designed for entertaining. With 4 bedrooms (2+2), 3 full bathrooms, and a dedicated main floor den/office, this home provides the perfect balance of space, functionality, and flexibility for families, professionals, and investors alike.The bright, open-concept layout features 9-foot ceilings, hardwood flooring, and spacious principal rooms that flow seamlessly throughout the home. The kitchen overlooks the dining and living areas, where a cozy gas fireplace creates a warm and inviting gathering space. Step outside and discover your own private retreat. The heated saltwater pool, expansive deck area, and beautifully designed outdoor living space make this property ideal for summer entertaining, family gatherings, or simply relaxing at the end of the day.The fully legal 2-bedroom basement apartment offers excellent income potential, a mortgage helper, or comfortable accommodations for extended family and guests. Numerous recent upgrades throughout the home provide peace of mind and allow the next owner to move in and enjoy. Furnace (2024), A/C (2024), Stove (2025), Washer/Dryer (2024), Pool Heater (2025), Pool Lining (2024)

Property details

Property type
Detached
Style
Bungalow-Raised
Approx. age (yrs)
6-15
Total rooms
11
Lot size
46.67 × 165.9 ft
Property taxes
$5,360 (2025)
Occupancy
Flexible
Days on market
21
Status
Active
MLS®

Property history

Recently sold nearby

Listing data last updated: Aug 26, 2026, 2:16 p.m. EDT via TRREB IDX.

First listed: Aug 7, 2026, 12:35 p.m. EDT.