
58 O'Shaughnessy Crescent • Barrie, ON photo 1
58 O'Shaughnessy Crescent • Barrie, ON photo 2
58 O'Shaughnessy Crescent • Barrie, ON photo 3
58 O'Shaughnessy Crescent • Barrie, ON photo 4
58 O'Shaughnessy Crescent • Barrie, ON photo 5
58 O'Shaughnessy Crescent • Barrie, ON photo 6
58 O'Shaughnessy Crescent • Barrie, ON photo 7
58 O'Shaughnessy Crescent • Barrie, ON photo 8
58 O'Shaughnessy Crescent • Barrie, ON photo 9
58 O'Shaughnessy Crescent • Barrie, ON photo 10
58 O'Shaughnessy Crescent • Barrie, ON photo 11
58 O'Shaughnessy Crescent • Barrie, ON photo 12
58 O'Shaughnessy Crescent • Barrie, ON photo 13
58 O'Shaughnessy Crescent • Barrie, ON photo 14
58 O'Shaughnessy Crescent • Barrie, ON photo 15
58 O'Shaughnessy Crescent • Barrie, ON photo 16
58 O'Shaughnessy Crescent • Barrie, ON photo 17
58 O'Shaughnessy Crescent • Barrie, ON photo 18
58 O'Shaughnessy Crescent • Barrie, ON photo 19
58 O'Shaughnessy Crescent • Barrie, ON photo 20
58 O'Shaughnessy Crescent • Barrie, ON photo 21
58 O'Shaughnessy Crescent • Barrie, ON photo 22
58 O'Shaughnessy Crescent • Barrie, ON photo 23
58 O'Shaughnessy Crescent • Barrie, ON photo 24
58 O'Shaughnessy Crescent • Barrie, ON photo 25
58 O'Shaughnessy Crescent • Barrie, ON photo 26
58 O'Shaughnessy Crescent • Barrie, ON photo 27
58 O'Shaughnessy Crescent • Barrie, ON photo 28
58 O'Shaughnessy Crescent • Barrie, ON photo 29
58 O'Shaughnessy Crescent • Barrie, ON photo 30
58 O'Shaughnessy Crescent • Barrie, ON photo 31
58 O'Shaughnessy Crescent • Barrie, ON photo 32
58 O'Shaughnessy Crescent • Barrie, ON photo 33
58 O'Shaughnessy Crescent • Barrie, ON photo 34
58 O'Shaughnessy Crescent • Barrie, ON photo 35
58 O'Shaughnessy Crescent • Barrie, ON photo 36
58 O'Shaughnessy Crescent • Barrie, ON photo 37
58 O'Shaughnessy Crescent • Barrie, ON photo 38
58 O'Shaughnessy Crescent • Barrie, ON photo 39
58 O'Shaughnessy Crescent • Barrie, ON photo 40
58 O'Shaughnessy Crescent • Barrie, ON photo 41
58 O'Shaughnessy Crescent • Barrie, ON photo 42
58 O'Shaughnessy Crescent • Barrie, ON photo 43
58 O'Shaughnessy Crescent • Barrie, ON photo 44
58 O'Shaughnessy Crescent • Barrie, ON photo 45
58 O'Shaughnessy Crescent • Barrie, ON photo 46
58 O'Shaughnessy Crescent • Barrie, ON photo 47
58 O'Shaughnessy Crescent • Barrie, ON photo 48
58 O'Shaughnessy Crescent • Barrie, ON photo 49
1 / 49
$1,169,000
58 O'Shaughnessy Crescent • Barrie, ONNew
Courtesy of HOMELIFE/FUTURE REALTY INC.
5+2
Bedrooms
7
Bathrooms
2000-2500
Square feet
6
Parking

About this home

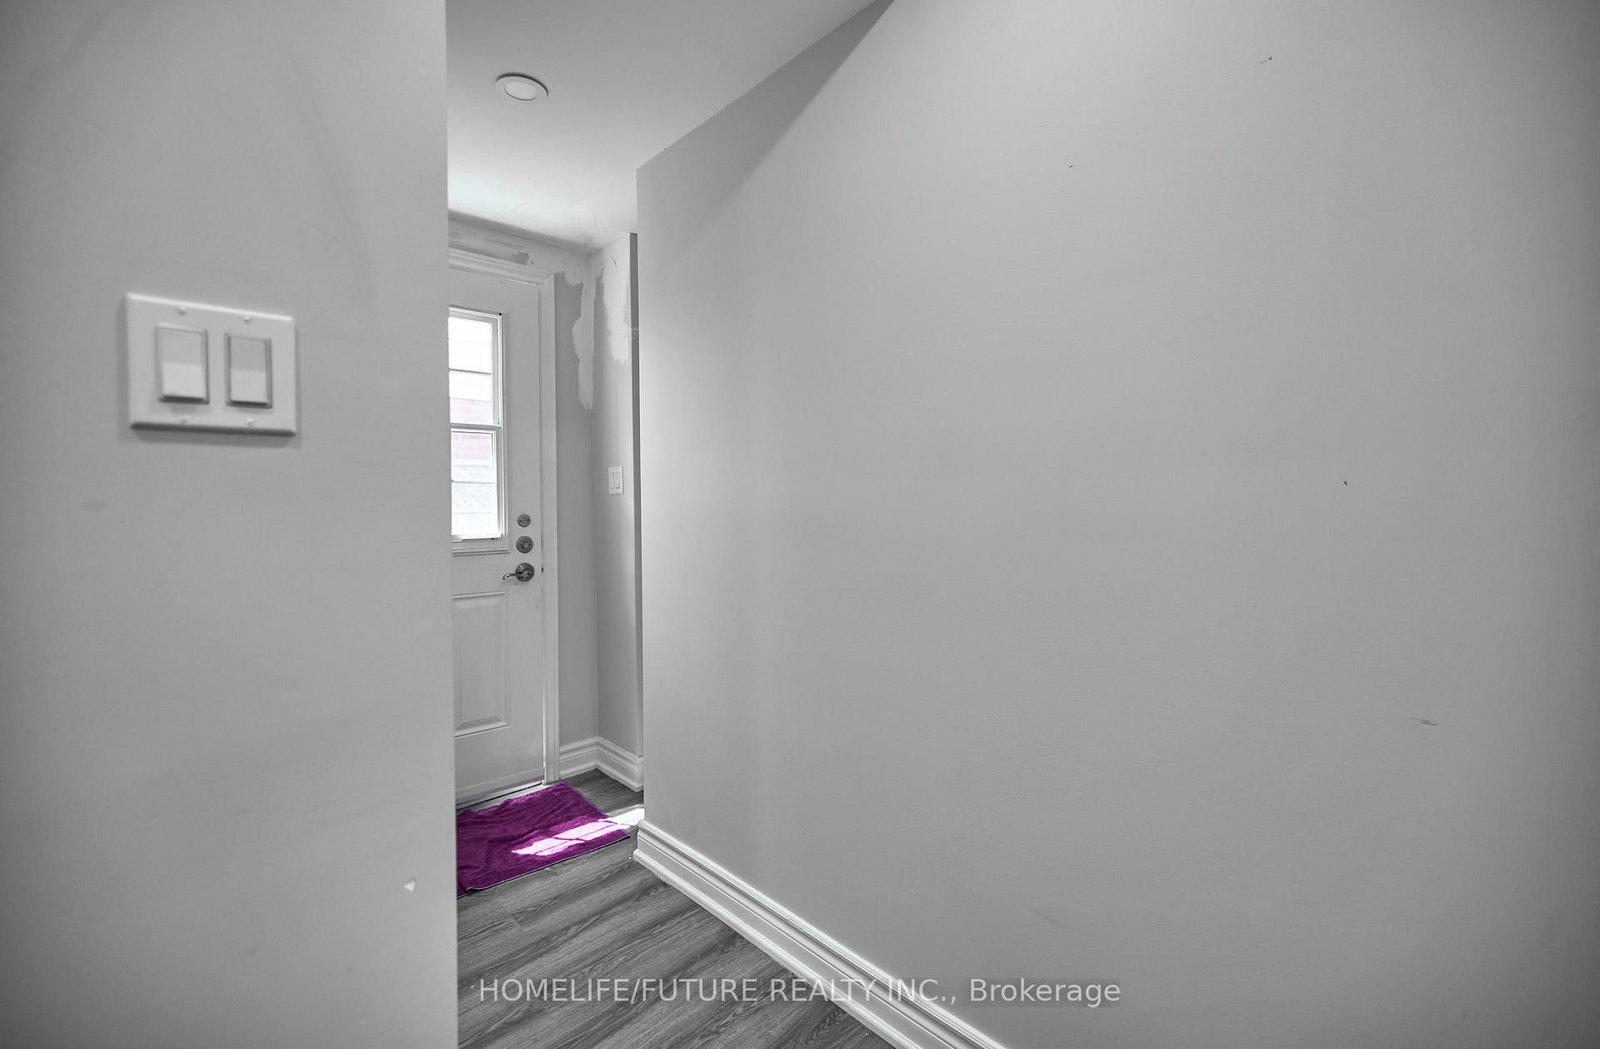
A Rare And Unique Gem Located In The Heart Of Barrie, This Extraordinary Single-Family Detached Home Offers An Incredible Opportunity For Large Families Or Savvy Investors With 7 Bedrooms, 6 Full Bathrooms, And 1 Powder Room. The Flawlessly Designed Main Floor Features A Modern Kitchen Equipped With Sleek Quartz Countertops, Main-Floor Laundry, A Dedicated Living Room, A Cozy Family Room, And A Convenient Powder Room For Guests. It Also Includes A Main-Floor Bedroom With A Private Ensuite Bathroom--Ideal For Multigenerational Living Or Easily Converted Into A Private Home Office Or Study Space. Up On The Second Level, 4 Generous Bedrooms And 3 Full Bathrooms Provide Ultimate Comfort And Privacy. Adding Incredible Value Is A Legal Basement Suite Featuring A Separate Entrance, 2 Bedrooms, 2 Full Bathrooms, And Its Own Dedicated Washer And Dryer, Offering Stress-Free Rental Income To Help Offset Your Mortgage. Perfectly Designed With No Wasted Space, Every Room Boasts Ample Natural Light And Storage. Outside, You Will Find A Double-Car Garage With Parking For Up To 6 Vehicles, A Meticulously Maintained Front Garden Full Of Vibrant Plants, And A Private, Tree-Lined Backyard Featuring An Above-Ground Pool, Spacious Deck, And A Vegetable Garden Perfect For Summer BBQs And Entertaining. Ideally Situated Close To Highway 400, Top Schools, Shopping, And Major Amenities, A Property With This Level Of Versatility And Income Potential Rarely Hits The Market--Don't Miss Out!

Property details

Property type
Detached
Style
2-Storey
Approx. age (yrs)
31-50
Total rooms
13
Lot size
39.62 × 109.38 ft
Property taxes
$5,297.69 (2026)
Days on market
19
Status
Active
MLS®

Property history

Recently sold nearby

Listing data last updated: Aug 22, 2026, 10:34 a.m. EDT via TRREB IDX.

First listed: Aug 6, 2026, 12:07 p.m. EDT.