














About this home
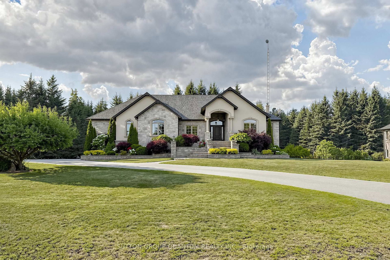
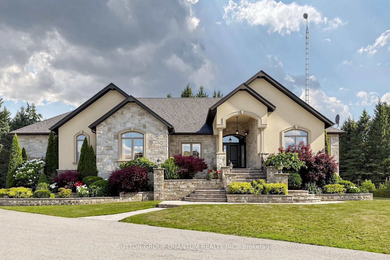
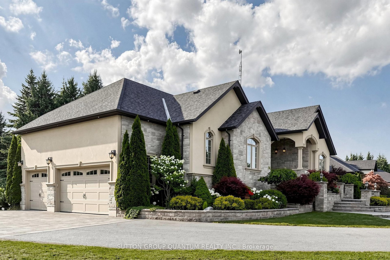
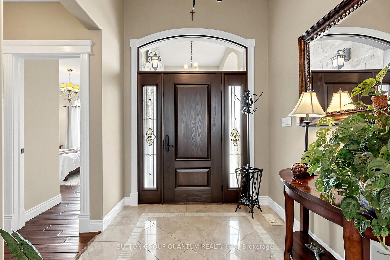
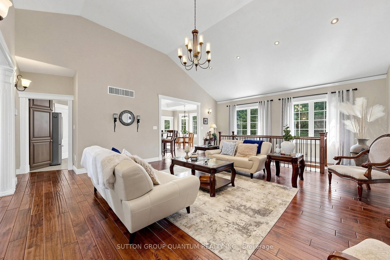
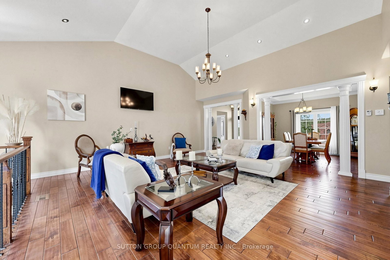
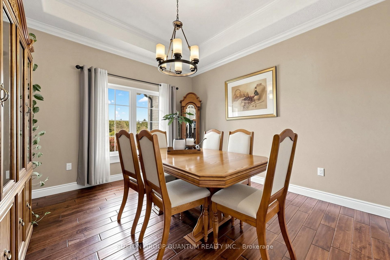
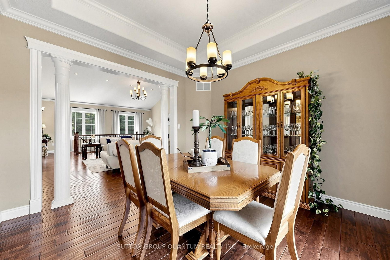
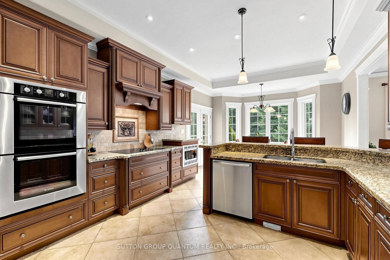
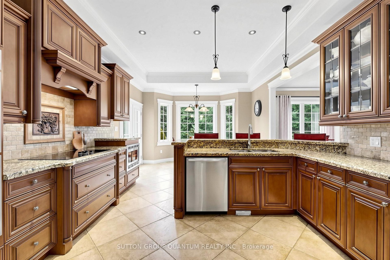
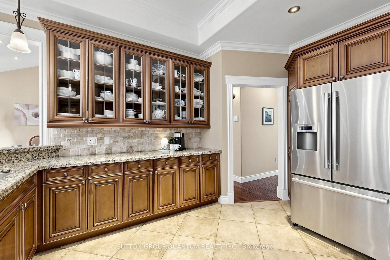
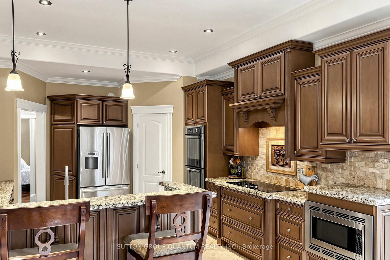
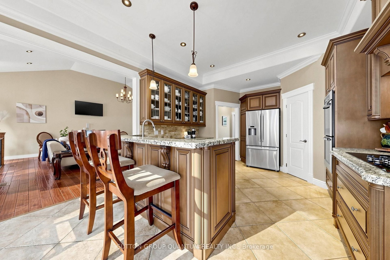
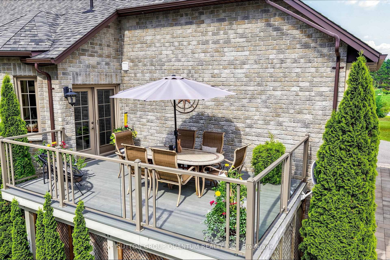
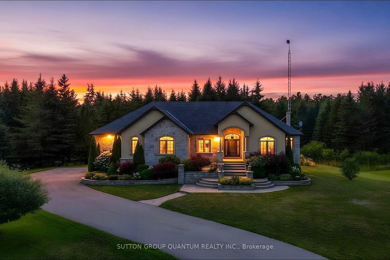
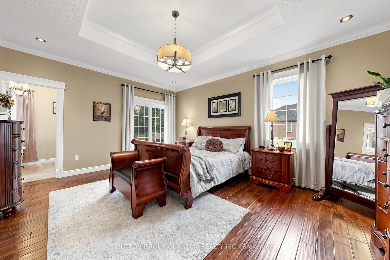
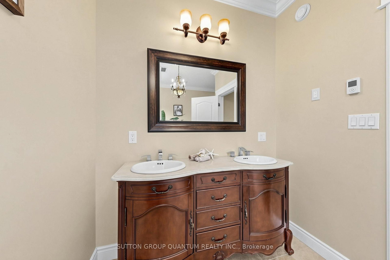
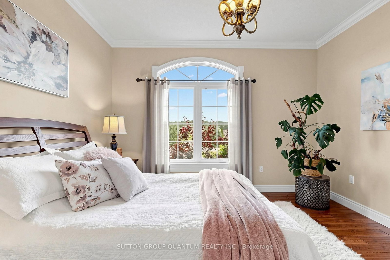
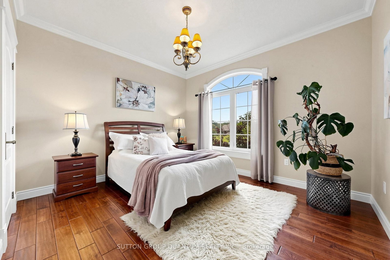
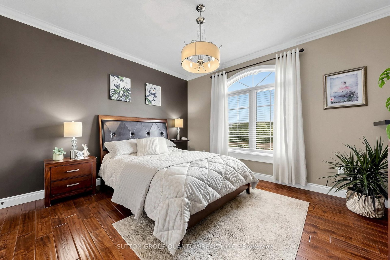
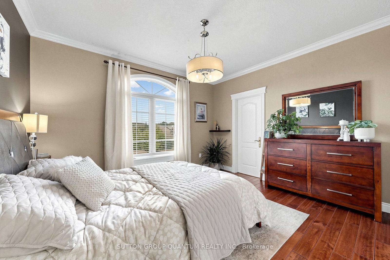
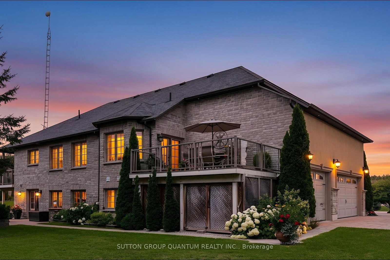
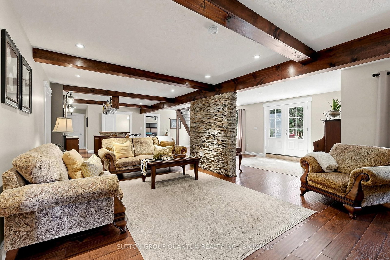
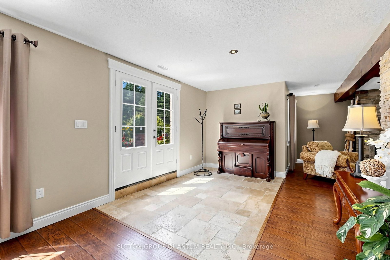
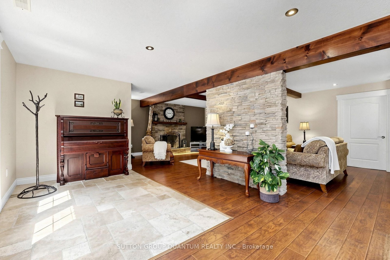
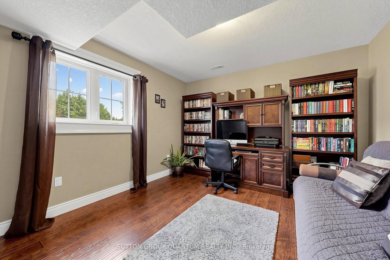
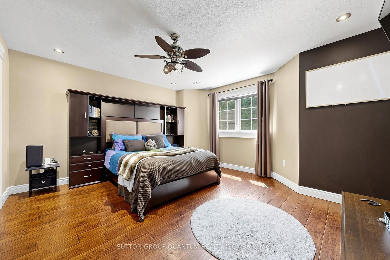
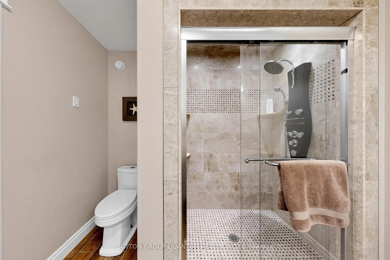
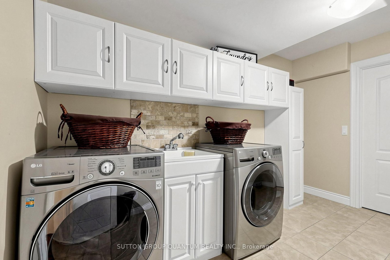
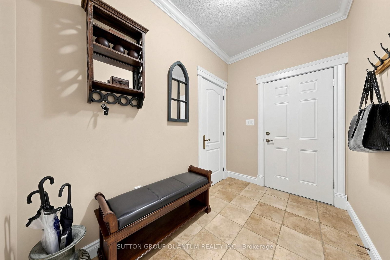
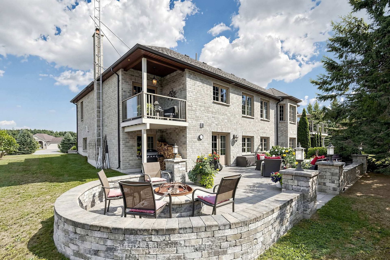
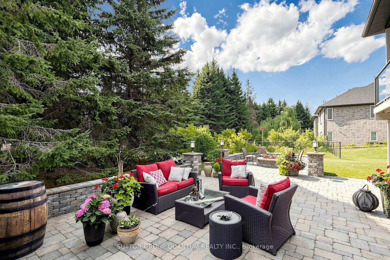
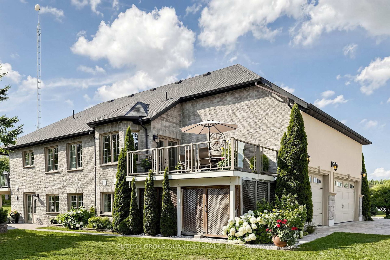
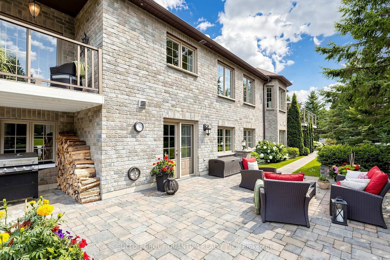
Experience refined country estate living in this exceptional custom-built luxury bungalow, nestled on 1.77 private acres in one of Clearview's most prestigious cul-de-sac communities. Offering approximately 4,400 sq. ft. of beautifully finished living space on two levels, this remarkable residence blends timeless elegance, superior craftsmanship, and modern comfort. The thoughtfully designed main level features four spacious bedrooms, three luxurious bathrooms, and soaring 10-14 ft. ceilings that create a grand, light-filled living space. Premium finishes include beautiful hand-scraped hardwood flooring, granite countertops, custom maple cabinetry, heated bathroom floors, elegant crown mouldings, oversized windows, and designer lighting throughout.The gourmet kitchen is beautifully appointed with premium Bosch stainless steel appliances, abundant cabinetry, a spacious pantry, and a bright breakfast area with a walkout to the private terrace overlooking the tranquil forest. The fully finished walkout lower level is ideal for entertaining and extended family living, offering two additional bedrooms, a spacious recreation room, an impressive custom wet bar, a wood-burning fireplace, a dedicated exercise area, a fourth bathroom and abundant storage. Outside, enjoy your own private retreat with professionally landscaped grounds, an expansive stone patio, outdoor fireplace, mature perennial gardens, and peaceful forest views. Direct access to the Simcoe Forest trail system provides year-round recreation. Completing this exceptional estate is an oversized triple-car garage, an extended driveway, high-speed Vianet internet, and an outstanding location just minutes from Alliston, Barrie, Collingwood, Wasaga Beach, Blue Mountain Resort, and Highway 400, with Toronto Pearson International Airport approximately one hour away. A rare opportunity to own an exceptional luxury estate where privacy, elegance, and nature come together in perfect harmony.
Property details
- Property type
- Detached
- Style
- Bungalow
- Total rooms
- 7
- Lot size
- 180.45 × 431.1 ft
- Property taxes
- $8,411.85 (2026)
- Occupancy
- 30-60-90/TBA
- Days on market
- 27
- Status
- Active Under Contract
- MLS®
Property history
Location
Open in Google MapsRecently sold nearby
Listing data last updated: Aug 31, 2026, 4:26 p.m. EDT via TRREB IDX.
First listed: Aug 6, 2026, 12:02 a.m. EDT.