Advantage Group Real Estate
3263 SHOREVIEW Drive • Severn, ON photo 1
3263 SHOREVIEW Drive • Severn, ON photo 2
3263 SHOREVIEW Drive • Severn, ON photo 3
3263 SHOREVIEW Drive • Severn, ON photo 4
3263 SHOREVIEW Drive • Severn, ON photo 5
3263 SHOREVIEW Drive • Severn, ON photo 6
3263 SHOREVIEW Drive • Severn, ON photo 7
3263 SHOREVIEW Drive • Severn, ON photo 8
3263 SHOREVIEW Drive • Severn, ON photo 9
3263 SHOREVIEW Drive • Severn, ON photo 10
3263 SHOREVIEW Drive • Severn, ON photo 11
3263 SHOREVIEW Drive • Severn, ON photo 12
3263 SHOREVIEW Drive • Severn, ON photo 13
3263 SHOREVIEW Drive • Severn, ON photo 14
3263 SHOREVIEW Drive • Severn, ON photo 15
3263 SHOREVIEW Drive • Severn, ON photo 16
3263 SHOREVIEW Drive • Severn, ON photo 17
3263 SHOREVIEW Drive • Severn, ON photo 18
3263 SHOREVIEW Drive • Severn, ON photo 19
3263 SHOREVIEW Drive • Severn, ON photo 20
3263 SHOREVIEW Drive • Severn, ON photo 21
3263 SHOREVIEW Drive • Severn, ON photo 22
3263 SHOREVIEW Drive • Severn, ON photo 23
3263 SHOREVIEW Drive • Severn, ON photo 24
3263 SHOREVIEW Drive • Severn, ON photo 25
3263 SHOREVIEW Drive • Severn, ON photo 26
3263 SHOREVIEW Drive • Severn, ON photo 27
3263 SHOREVIEW Drive • Severn, ON photo 28
3263 SHOREVIEW Drive • Severn, ON photo 29
3263 SHOREVIEW Drive • Severn, ON photo 30
3263 SHOREVIEW Drive • Severn, ON photo 31
3263 SHOREVIEW Drive • Severn, ON photo 32
3263 SHOREVIEW Drive • Severn, ON photo 33
3263 SHOREVIEW Drive • Severn, ON photo 34
3263 SHOREVIEW Drive • Severn, ON photo 35
3263 SHOREVIEW Drive • Severn, ON photo 36
3263 SHOREVIEW Drive • Severn, ON photo 37
3263 SHOREVIEW Drive • Severn, ON photo 38
3263 SHOREVIEW Drive • Severn, ON photo 39
3263 SHOREVIEW Drive • Severn, ON photo 40
3263 SHOREVIEW Drive • Severn, ON photo 41
3263 SHOREVIEW Drive • Severn, ON photo 42
1 / 42
$649,900
3263 SHOREVIEW Drive • Severn, ONPrice Change▼ 5.74%
Courtesy of RE/MAX RIGHT MOVE
3
Bedrooms
2
Bathrooms
1500-2000
Square feet
6
Parking

About this home

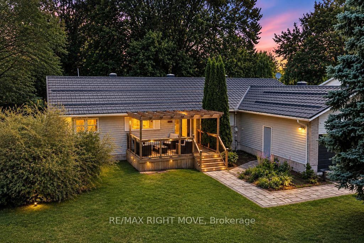
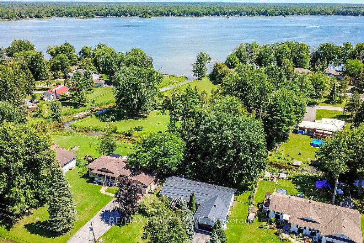
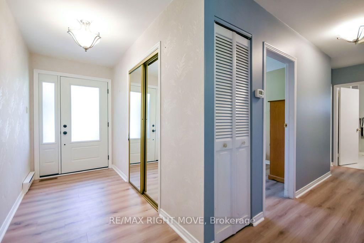
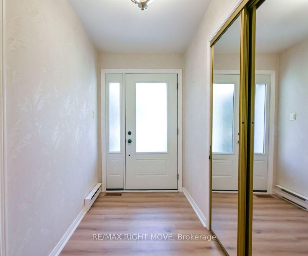
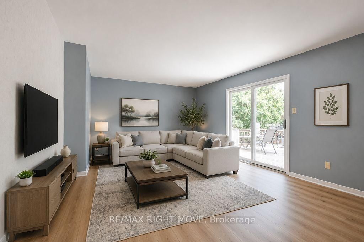
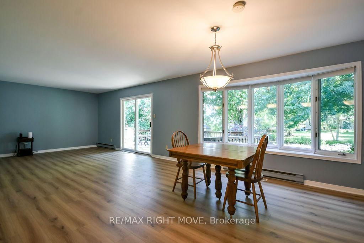
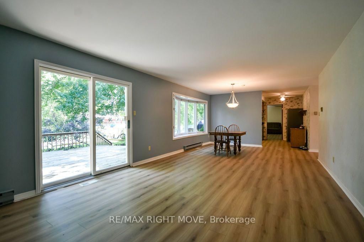
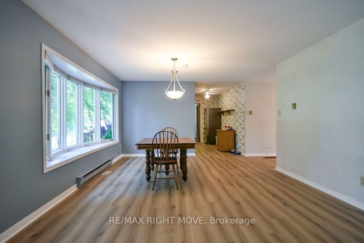
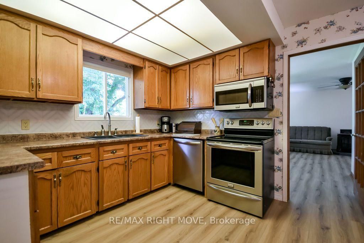
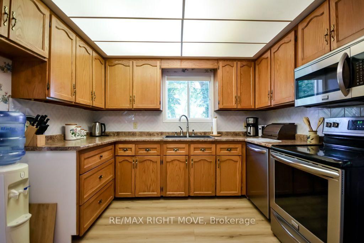
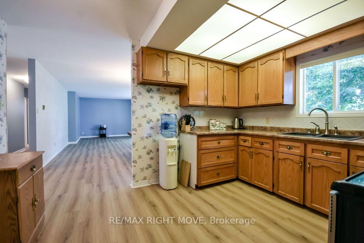
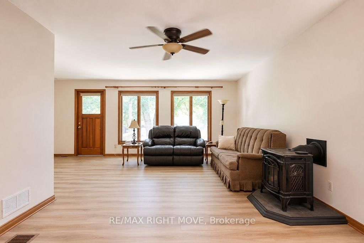
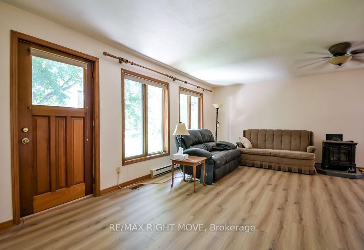
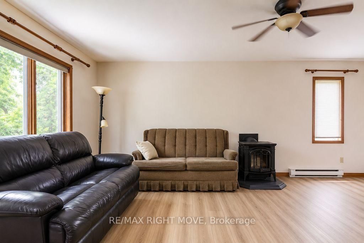
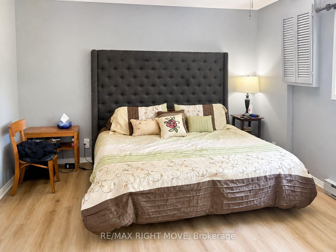
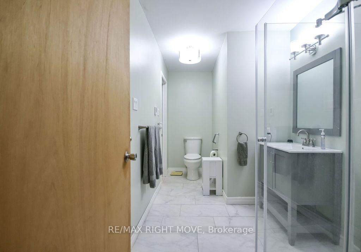
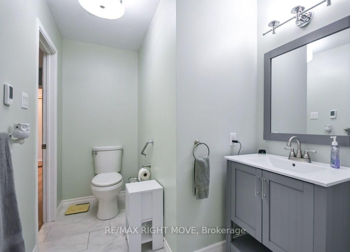
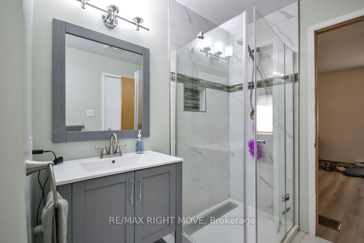
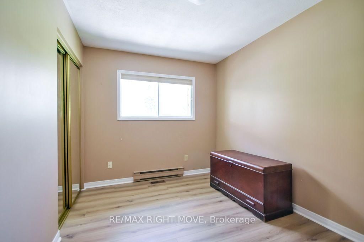
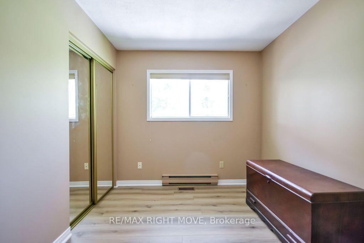
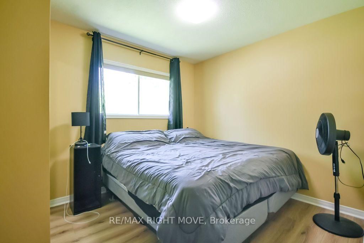
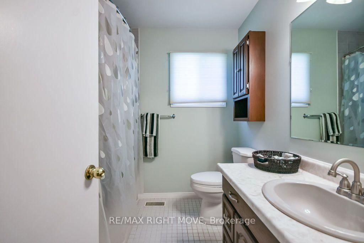
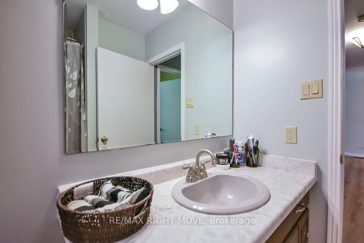
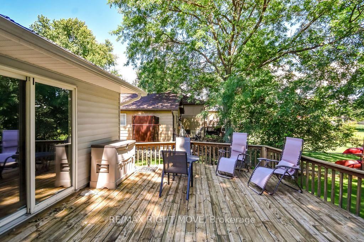
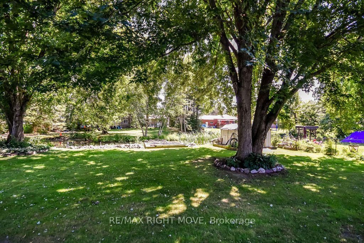
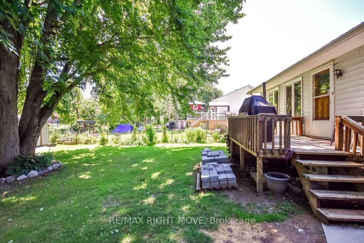
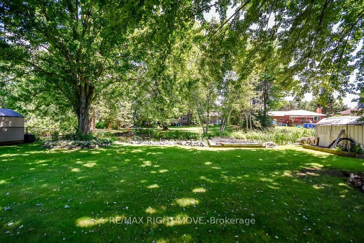
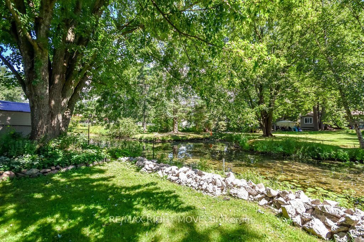
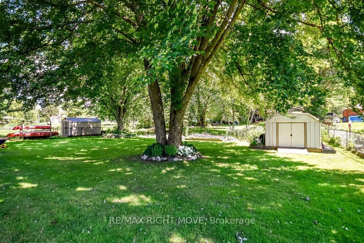
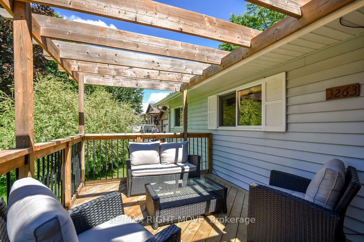
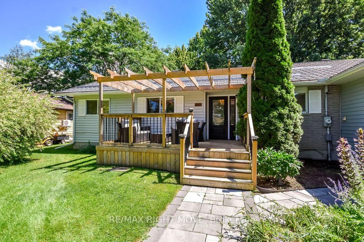
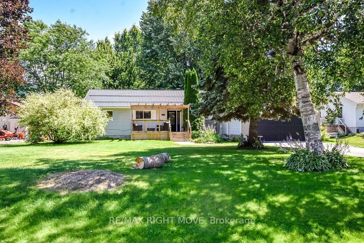
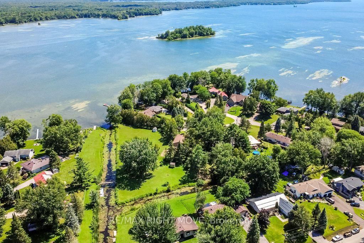
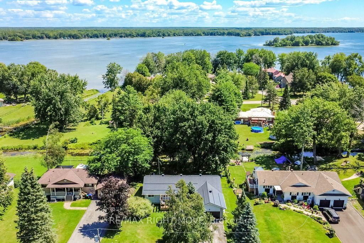
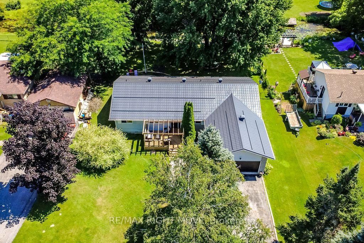
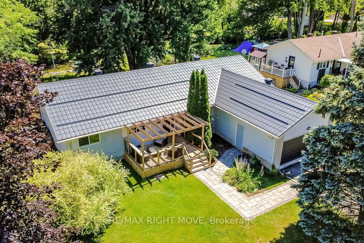
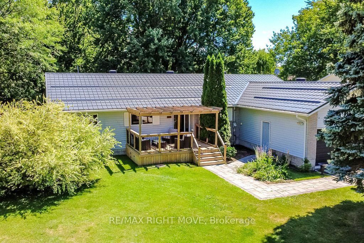
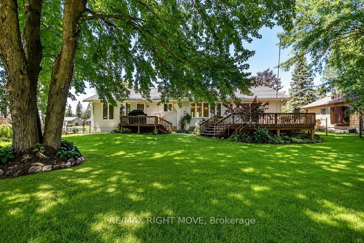
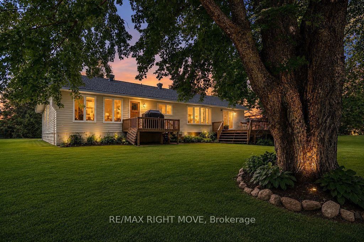
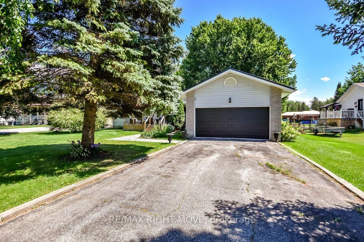
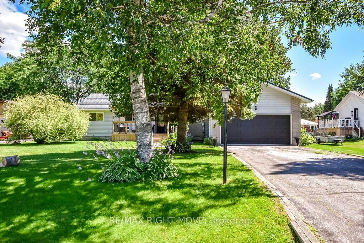
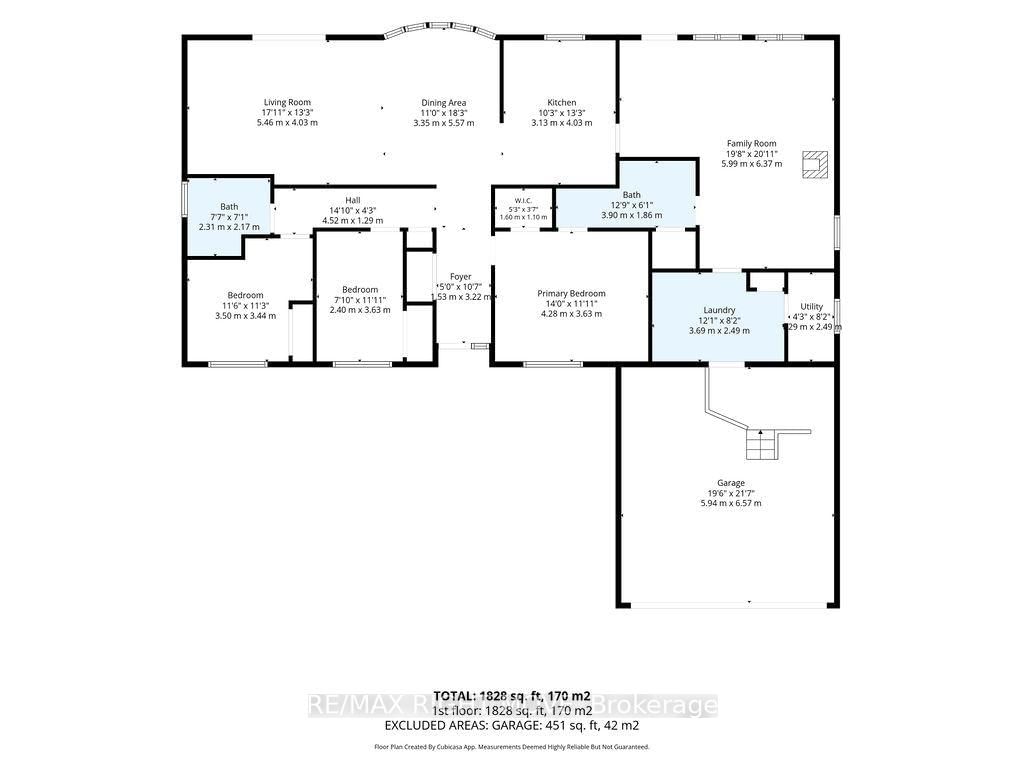
Welcome to 3263 Shoreview Drive in the charming community of Washago, where comfort, convenience, and outdoor living come together. This beautifully maintained 3-bedroom, 2-bathroom bungalow offers the perfect blend of modern updates and peaceful surroundings.Step inside to discover new flooring throughout and a stylish new front door that creates a warm and inviting first impression. The functional layout features bright, spacious living areas ideal for both everyday living and entertaining. The primary bedroom offers the added comfort of a semi-ensuite complete with luxurious in-floor heating.Outside, you'll appreciate three separate decks, providing multiple spaces to relax, entertain, or enjoy the surrounding nature. A double-car garage offers ample room for vehicles and storage, while the additional shed provides the perfect space for tools, lawn equipment, or seasonal items.Located in a welcoming neighbourhood with two nearby parks, this property is ideal for families, retirees, or anyone looking to enjoy an active outdoor lifestyle. Residents also benefit from access to the nearby canal, perfect for kayaking, canoeing, or simply taking in the waterfront scenery.Whether you're searching for a year-round home or a peaceful retreat, this move-in-ready bungalow offers exceptional value in one of Washago's most desirable communities.

Property details

Property type
Detached
Style
Bungalow
Approx. age (yrs)
31-50
Total rooms
12
Lot size
90 × 185 ft
Property taxes
$3,856.09 (2026)
Occupancy
30-59 days
Days on market
84
Status
Active
MLS®

Property history

Recently sold nearby

Listing data last updated: Oct 23, 2026, 6:35 p.m. EDT via TRREB IDX.

First listed: Aug 2, 2026, 7:38 a.m. EDT.