
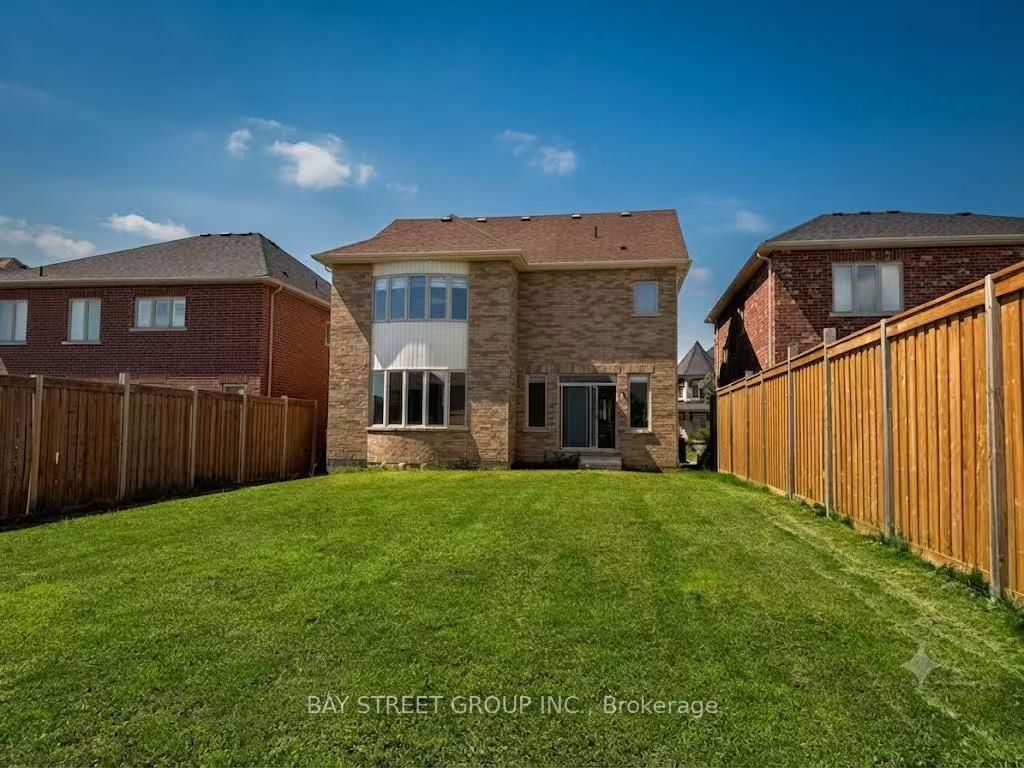
27 Samuel Crescent • Springwater, ON photo 1
27 Samuel Crescent • Springwater, ON photo 2
27 Samuel Crescent • Springwater, ON photo 3
27 Samuel Crescent • Springwater, ON photo 4
27 Samuel Crescent • Springwater, ON photo 5
27 Samuel Crescent • Springwater, ON photo 6
27 Samuel Crescent • Springwater, ON photo 7
27 Samuel Crescent • Springwater, ON photo 8
27 Samuel Crescent • Springwater, ON photo 9
27 Samuel Crescent • Springwater, ON photo 10
27 Samuel Crescent • Springwater, ON photo 11
27 Samuel Crescent • Springwater, ON photo 12
27 Samuel Crescent • Springwater, ON photo 13
27 Samuel Crescent • Springwater, ON photo 14
27 Samuel Crescent • Springwater, ON photo 15
27 Samuel Crescent • Springwater, ON photo 16
27 Samuel Crescent • Springwater, ON photo 17
27 Samuel Crescent • Springwater, ON photo 18
27 Samuel Crescent • Springwater, ON photo 19
27 Samuel Crescent • Springwater, ON photo 20
27 Samuel Crescent • Springwater, ON photo 21
27 Samuel Crescent • Springwater, ON photo 22
27 Samuel Crescent • Springwater, ON photo 23
27 Samuel Crescent • Springwater, ON photo 24
27 Samuel Crescent • Springwater, ON photo 25
27 Samuel Crescent • Springwater, ON photo 26
27 Samuel Crescent • Springwater, ON photo 27
27 Samuel Crescent • Springwater, ON photo 28
27 Samuel Crescent • Springwater, ON photo 29
27 Samuel Crescent • Springwater, ON photo 30
27 Samuel Crescent • Springwater, ON photo 31
27 Samuel Crescent • Springwater, ON photo 32
27 Samuel Crescent • Springwater, ON photo 33
27 Samuel Crescent • Springwater, ON photo 34
27 Samuel Crescent • Springwater, ON photo 35
27 Samuel Crescent • Springwater, ON photo 36
27 Samuel Crescent • Springwater, ON photo 37
27 Samuel Crescent • Springwater, ON photo 38
27 Samuel Crescent • Springwater, ON photo 39
27 Samuel Crescent • Springwater, ON photo 40
1 / 40
$899,900
27 Samuel Crescent • Springwater, ONSold Conditional
Courtesy of BAY STREET GROUP INC.
4
Bedrooms
3
Bathrooms
2500-3000
Square feet
6
Parking

About this home

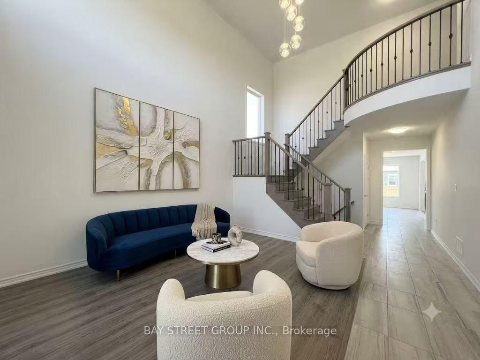
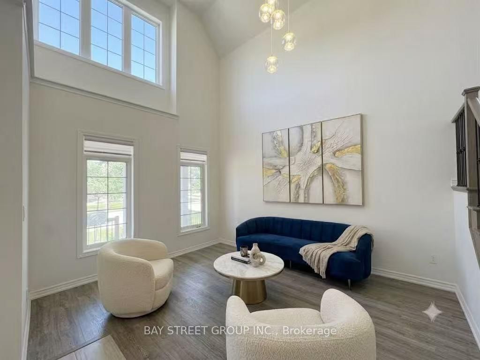
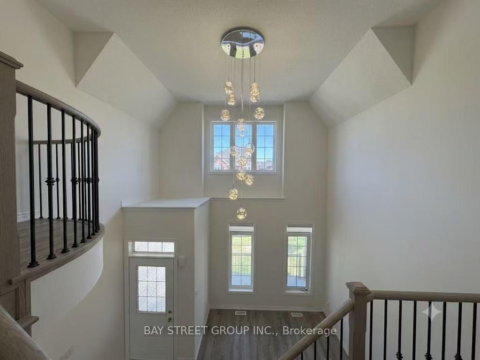
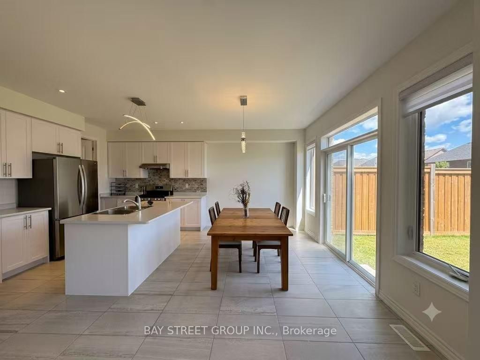
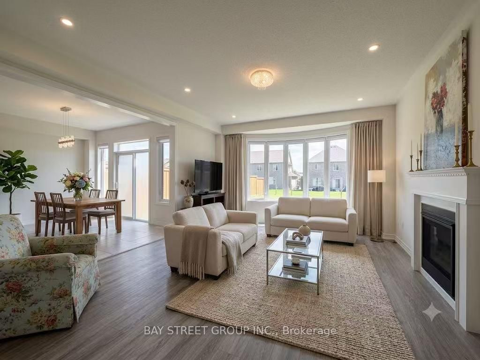
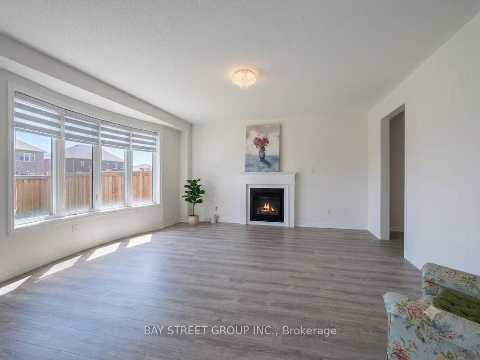
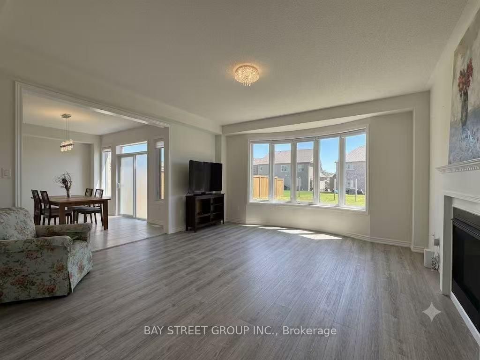
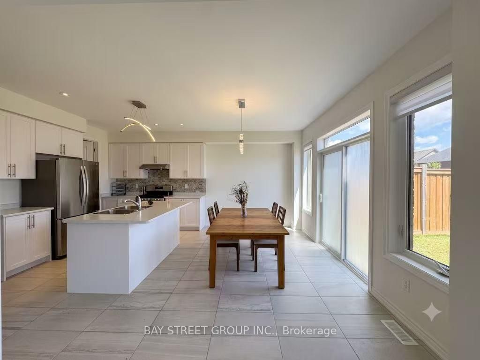
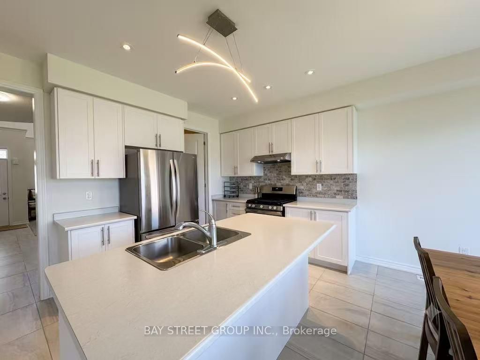
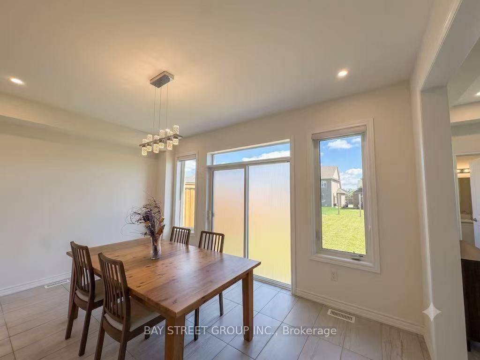
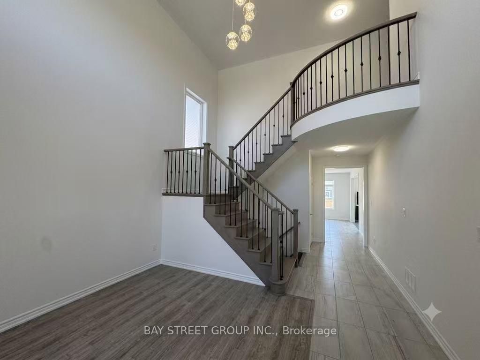
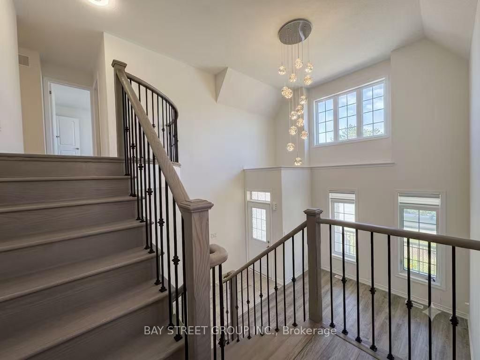
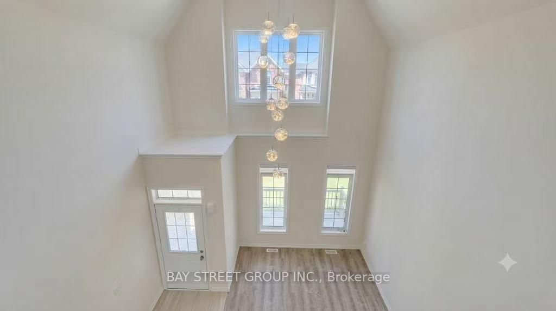
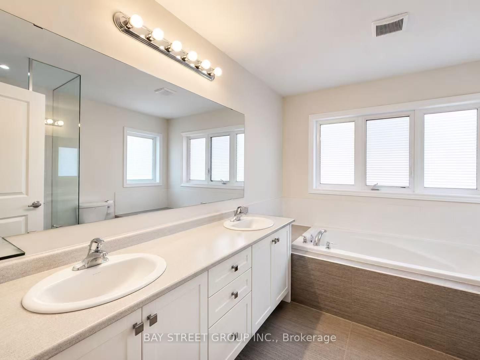
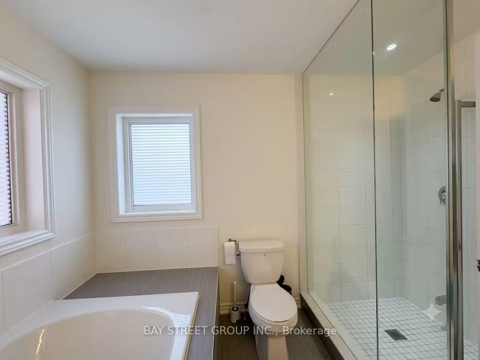
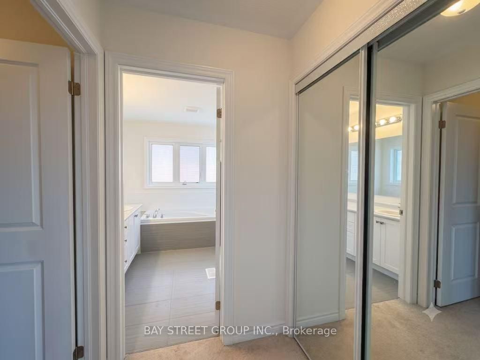
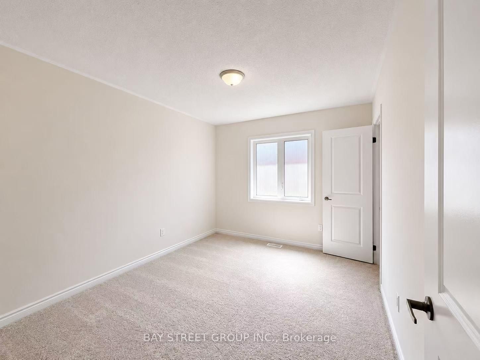
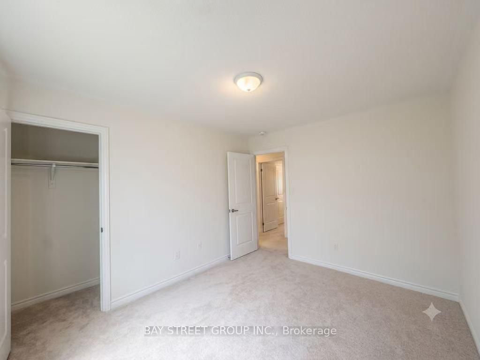
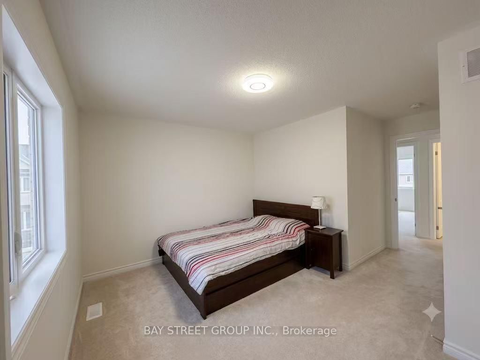
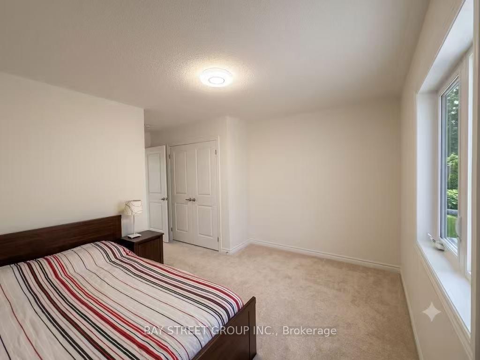
Like-new luxury, stunning sunny views, and elevated design at every turn.This 4-bedroom, 2.5-bath detached home makes a statement from the start with soaring cathedral ceilings and a rich oak staircase. Cook and entertain in a gourmet kitchen featuring a massive island, walk-in pantry, and direct deck access. Relax by the living room fireplace while taking in views through the oversized bay window.> Upstairs delivers ultimate convenience with 2nd-floor laundry, four walk-in closets, and a grand primary retreat with a 5-piece spa ensuite. 200AMP to Meet all future needed. See Video walkthrough.

Property details

Property type
Detached
Style
2-Storey
Approx. age (yrs)
0-5
Total rooms
13
Lot size
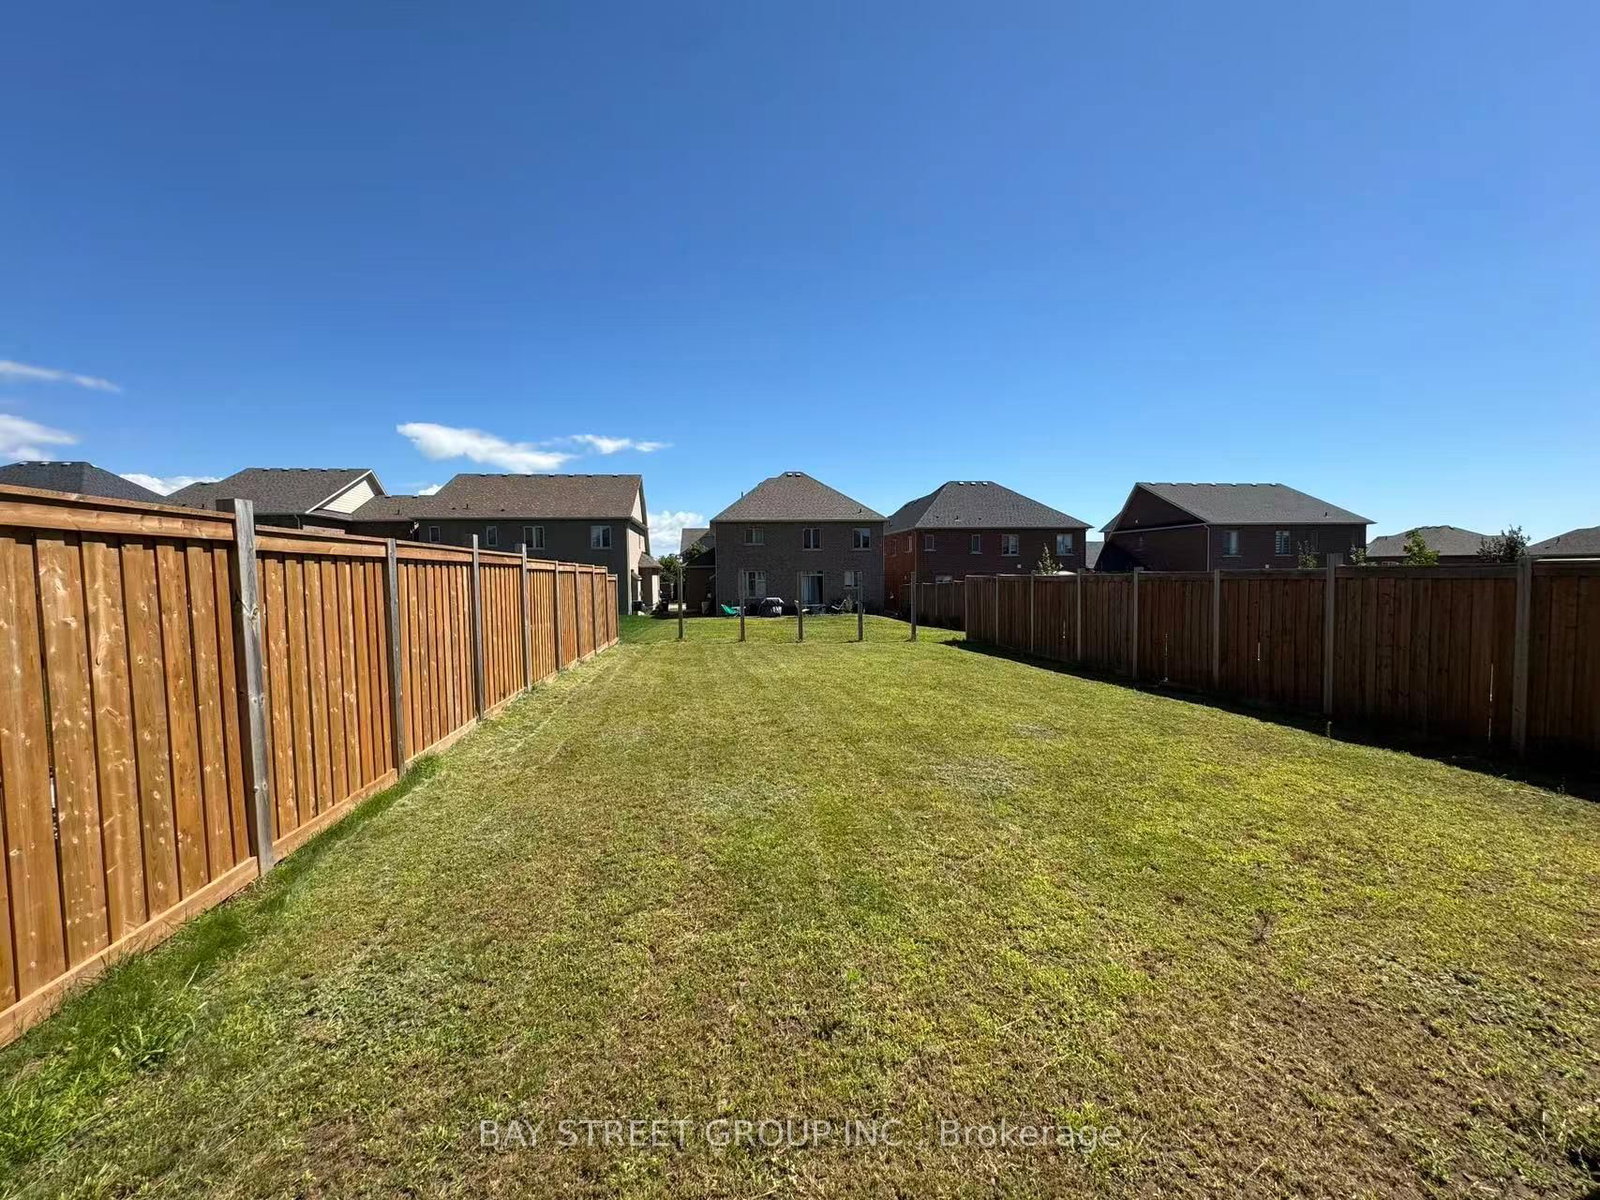
42 × 141.8 ft
Property taxes
$5,396 (2025)
Days on market
32
Status
Active Under Contract
MLS®

Property history

Recently sold nearby

Listing data last updated: Aug 31, 2026, 12:08 p.m. EDT via TRREB IDX.

First listed: Jul 31, 2026, 2:25 p.m. EDT.