
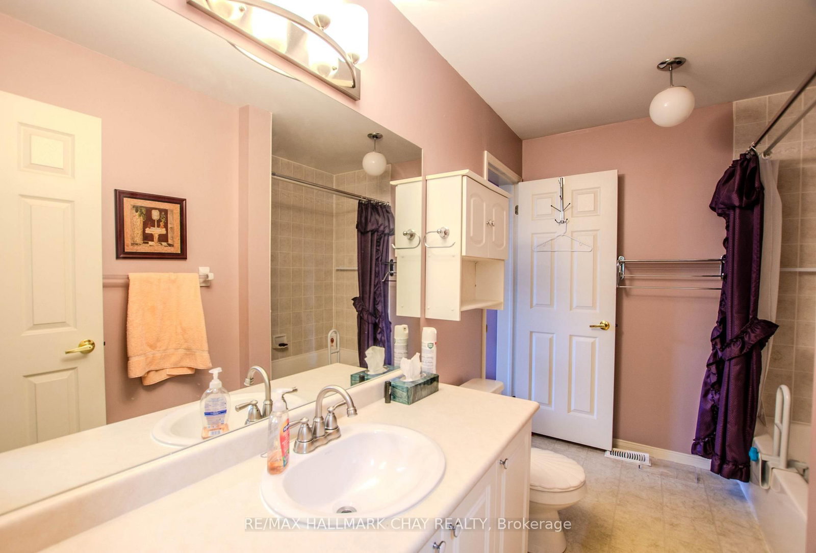
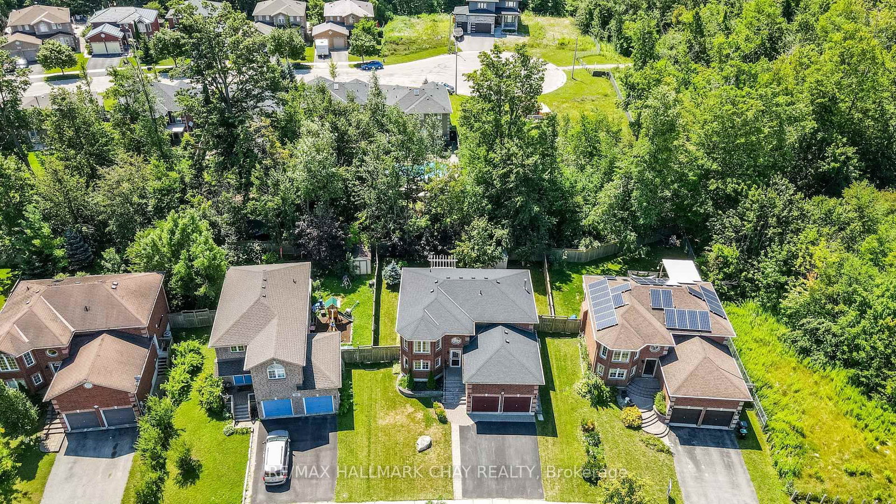
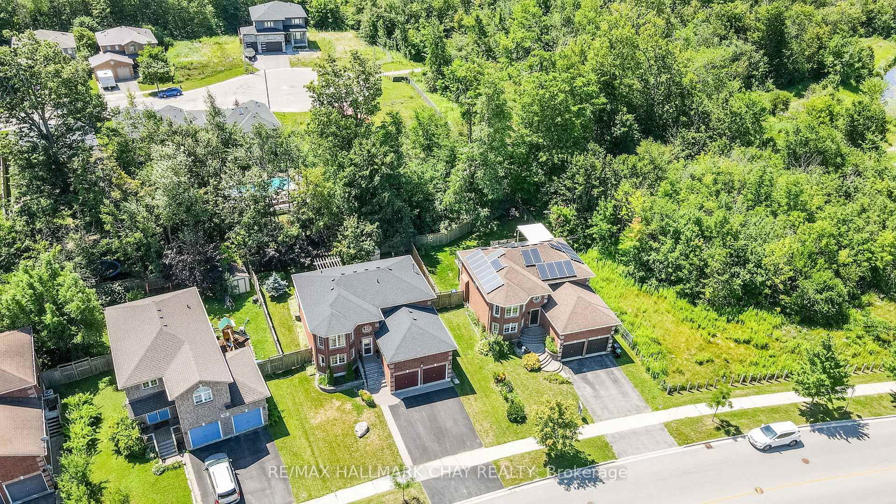
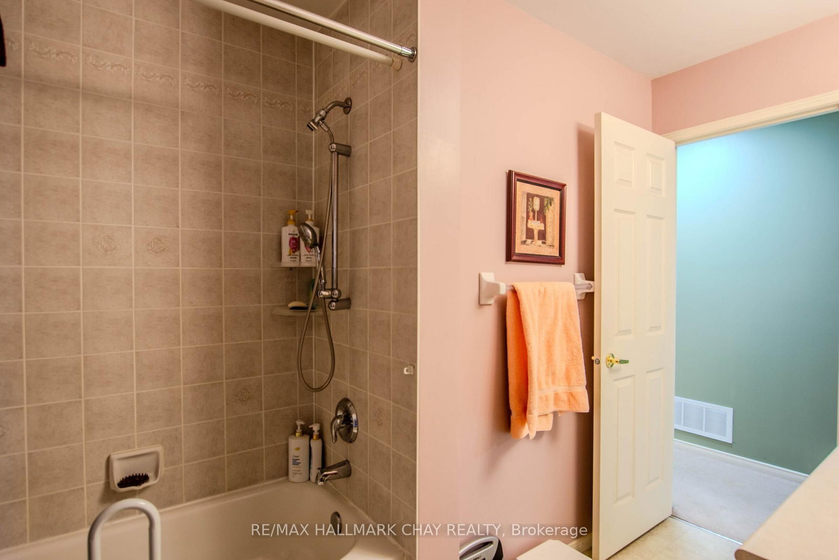
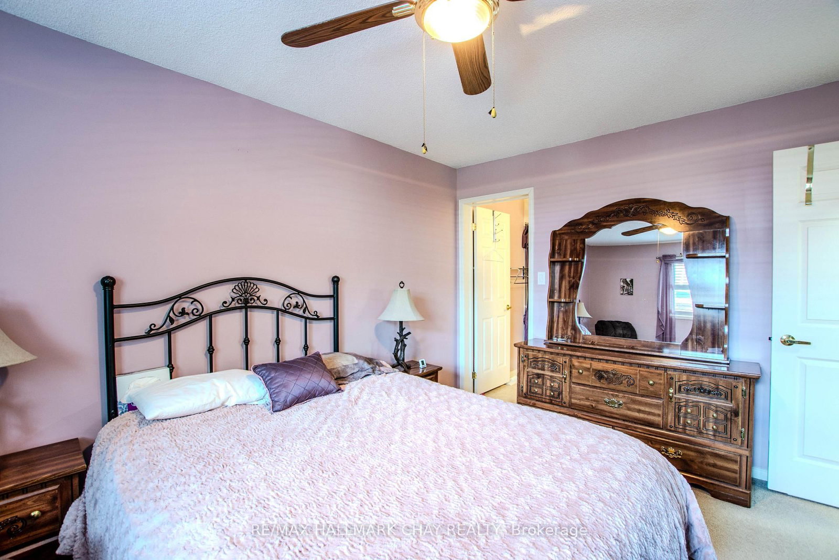
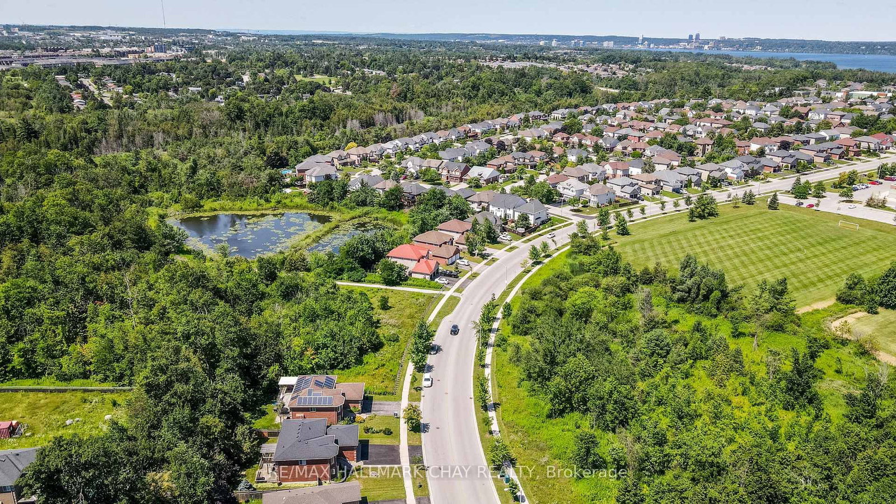
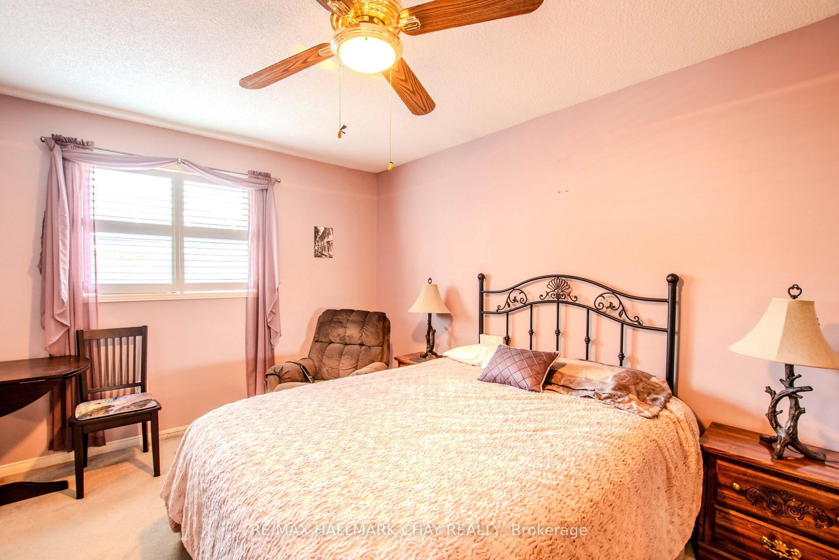
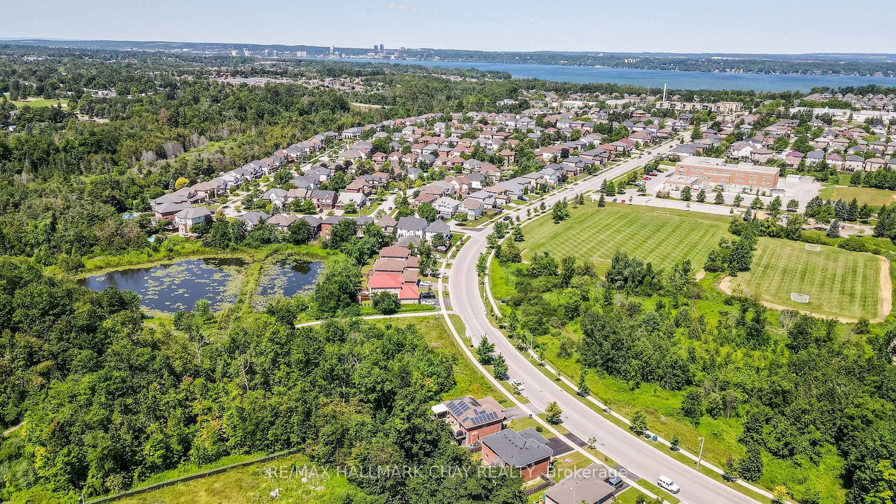
94 Sandringham Drive • Barrie, ON photo 1
94 Sandringham Drive • Barrie, ON photo 2
94 Sandringham Drive • Barrie, ON photo 3
94 Sandringham Drive • Barrie, ON photo 4
94 Sandringham Drive • Barrie, ON photo 5
94 Sandringham Drive • Barrie, ON photo 6
94 Sandringham Drive • Barrie, ON photo 7
94 Sandringham Drive • Barrie, ON photo 8
94 Sandringham Drive • Barrie, ON photo 9
94 Sandringham Drive • Barrie, ON photo 10
94 Sandringham Drive • Barrie, ON photo 11
94 Sandringham Drive • Barrie, ON photo 12
94 Sandringham Drive • Barrie, ON photo 13
94 Sandringham Drive • Barrie, ON photo 14
94 Sandringham Drive • Barrie, ON photo 15
94 Sandringham Drive • Barrie, ON photo 16
94 Sandringham Drive • Barrie, ON photo 17
94 Sandringham Drive • Barrie, ON photo 18
94 Sandringham Drive • Barrie, ON photo 19
94 Sandringham Drive • Barrie, ON photo 20
94 Sandringham Drive • Barrie, ON photo 21
94 Sandringham Drive • Barrie, ON photo 22
94 Sandringham Drive • Barrie, ON photo 23
94 Sandringham Drive • Barrie, ON photo 24
94 Sandringham Drive • Barrie, ON photo 25
94 Sandringham Drive • Barrie, ON photo 26
94 Sandringham Drive • Barrie, ON photo 27
94 Sandringham Drive • Barrie, ON photo 28
94 Sandringham Drive • Barrie, ON photo 29
94 Sandringham Drive • Barrie, ON photo 30
94 Sandringham Drive • Barrie, ON photo 31
94 Sandringham Drive • Barrie, ON photo 32
94 Sandringham Drive • Barrie, ON photo 33
94 Sandringham Drive • Barrie, ON photo 34
94 Sandringham Drive • Barrie, ON photo 35
94 Sandringham Drive • Barrie, ON photo 36
94 Sandringham Drive • Barrie, ON photo 37
94 Sandringham Drive • Barrie, ON photo 38
94 Sandringham Drive • Barrie, ON photo 39
94 Sandringham Drive • Barrie, ON photo 40
94 Sandringham Drive • Barrie, ON photo 41
94 Sandringham Drive • Barrie, ON photo 42
94 Sandringham Drive • Barrie, ON photo 43
94 Sandringham Drive • Barrie, ON photo 44
94 Sandringham Drive • Barrie, ON photo 45
94 Sandringham Drive • Barrie, ON photo 46
94 Sandringham Drive • Barrie, ON photo 47
94 Sandringham Drive • Barrie, ON photo 48
94 Sandringham Drive • Barrie, ON photo 49
94 Sandringham Drive • Barrie, ON photo 50
94 Sandringham Drive • Barrie, ON photo 51
94 Sandringham Drive • Barrie, ON photo 52
94 Sandringham Drive • Barrie, ON photo 53
94 Sandringham Drive • Barrie, ON photo 54
94 Sandringham Drive • Barrie, ON photo 55
94 Sandringham Drive • Barrie, ON photo 56
94 Sandringham Drive • Barrie, ON photo 57
94 Sandringham Drive • Barrie, ON photo 58
94 Sandringham Drive • Barrie, ON photo 59
94 Sandringham Drive • Barrie, ON photo 60
94 Sandringham Drive • Barrie, ON photo 61
94 Sandringham Drive • Barrie, ON photo 62
94 Sandringham Drive • Barrie, ON photo 63
94 Sandringham Drive • Barrie, ON photo 64
94 Sandringham Drive • Barrie, ON photo 65
94 Sandringham Drive • Barrie, ON photo 66
94 Sandringham Drive • Barrie, ON photo 67
94 Sandringham Drive • Barrie, ON photo 68
94 Sandringham Drive • Barrie, ON photo 69
94 Sandringham Drive • Barrie, ON photo 70
1 / 70
$719,900
94 Sandringham Drive • Barrie, ONSold Conditional▼ 4.00%
Courtesy of RE/MAX HALLMARK CHAY REALTY
3+2
Bedrooms
2
Bathrooms
1100-1500
Square feet
4
Parking

About this home

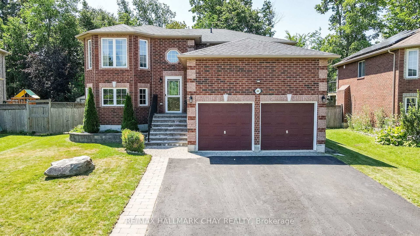
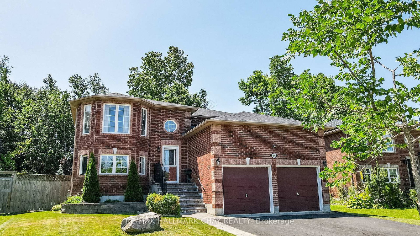
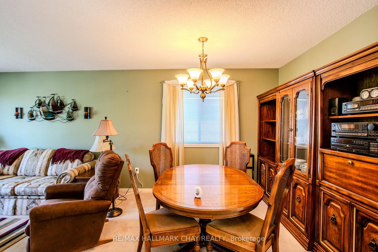
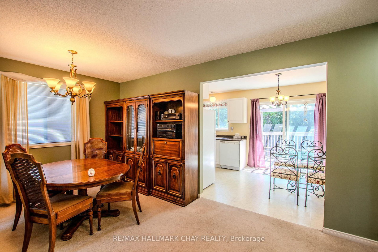
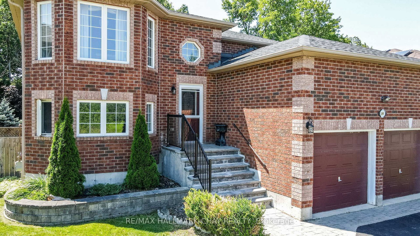
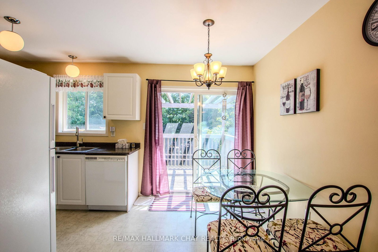
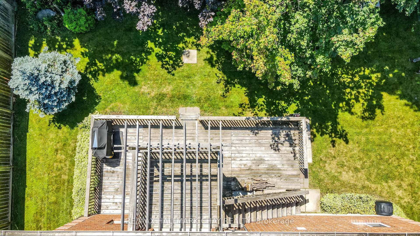
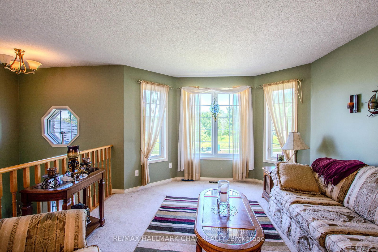
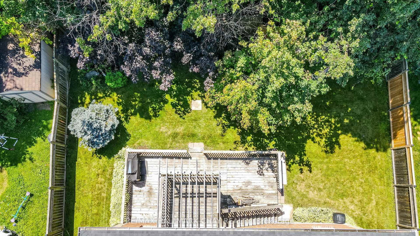
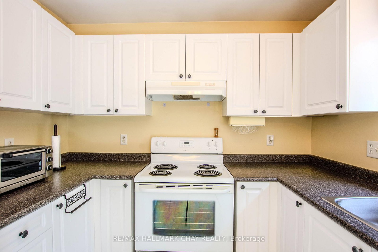
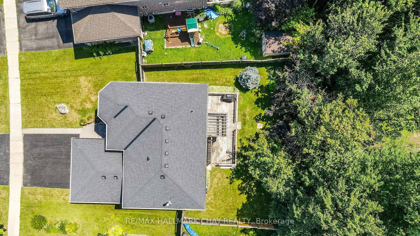
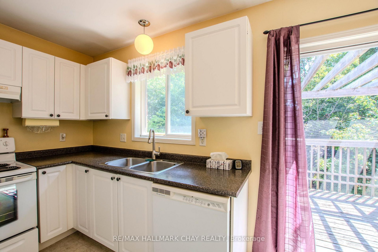
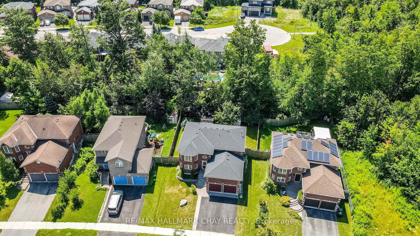
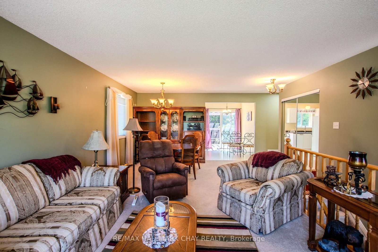
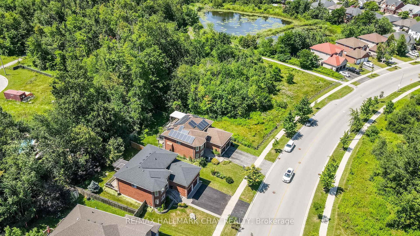
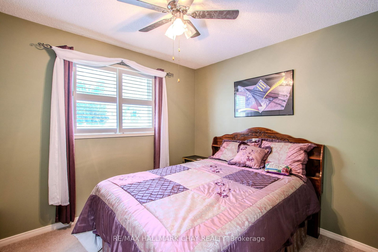
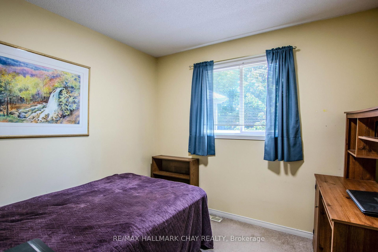
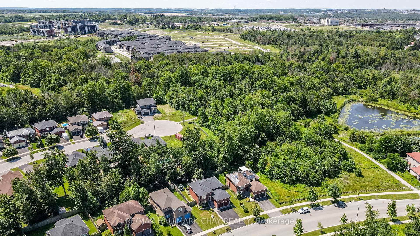
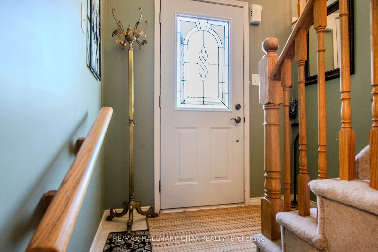
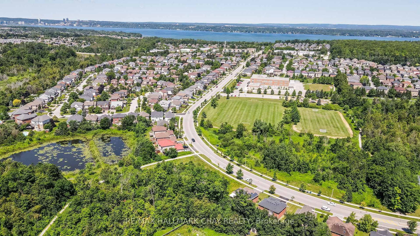
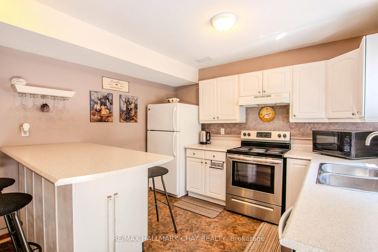
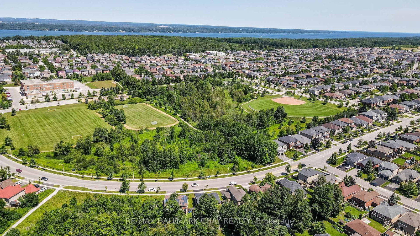
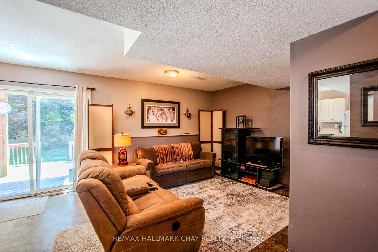
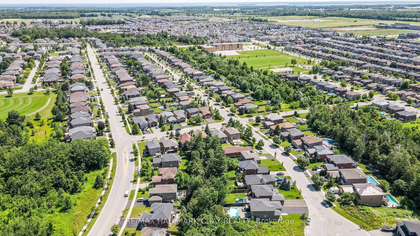
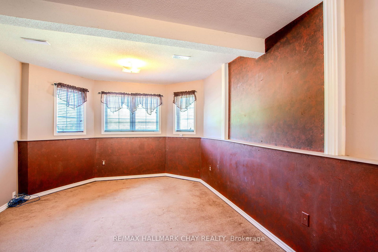
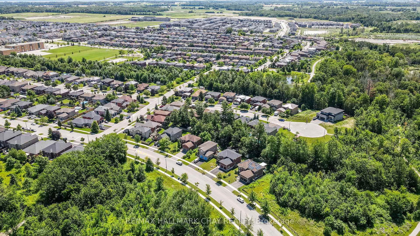
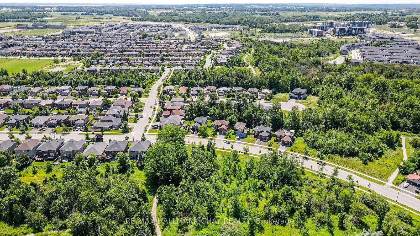
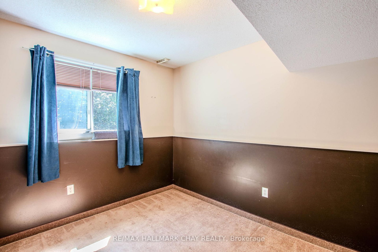
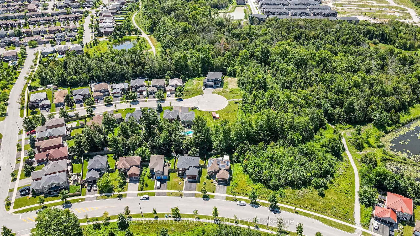
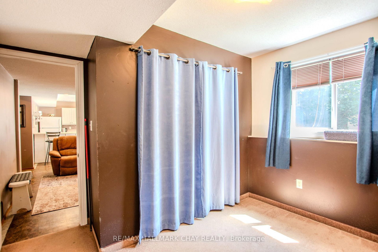
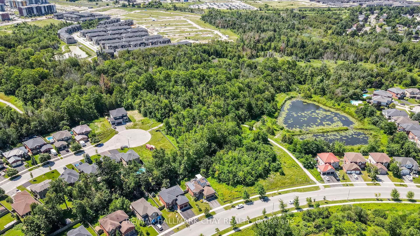
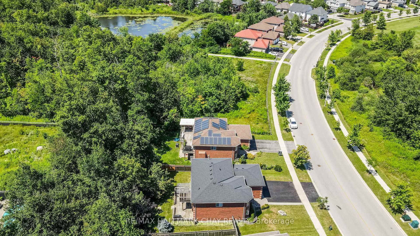
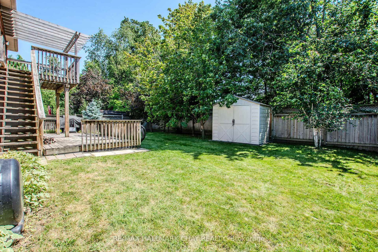
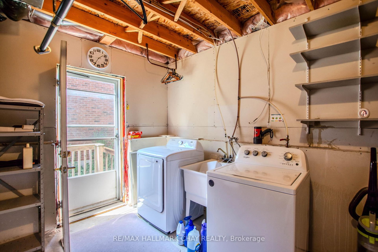
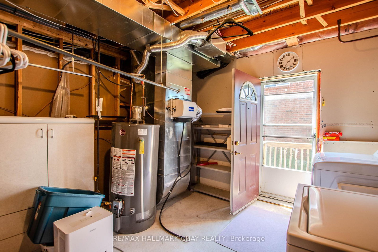
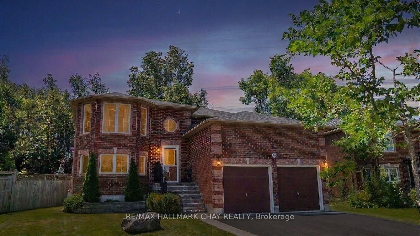
This is an all brick home (Snowy Owl Model) with a 2 car garage and is situated in an excellent area close to all amenities and the Go Train Station. The basement is set up perfectly for an in-law residence, perfect for family expansion (this is not a legal apartment, but likely would be a good candidate to legalize) Until recently the owner lived in the basement and the mother had lived upstairs but has since passed away (not in home).Please note that all the existing furniture upstairs and downstairs can remain if Buyer wants it and if the Buyer does not want the furniture the Seller will have it removed. Energy efficient natural gas heating and central air conditioning. Outside entry door to lower level entering into Laundry area. All appliances both upstairs and downstairs will remain, 2 fridges, 2 stoves, 2 dishwashers, washer & dryer( ALL Appliances are included in AS IS Condition, all are presently in good working order), 2 garage door openers with remotes. Prime South End location in a family friendly neighborhood, minutes to the waterfront, close to the Go Train, commuters dream location with easy access to Highway 400 and ample restaurants and shopping.

Property details

Property type
Detached
Style
Bungalow-Raised
Total rooms
6
Lot size
53.9 × 104.17 ft
Property taxes
$5,435 (2025)
Occupancy
Immediate
Days on market
35
Status
Active Under Contract
MLS®

Property history

Recently sold nearby

Listing data last updated: Sep 3, 2026, 11:37 a.m. EDT via TRREB IDX.

First listed: Jul 31, 2026, 8:30 a.m. EDT.