Advantage Group Real Estate
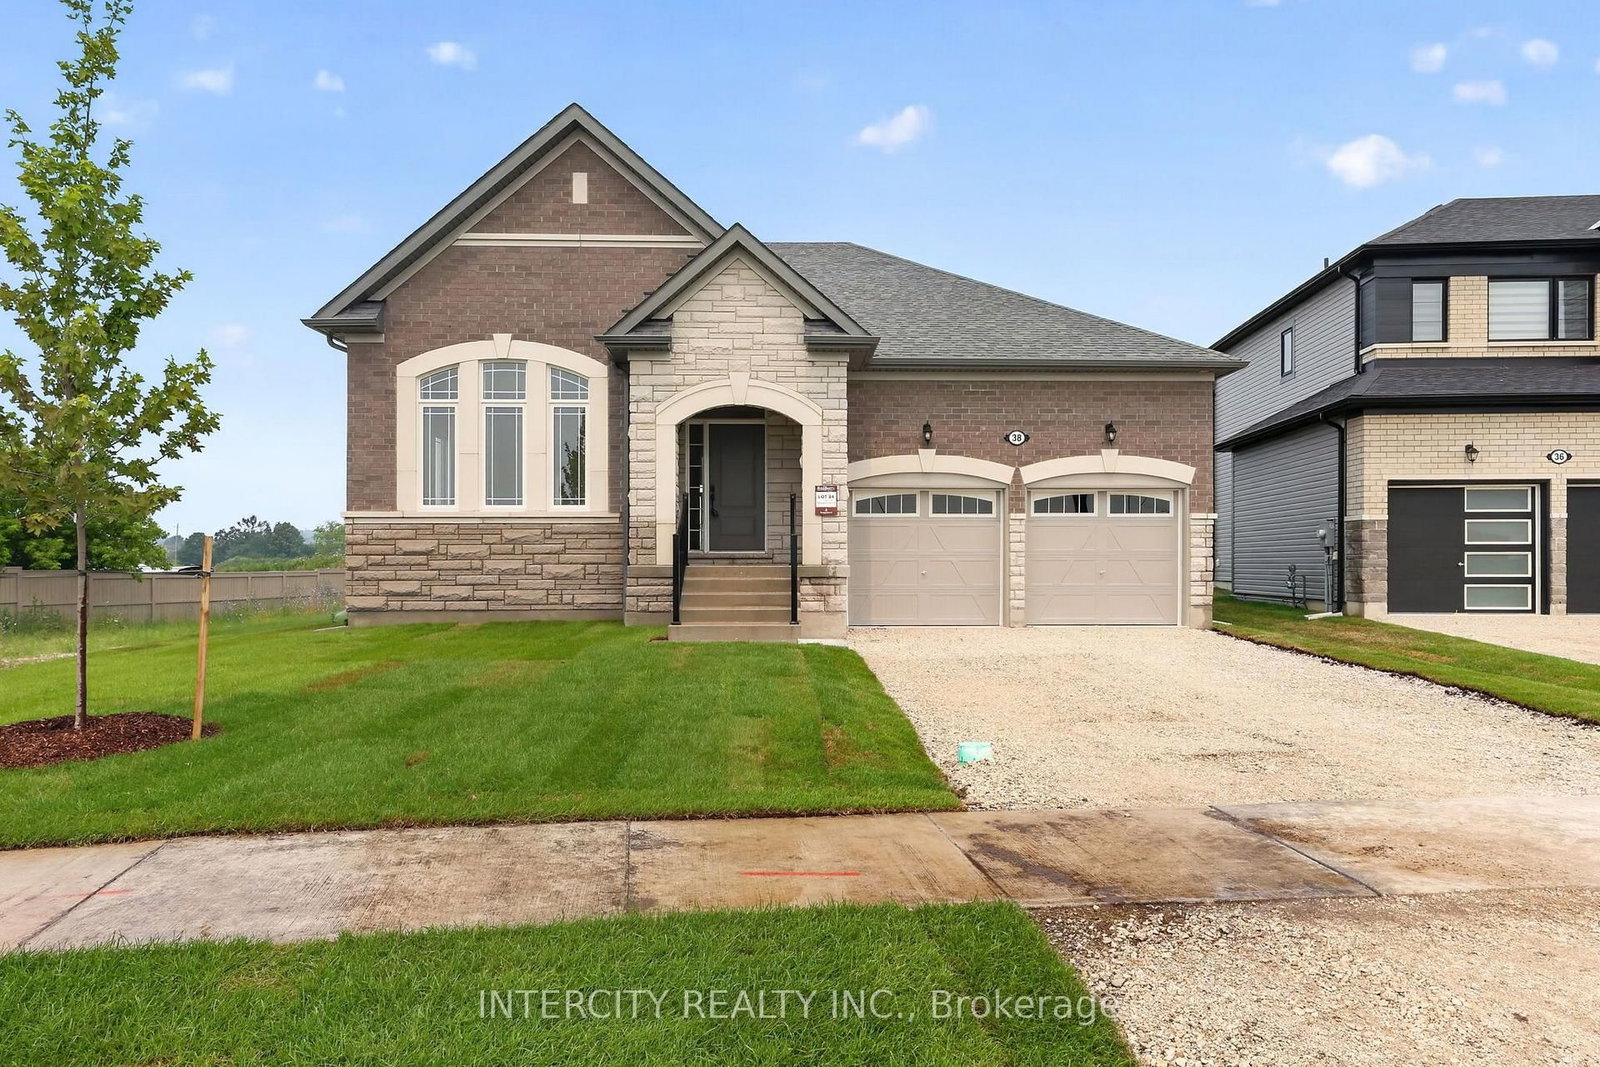
38 Legacy Circle • Wasaga Beach, ON photo 1
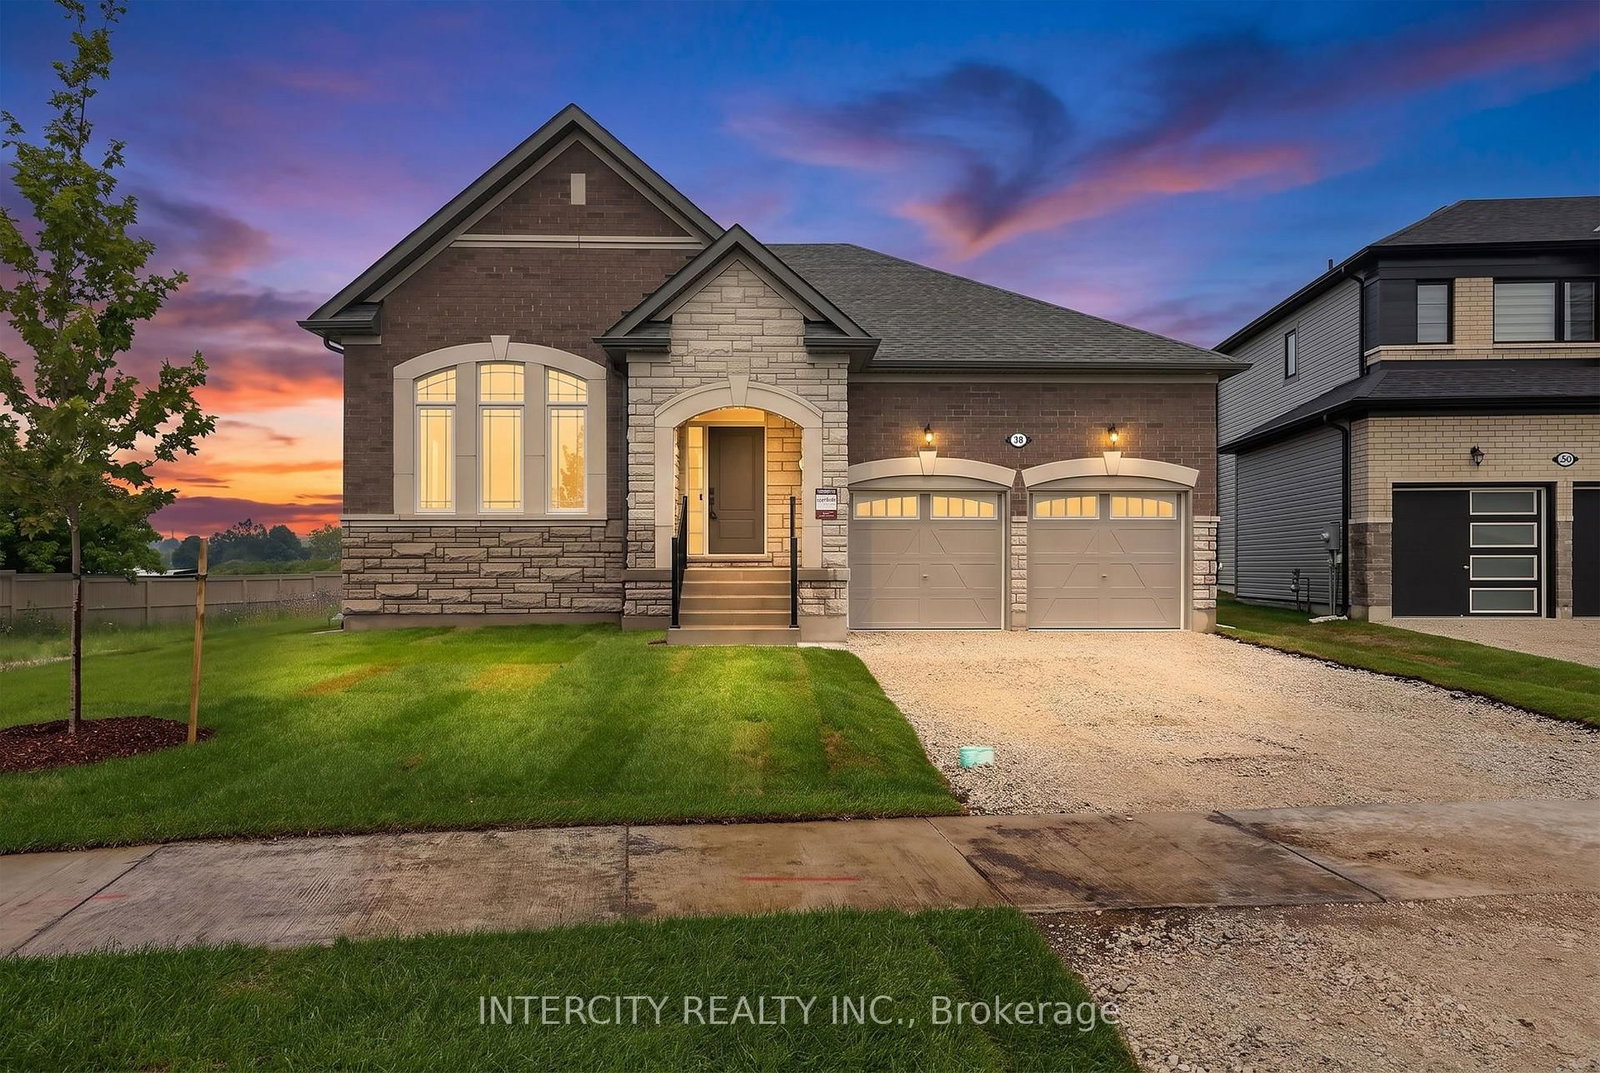
38 Legacy Circle • Wasaga Beach, ON photo 2
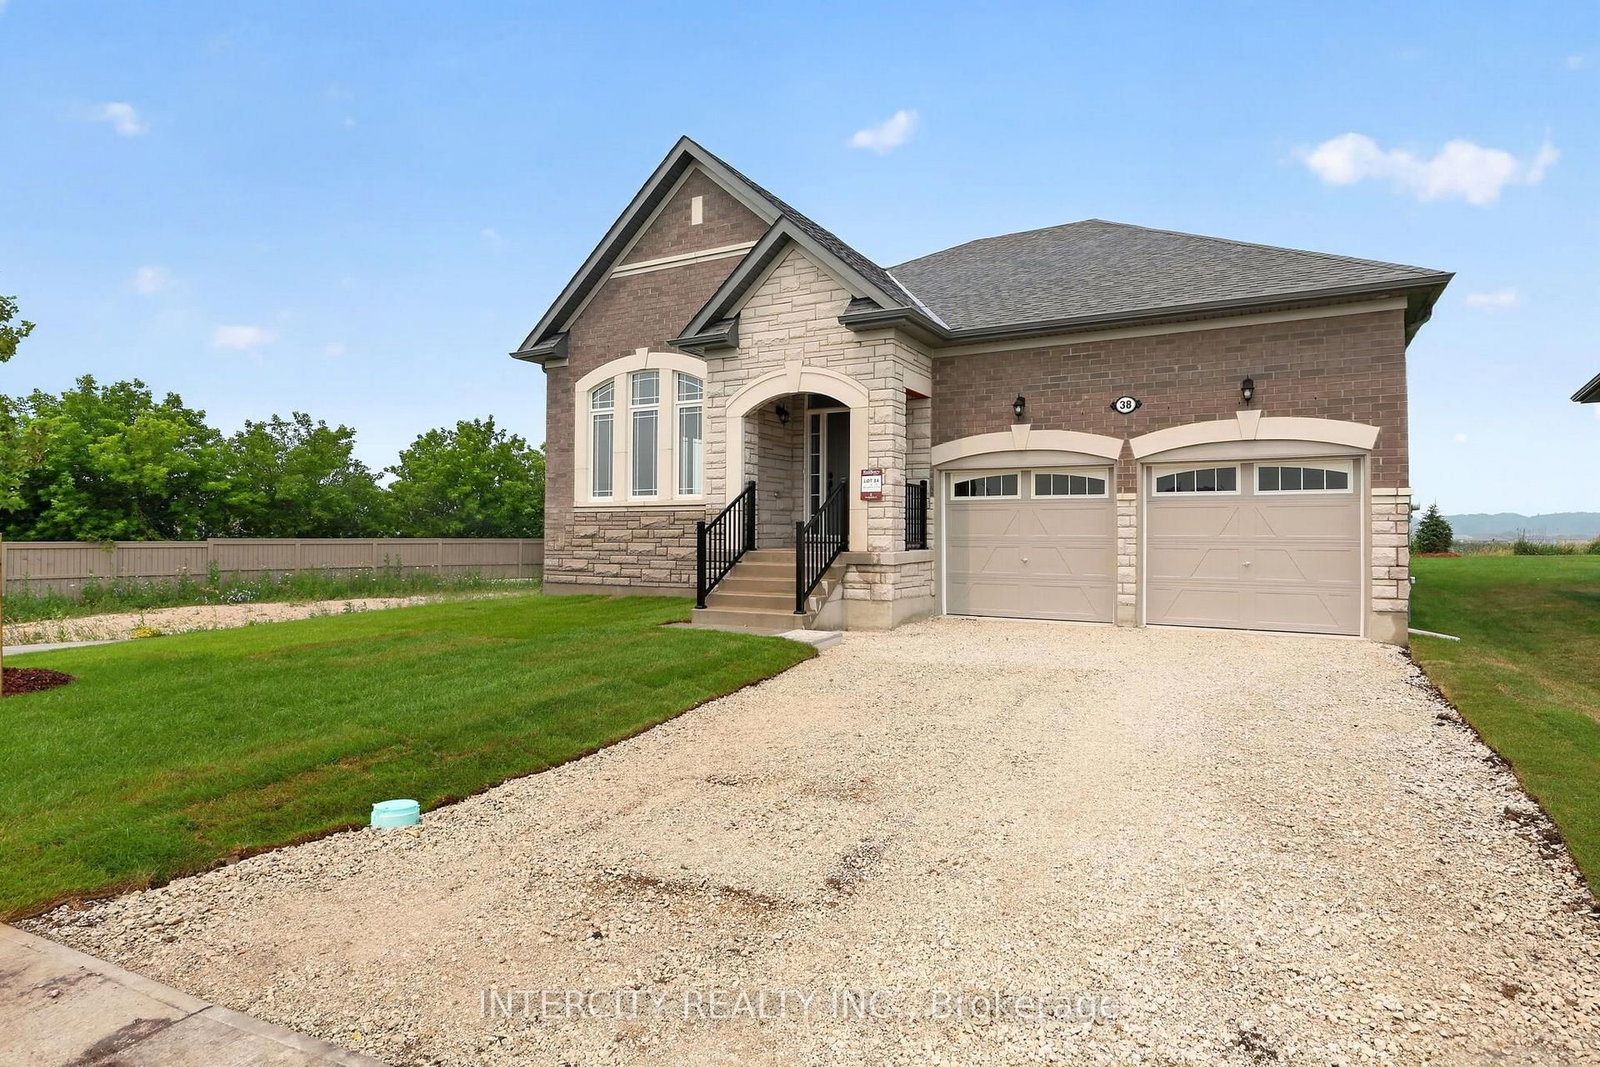
38 Legacy Circle • Wasaga Beach, ON photo 3
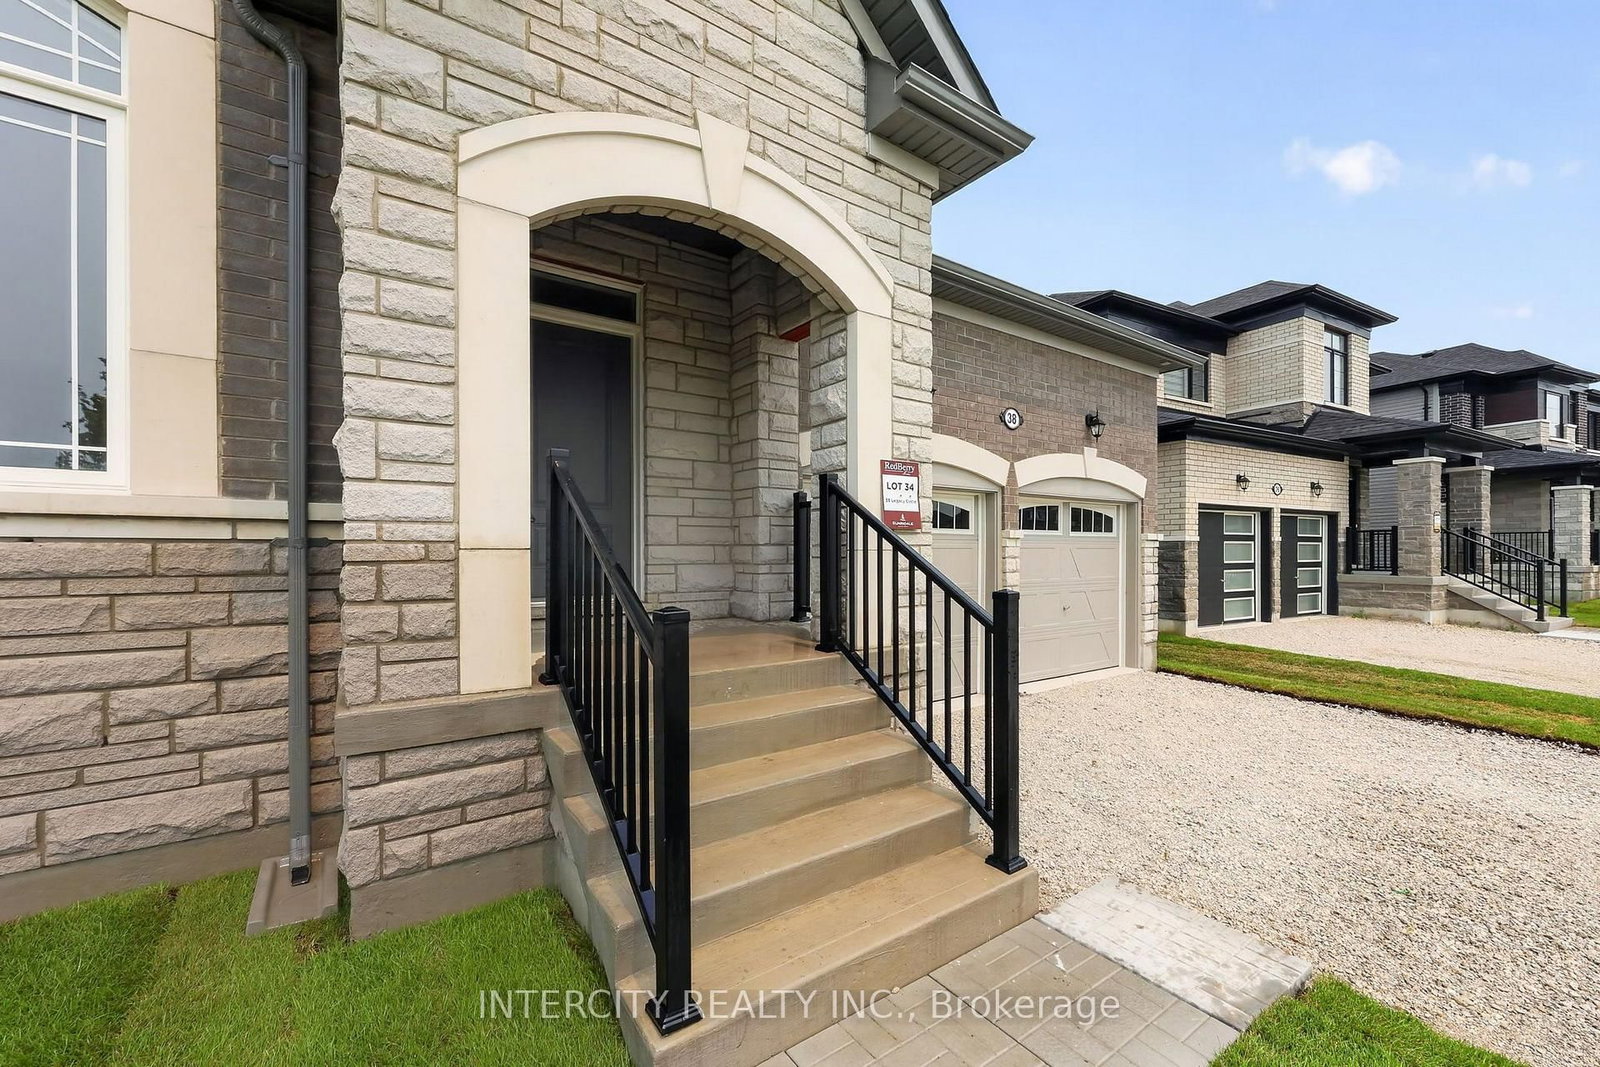
38 Legacy Circle • Wasaga Beach, ON photo 4
38 Legacy Circle • Wasaga Beach, ON photo 5
38 Legacy Circle • Wasaga Beach, ON photo 6
38 Legacy Circle • Wasaga Beach, ON photo 7
38 Legacy Circle • Wasaga Beach, ON photo 8
38 Legacy Circle • Wasaga Beach, ON photo 9
38 Legacy Circle • Wasaga Beach, ON photo 10
38 Legacy Circle • Wasaga Beach, ON photo 11
38 Legacy Circle • Wasaga Beach, ON photo 12
38 Legacy Circle • Wasaga Beach, ON photo 13
38 Legacy Circle • Wasaga Beach, ON photo 14
38 Legacy Circle • Wasaga Beach, ON photo 15
38 Legacy Circle • Wasaga Beach, ON photo 16
38 Legacy Circle • Wasaga Beach, ON photo 17
38 Legacy Circle • Wasaga Beach, ON photo 18
38 Legacy Circle • Wasaga Beach, ON photo 19
38 Legacy Circle • Wasaga Beach, ON photo 20
38 Legacy Circle • Wasaga Beach, ON photo 21
38 Legacy Circle • Wasaga Beach, ON photo 22
38 Legacy Circle • Wasaga Beach, ON photo 23
38 Legacy Circle • Wasaga Beach, ON photo 24
38 Legacy Circle • Wasaga Beach, ON photo 25
38 Legacy Circle • Wasaga Beach, ON photo 26
38 Legacy Circle • Wasaga Beach, ON photo 27
38 Legacy Circle • Wasaga Beach, ON photo 28
38 Legacy Circle • Wasaga Beach, ON photo 29
38 Legacy Circle • Wasaga Beach, ON photo 30
38 Legacy Circle • Wasaga Beach, ON photo 31
38 Legacy Circle • Wasaga Beach, ON photo 32
38 Legacy Circle • Wasaga Beach, ON photo 33
38 Legacy Circle • Wasaga Beach, ON photo 34
38 Legacy Circle • Wasaga Beach, ON photo 35
38 Legacy Circle • Wasaga Beach, ON photo 36
38 Legacy Circle • Wasaga Beach, ON photo 37
38 Legacy Circle • Wasaga Beach, ON photo 38
38 Legacy Circle • Wasaga Beach, ON photo 39
38 Legacy Circle • Wasaga Beach, ON photo 40
38 Legacy Circle • Wasaga Beach, ON photo 41
38 Legacy Circle • Wasaga Beach, ON photo 42
38 Legacy Circle • Wasaga Beach, ON photo 43
38 Legacy Circle • Wasaga Beach, ON photo 44
38 Legacy Circle • Wasaga Beach, ON photo 45
38 Legacy Circle • Wasaga Beach, ON photo 46
38 Legacy Circle • Wasaga Beach, ON photo 47
38 Legacy Circle • Wasaga Beach, ON photo 48
38 Legacy Circle • Wasaga Beach, ON photo 49
38 Legacy Circle • Wasaga Beach, ON photo 50
1 / 50
$729,195
38 Legacy Circle • Wasaga Beach, ONNew
Courtesy of INTERCITY REALTY INC.
3
Bedrooms
2
Bathrooms
1500-2000
Square feet
4
Parking

About this home

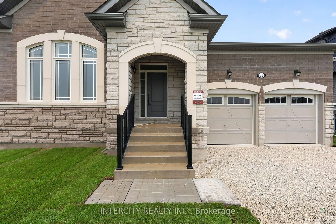
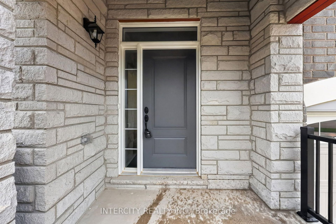
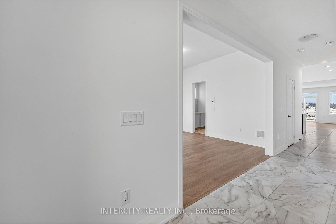
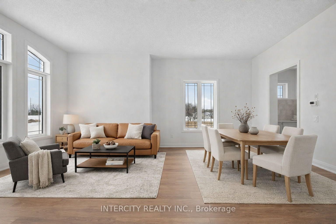
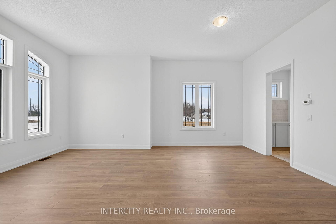
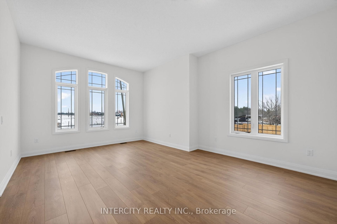
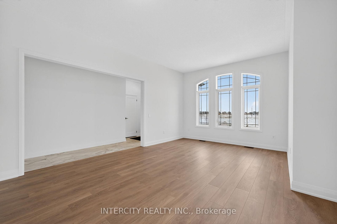
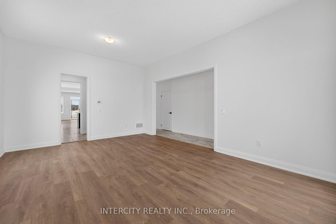
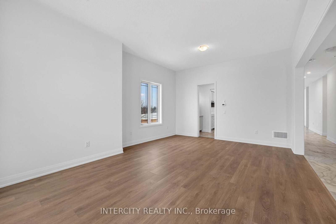
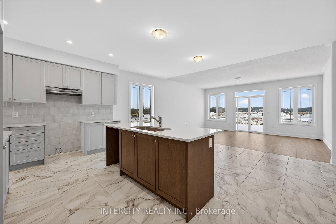
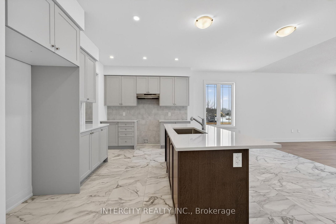
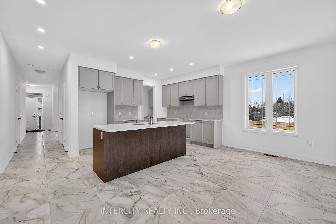
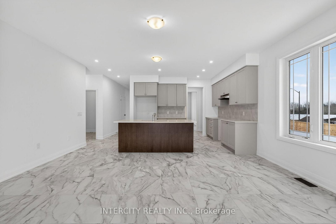
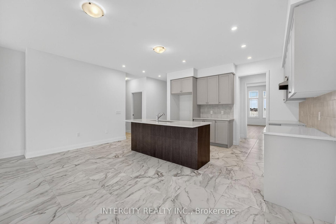
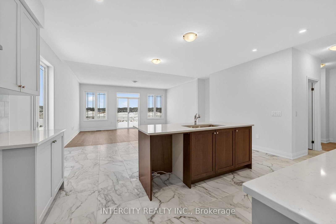
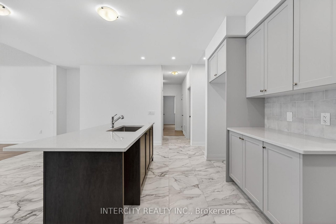
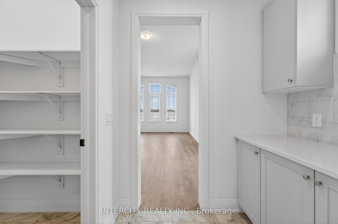
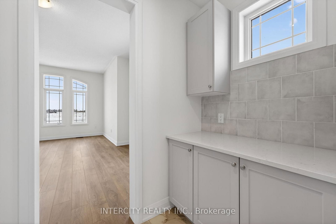
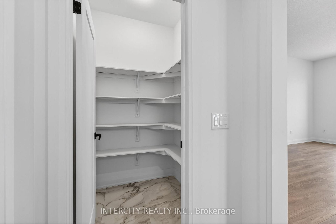
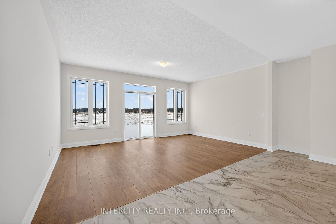
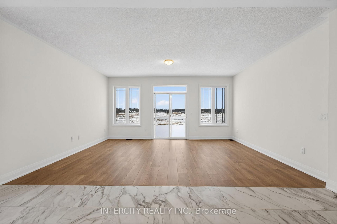
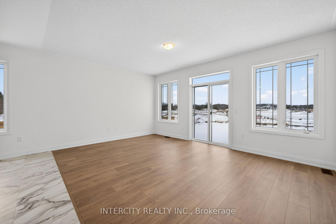
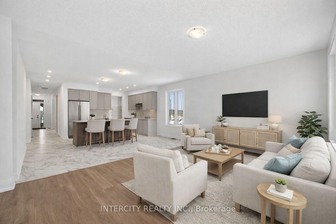
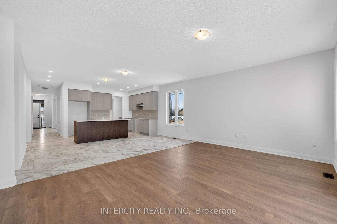
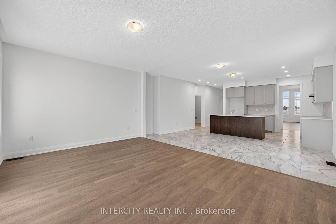
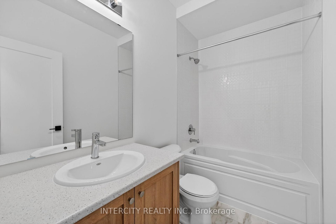
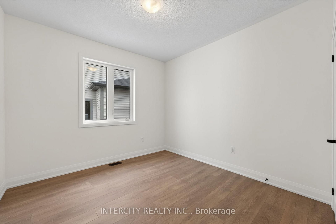
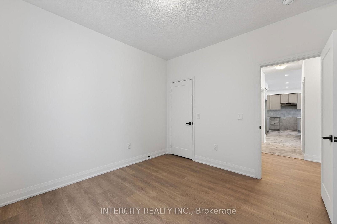
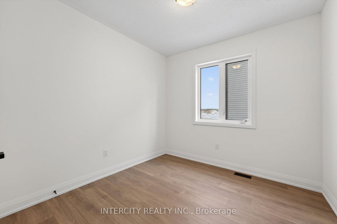
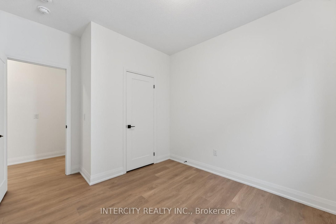
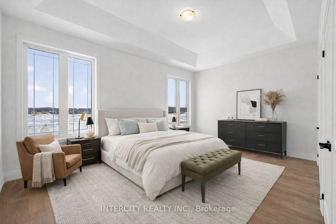
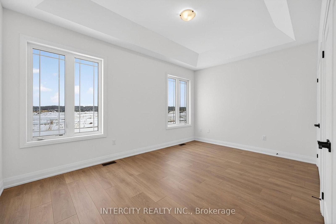
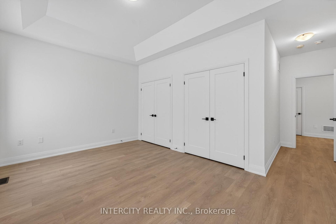
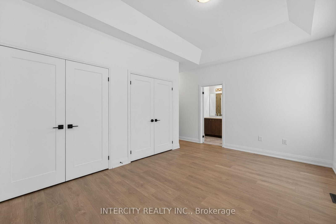
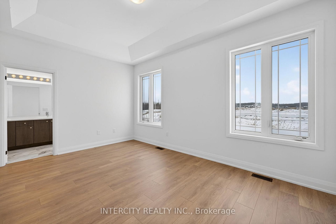
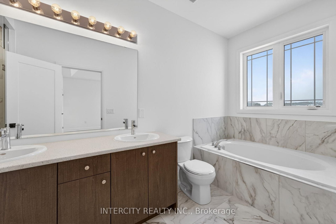
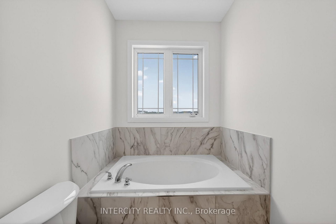
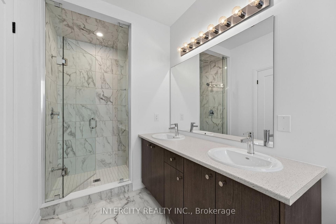
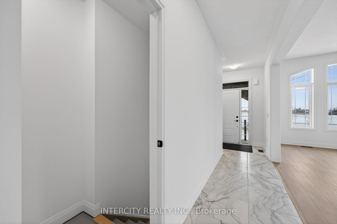
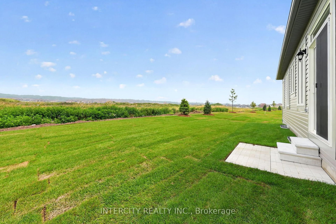
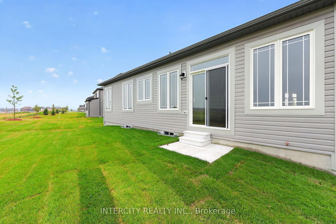
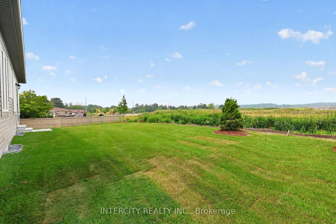
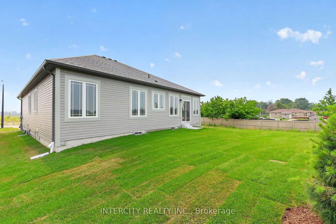
Step into modern elegance with this sun-drenched, never-lived-in 1,966 sq. ft. (builder's plan) bungalow home! This property is a masterclass in contemporary style, boasting a bright open-concept layout where massive windows flood every corner with natural light. The chef-inspired kitchen is an entertainer's dream, featuring a dedicated servery and a spacious walk-in pantry-the perfect footprint for a custom coffee bar or wine station-complete with stone countertops, enhanced cabinetry, deep upper cabinets above the fridge, a sleek undermount rectangular sink, and a stylish backsplash carried through both the kitchen and servery. The main floor is finished with upgraded tile flooring and pot lights in the kitchen, adding both warmth and functionality to the space. Retreat to the private primary suite, highlighted by sophisticated tray ceilings and a spa-like ensuite featuring a double sink vanity, upgraded cabinetry, and an enhanced soaker tub. The main bathroom is also finished with upgraded cabinetry, completing the home with thoughtful, elevated details throughout. Nestled in a premier master-planned hub with a school already built, you'll enjoy future amenities including scenic trails, shops, and vibrant parks. Experience the perfect blend of luxury and community, all just minutes from the world-famous beach! With a 2-car garage and sitting on an oversized lot, this home is ready for its very first owners. List price is net of the enhanced HST rebate and is shown for informational purposes only. The purchase price in the Agreement of Purchase and Sale will be inclusive of HST. The Vendor does not guarantee eligibility, approval, or the amount of any rebate. Some photos have been virtually staged for illustrative purposes only.

Property details

Property type
Detached
Style
Bungalow
Approx. age (yrs)
New
Total rooms
7
Lot size
40.2 × 116.6 ft
Occupancy
30-90 days
Days on market
83
Status
Active
MLS®

Property history

Recently sold nearby

Listing data last updated: Oct 20, 2026, 2:55 p.m. EDT via TRREB IDX.

First listed: Jul 30, 2026, 4:41 p.m. EDT.