
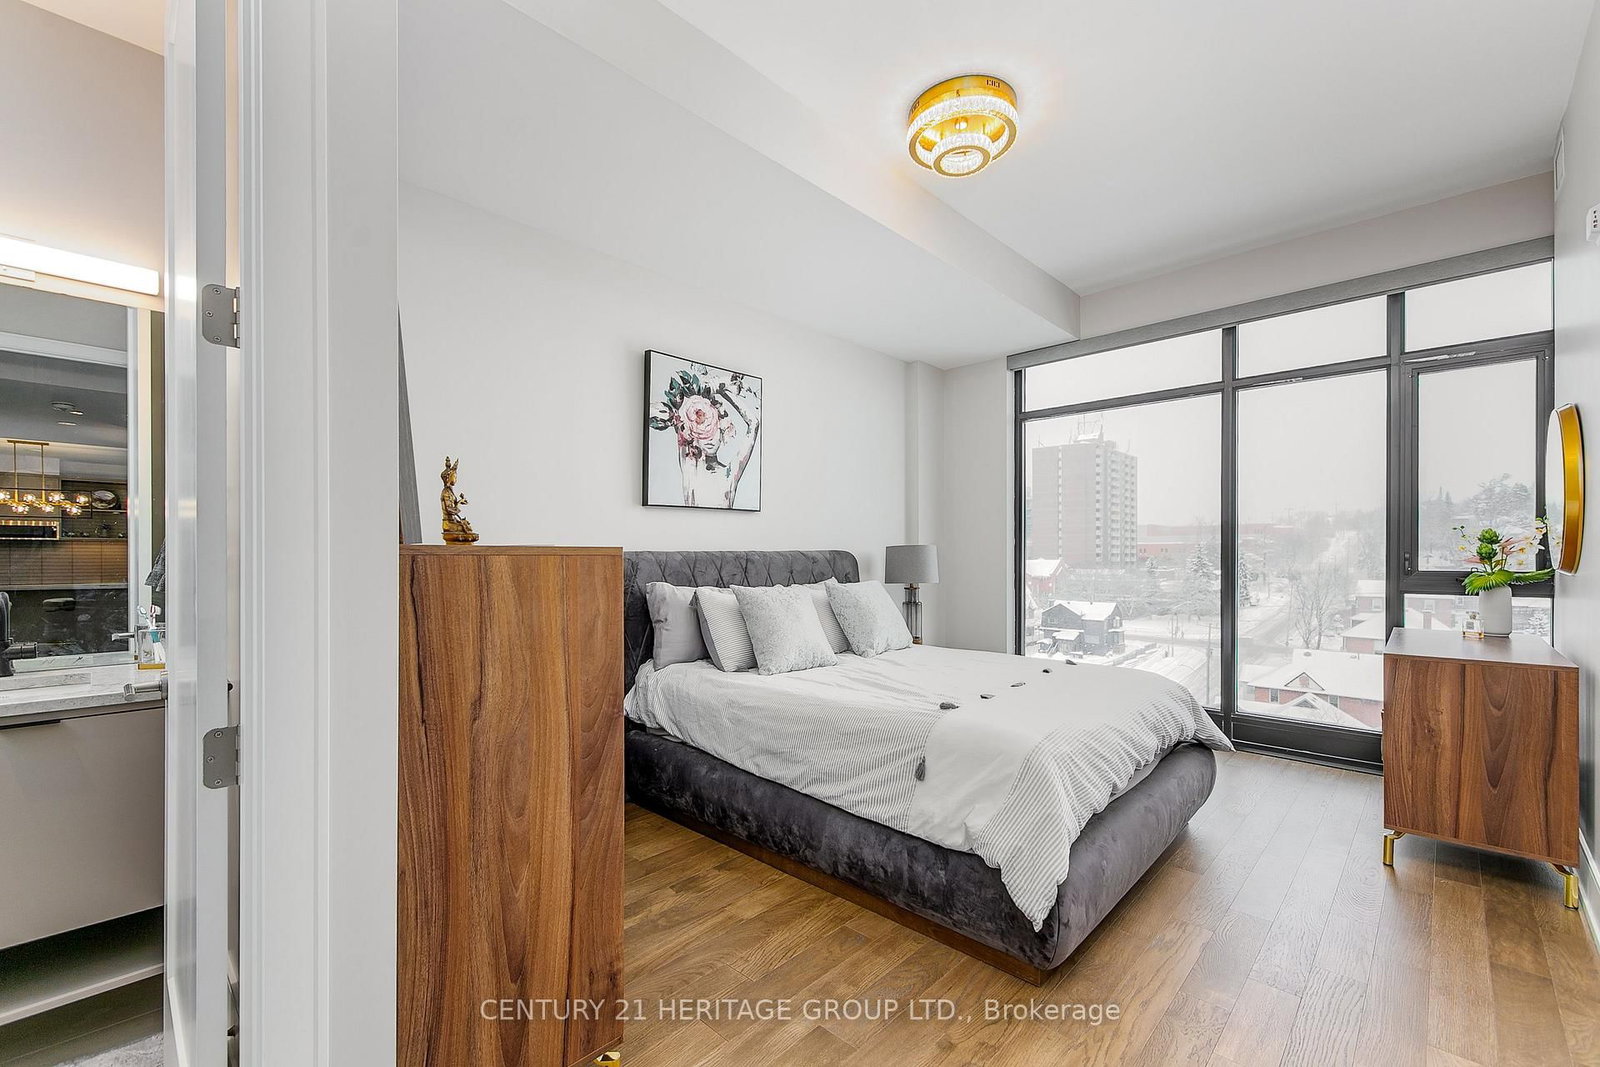
185 Dunlop Street E • #922 • Barrie, ON photo 1
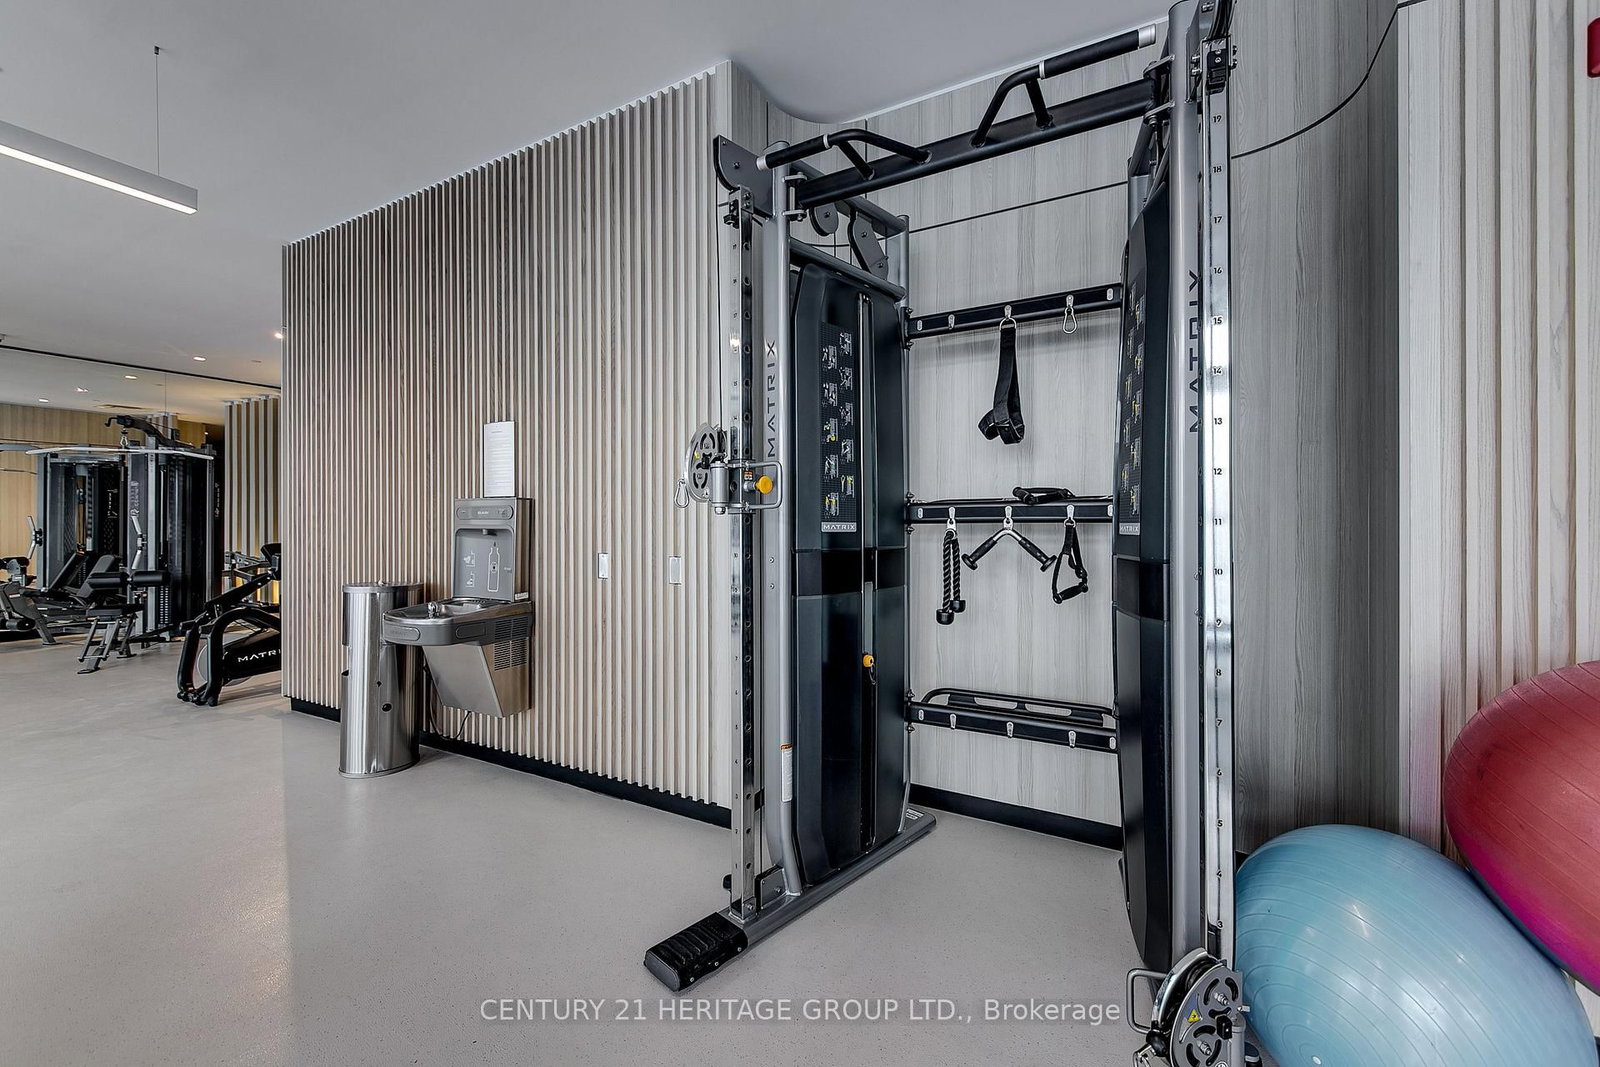
185 Dunlop Street E • #922 • Barrie, ON photo 2
185 Dunlop Street E • #922 • Barrie, ON photo 3
185 Dunlop Street E • #922 • Barrie, ON photo 4
185 Dunlop Street E • #922 • Barrie, ON photo 5
185 Dunlop Street E • #922 • Barrie, ON photo 6
185 Dunlop Street E • #922 • Barrie, ON photo 7
185 Dunlop Street E • #922 • Barrie, ON photo 8
185 Dunlop Street E • #922 • Barrie, ON photo 9
185 Dunlop Street E • #922 • Barrie, ON photo 10
185 Dunlop Street E • #922 • Barrie, ON photo 11
185 Dunlop Street E • #922 • Barrie, ON photo 12
185 Dunlop Street E • #922 • Barrie, ON photo 13
185 Dunlop Street E • #922 • Barrie, ON photo 14
185 Dunlop Street E • #922 • Barrie, ON photo 15
185 Dunlop Street E • #922 • Barrie, ON photo 16
185 Dunlop Street E • #922 • Barrie, ON photo 17
185 Dunlop Street E • #922 • Barrie, ON photo 18
185 Dunlop Street E • #922 • Barrie, ON photo 19
185 Dunlop Street E • #922 • Barrie, ON photo 20
185 Dunlop Street E • #922 • Barrie, ON photo 21
185 Dunlop Street E • #922 • Barrie, ON photo 22
185 Dunlop Street E • #922 • Barrie, ON photo 23
185 Dunlop Street E • #922 • Barrie, ON photo 24
185 Dunlop Street E • #922 • Barrie, ON photo 25
185 Dunlop Street E • #922 • Barrie, ON photo 26
185 Dunlop Street E • #922 • Barrie, ON photo 27
185 Dunlop Street E • #922 • Barrie, ON photo 28
185 Dunlop Street E • #922 • Barrie, ON photo 29
185 Dunlop Street E • #922 • Barrie, ON photo 30
185 Dunlop Street E • #922 • Barrie, ON photo 31
185 Dunlop Street E • #922 • Barrie, ON photo 32
185 Dunlop Street E • #922 • Barrie, ON photo 33
185 Dunlop Street E • #922 • Barrie, ON photo 34
185 Dunlop Street E • #922 • Barrie, ON photo 35
1 / 35
$569,998
185 Dunlop Street E • #922 • Barrie, ONPrice Change▼ 5.00%
Courtesy of CENTURY 21 HERITAGE GROUP LTD.
2
Bedrooms
2
Bathrooms
1000-1199
Square feet
1
Parking

About this home

This stunning 2-bedroom, 2-bathroom open concept condo boasting 10 ft ceilings! offers the perfect blend of comfort, style, and convenience. Upgraded modern flooring, sleek countertops, Hunter Douglas electric window coverings, custom lighting and paint, this home is move-in ready and designed for contemporary living. Stay active and relaxed with access to the buildings gym, sauna, and hot tub. After a workout or a day of unwinding, enjoy the stunning views of Lake Simcoe from the building's exclusive rooftop terrace. The BBQ area offers a perfect space for entertaining and enjoying summer evenings with friends. Located just steps from downtown Barrie, you'll have easy access to a variety of shops, dining, and entertainment options. Plus, the nearby North Shore parks and trails provide a peaceful retreat with breathtaking lake views, ideal for outdoor activities year-round. Don't miss this rare opportunity to experience lakeside luxury in a prime location. Schedule your tour today and make this dream home yours! **EXTRAS** Underground parking with charger, 9th floor Storage locker, common room with TV and south (lake) facing balcony. Bike and Kayak storage available. Please note photo's are from staged previous listing.

Property details

Property type
Condo Apartment
Style
Apartment
Approx. age (yrs)
0-5
Total rooms
5
Maintenance fee
$934.66/mo
Exposure
North
Property taxes
$5,884.68 (2026)
Occupancy
TBD
Days on market
29
Status
Active
MLS®

Property history

Recently sold nearby

Listing data last updated: Aug 27, 2026, 11:16 a.m. EDT via TRREB IDX.

First listed: Jul 30, 2026, 9:06 a.m. EDT.