









About this home
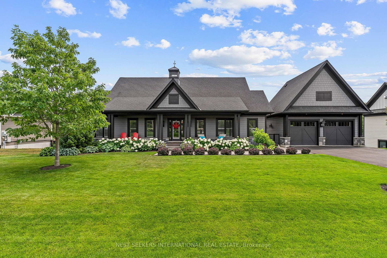
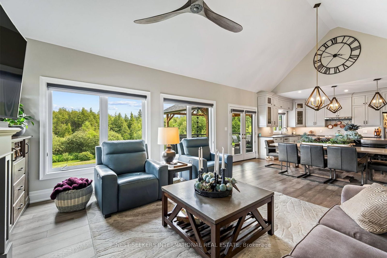
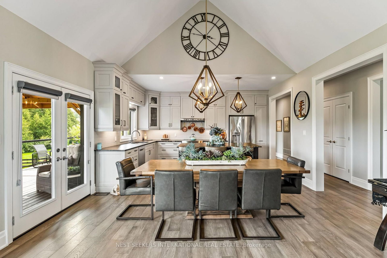
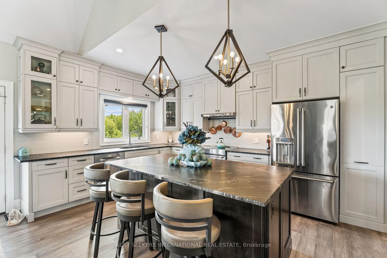
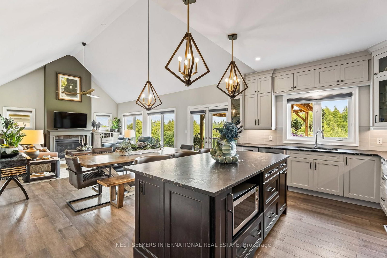
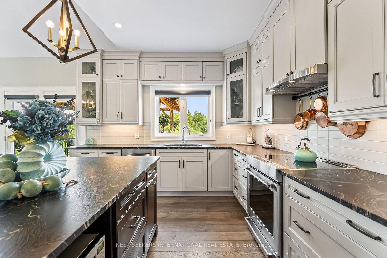
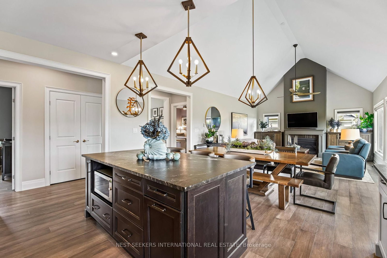
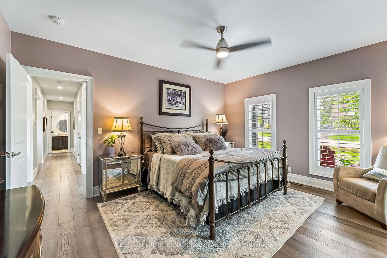
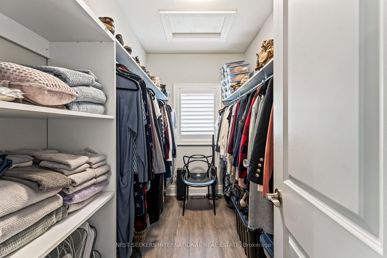
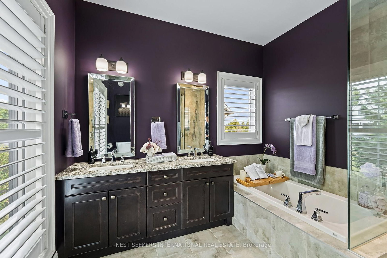
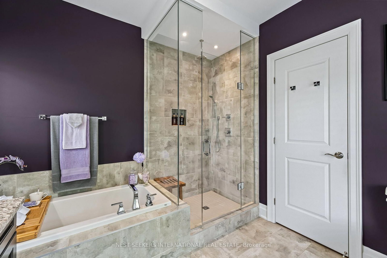
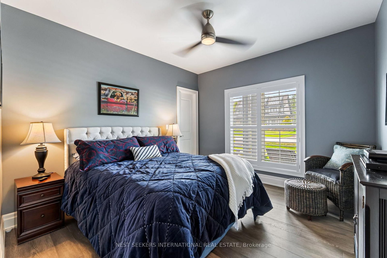
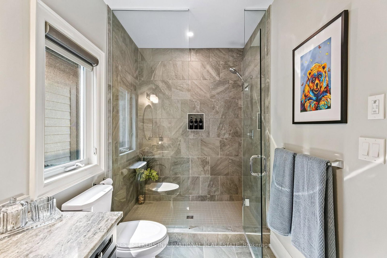
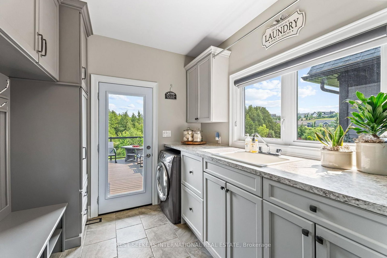
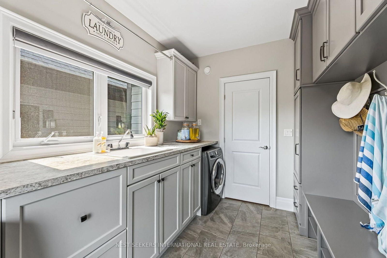
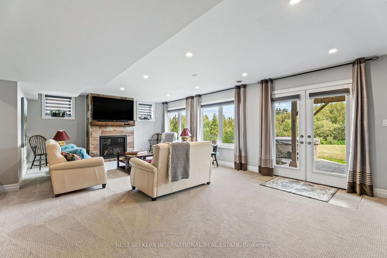
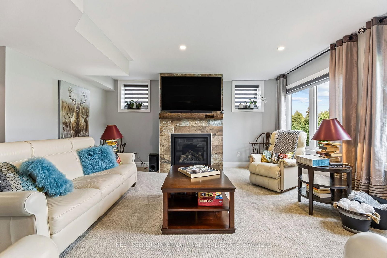
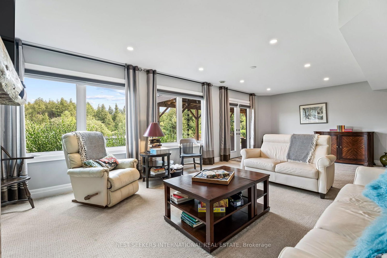
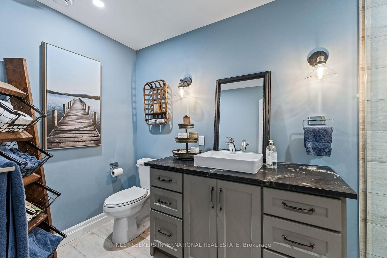
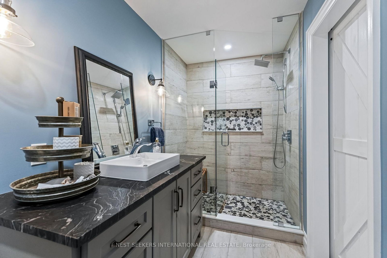
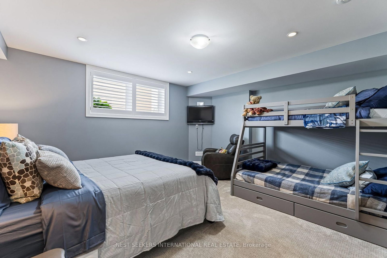
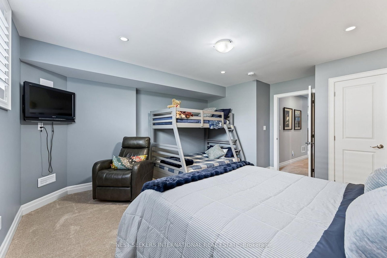
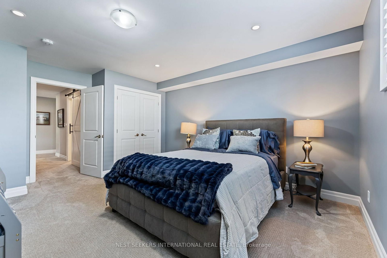
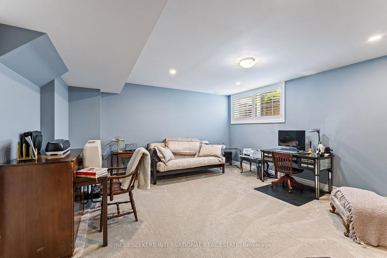
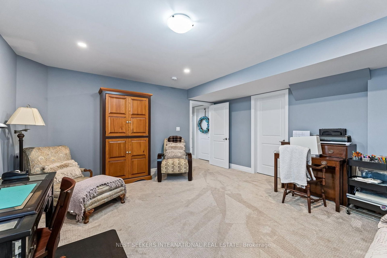
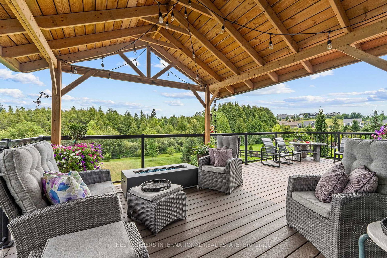
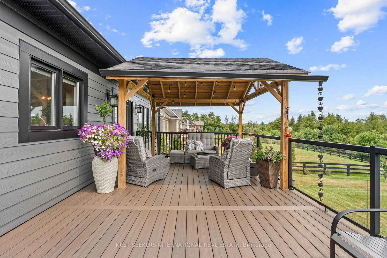
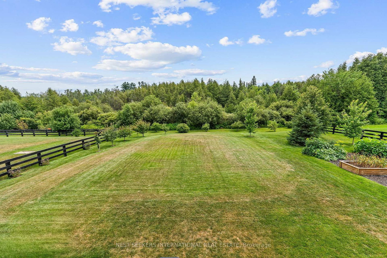
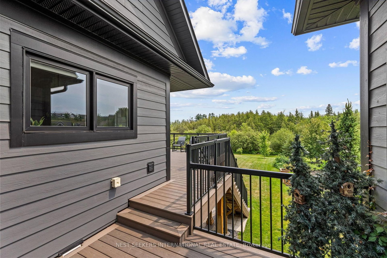
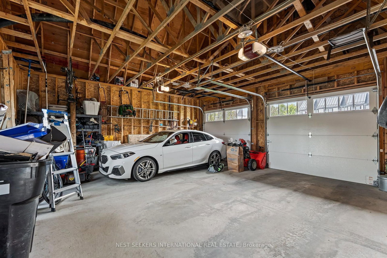
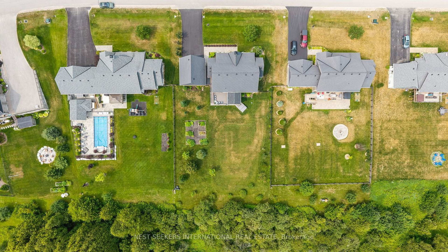
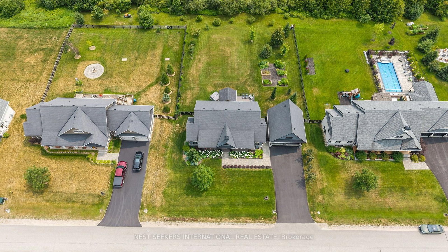
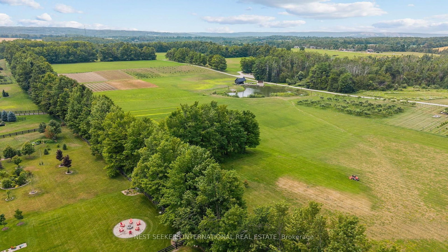
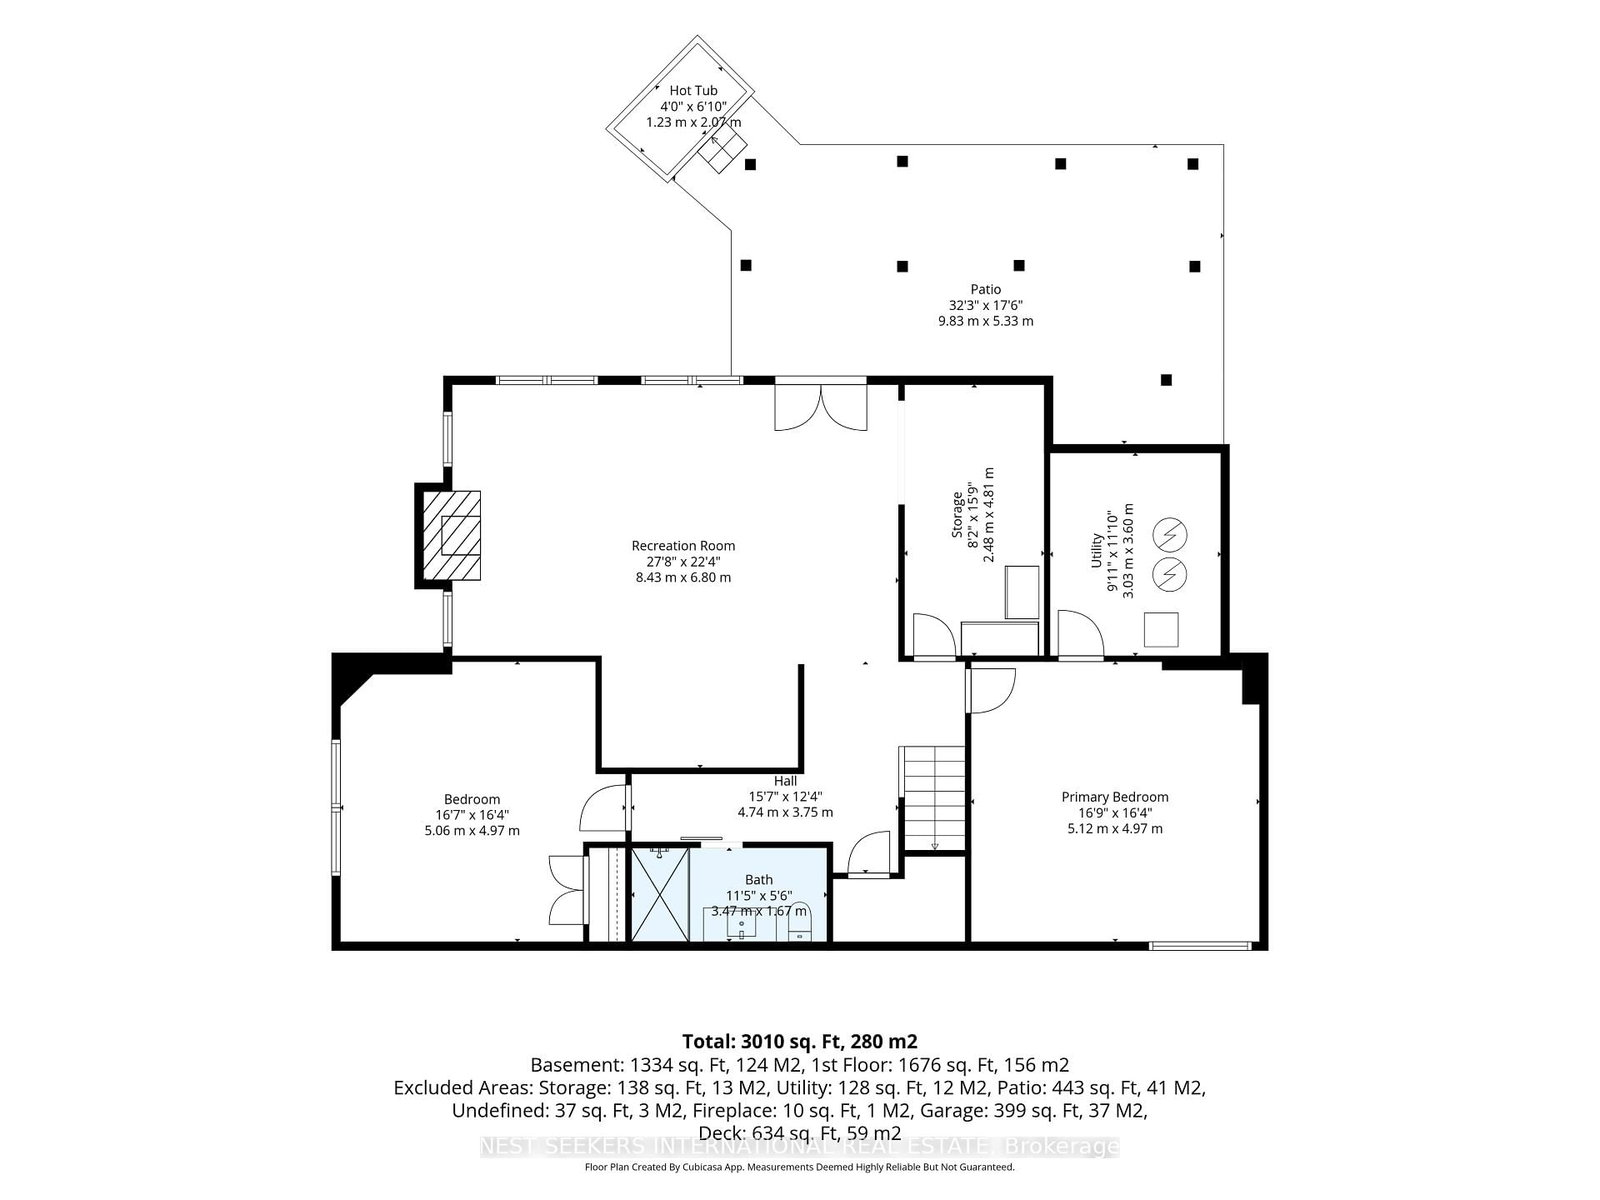
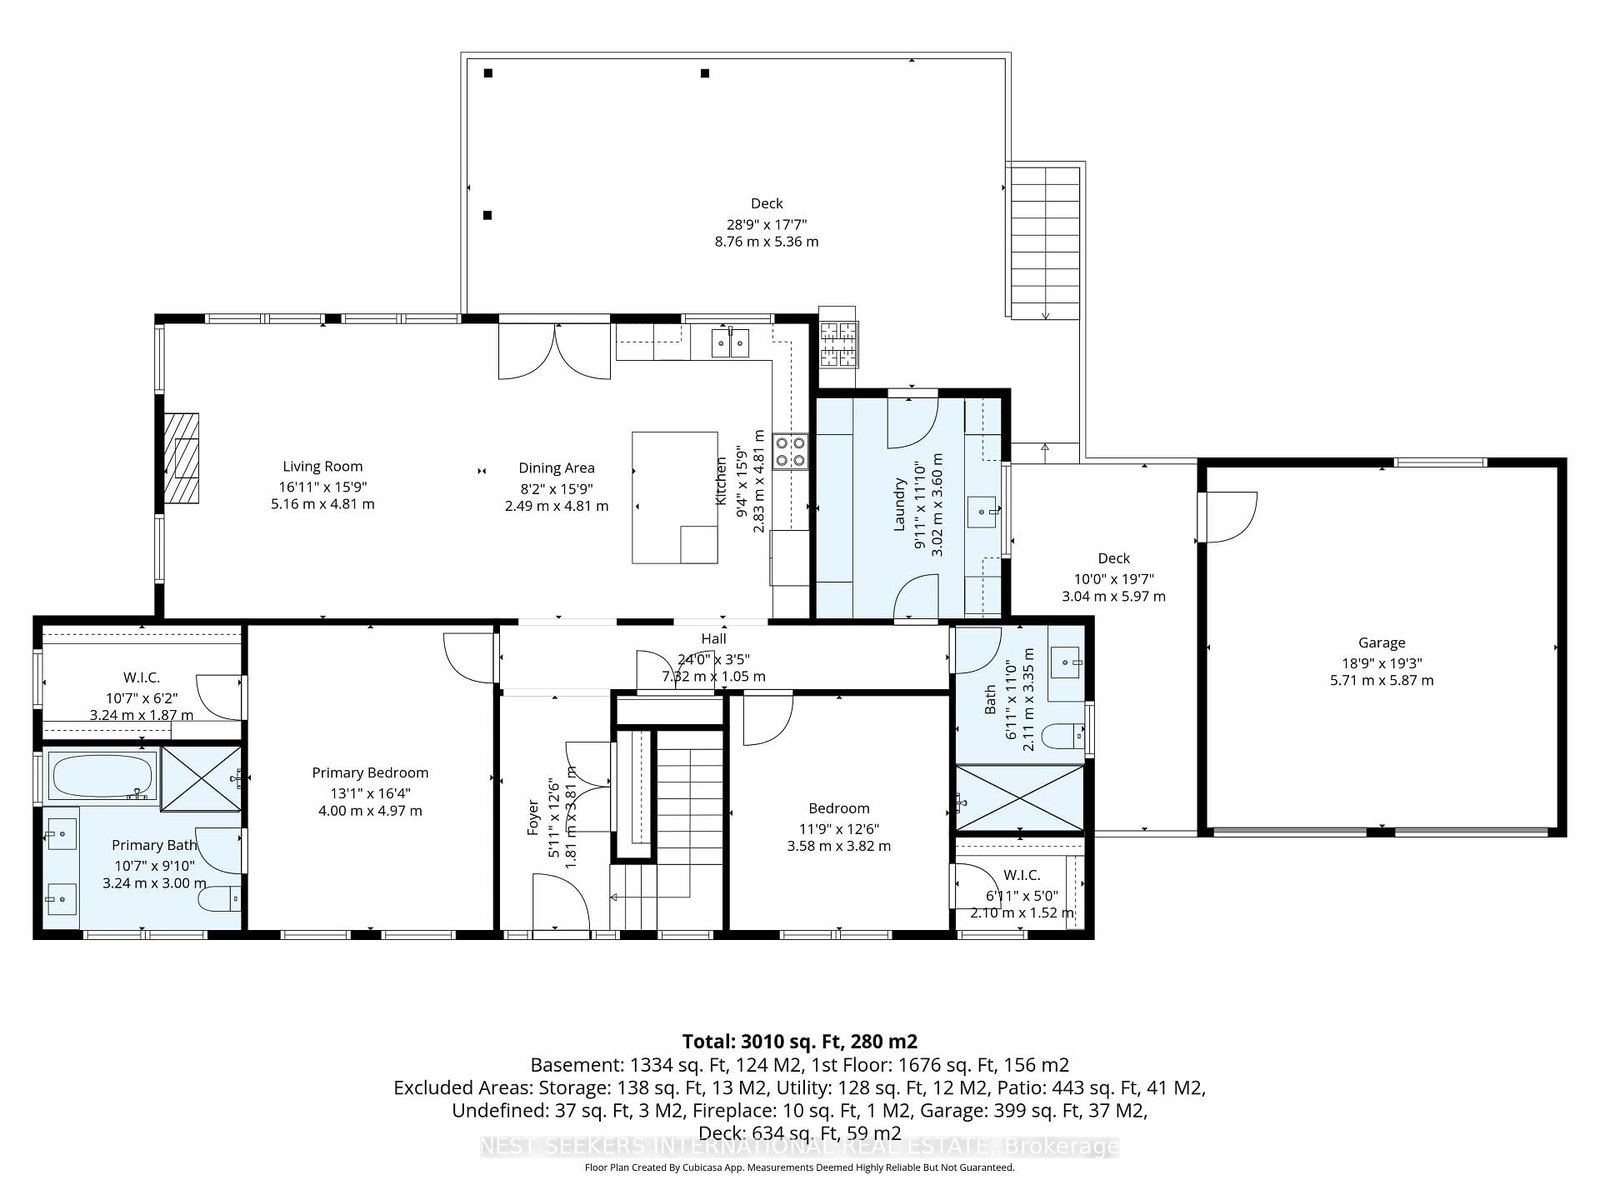
** WATCH LISTING VIDEO ** Welcome to Braestone, where refined country living meets modern comfort. Set on a beautifully landscaped estate backing directly onto environmentally protected land, with all day southern sun exposures, this exceptional bungalow offers outstanding privacy with no rear neighbours and a peaceful natural backdrop. With just over 3,000 sq.ft of total livable space and designed for effortless main-floor living, the home features soaring cathedral ceilings, rich hardwood flooring, a spacious open-concept great room with a gas fireplace, and a beautifully appointed kitchen with granite countertops, a large centre island, and fully finished basement with a walkout access to the backyard. The professionally finished lower level extends the living space, offering endless flexibility for a family room, home gym, games area, or guest accommodations. Outside, thoughtfully designed outdoor living spaces include expansive Trex decking, a lower patio, a covered gazebo, and elegant exterior lighting, creating the perfect setting for entertaining or relaxing in nature. A recently replaced septic system provides added peace of mind, while Braestone's unmatched four-season lifestyle places you just moments from scenic trails, Braestone Farm, Braestone Club, Vettä Nordic Spa, Horseshoe Valley Resort, and convenient access to both Orillia and Barrie.
Property details
- Property type
- Detached
- Style
- Bungalow
- Approx. age (yrs)
- 6-15
- Total rooms
- 5
- Lot size
- 114.17 × 235.66 ft
- Property taxes
- $6,471.37 (2025)
- Occupancy
- Flexible
- Days on market
- 36
- Status
- Active
- MLS®
Property history
Location
Open in Google MapsRecently sold nearby
Listing data last updated: Sep 2, 2026, 1:28 p.m. EDT via TRREB IDX.
First listed: Jul 30, 2026, 12:13 a.m. EDT.