
21 Silvercreek Crescent • Barrie, ON photo 1
21 Silvercreek Crescent • Barrie, ON photo 2
21 Silvercreek Crescent • Barrie, ON photo 3
21 Silvercreek Crescent • Barrie, ON photo 4
21 Silvercreek Crescent • Barrie, ON photo 5
21 Silvercreek Crescent • Barrie, ON photo 6
21 Silvercreek Crescent • Barrie, ON photo 7
21 Silvercreek Crescent • Barrie, ON photo 8
21 Silvercreek Crescent • Barrie, ON photo 9
21 Silvercreek Crescent • Barrie, ON photo 10
21 Silvercreek Crescent • Barrie, ON photo 11
21 Silvercreek Crescent • Barrie, ON photo 12
21 Silvercreek Crescent • Barrie, ON photo 13
21 Silvercreek Crescent • Barrie, ON photo 14
21 Silvercreek Crescent • Barrie, ON photo 15
21 Silvercreek Crescent • Barrie, ON photo 16
21 Silvercreek Crescent • Barrie, ON photo 17
21 Silvercreek Crescent • Barrie, ON photo 18
21 Silvercreek Crescent • Barrie, ON photo 19
21 Silvercreek Crescent • Barrie, ON photo 20
21 Silvercreek Crescent • Barrie, ON photo 21
21 Silvercreek Crescent • Barrie, ON photo 22
21 Silvercreek Crescent • Barrie, ON photo 23
21 Silvercreek Crescent • Barrie, ON photo 24
21 Silvercreek Crescent • Barrie, ON photo 25
21 Silvercreek Crescent • Barrie, ON photo 26
21 Silvercreek Crescent • Barrie, ON photo 27
21 Silvercreek Crescent • Barrie, ON photo 28
21 Silvercreek Crescent • Barrie, ON photo 29
21 Silvercreek Crescent • Barrie, ON photo 30
21 Silvercreek Crescent • Barrie, ON photo 31
21 Silvercreek Crescent • Barrie, ON photo 32
1 / 32
$899,000
21 Silvercreek Crescent • Barrie, ONNew
Courtesy of CENTURY 21 HERITAGE GROUP LTD.
4+1
Bedrooms
4
Bathrooms
2000-2500
Square feet
6
Parking

About this home

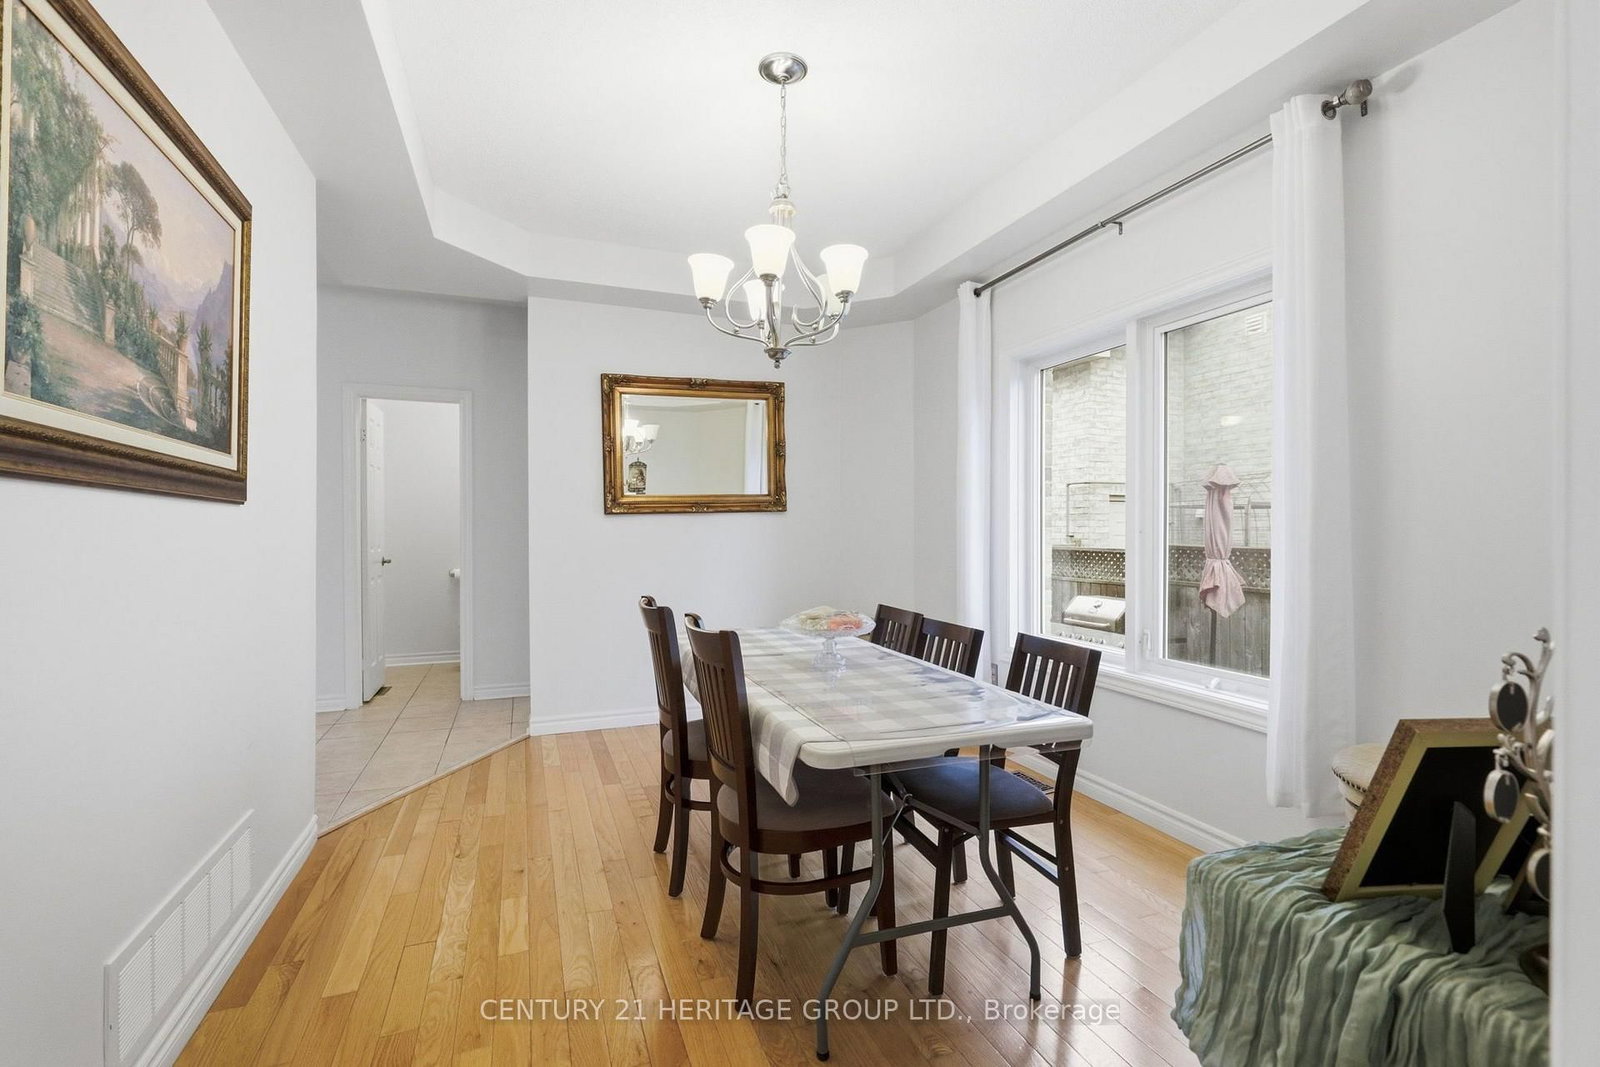
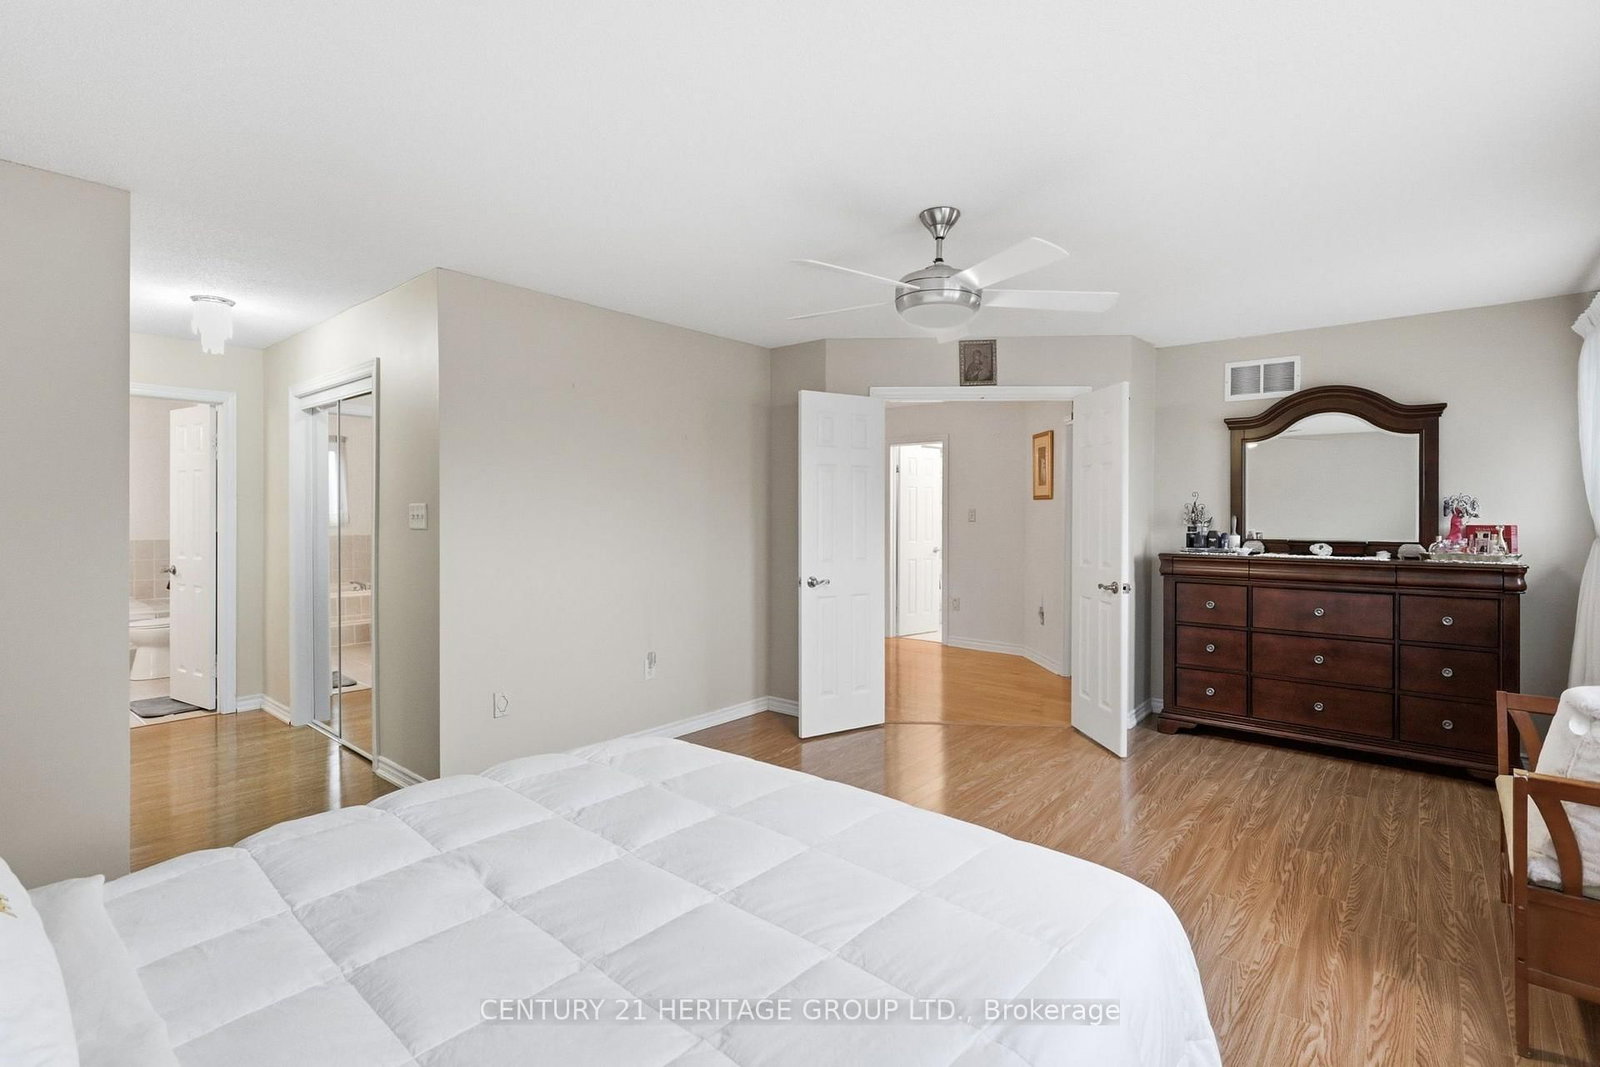
Perfect Detached Home Located On A Quiet Desirable Family Friendly Street With No Sidewalk * Cozy Front Porch For Relaxing And 5 Car Driveway Parking * Hand End Stone Landscaping Front And Backyard With Vegetable And Fruit Gardens * This Home Shows Pride Of Ownership! * Super Clean And Well Maintained * Spacious Formal Living Room, Dining Room & Family Room With A Cozy Fireplace * Custom Eat-In Kitchen With Quartz Counters, Custom Backsplash * A Breakfast Area And Breakfast Bar With French Door To Walk Out To The Patio * Backyard Oasis With Cherry Tree, Apple Tree, Peach Tree, Pear Tree And Perennial Herb Garden * 4 Generous Sized Bedrooms For The Growing Family * Open Concept Finished Basement With A Cozy Fireplace, 5th Bedroom And a Built In Bar * Kitchen (2021), Stone Landscaping (2021), 5/6 Car Parking, Pot Lights Exterior (2022), Roof (2019), Furnace (2023), AC (2023), Gas BBQ Line * Close To Schools, Parks, Trails, Hwy 400 And All The Amenities * Don't Let This Gem Get Away!

Property details

Property type
Detached
Style
2-Storey
Total rooms
11
Lot size
50.27 × 111.57 ft
Property taxes
$6,501.03 (2026)
Occupancy
TBA
Days on market
28
Status
Active
MLS®

Property history

Recently sold nearby

Listing data last updated: Aug 25, 2026, 10:17 a.m. EDT via TRREB IDX.

First listed: Jul 29, 2026, 4:42 p.m. EDT.