
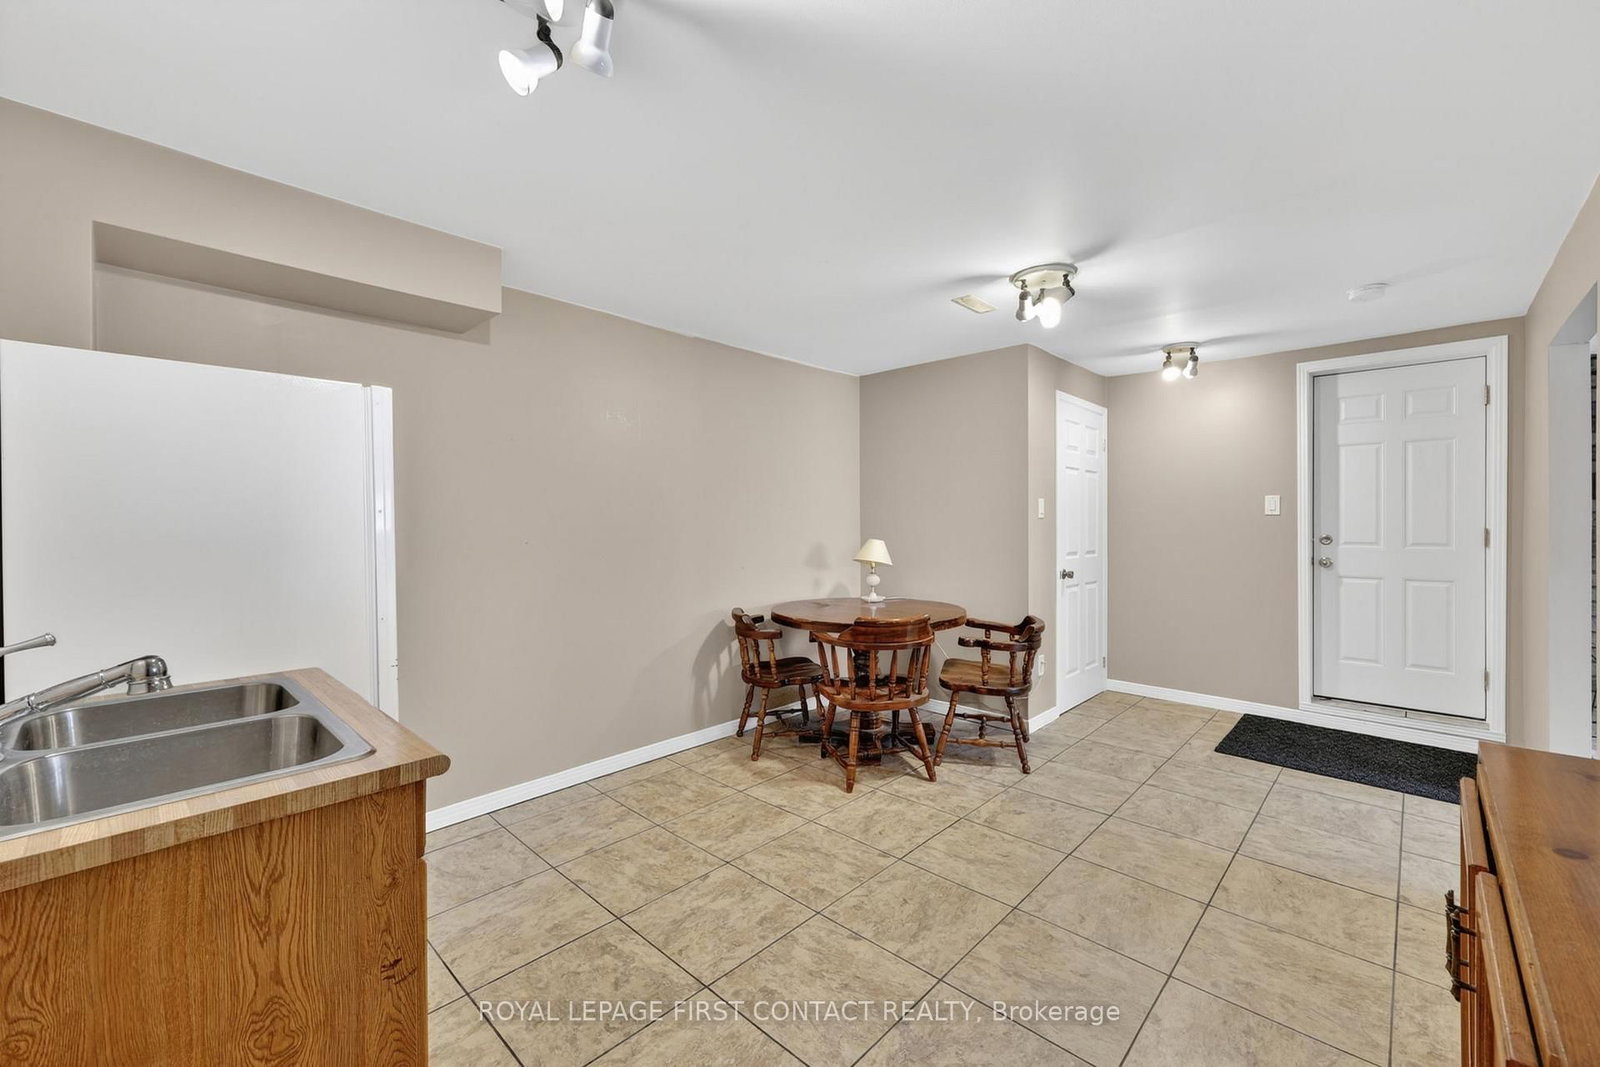
60 Willow Landing Road • Springwater, ON photo 1
60 Willow Landing Road • Springwater, ON photo 2
60 Willow Landing Road • Springwater, ON photo 3
60 Willow Landing Road • Springwater, ON photo 4
60 Willow Landing Road • Springwater, ON photo 5
60 Willow Landing Road • Springwater, ON photo 6
60 Willow Landing Road • Springwater, ON photo 7
60 Willow Landing Road • Springwater, ON photo 8
60 Willow Landing Road • Springwater, ON photo 9
60 Willow Landing Road • Springwater, ON photo 10
60 Willow Landing Road • Springwater, ON photo 11
60 Willow Landing Road • Springwater, ON photo 12
60 Willow Landing Road • Springwater, ON photo 13
60 Willow Landing Road • Springwater, ON photo 14
60 Willow Landing Road • Springwater, ON photo 15
60 Willow Landing Road • Springwater, ON photo 16
60 Willow Landing Road • Springwater, ON photo 17
60 Willow Landing Road • Springwater, ON photo 18
60 Willow Landing Road • Springwater, ON photo 19
60 Willow Landing Road • Springwater, ON photo 20
60 Willow Landing Road • Springwater, ON photo 21
60 Willow Landing Road • Springwater, ON photo 22
60 Willow Landing Road • Springwater, ON photo 23
60 Willow Landing Road • Springwater, ON photo 24
60 Willow Landing Road • Springwater, ON photo 25
60 Willow Landing Road • Springwater, ON photo 26
60 Willow Landing Road • Springwater, ON photo 27
60 Willow Landing Road • Springwater, ON photo 28
60 Willow Landing Road • Springwater, ON photo 29
60 Willow Landing Road • Springwater, ON photo 30
60 Willow Landing Road • Springwater, ON photo 31
60 Willow Landing Road • Springwater, ON photo 32
60 Willow Landing Road • Springwater, ON photo 33
60 Willow Landing Road • Springwater, ON photo 34
60 Willow Landing Road • Springwater, ON photo 35
60 Willow Landing Road • Springwater, ON photo 36
60 Willow Landing Road • Springwater, ON photo 37
60 Willow Landing Road • Springwater, ON photo 38
New1 / 38
$864,900
60 Willow Landing Road • Springwater, ONNew
Courtesy of ROYAL LEPAGE FIRST CONTACT REALTY
2+1
Bedrooms
2
Bathrooms
1100-1500
Square feet
6
Parking

About this home

Midhurst bungalow on a large 117 foot wide lot on a lovely street in a fantastic community near Green Pine Park. Double garage with inside entry to the raised lower level provides in law capability with descent above grade windows, 4 car driveway. Open concept eat in kitchen overlooks living room, dining room, walk out doors to a nice deck and a private backyard amongst the trees. 3 bedrooms, two up, one down and 2 baths. 2210 sq ft finished. Rec room with gas fireplace, kitchenette, laundry, and storage down as well. Large mature treed level & usable lot on super quiet street. Septic was updated in 2010 and space for a pool if you want. Hardwood floors, windows, doors and garage doors have been replaced, shingles 2012, furnace Dec 2025, gutters, siding, soffits and deck replaced, upgraded insulation bats, 200 amp breaker panel. Midhurst community has nature trails, Willow Creek, pharmacy/general store, churches, school, community center, tennis & rink all these in the village. Golf & skiing nearby, Snow Valley minutes away.

Property details

Property type
Detached
Style
[Bungalow-Raised]
Approx. age (yrs)
31-50
Total rooms
5
Lot size
117.5 × 128 ft
Property taxes
$3,634.48 (2025)
Occupancy
TBD
Days on market
1
Status
Active
MLS®

Property history

Recently sold nearby

Listing data last updated: Jul 29, 2026, 5:57 p.m. EDT via TRREB IDX.

First listed: Jul 29, 2026, 2:22 p.m. EDT.