111 Worsley Street • #GPH5 • Barrie, ON photo 1
111 Worsley Street • #GPH5 • Barrie, ON photo 2
111 Worsley Street • #GPH5 • Barrie, ON photo 3
111 Worsley Street • #GPH5 • Barrie, ON photo 4
111 Worsley Street • #GPH5 • Barrie, ON photo 5
111 Worsley Street • #GPH5 • Barrie, ON photo 6
111 Worsley Street • #GPH5 • Barrie, ON photo 7
111 Worsley Street • #GPH5 • Barrie, ON photo 8
111 Worsley Street • #GPH5 • Barrie, ON photo 9
111 Worsley Street • #GPH5 • Barrie, ON photo 10
111 Worsley Street • #GPH5 • Barrie, ON photo 11
111 Worsley Street • #GPH5 • Barrie, ON photo 12
111 Worsley Street • #GPH5 • Barrie, ON photo 13
111 Worsley Street • #GPH5 • Barrie, ON photo 14
111 Worsley Street • #GPH5 • Barrie, ON photo 15
111 Worsley Street • #GPH5 • Barrie, ON photo 16
111 Worsley Street • #GPH5 • Barrie, ON photo 17
111 Worsley Street • #GPH5 • Barrie, ON photo 18
111 Worsley Street • #GPH5 • Barrie, ON photo 19
111 Worsley Street • #GPH5 • Barrie, ON photo 20
111 Worsley Street • #GPH5 • Barrie, ON photo 21
111 Worsley Street • #GPH5 • Barrie, ON photo 22
111 Worsley Street • #GPH5 • Barrie, ON photo 23
111 Worsley Street • #GPH5 • Barrie, ON photo 24
111 Worsley Street • #GPH5 • Barrie, ON photo 25
111 Worsley Street • #GPH5 • Barrie, ON photo 26
111 Worsley Street • #GPH5 • Barrie, ON photo 27
111 Worsley Street • #GPH5 • Barrie, ON photo 28
111 Worsley Street • #GPH5 • Barrie, ON photo 29
111 Worsley Street • #GPH5 • Barrie, ON photo 30
111 Worsley Street • #GPH5 • Barrie, ON photo 31
111 Worsley Street • #GPH5 • Barrie, ON photo 32
111 Worsley Street • #GPH5 • Barrie, ON photo 33
111 Worsley Street • #GPH5 • Barrie, ON photo 34
111 Worsley Street • #GPH5 • Barrie, ON photo 35
111 Worsley Street • #GPH5 • Barrie, ON photo 36
111 Worsley Street • #GPH5 • Barrie, ON photo 37
New1 / 37
$975,000
111 Worsley Street • #GPH5 • Barrie, ONNew
Courtesy of FARIS TEAM REAL ESTATE BROKERAGE
2+1
Bedrooms
2
Bathrooms
1600-1799
Square feet
1
Parking

About this home

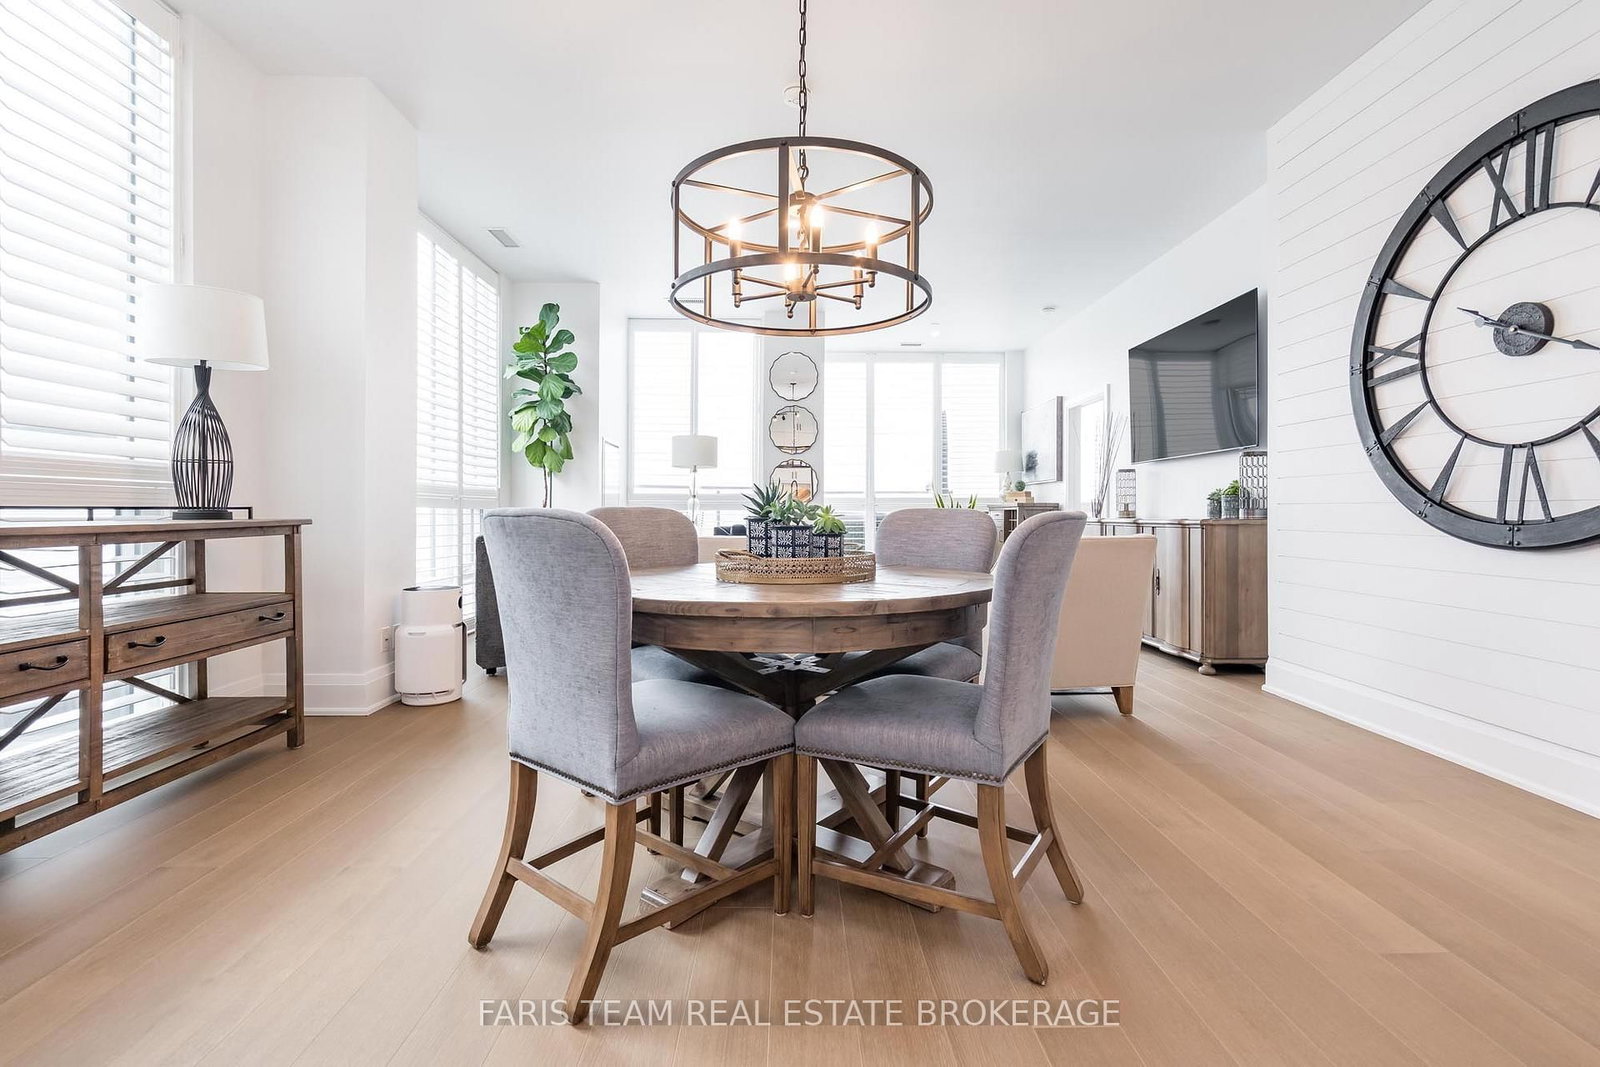
Top 5 Reasons You Will Love This Condo: 1) Grand penthouse offering over 1,600 square feet of thoughtfully designed space with two bedrooms, a cozy den, two modern bathrooms, a walk-in front closet, and a generously sized laundry room 2) Immerse yourself in luxury with tall 10' ceilings, brand new gleaming luxury vinyl floors, a chef-inspired kitchen featuring a gas range, custom closet built-ins, and chic California shutters 3) Breathtaking vistas through floor-to-ceiling windows and from three private balconies showcasing the city skyline and the serene beauty of Kempenfelt Bay 4) Experience unparalleled convenience with one underground parking space with additional parking available, secure storage, bike facilities, an exercise room, pet-friendly living, and Kennedy's Lakeside Grocery just steps away 5) Expansive design combined with opulent finishes, this penthouse elevates refined living as a true masterpiece of elegance and sophistication. 1637 above grade sq.ft.

Property details

Property type
Condo Apartment
Style
Apartment
Approx. age (yrs)
6-10
Total rooms
7
Maintenance fee
$1,837/mo
Exposure
North
Property taxes
$8,626 (2025)
Occupancy
Flexible
Days on market
1
Status
Active
MLS®

Property history

Recently sold nearby

Listing data last updated: Jul 29, 2026, 12:11 p.m. EDT via TRREB IDX.

First listed: Jul 29, 2026, 12:11 p.m. EDT.