
22 Kelsey Crescent • Barrie, ON photo 1
22 Kelsey Crescent • Barrie, ON photo 2
22 Kelsey Crescent • Barrie, ON photo 3
22 Kelsey Crescent • Barrie, ON photo 4
22 Kelsey Crescent • Barrie, ON photo 5
22 Kelsey Crescent • Barrie, ON photo 6
22 Kelsey Crescent • Barrie, ON photo 7
22 Kelsey Crescent • Barrie, ON photo 8
22 Kelsey Crescent • Barrie, ON photo 9
22 Kelsey Crescent • Barrie, ON photo 10
22 Kelsey Crescent • Barrie, ON photo 11
22 Kelsey Crescent • Barrie, ON photo 12
22 Kelsey Crescent • Barrie, ON photo 13
22 Kelsey Crescent • Barrie, ON photo 14
22 Kelsey Crescent • Barrie, ON photo 15
22 Kelsey Crescent • Barrie, ON photo 16
22 Kelsey Crescent • Barrie, ON photo 17
22 Kelsey Crescent • Barrie, ON photo 18
22 Kelsey Crescent • Barrie, ON photo 19
22 Kelsey Crescent • Barrie, ON photo 20
22 Kelsey Crescent • Barrie, ON photo 21
22 Kelsey Crescent • Barrie, ON photo 22
22 Kelsey Crescent • Barrie, ON photo 23
22 Kelsey Crescent • Barrie, ON photo 24
22 Kelsey Crescent • Barrie, ON photo 25
22 Kelsey Crescent • Barrie, ON photo 26
22 Kelsey Crescent • Barrie, ON photo 27
22 Kelsey Crescent • Barrie, ON photo 28
22 Kelsey Crescent • Barrie, ON photo 29
22 Kelsey Crescent • Barrie, ON photo 30
22 Kelsey Crescent • Barrie, ON photo 31
22 Kelsey Crescent • Barrie, ON photo 32
22 Kelsey Crescent • Barrie, ON photo 33
22 Kelsey Crescent • Barrie, ON photo 34
22 Kelsey Crescent • Barrie, ON photo 35
22 Kelsey Crescent • Barrie, ON photo 36
22 Kelsey Crescent • Barrie, ON photo 37
22 Kelsey Crescent • Barrie, ON photo 38
22 Kelsey Crescent • Barrie, ON photo 39
22 Kelsey Crescent • Barrie, ON photo 40
22 Kelsey Crescent • Barrie, ON photo 41
22 Kelsey Crescent • Barrie, ON photo 42
22 Kelsey Crescent • Barrie, ON photo 43
22 Kelsey Crescent • Barrie, ON photo 44
New1 / 44
$799,000
22 Kelsey Crescent • Barrie, ONNew
Courtesy of RE/MAX ALL-STARS REALTY INC.
4+1
Bedrooms
4
Bathrooms
2000-2500
Square feet
6
Parking

About this home

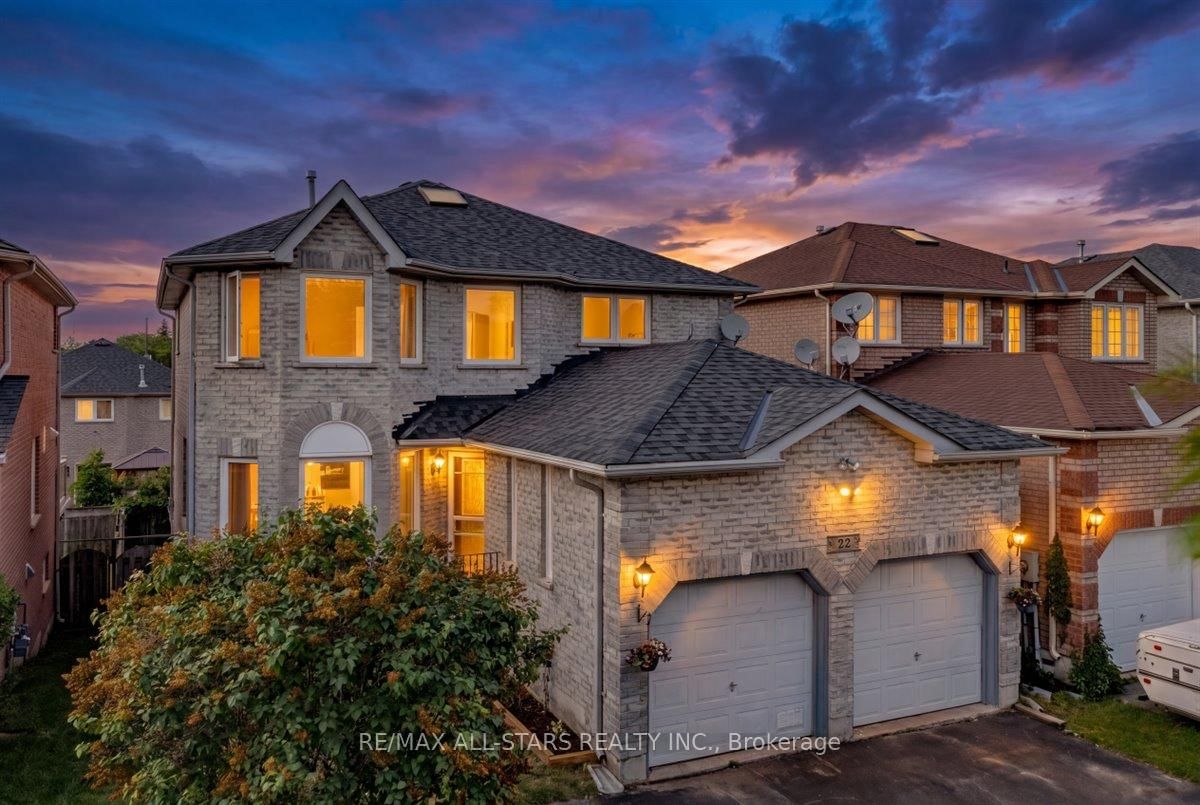
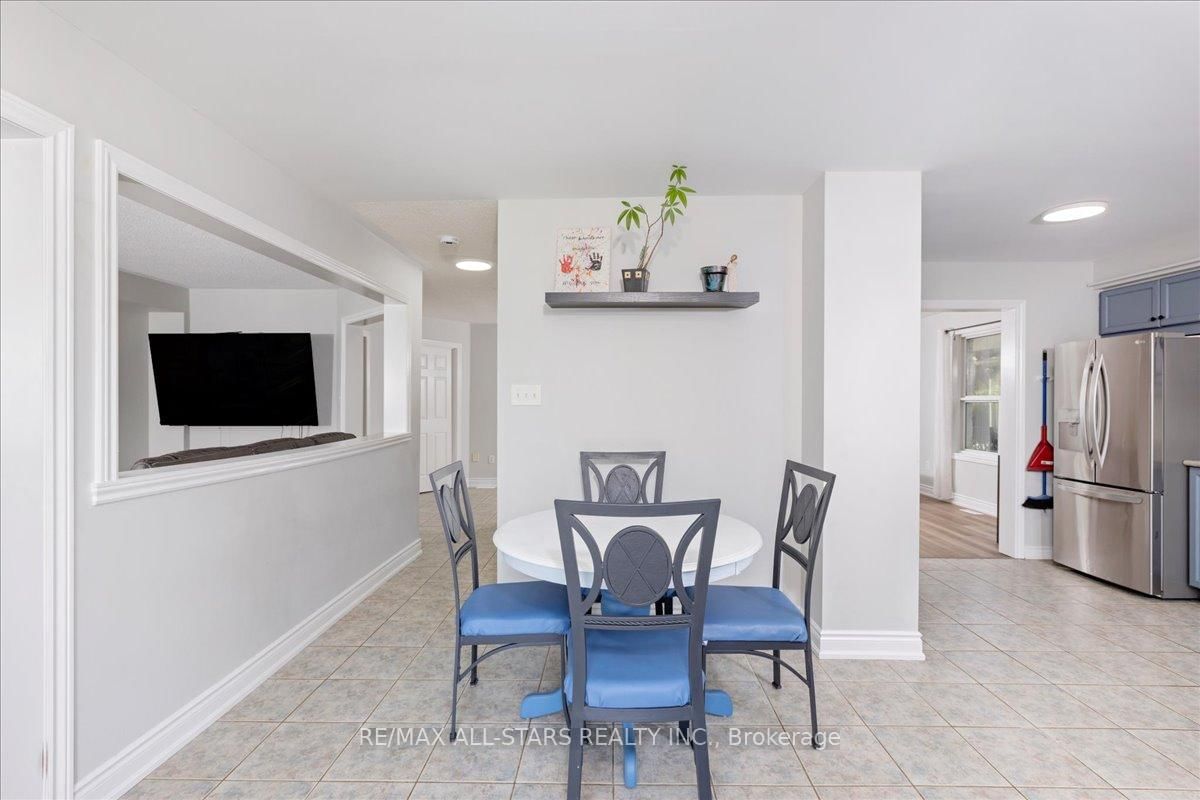
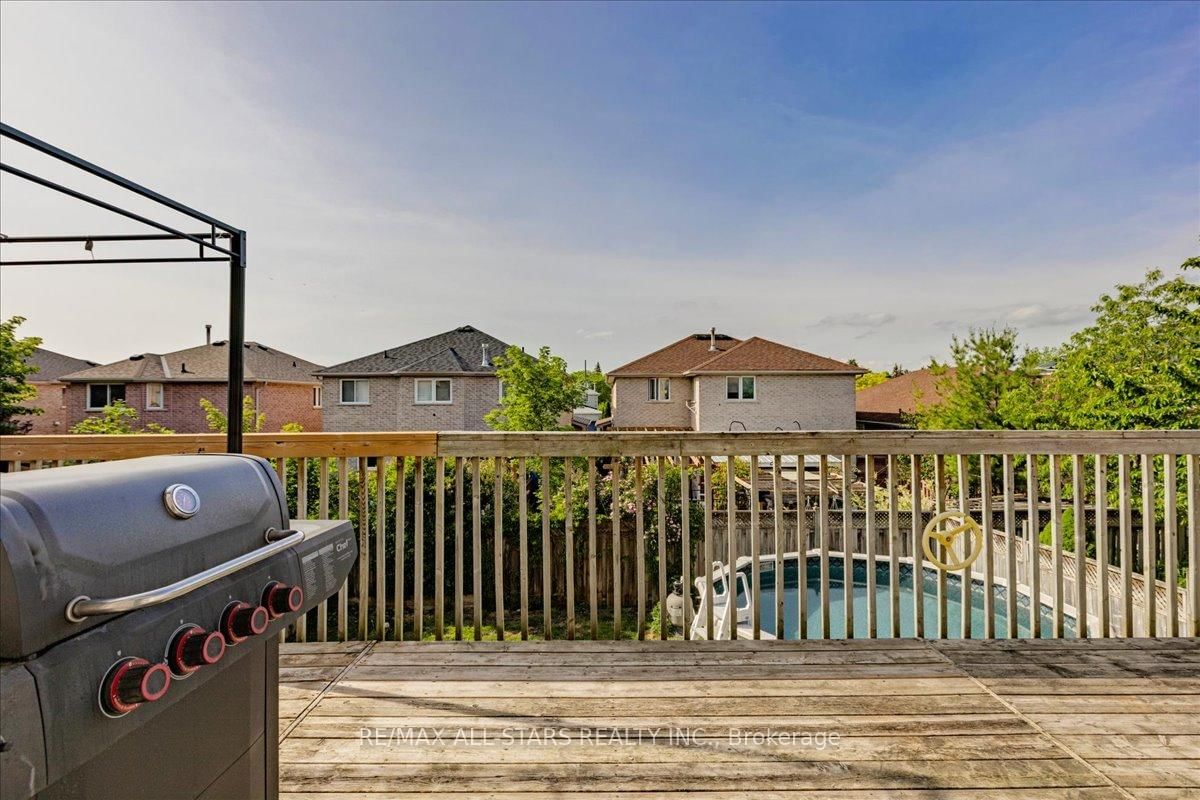
Welcome to 22 Kelsey Crescent, a spacious and versatile family home offering 4 + 1 bedrooms, 4 bathrooms and exceptional indoor-outdoor living. Designed with flexibility in mind, this home features a partially finished walkout basement with in-law suite potential, providing additional living space for extended family or future customization. The bright and functional main floor is highlighted by a cozy gas fireplace and seamless access to an expansive rear deck spanning the entire width of the home - perfect for entertaining, outdoor dining, and relaxing while looking over the backyard oasis. Step inside to enjoy the above-ground pool, hot tub and private outdoor space ideal for summer gatherings. Upstairs, you'll find 4 generously sized bedrooms and ample room for a growing family. The insulated double car garage is equipped with gas heat, making it an excellent year round workspace, storage area or hobby space. Located in a desirable Barrie neighbourhood close to schools, parks, shopping and commuter routes, this property offers the perfect blend of comfort, functionality and lifestyle.

Property details

Property type
Detached
Style
2-Storey
Approx. age (yrs)
16-30
Total rooms
6
Lot size
39.38 × 111.78 ft
Property taxes
$6,119.48 (2026)
Occupancy
TBD
Days on market
1
Status
Active
MLS®

Property history

Recently sold nearby

Listing data last updated: Jul 27, 2026, 11:02 a.m. EDT via TRREB IDX.

First listed: Jul 27, 2026, 11:02 a.m. EDT.