
17 White Crescent • Barrie, ON photo 1
17 White Crescent • Barrie, ON photo 2
17 White Crescent • Barrie, ON photo 3
17 White Crescent • Barrie, ON photo 4
17 White Crescent • Barrie, ON photo 5
17 White Crescent • Barrie, ON photo 6
17 White Crescent • Barrie, ON photo 7
17 White Crescent • Barrie, ON photo 8
17 White Crescent • Barrie, ON photo 9
17 White Crescent • Barrie, ON photo 10
17 White Crescent • Barrie, ON photo 11
17 White Crescent • Barrie, ON photo 12
17 White Crescent • Barrie, ON photo 13
17 White Crescent • Barrie, ON photo 14
17 White Crescent • Barrie, ON photo 15
17 White Crescent • Barrie, ON photo 16
17 White Crescent • Barrie, ON photo 17
17 White Crescent • Barrie, ON photo 18
17 White Crescent • Barrie, ON photo 19
17 White Crescent • Barrie, ON photo 20
17 White Crescent • Barrie, ON photo 21
17 White Crescent • Barrie, ON photo 22
17 White Crescent • Barrie, ON photo 23
17 White Crescent • Barrie, ON photo 24
17 White Crescent • Barrie, ON photo 25
17 White Crescent • Barrie, ON photo 26
17 White Crescent • Barrie, ON photo 27
17 White Crescent • Barrie, ON photo 28
17 White Crescent • Barrie, ON photo 29
17 White Crescent • Barrie, ON photo 30
17 White Crescent • Barrie, ON photo 31
17 White Crescent • Barrie, ON photo 32
17 White Crescent • Barrie, ON photo 33
17 White Crescent • Barrie, ON photo 34
17 White Crescent • Barrie, ON photo 35
17 White Crescent • Barrie, ON photo 36
17 White Crescent • Barrie, ON photo 37
17 White Crescent • Barrie, ON photo 38
17 White Crescent • Barrie, ON photo 39
17 White Crescent • Barrie, ON photo 40
17 White Crescent • Barrie, ON photo 41
17 White Crescent • Barrie, ON photo 42
17 White Crescent • Barrie, ON photo 43
17 White Crescent • Barrie, ON photo 44
17 White Crescent • Barrie, ON photo 45
17 White Crescent • Barrie, ON photo 46
17 White Crescent • Barrie, ON photo 47
17 White Crescent • Barrie, ON photo 48
17 White Crescent • Barrie, ON photo 49
17 White Crescent • Barrie, ON photo 50
New1 / 50
$934,900
17 White Crescent • Barrie, ONNew
Courtesy of SUTTON GROUP INCENTIVE REALTY INC.
4+1
Bedrooms
4
Bathrooms
2000-2500
Square feet
6
Parking

About this home

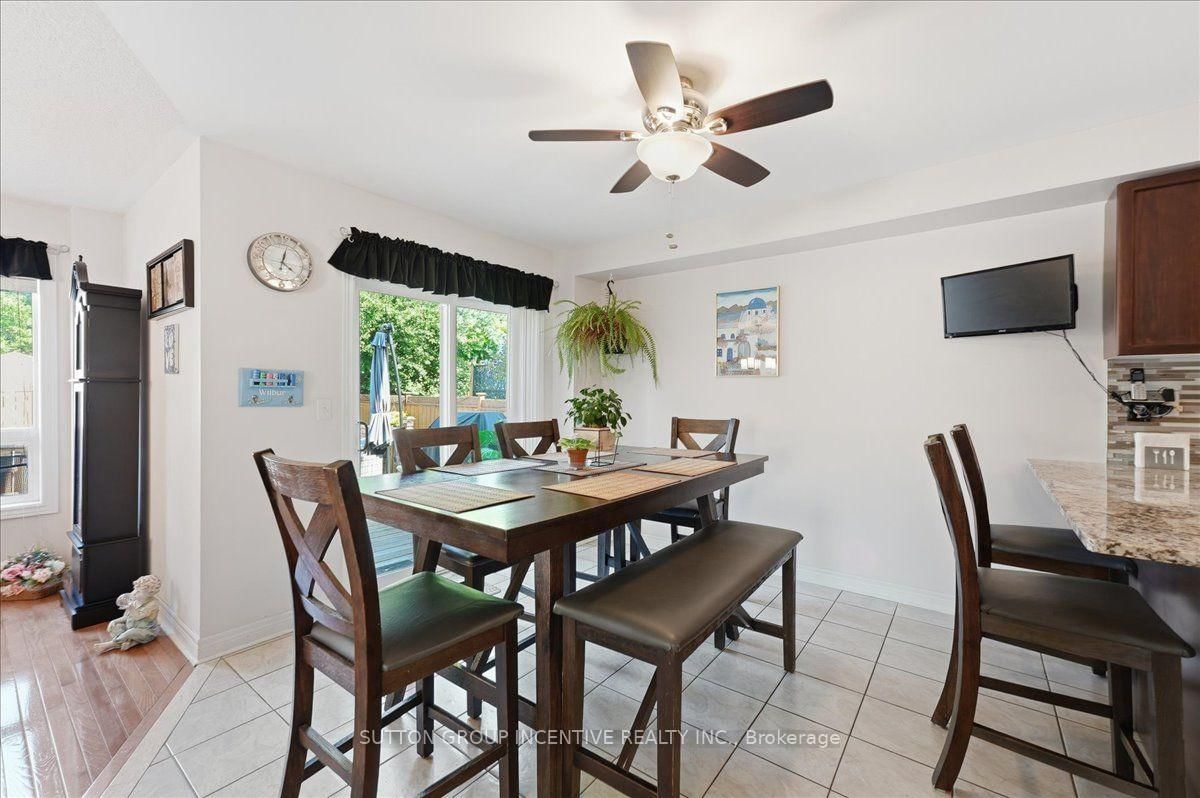
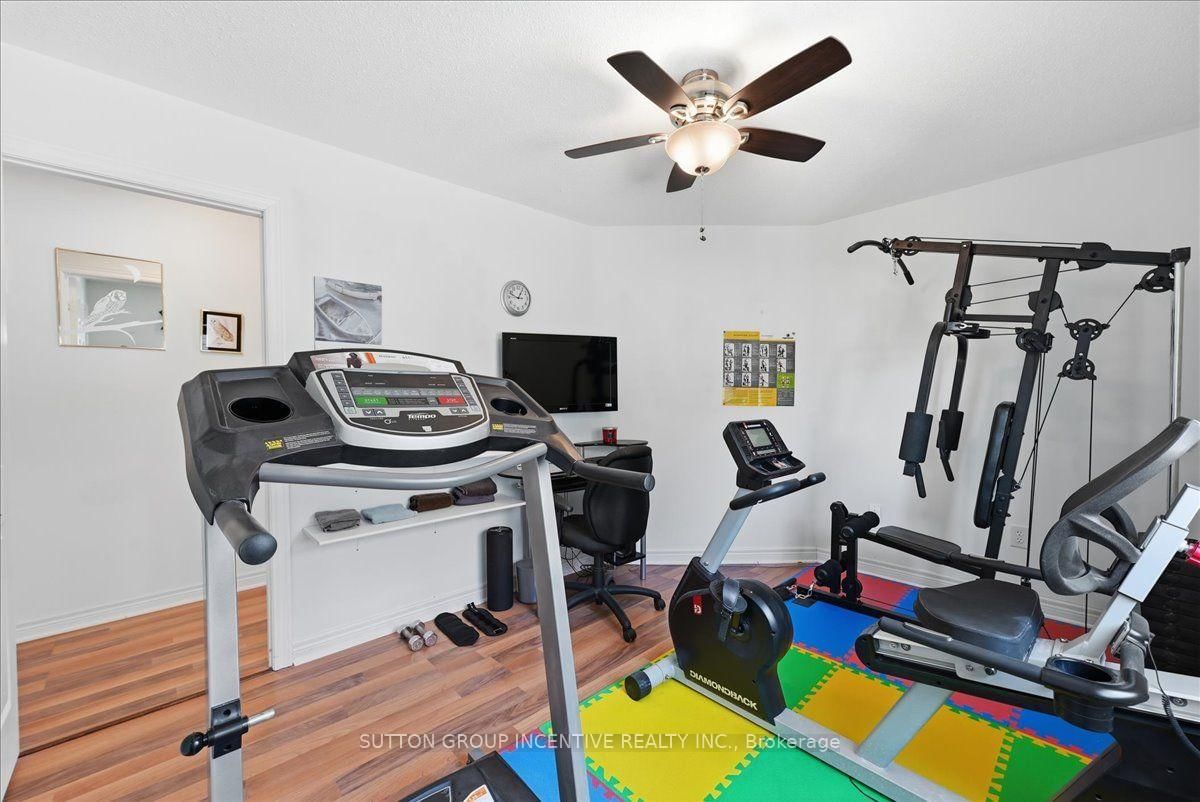
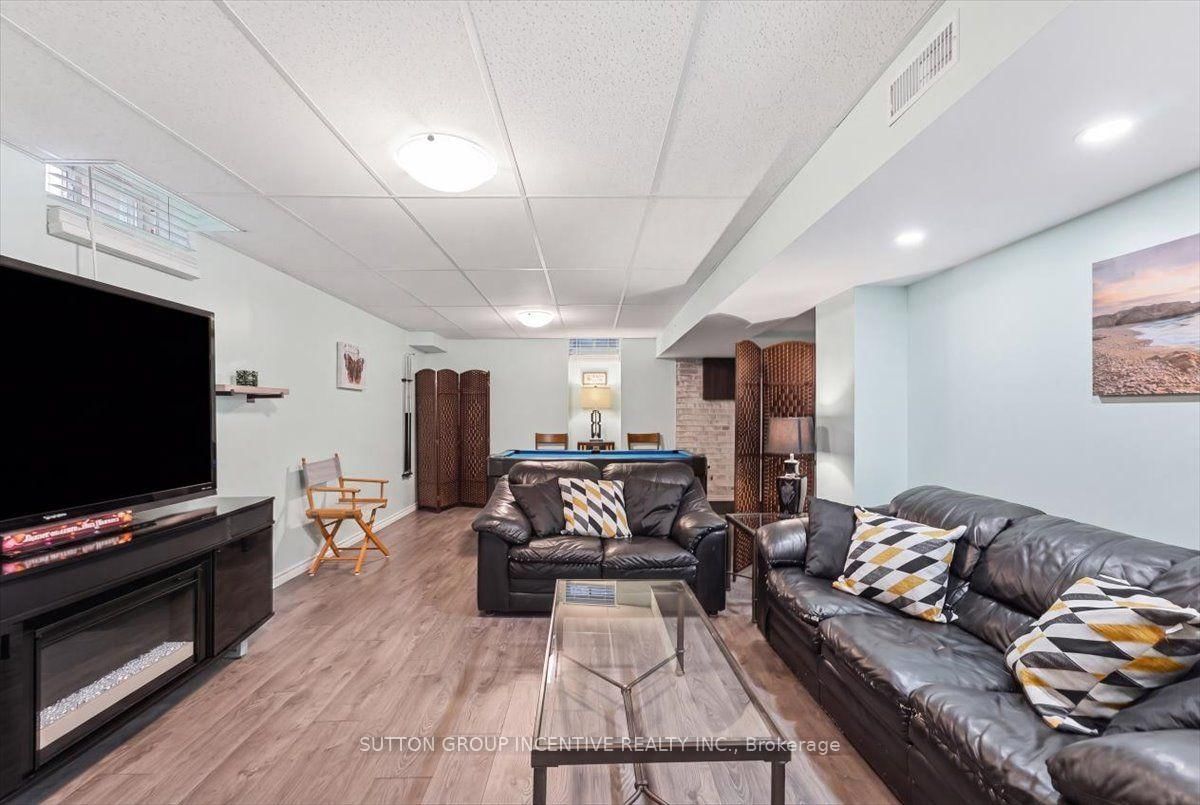
WELCOME to 17 WHITE CRES! A spacious brick two-storey offering over 2,300 sq. ft. above grade, plus a finished lower level. The bright main floor features generous living and dining areas, a separate breakfast space, and a well-appointed kitchen with granite counters, tiled backsplash, stainless-steel appliances and a breakfast bar. Walk out to an expansive deck and fully fenced backyard with multiple seating areas, an above-ground pool and hot tub. Convenient main-floor laundry includes cabinetry and a utility sink. Upstairs are four bedrooms, including a generous primary retreat equipped with a walk-in closet and a five-piece ensuite. The lower level adds a large recreation room with additional closet space, a fifth bedroom with a walk-in closet, and a four-piece bathroom. A double garage completes this well-cared-for home. WINDOW IN BASEMENT BEDROOM WILL BE CONVERTED TO AN EGRESS WINDOW.

Property details

Property type
Detached
Style
2-Storey
Approx. age (yrs)
16-30
Total rooms
9
Lot size
39.38 × 109.44 ft
Property taxes
$6,090.14 (2026)
Occupancy
TBD
Days on market
1
Status
Active
MLS®

Property history

Recently sold nearby

Listing data last updated: Jul 27, 2026, 8:08 a.m. EDT via TRREB IDX.

First listed: Jul 27, 2026, 8:08 a.m. EDT.