
22 BRIDLEWOOD Crescent • Wasaga Beach, ON photo 1
22 BRIDLEWOOD Crescent • Wasaga Beach, ON photo 2
22 BRIDLEWOOD Crescent • Wasaga Beach, ON photo 3
22 BRIDLEWOOD Crescent • Wasaga Beach, ON photo 4
22 BRIDLEWOOD Crescent • Wasaga Beach, ON photo 5
22 BRIDLEWOOD Crescent • Wasaga Beach, ON photo 6
22 BRIDLEWOOD Crescent • Wasaga Beach, ON photo 7
22 BRIDLEWOOD Crescent • Wasaga Beach, ON photo 8
22 BRIDLEWOOD Crescent • Wasaga Beach, ON photo 9
22 BRIDLEWOOD Crescent • Wasaga Beach, ON photo 10
22 BRIDLEWOOD Crescent • Wasaga Beach, ON photo 11
22 BRIDLEWOOD Crescent • Wasaga Beach, ON photo 12
22 BRIDLEWOOD Crescent • Wasaga Beach, ON photo 13
22 BRIDLEWOOD Crescent • Wasaga Beach, ON photo 14
22 BRIDLEWOOD Crescent • Wasaga Beach, ON photo 15
22 BRIDLEWOOD Crescent • Wasaga Beach, ON photo 16
22 BRIDLEWOOD Crescent • Wasaga Beach, ON photo 17
22 BRIDLEWOOD Crescent • Wasaga Beach, ON photo 18
22 BRIDLEWOOD Crescent • Wasaga Beach, ON photo 19
22 BRIDLEWOOD Crescent • Wasaga Beach, ON photo 20
22 BRIDLEWOOD Crescent • Wasaga Beach, ON photo 21
22 BRIDLEWOOD Crescent • Wasaga Beach, ON photo 22
22 BRIDLEWOOD Crescent • Wasaga Beach, ON photo 23
22 BRIDLEWOOD Crescent • Wasaga Beach, ON photo 24
22 BRIDLEWOOD Crescent • Wasaga Beach, ON photo 25
22 BRIDLEWOOD Crescent • Wasaga Beach, ON photo 26
22 BRIDLEWOOD Crescent • Wasaga Beach, ON photo 27
22 BRIDLEWOOD Crescent • Wasaga Beach, ON photo 28
22 BRIDLEWOOD Crescent • Wasaga Beach, ON photo 29
22 BRIDLEWOOD Crescent • Wasaga Beach, ON photo 30
22 BRIDLEWOOD Crescent • Wasaga Beach, ON photo 31
22 BRIDLEWOOD Crescent • Wasaga Beach, ON photo 32
22 BRIDLEWOOD Crescent • Wasaga Beach, ON photo 33
22 BRIDLEWOOD Crescent • Wasaga Beach, ON photo 34
22 BRIDLEWOOD Crescent • Wasaga Beach, ON photo 35
22 BRIDLEWOOD Crescent • Wasaga Beach, ON photo 36
22 BRIDLEWOOD Crescent • Wasaga Beach, ON photo 37
22 BRIDLEWOOD Crescent • Wasaga Beach, ON photo 38
22 BRIDLEWOOD Crescent • Wasaga Beach, ON photo 39
22 BRIDLEWOOD Crescent • Wasaga Beach, ON photo 40
22 BRIDLEWOOD Crescent • Wasaga Beach, ON photo 41
22 BRIDLEWOOD Crescent • Wasaga Beach, ON photo 42
22 BRIDLEWOOD Crescent • Wasaga Beach, ON photo 43
22 BRIDLEWOOD Crescent • Wasaga Beach, ON photo 44
22 BRIDLEWOOD Crescent • Wasaga Beach, ON photo 45
22 BRIDLEWOOD Crescent • Wasaga Beach, ON photo 46
22 BRIDLEWOOD Crescent • Wasaga Beach, ON photo 47
22 BRIDLEWOOD Crescent • Wasaga Beach, ON photo 48
22 BRIDLEWOOD Crescent • Wasaga Beach, ON photo 49
22 BRIDLEWOOD Crescent • Wasaga Beach, ON photo 50
New1 / 50
$879,000
22 BRIDLEWOOD Crescent • Wasaga Beach, ONNew
Courtesy of RE/MAX By The Bay Brokerage
3+1
Bedrooms
3
Bathrooms
2000-2500
Square feet
6
Parking

About this home

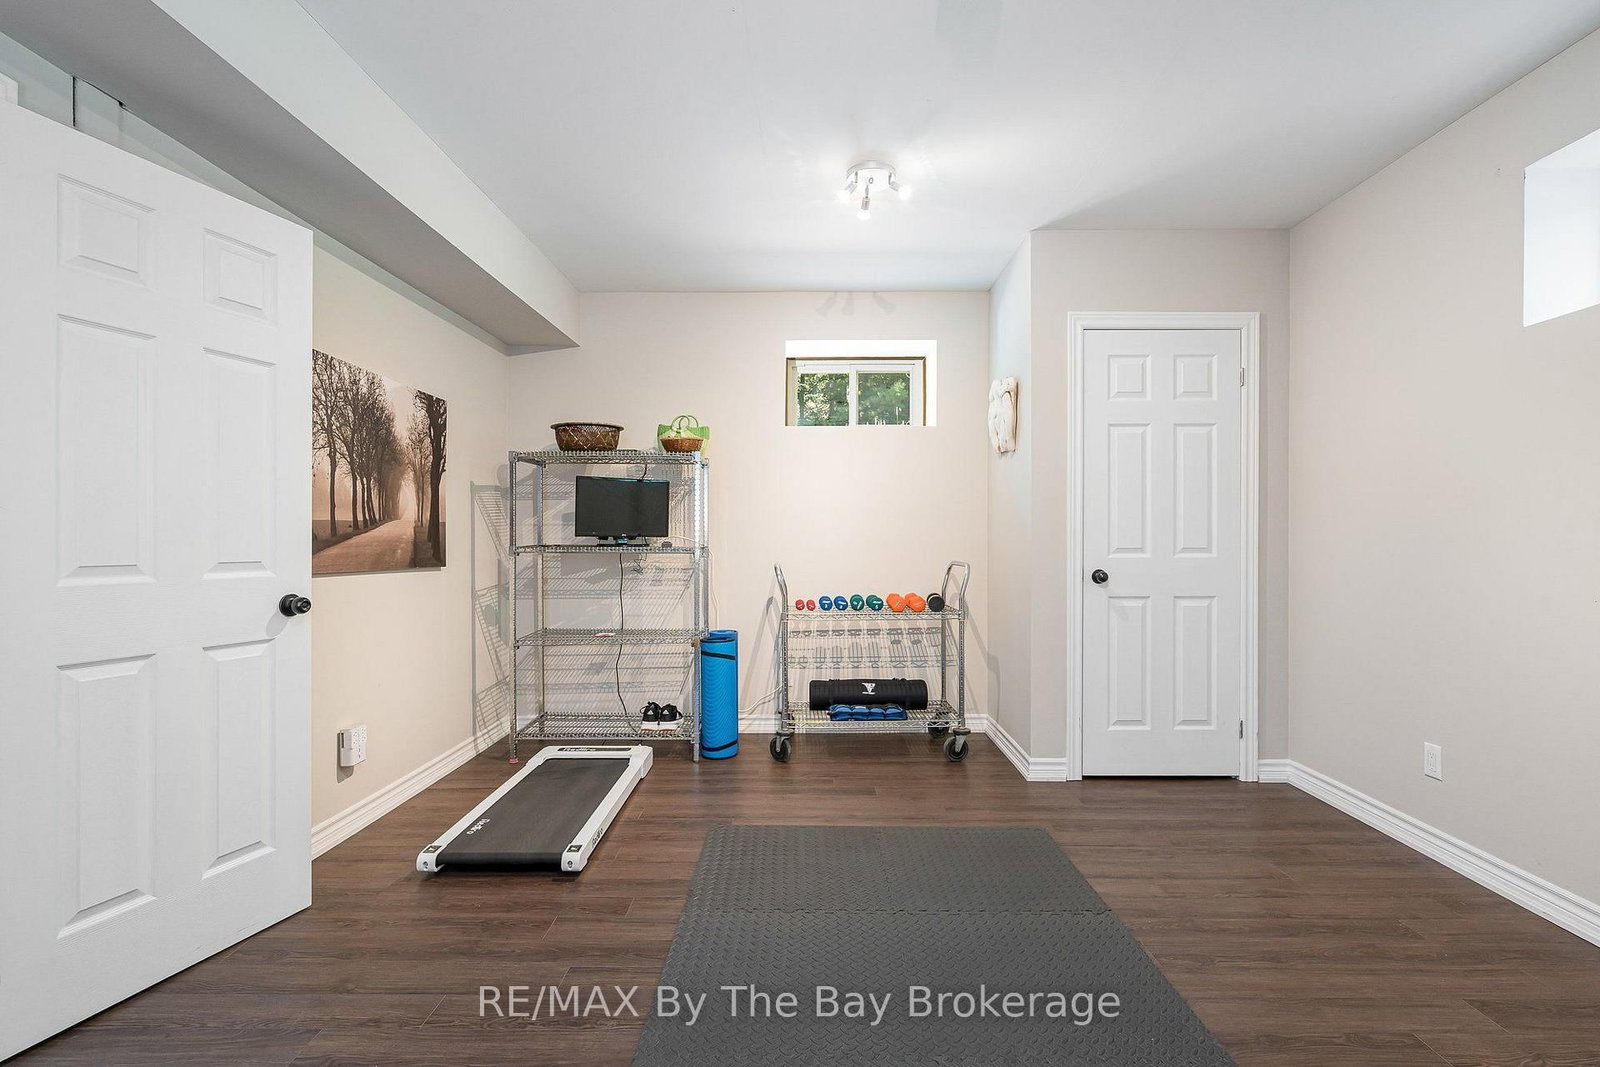
Located in the desirable east end of Wasaga Beach and just a short stroll to the sandy shores of Allenwood Beach, this beautifully renovated 4-bedroom, 3-bathroom home offers the perfect blend of year-round comfort and coastal charm. Situated in Sunward Estates this move-in-ready property is ideal as a year round residence or family cottage within a lovely neighborhood of charming and unique homes. Nestled on a private treed lot with colourful perennial gardens, this inviting contemporary home boasts approx 2,500 sq. ft. of finished living space and exceptional curb appeal. This charming coastal-inspired home offers soaring cathedral ceilings, skylights, expansive windows, and beautiful views of the outdoors. Fresh neutral décor, high quality flooring throughout and stylish new light fixtures create a warm and contemporary atmosphere. The main floor features a spacious living room, bright dining area, and a stunning custom kitchen highlighted by elegant shiplap ceilings in the kitchen and dining area, quartz countertops, designer backsplash, custom cabinetry, quality hardware, and stainless steel appliances. A welcoming foyer leads to the upper level where a loft overlooks the main living area, enhancing an open and airy design. The primary suite offers a walk-in closet and a beautifully renovated ensuite complete with a luxurious soaker tub and separate glass shower. 2 additional guest bedrooms and a newly renovated 4 pc bath provide comfortable accommodations for family and visitors. All bedrooms are fitted with attractive bamboo blinds, adding warmth and privacy throughout. The partially lower level features impressive 8-foot ceilings, creating a bright and spacious extension of the home with a 4th bedroom, and excellent flexibility space for guests, a home office, or recreation space. The large rear deck makes outdoor entertaining effortless while overlooking the private, treed backyard. Located just minutes to the east end amenities of Wasaga Beach.

Property details

Property type
Detached
Style
2-Storey
Approx. age (yrs)
31-50
Total rooms
7
Lot size
94.08 × 141.02 ft
Property taxes
$3,742.87 (2026)
Occupancy
Flexible
Days on market
2
Status
Active
MLS®

Property history

Recently sold nearby

Listing data last updated: Jul 24, 2026, 2:48 p.m. EDT via TRREB IDX.

First listed: Jul 24, 2026, 2:48 p.m. EDT.