
32 Sundew Drive • Barrie, ON photo 1
32 Sundew Drive • Barrie, ON photo 2
32 Sundew Drive • Barrie, ON photo 3
32 Sundew Drive • Barrie, ON photo 4
32 Sundew Drive • Barrie, ON photo 5
32 Sundew Drive • Barrie, ON photo 6
32 Sundew Drive • Barrie, ON photo 7
32 Sundew Drive • Barrie, ON photo 8
32 Sundew Drive • Barrie, ON photo 9
32 Sundew Drive • Barrie, ON photo 10
32 Sundew Drive • Barrie, ON photo 11
32 Sundew Drive • Barrie, ON photo 12
32 Sundew Drive • Barrie, ON photo 13
32 Sundew Drive • Barrie, ON photo 14
32 Sundew Drive • Barrie, ON photo 15
32 Sundew Drive • Barrie, ON photo 16
32 Sundew Drive • Barrie, ON photo 17
32 Sundew Drive • Barrie, ON photo 18
32 Sundew Drive • Barrie, ON photo 19
32 Sundew Drive • Barrie, ON photo 20
32 Sundew Drive • Barrie, ON photo 21
32 Sundew Drive • Barrie, ON photo 22
32 Sundew Drive • Barrie, ON photo 23
32 Sundew Drive • Barrie, ON photo 24
32 Sundew Drive • Barrie, ON photo 25
32 Sundew Drive • Barrie, ON photo 26
32 Sundew Drive • Barrie, ON photo 27
32 Sundew Drive • Barrie, ON photo 28
32 Sundew Drive • Barrie, ON photo 29
32 Sundew Drive • Barrie, ON photo 30
32 Sundew Drive • Barrie, ON photo 31
32 Sundew Drive • Barrie, ON photo 32
32 Sundew Drive • Barrie, ON photo 33
32 Sundew Drive • Barrie, ON photo 34
32 Sundew Drive • Barrie, ON photo 35
32 Sundew Drive • Barrie, ON photo 36
32 Sundew Drive • Barrie, ON photo 37
32 Sundew Drive • Barrie, ON photo 38
32 Sundew Drive • Barrie, ON photo 39
32 Sundew Drive • Barrie, ON photo 40
32 Sundew Drive • Barrie, ON photo 41
32 Sundew Drive • Barrie, ON photo 42
32 Sundew Drive • Barrie, ON photo 43
32 Sundew Drive • Barrie, ON photo 44
32 Sundew Drive • Barrie, ON photo 45
32 Sundew Drive • Barrie, ON photo 46
32 Sundew Drive • Barrie, ON photo 47
32 Sundew Drive • Barrie, ON photo 48
32 Sundew Drive • Barrie, ON photo 49
32 Sundew Drive • Barrie, ON photo 50
New1 / 50
$750,000
32 Sundew Drive • Barrie, ONNew
Courtesy of SUTTON GROUP INCENTIVE REALTY INC.
3+1
Bedrooms
4
Bathrooms
1500-2000
Square feet
5
Parking

About this home

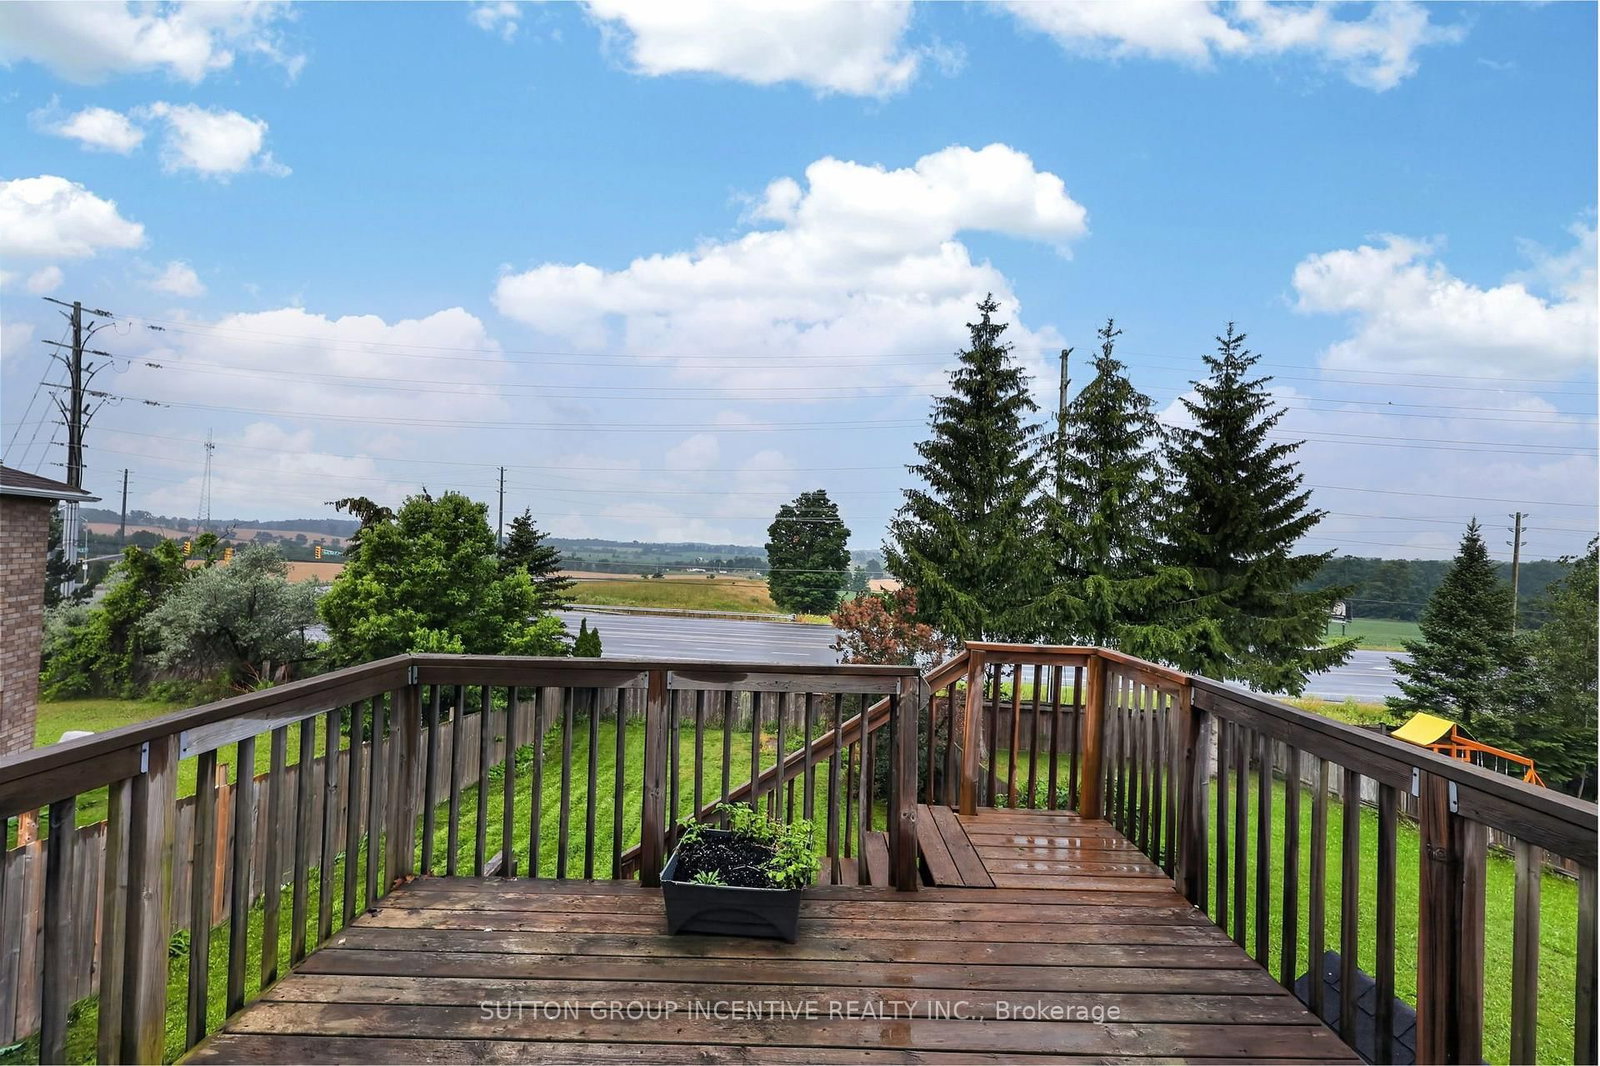
This spacious brick two-story home is tucked away on a quiet street and features a fully finished basement with a walkout backing onto a 170 foot deep pie shaped lot, offering excellent in-law potential ideal for investment or multigenerational living. The main level boasts hardwood, a recently updated kitchen with quartz countertops, 2 pc bath and walkout to a deck perfect for unwinding and taking in the miles of farmland and jaw dropping sunsets. Upstairs, the primary bedroom features a 3 piece ensuite and double closets, along with two additional generously sized bedrooms; one includes a walk in closet and another 4-piece bathroom. The lower level, with its separate entrance, includes a spacious family room with gas fireplace, kitchen, large fourth bedroom (office), 4 piece bathroom, and above-grade windows that fill the space with natural light. With no homes in front or behind, this property offers exceptional privacy.3 + 1 bedrooms, 3.5 baths, hardwood floors, updated kitchen, inside entry to garage, separate entrance to the basement with shared laundry, 4 car parking with a quiet greenspace across the street. Desirable South West Holly neighbourhood. Easy Highway access, shopping, schools & rec centre all close by. Privacy, income potential & beautiful views is what this home offers. Quick closing available.

Property details

Property type
Link
Style
2-Storey
Approx. age (yrs)
16-30
Total rooms
6
Lot size
27.51 × 171 ft
Property taxes
$4,701 (2025)
Occupancy
flexible
Days on market
2
Status
Active
MLS®

Property history

Recently sold nearby

Listing data last updated: Jul 23, 2026, 6:15 p.m. EDT via TRREB IDX.

First listed: Jul 23, 2026, 4:33 p.m. EDT.