
2 Fletcher Drive • Barrie, ON photo 1
2 Fletcher Drive • Barrie, ON photo 2
2 Fletcher Drive • Barrie, ON photo 3
2 Fletcher Drive • Barrie, ON photo 4
2 Fletcher Drive • Barrie, ON photo 5
2 Fletcher Drive • Barrie, ON photo 6
2 Fletcher Drive • Barrie, ON photo 7
2 Fletcher Drive • Barrie, ON photo 8
2 Fletcher Drive • Barrie, ON photo 9
2 Fletcher Drive • Barrie, ON photo 10
2 Fletcher Drive • Barrie, ON photo 11
2 Fletcher Drive • Barrie, ON photo 12
2 Fletcher Drive • Barrie, ON photo 13
2 Fletcher Drive • Barrie, ON photo 14
2 Fletcher Drive • Barrie, ON photo 15
2 Fletcher Drive • Barrie, ON photo 16
2 Fletcher Drive • Barrie, ON photo 17
2 Fletcher Drive • Barrie, ON photo 18
2 Fletcher Drive • Barrie, ON photo 19
2 Fletcher Drive • Barrie, ON photo 20
2 Fletcher Drive • Barrie, ON photo 21
2 Fletcher Drive • Barrie, ON photo 22
2 Fletcher Drive • Barrie, ON photo 23
2 Fletcher Drive • Barrie, ON photo 24
2 Fletcher Drive • Barrie, ON photo 25
2 Fletcher Drive • Barrie, ON photo 26
2 Fletcher Drive • Barrie, ON photo 27
2 Fletcher Drive • Barrie, ON photo 28
2 Fletcher Drive • Barrie, ON photo 29
2 Fletcher Drive • Barrie, ON photo 30
2 Fletcher Drive • Barrie, ON photo 31
2 Fletcher Drive • Barrie, ON photo 32
2 Fletcher Drive • Barrie, ON photo 33
2 Fletcher Drive • Barrie, ON photo 34
2 Fletcher Drive • Barrie, ON photo 35
2 Fletcher Drive • Barrie, ON photo 36
2 Fletcher Drive • Barrie, ON photo 37
2 Fletcher Drive • Barrie, ON photo 38
2 Fletcher Drive • Barrie, ON photo 39
2 Fletcher Drive • Barrie, ON photo 40
2 Fletcher Drive • Barrie, ON photo 41
2 Fletcher Drive • Barrie, ON photo 42
2 Fletcher Drive • Barrie, ON photo 43
2 Fletcher Drive • Barrie, ON photo 44
2 Fletcher Drive • Barrie, ON photo 45
2 Fletcher Drive • Barrie, ON photo 46
2 Fletcher Drive • Barrie, ON photo 47
2 Fletcher Drive • Barrie, ON photo 48
2 Fletcher Drive • Barrie, ON photo 49
2 Fletcher Drive • Barrie, ON photo 50
New1 / 50
$699,000
2 Fletcher Drive • Barrie, ONNew
Courtesy of HOMELIFE G1 REALTY INC.
3+1
Bedrooms
3
Bathrooms
1500-2000
Square feet
4
Parking

About this home

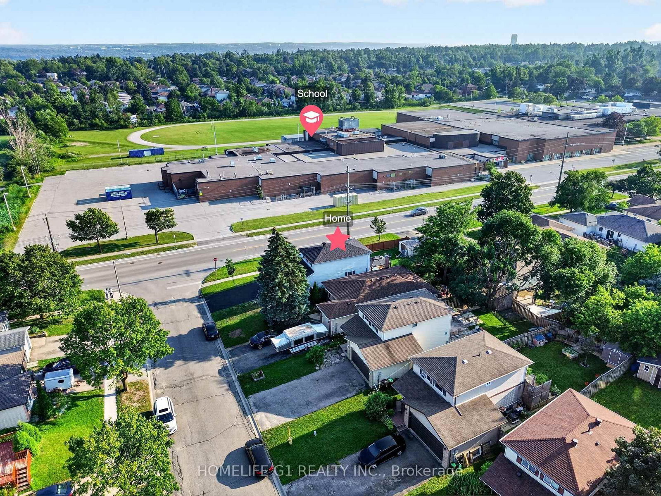
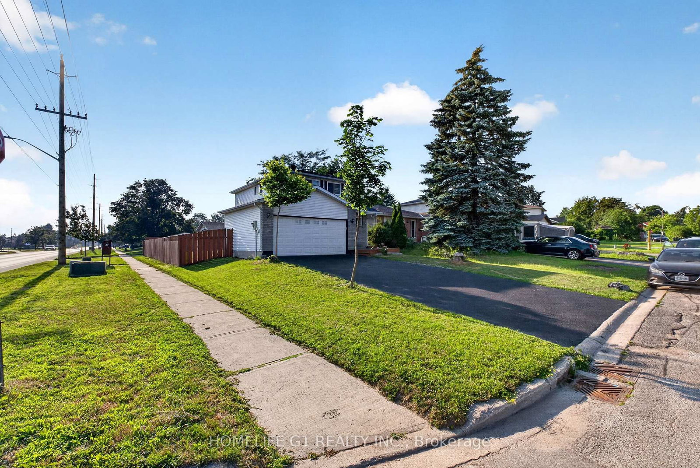
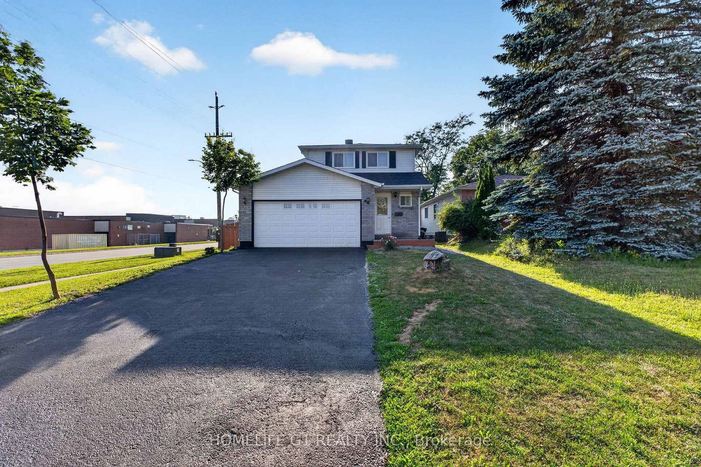
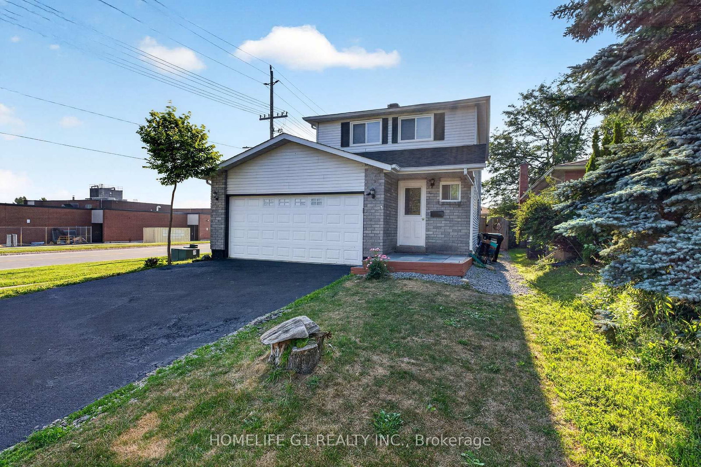
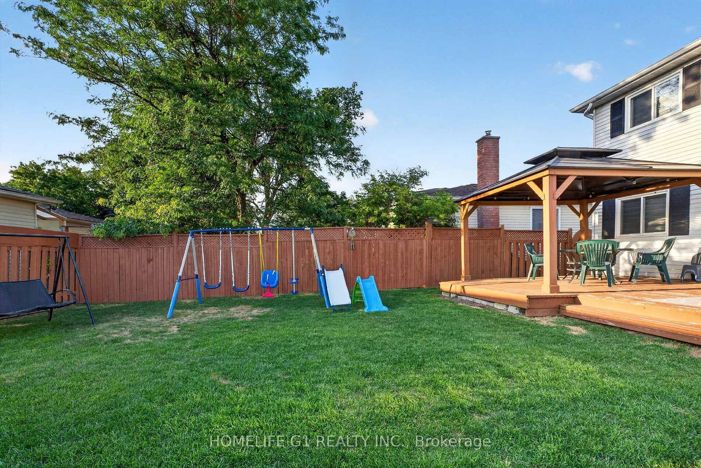
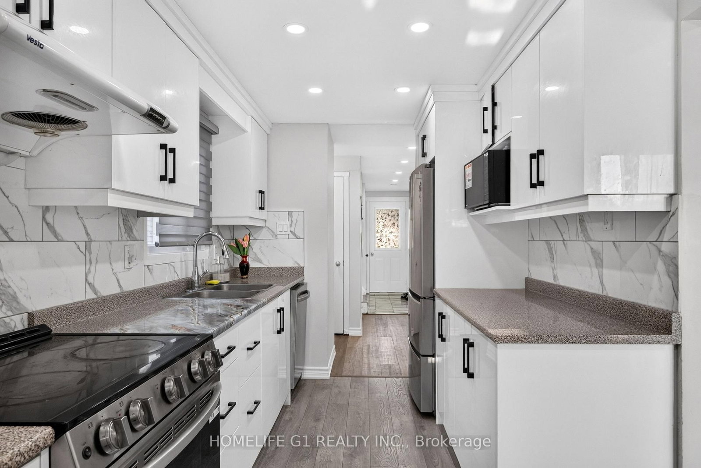
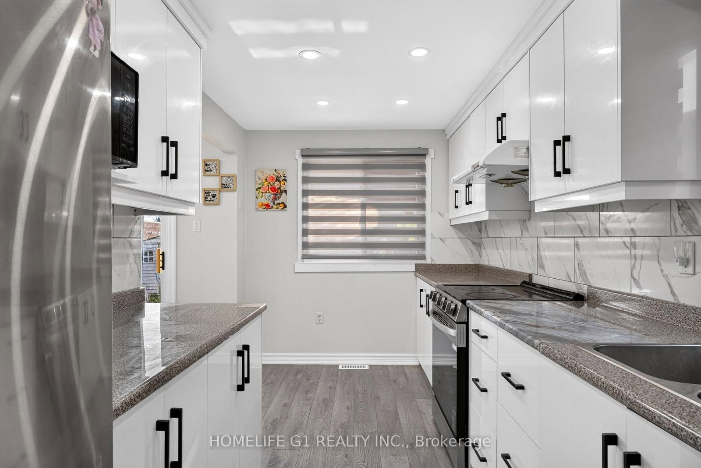
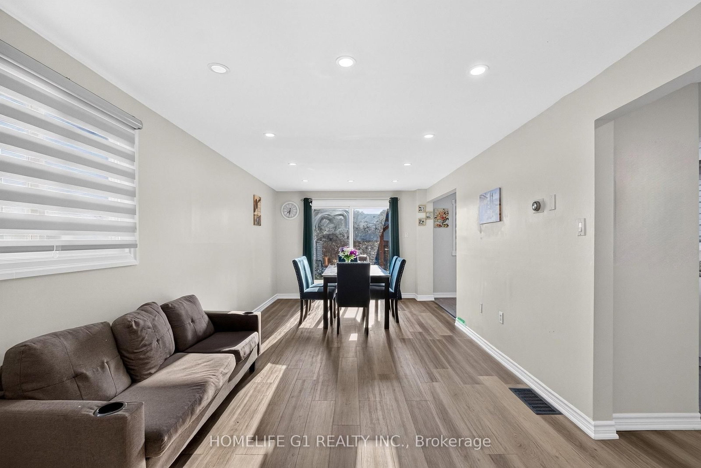
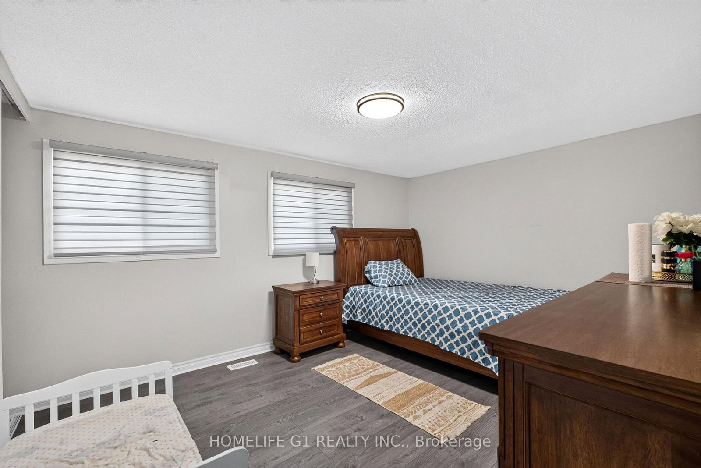
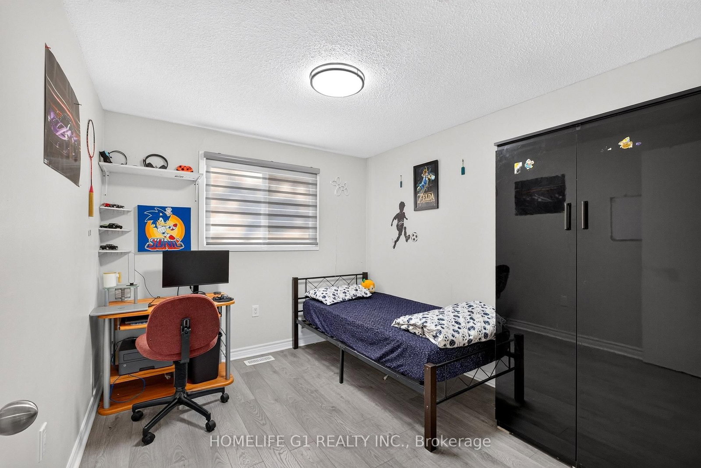
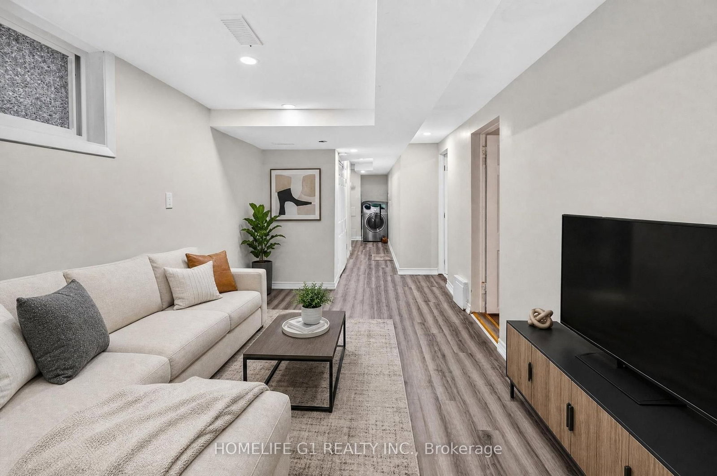
Welcome to this beautifully renovated family home in Barrie's highly desirable East End, conveniently located close to RVH, Georgian College, Schools, parks, shopping, and Highway 400. Thoughtfully updated throughout, this move-in-ready home offers bright, modern living with a functional layout perfect for families. The main floor features spacious living and dining areas, a renovated kitchen, a convenient main-floor laundry room, and a powder room. The upper level offers three spacious bedrooms and a beautifully updated full bathroom. The finished basement provides excellent additional living space, complete with one bedroom, a living/recreation area, and a full bathroom-ideal for extended family guests,or added flexibility. Step outside to a fully fenced backyard featuring a large deck and a gazebo, perfect for outdoor entertaining and family gatherings. Major updates include the roof (2021), furnace upgrade (2026), new water heater (2025). Located just a short walk to a private beach, parks, hiking trails, and the recreation centre, this exceptional home combines comfort, style, and convenience in one of Barrie's most desirable neighborhoods.

Property details

Property type
Detached
Style
2-Storey
Total rooms
11
Lot size
42.65 × 111.8 ft
Property taxes
$3,727 (2025)
Occupancy
Flexible
Days on market
2
Status
Active
MLS®

Property history

Recently sold nearby

Listing data last updated: Jul 22, 2026, 5:32 p.m. EDT via TRREB IDX.

First listed: Jul 22, 2026, 5:31 p.m. EDT.