





About this home
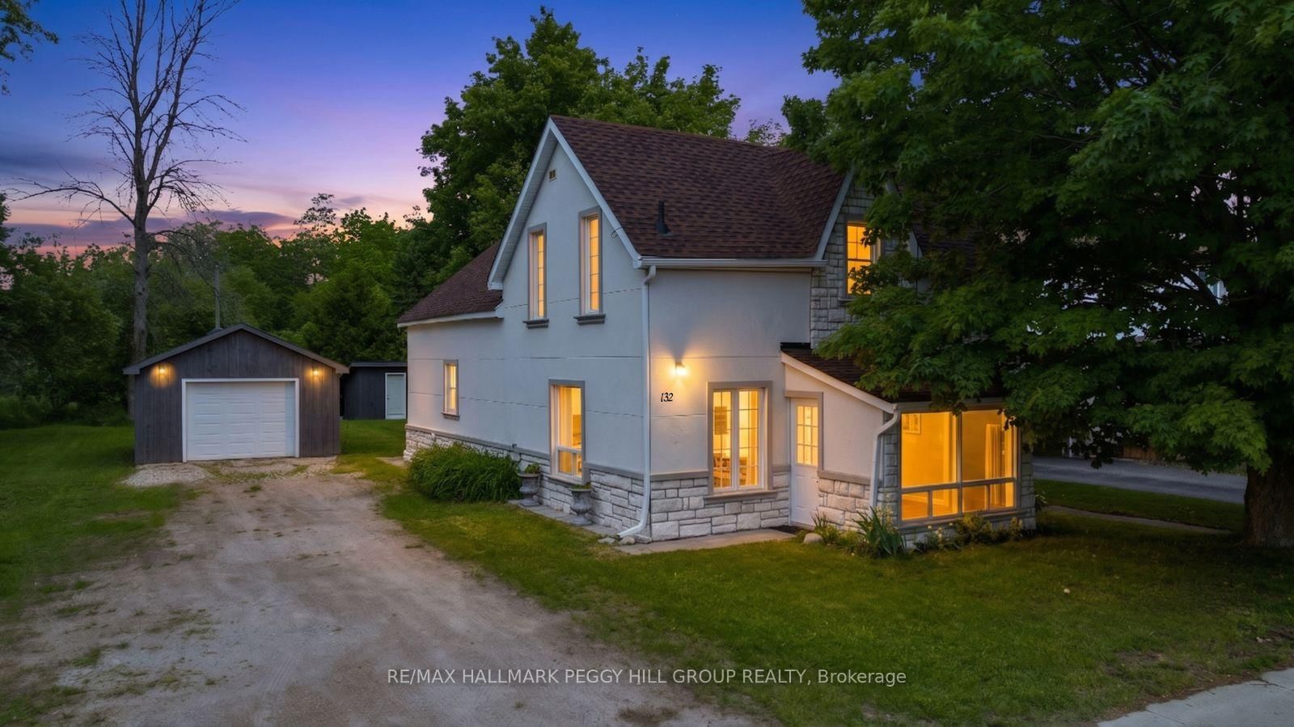
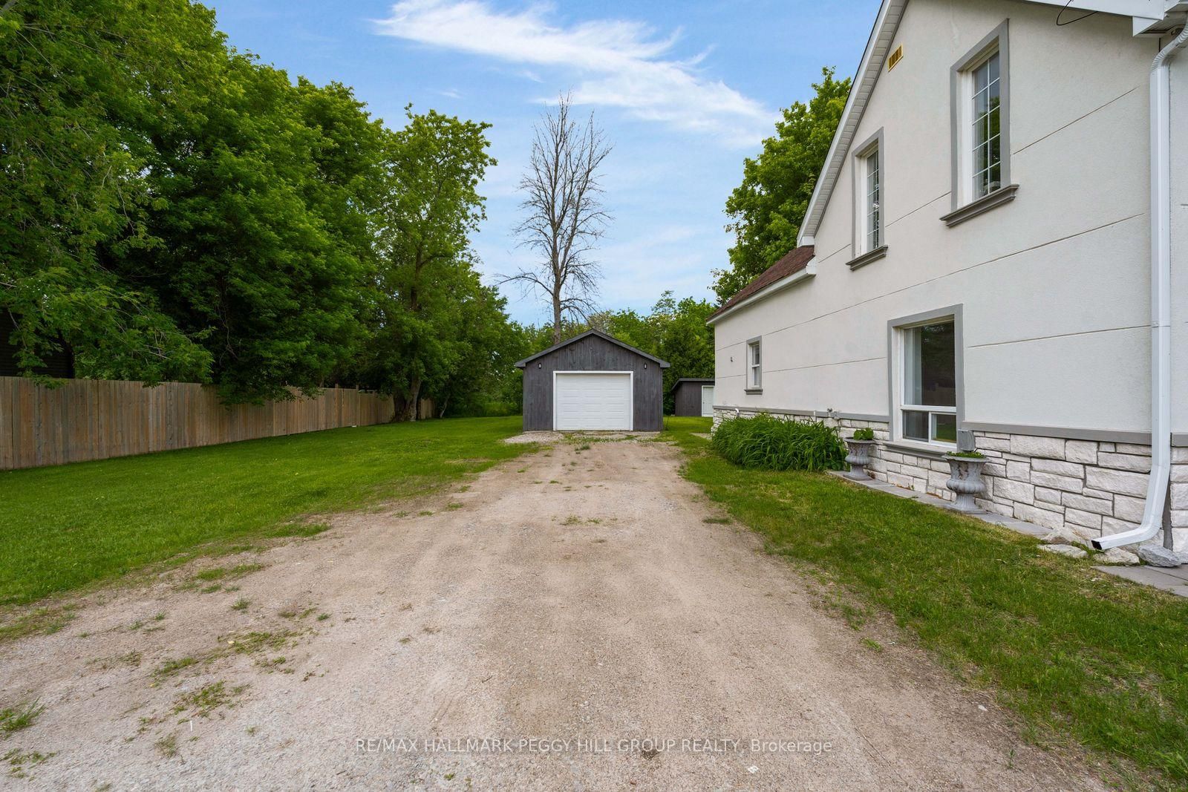
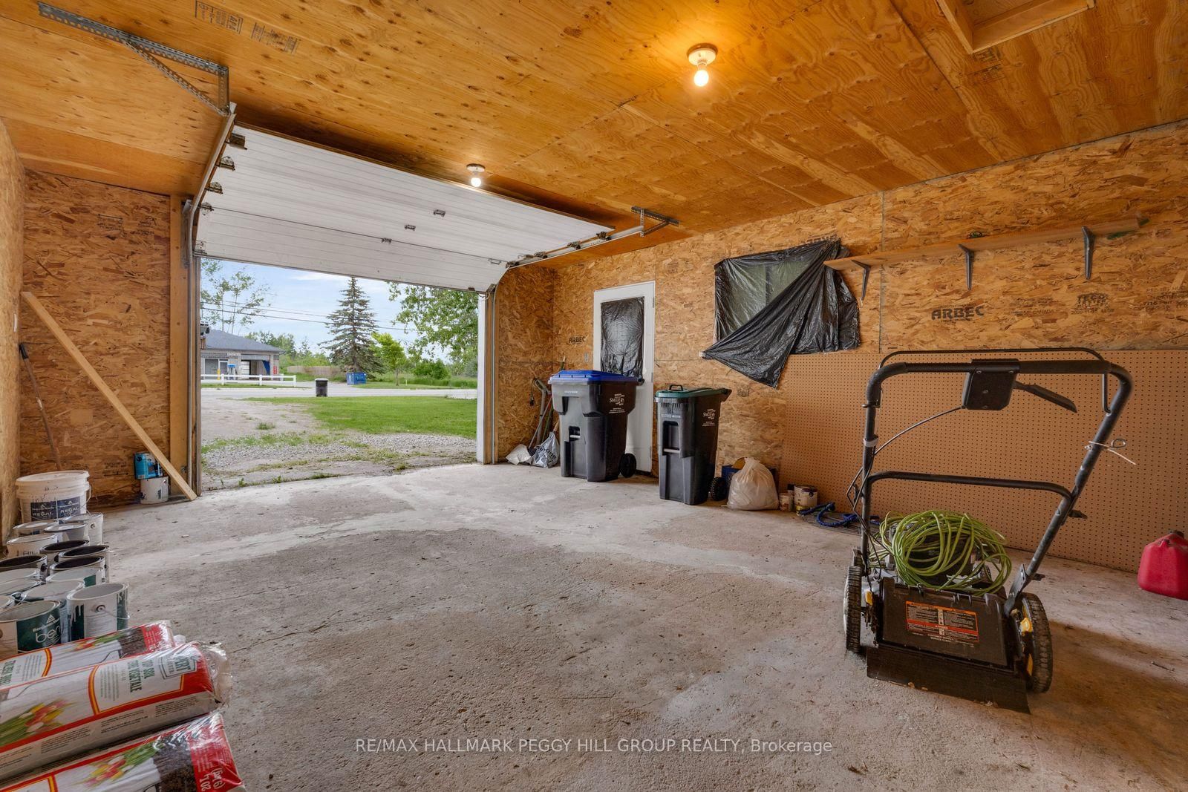
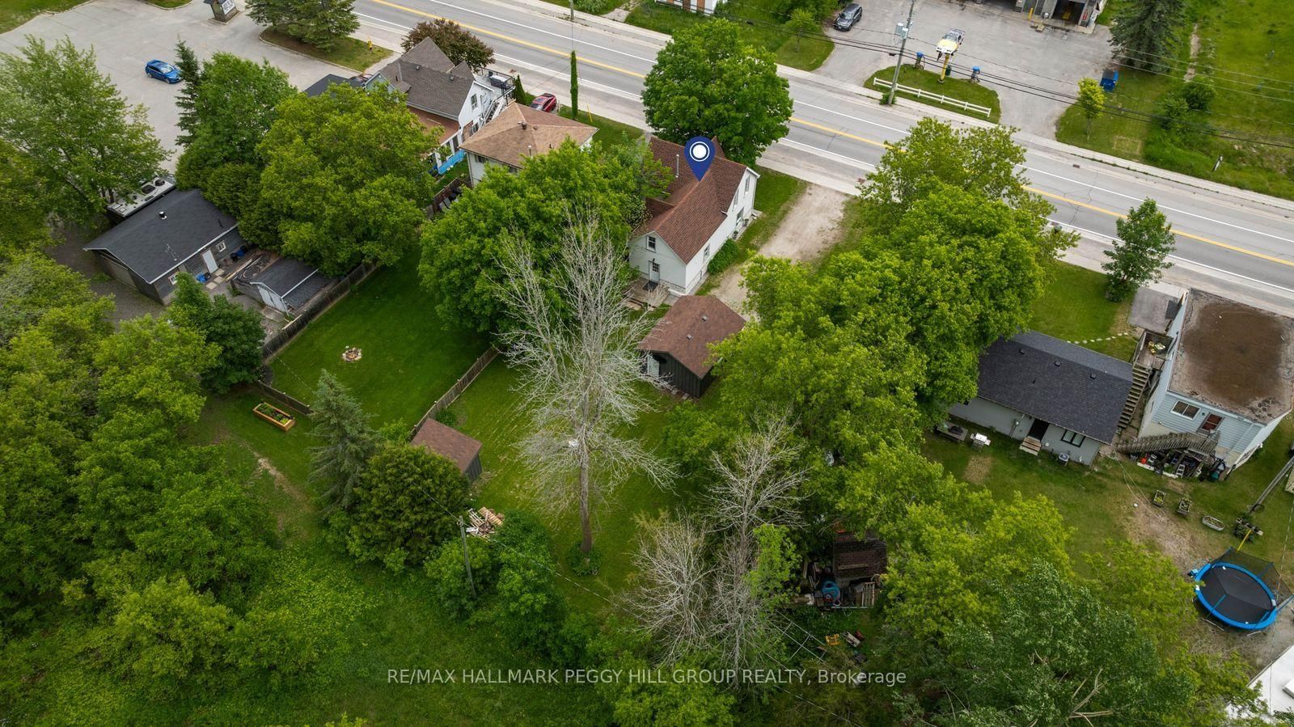
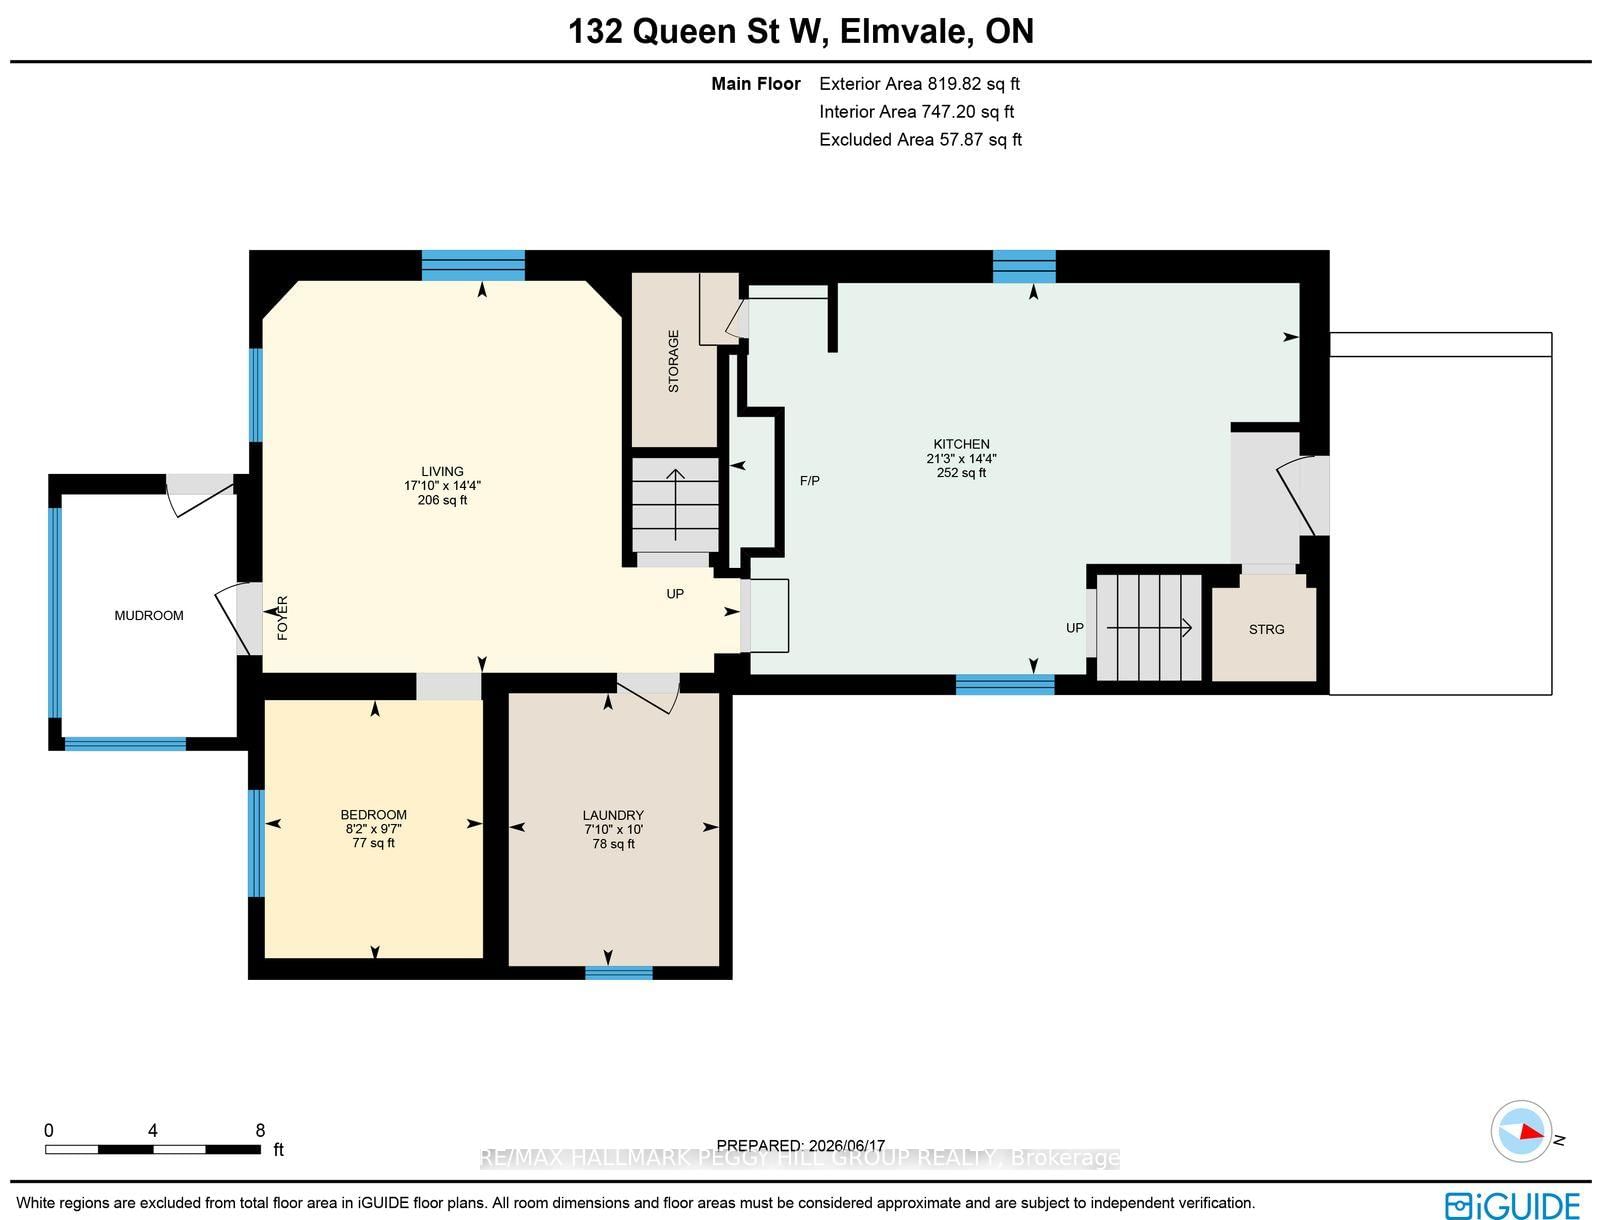
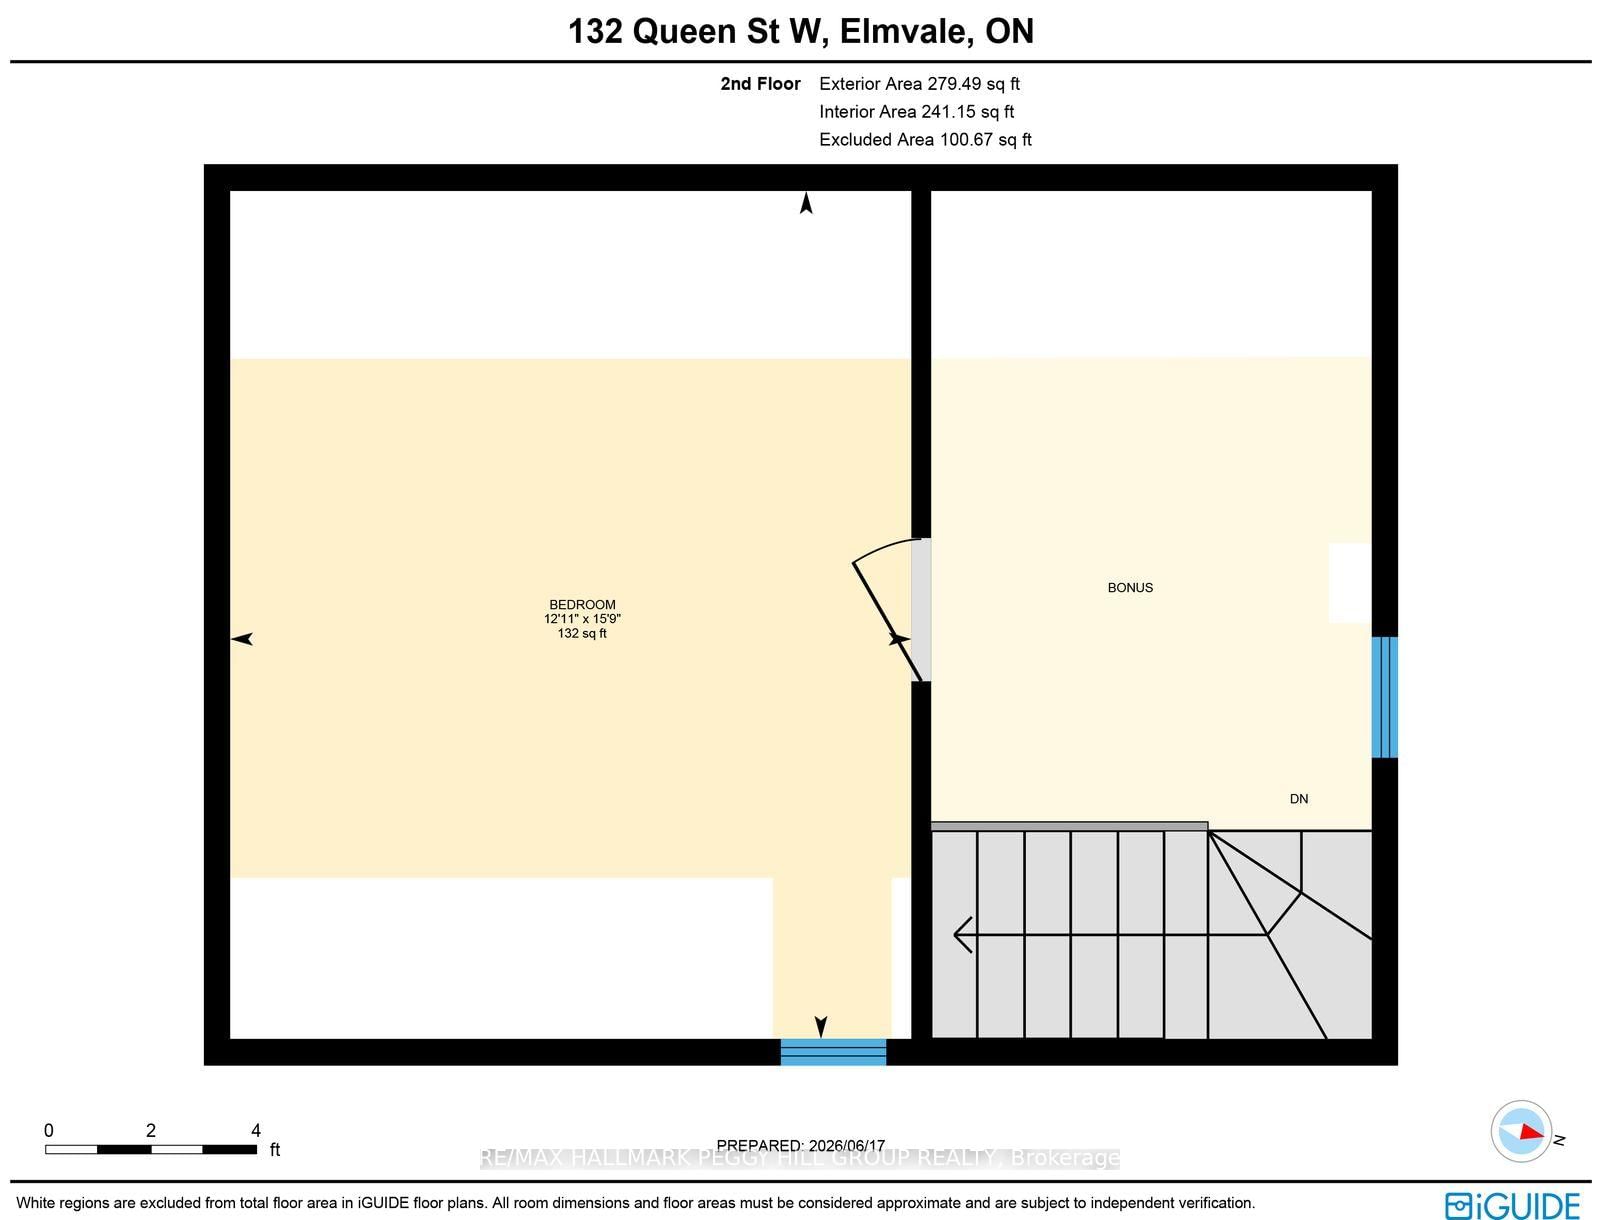
CHARMING CENTURY HOME SET ON A RARE 80' x 150' IN-TOWN LOT FEATURING AN OVERSIZED DETACHED DOUBLE GARAGE, SHED & CLOSE TO THE TRANS CANADA TRAIL! Picture Saturday mornings walking to Elmvale Bakery for warm pastries, after-school trips to the park and weekends exploring Elmvale Jungle Zoo before heading home to your own 80 x 150 ft property in the heart of town. The stone and stucco exterior is complemented by shingles completed in 2025, updated eavestroughs, fascia, soffit and downspouts. A long driveway leads to the oversized detached double garage, while mature trees frame the expansive backyard. Offering over 1,600 sq ft, the home has been brightened with fresh white paint and updated with laminate flooring through most of the carpet-free interior. The kitchen has real personality with porcelain tile flooring, its own fireplace and a walkout to the rear deck, creating an easy flow for family dinners or summer meals outdoors. A main-floor bedroom adds flexibility, while the laundry room includes a sink for greater function. Upstairs, three more bedrooms are joined by a bonus nook that could become a home office, reading corner or creative space. The backyard offers room for children to play after school, gardens to grow and long evenings on the deck. With schools, the arena, library, Foodland, local restaurants and the Trans Canada Trail all close by, daily life in Elmvale feels wonderfully easy from this central address.
Property details
- Property type
- Detached
- Style
- 2-Storey
- Approx. age (yrs)
- 100+
- Total rooms
- 6
- Lot size
- 80 × 150 ft
- Property taxes
- $1,549.73 (2025)
- Occupancy
- Flexible
- Days on market
- 2
- Status
- Active
- MLS®
Property history
Location
Open in Google MapsRecently sold nearby
Listing data last updated: Jul 22, 2026, 2:40 p.m. EDT via TRREB IDX.
First listed: Jul 22, 2026, 2:37 p.m. EDT.