












About this home
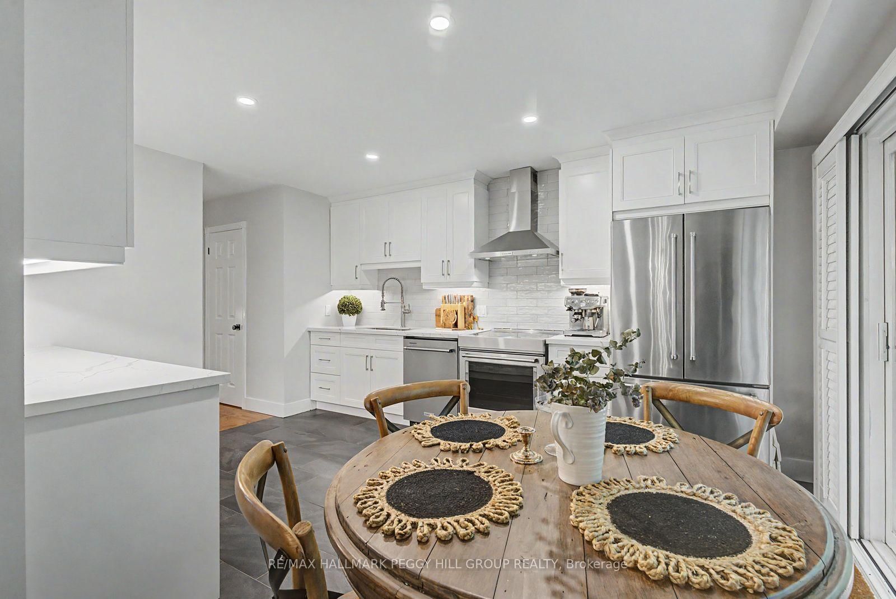
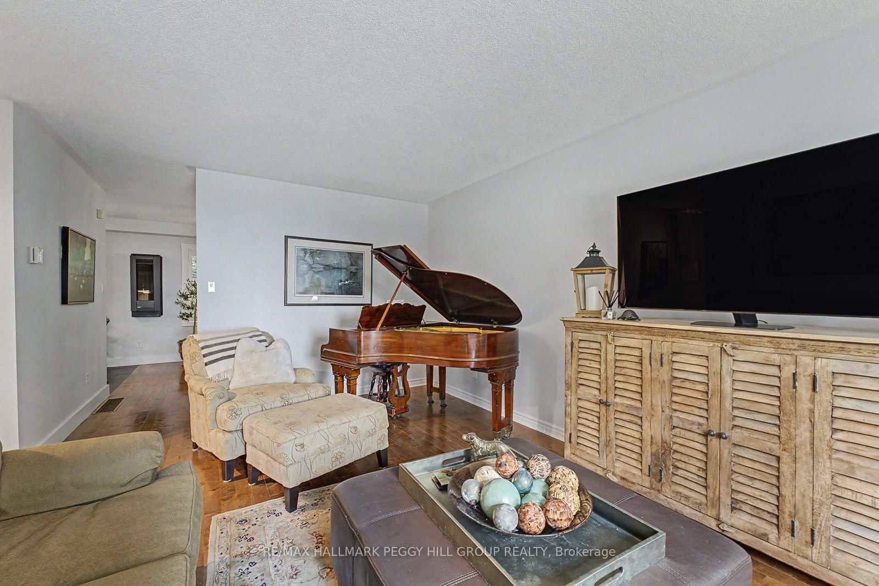
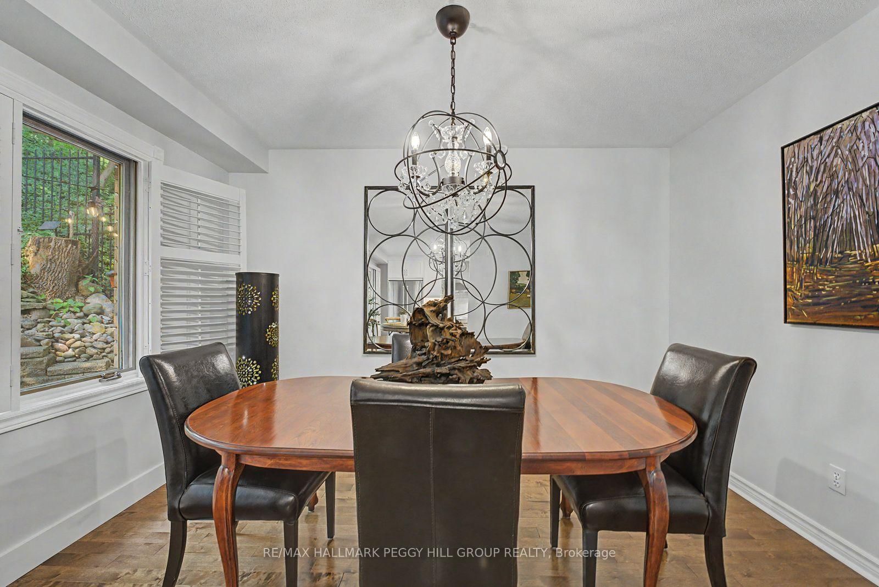
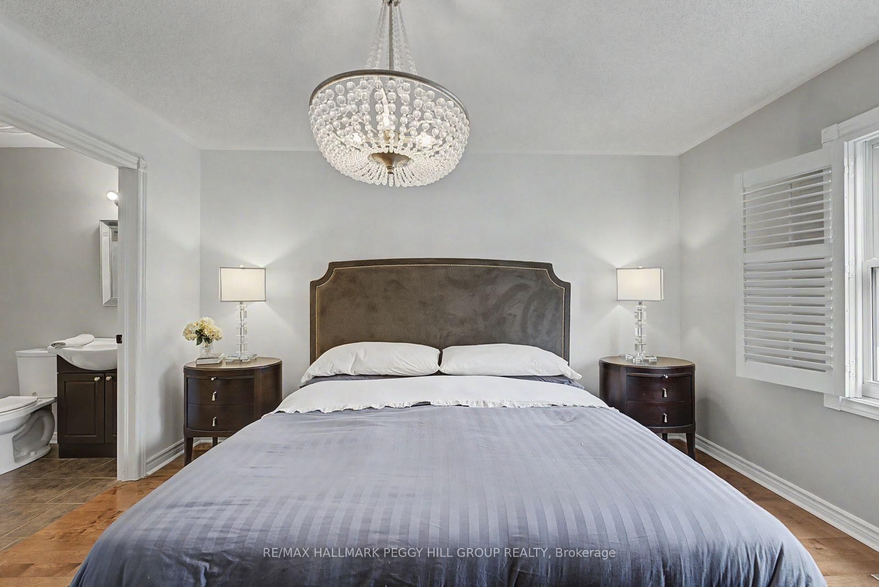
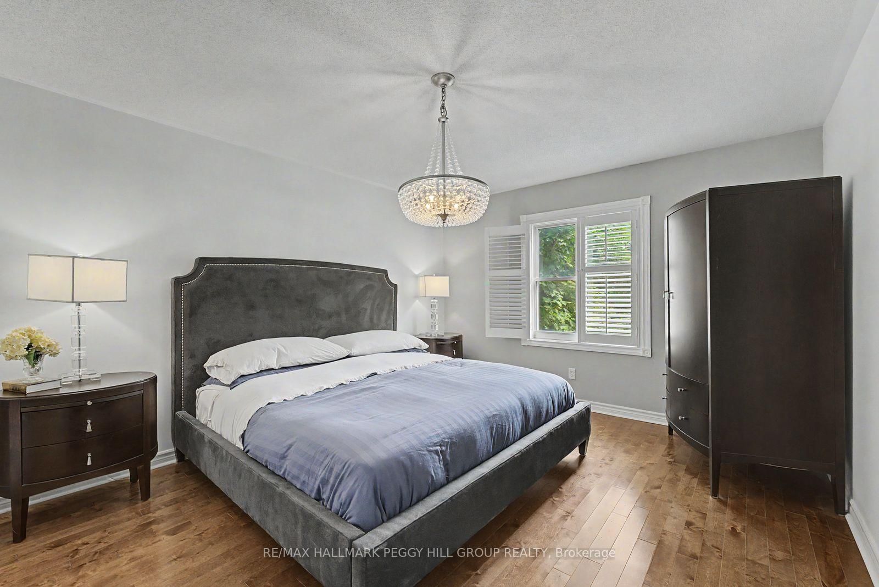
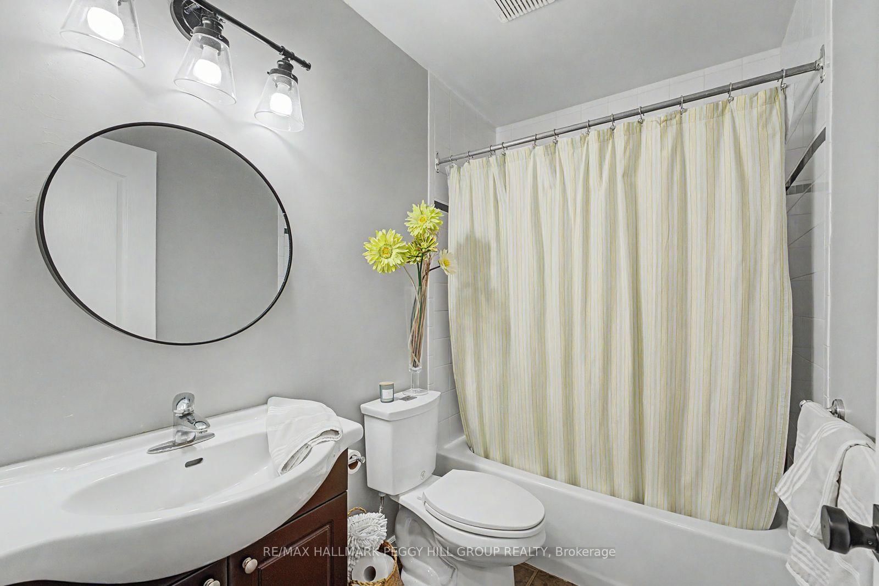
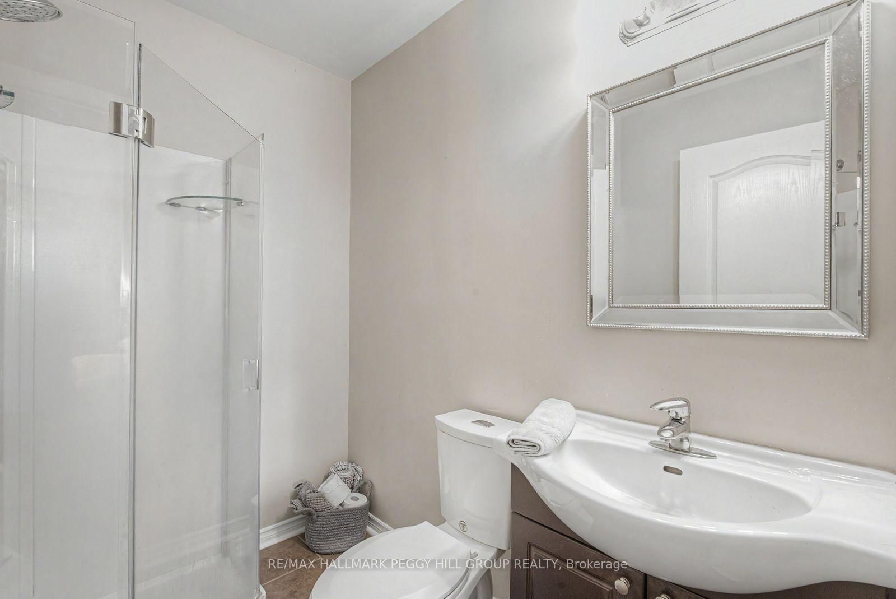
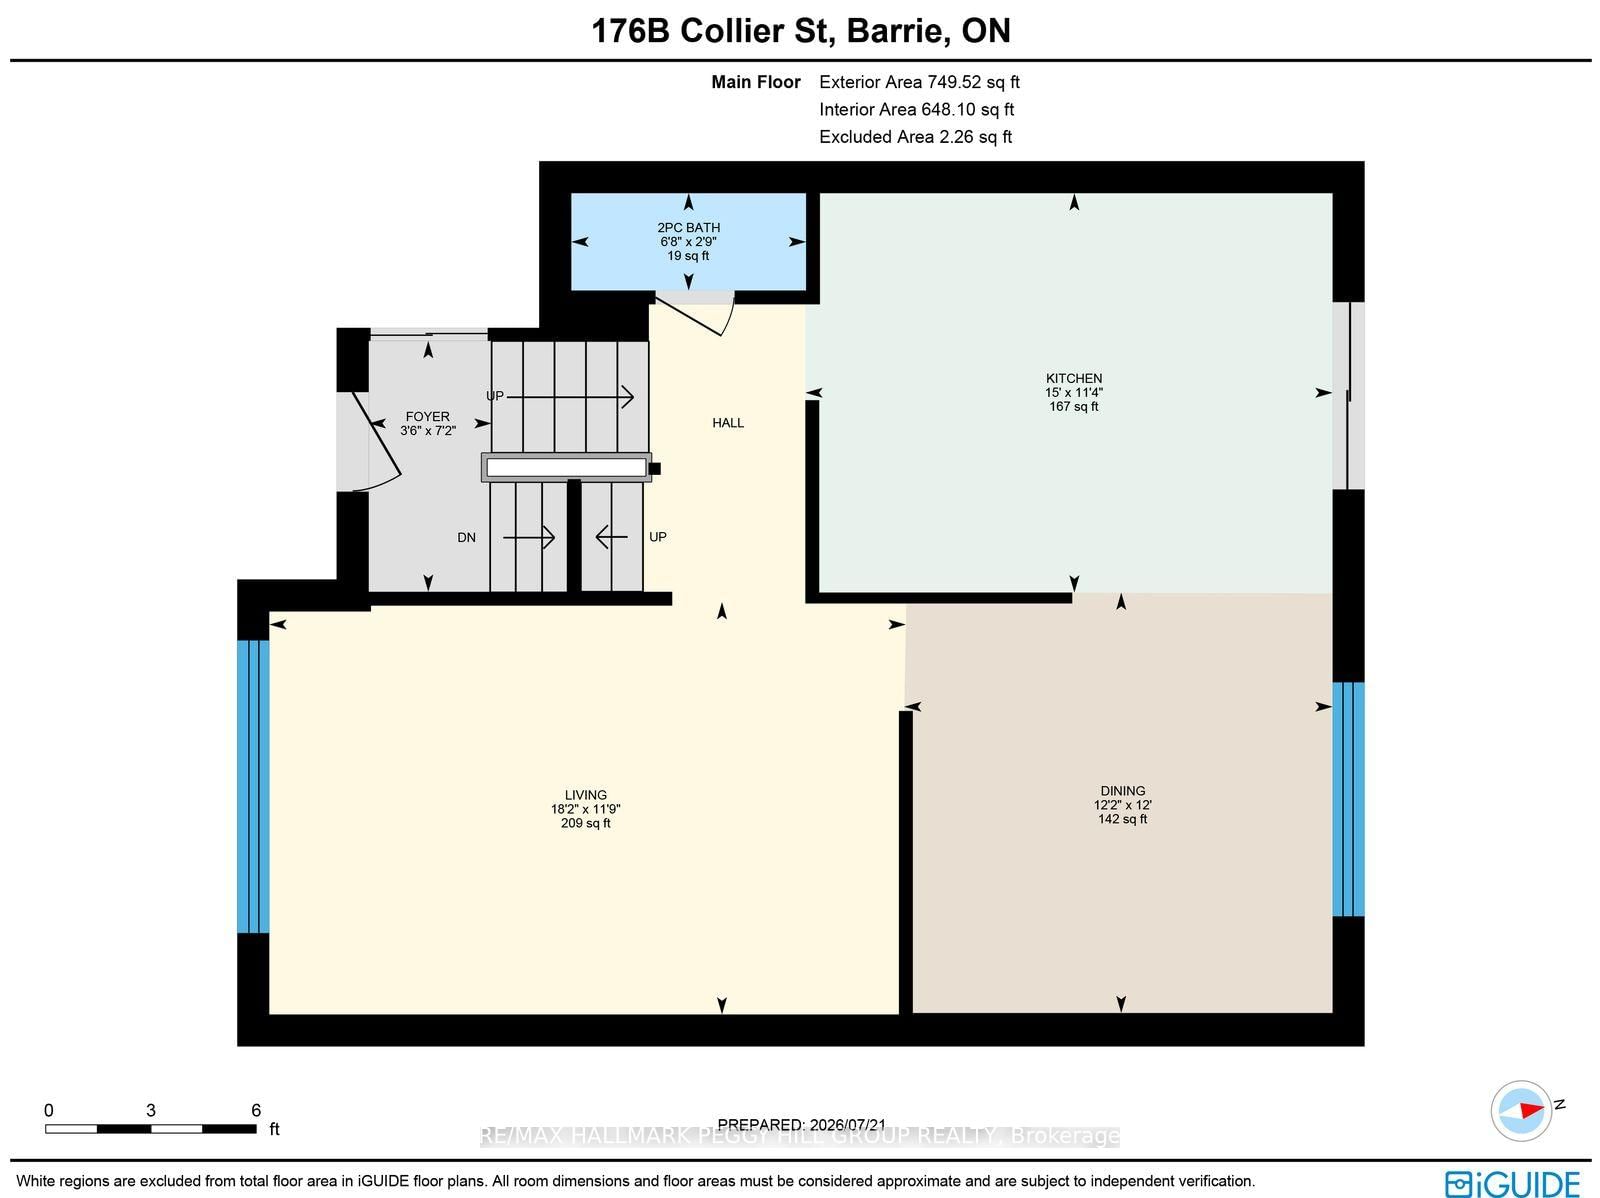
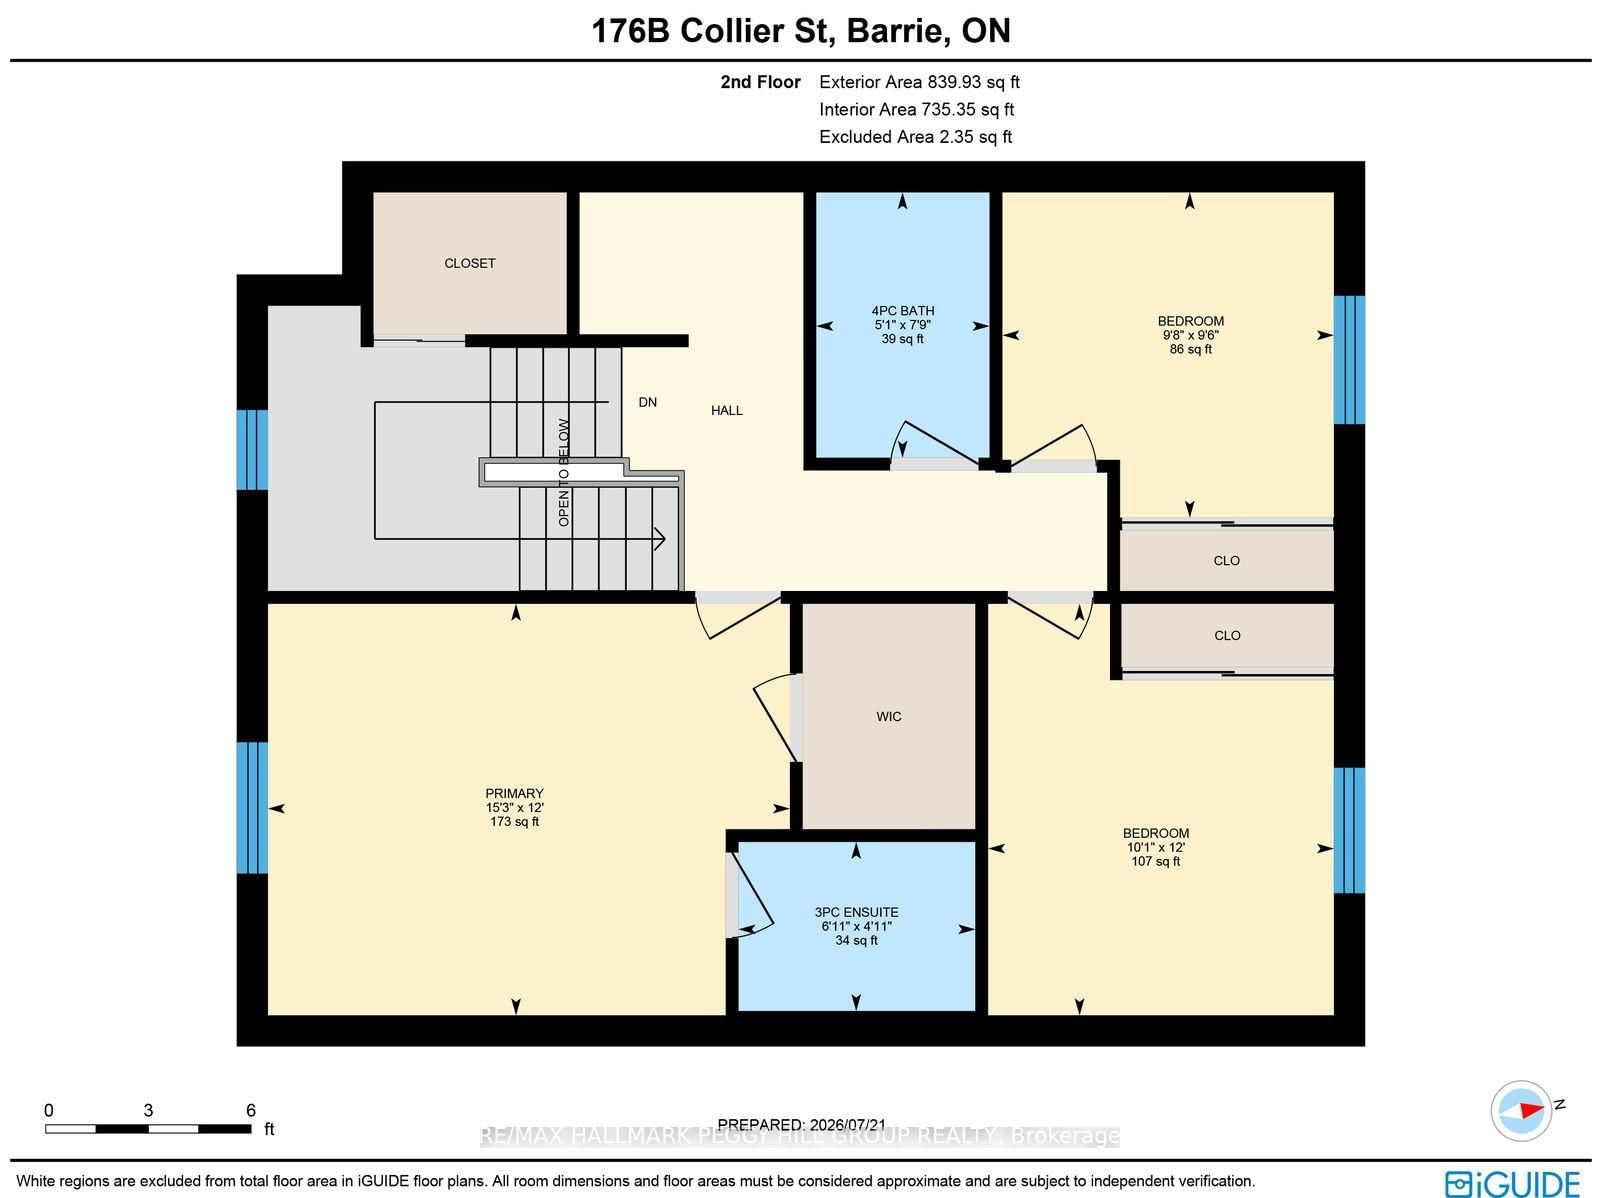
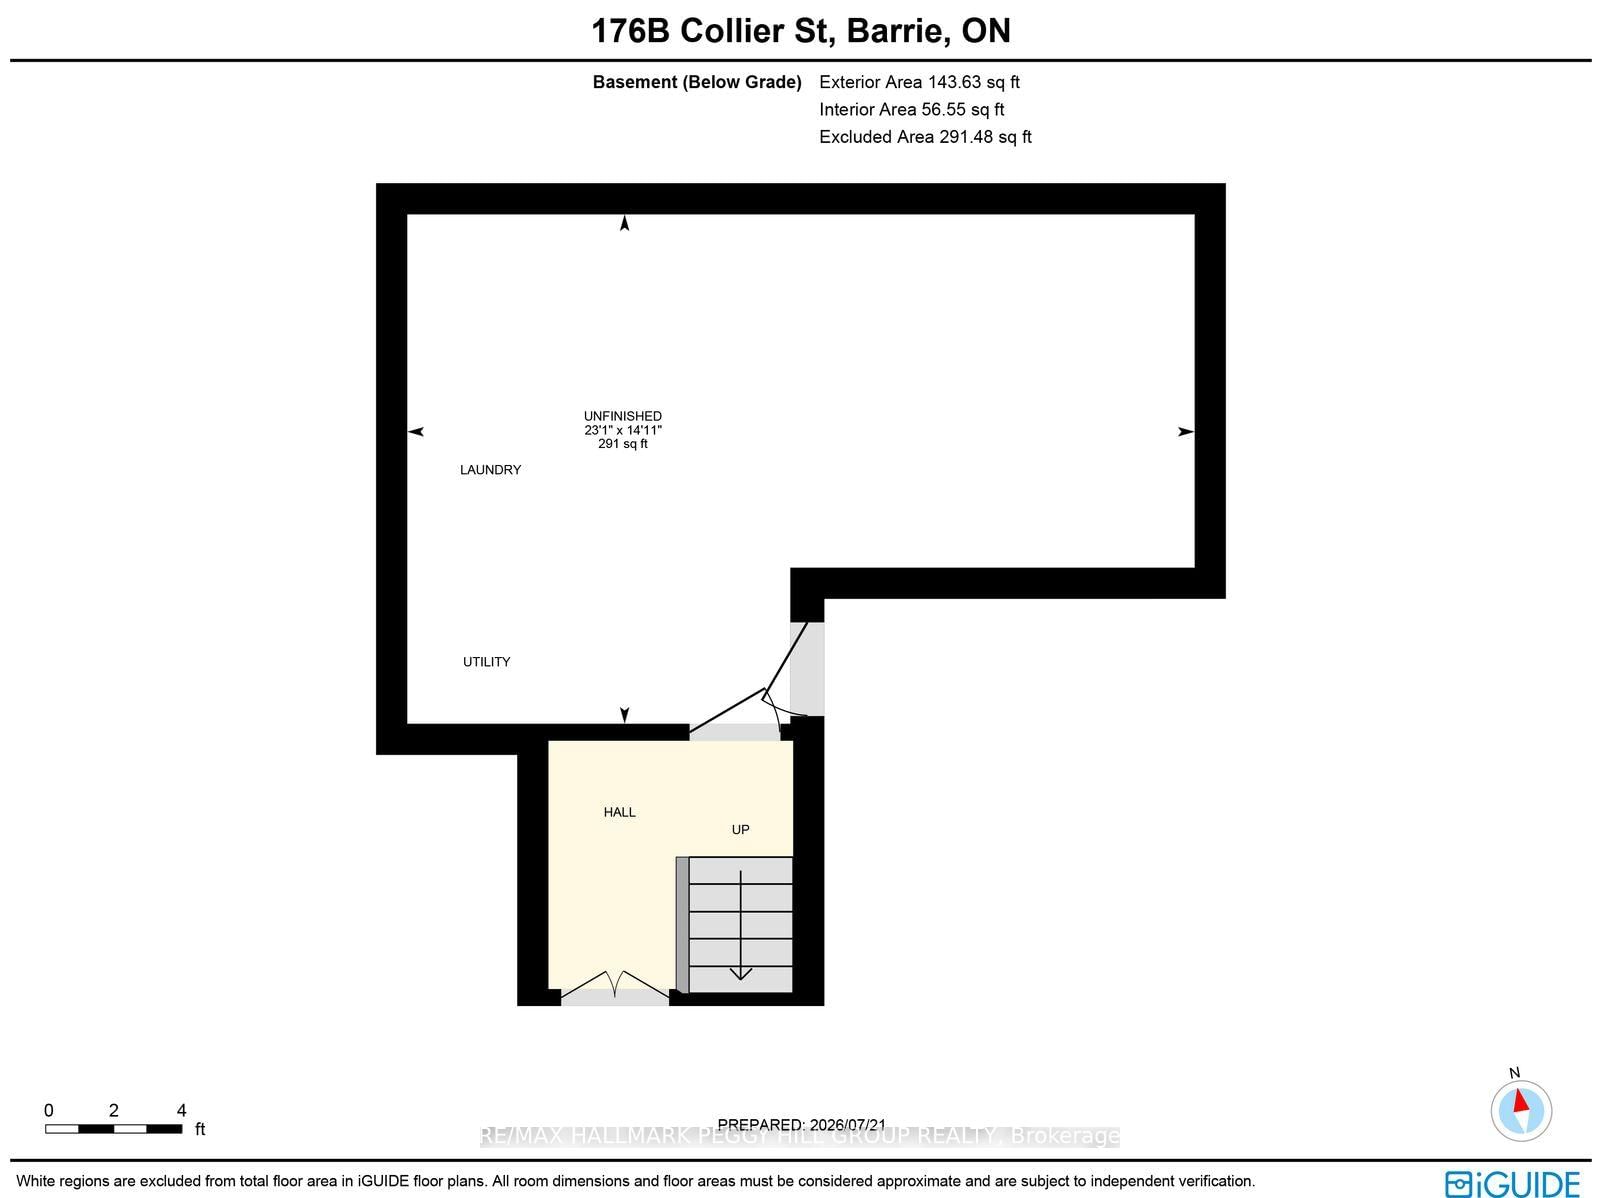
HIDDEN DOWNTOWN GEM WITH KEMPENFELT BAY VIEWS & A PRIVATE NATURAL BACKDROP! Wake up to sparkling views of Kempenfelt Bay and experience the lifestyle so many dream of in this beautifully updated, fully detached home, tucked away on an exceptionally private lot just moments from Barrie's vibrant waterfront and downtown. Surrounded by mature trees and backing onto a picturesque forested hill, this is a rare opportunity to enjoy remarkable privacy in the heart of the city. Leave the car behind and stroll to Kempenfelt Park, scenic waterfront trails, sandy beaches, the marina, shopping, dining, community events, and everything that makes downtown Barrie such a sought-after destination. Inside, premium finishes elevate every space, while the open concept main floor is designed for effortless entertaining with a stylish kitchen featuring stone countertops and stainless steel appliances, spacious living and dining areas, a cozy natural gas fireplace, a convenient powder room, and a walkout to the backyard where the stunning natural backdrop creates an unforgettable setting for relaxing or hosting friends and family. Upstairs, you'll find three comfortable bedrooms, including a peaceful primary retreat with a walk-in closet and private 3-piece ensuite, while the additional bedrooms share a full 4-piece bathroom. Hardwood flooring extends throughout the bedrooms and principal living spaces, and the unfinished basement is ready for your vision, whether it's a home theatre, gym, recreation room, or additional living space. Complete with charming curb appeal, lush landscaping, a private driveway, and a single-car built-in garage, this exceptional #HomeToStay delivers the rare chance to enjoy lakeside living, downtown convenience, and the tranquillity of nature all in one extraordinary address.
Property details
- Property type
- Detached
- Style
- 2-Storey
- Approx. age (yrs)
- 31-50
- Total rooms
- 6
- Lot size
- 33.01 × 151.01 ft
- Property taxes
- $5,224.31 (2026)
- Occupancy
- Flexible
- Days on market
- 2
- Status
- Active
- MLS®
Property history
Location
Open in Google MapsRecently sold nearby
Listing data last updated: Jul 22, 2026, 1:09 p.m. EDT via TRREB IDX.
First listed: Jul 22, 2026, 12:50 p.m. EDT.