
201 Breton Street • Clearview, ON photo 1
201 Breton Street • Clearview, ON photo 2
201 Breton Street • Clearview, ON photo 3
201 Breton Street • Clearview, ON photo 4
201 Breton Street • Clearview, ON photo 5
201 Breton Street • Clearview, ON photo 6
201 Breton Street • Clearview, ON photo 7
201 Breton Street • Clearview, ON photo 8
201 Breton Street • Clearview, ON photo 9
201 Breton Street • Clearview, ON photo 10
201 Breton Street • Clearview, ON photo 11
201 Breton Street • Clearview, ON photo 12
201 Breton Street • Clearview, ON photo 13
201 Breton Street • Clearview, ON photo 14
201 Breton Street • Clearview, ON photo 15
201 Breton Street • Clearview, ON photo 16
201 Breton Street • Clearview, ON photo 17
201 Breton Street • Clearview, ON photo 18
201 Breton Street • Clearview, ON photo 19
201 Breton Street • Clearview, ON photo 20
201 Breton Street • Clearview, ON photo 21
201 Breton Street • Clearview, ON photo 22
201 Breton Street • Clearview, ON photo 23
201 Breton Street • Clearview, ON photo 24
201 Breton Street • Clearview, ON photo 25
201 Breton Street • Clearview, ON photo 26
201 Breton Street • Clearview, ON photo 27
201 Breton Street • Clearview, ON photo 28
201 Breton Street • Clearview, ON photo 29
201 Breton Street • Clearview, ON photo 30
201 Breton Street • Clearview, ON photo 31
201 Breton Street • Clearview, ON photo 32
201 Breton Street • Clearview, ON photo 33
201 Breton Street • Clearview, ON photo 34
201 Breton Street • Clearview, ON photo 35
1 / 35
$790,000
201 Breton Street • Clearview, ONPrice Change▼ 5.62%
Courtesy of REMAX YOUR COMMUNITY REALTY
4+1
Bedrooms
4
Bathrooms
3000-3500
Square feet
6
Parking

About this home

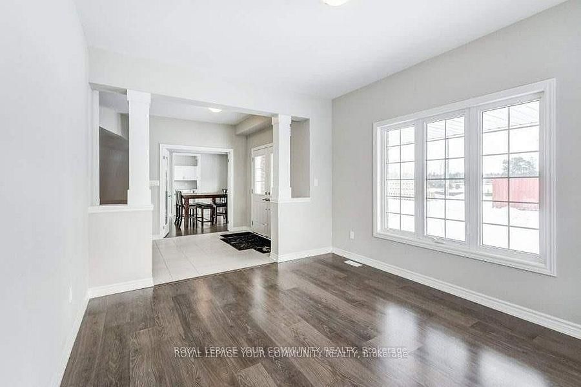
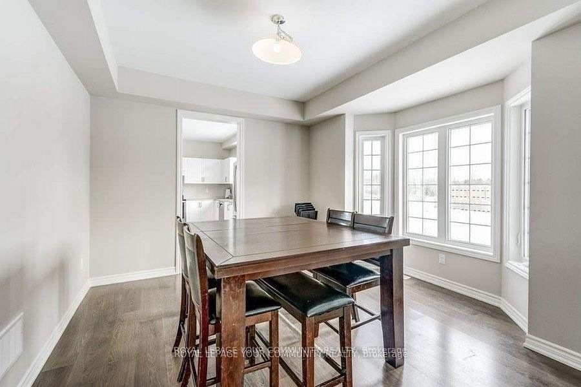
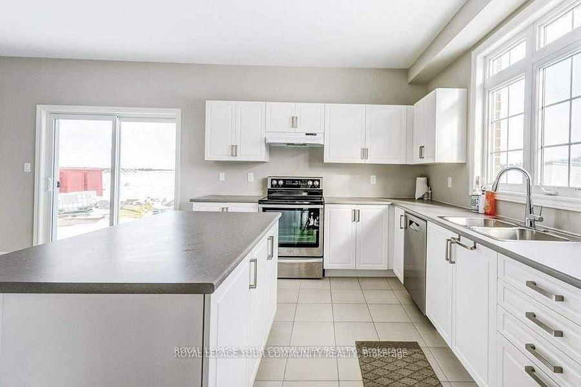
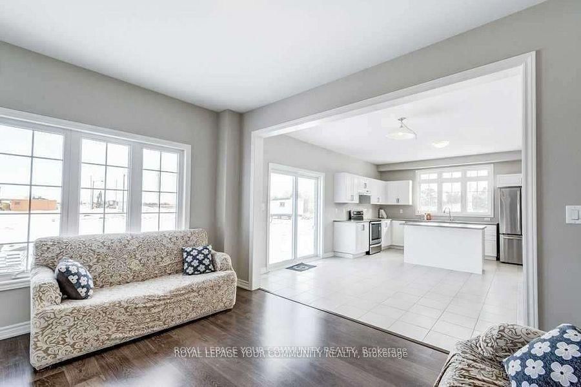
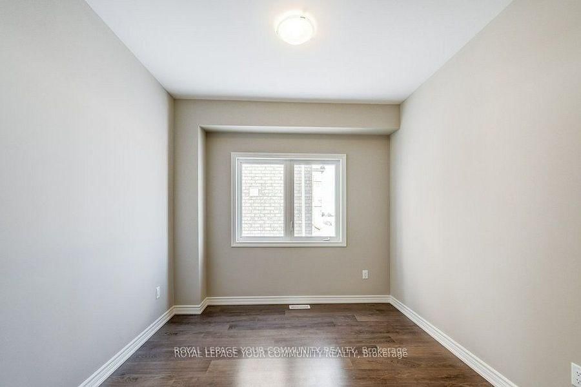
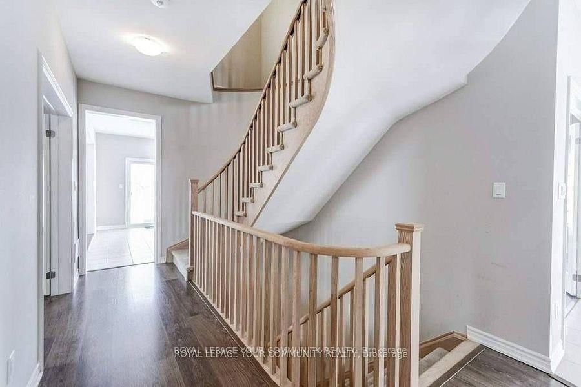
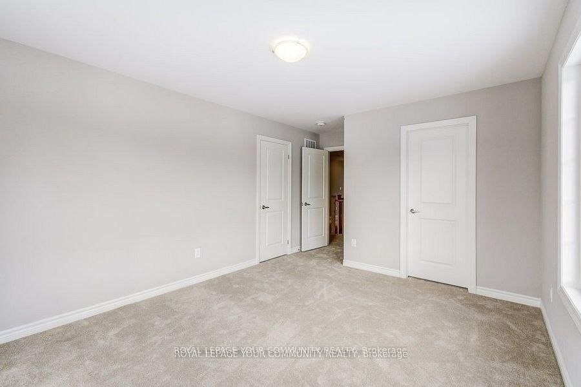
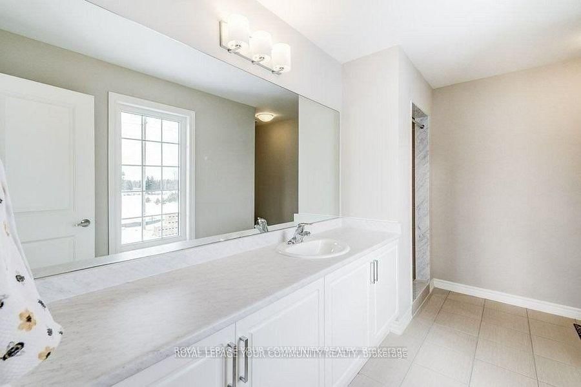
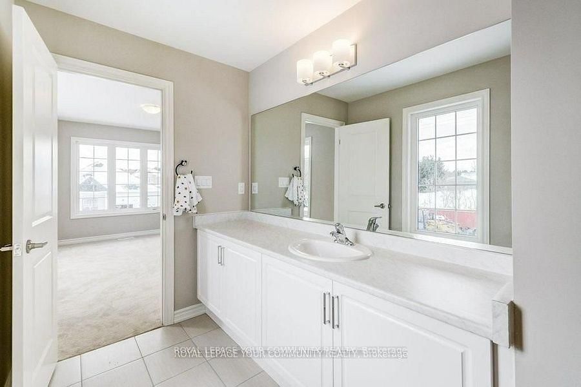
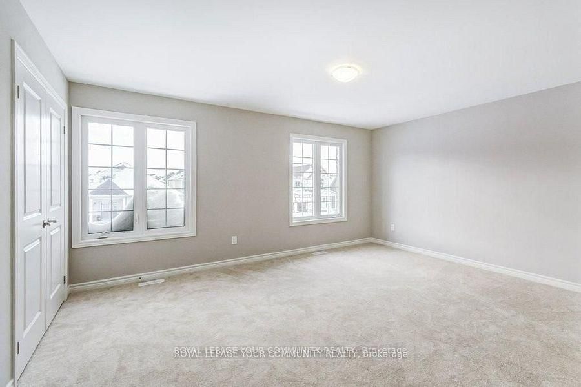
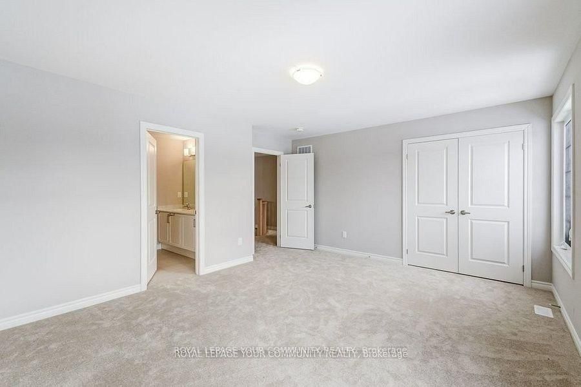
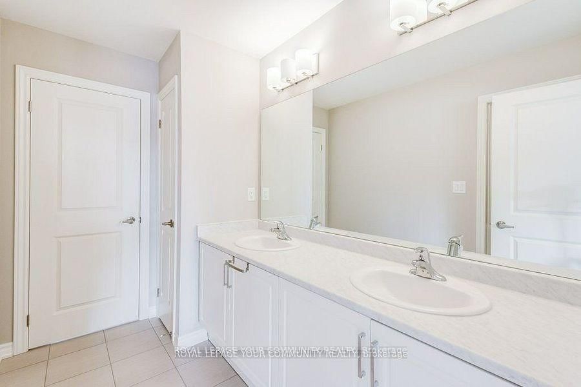
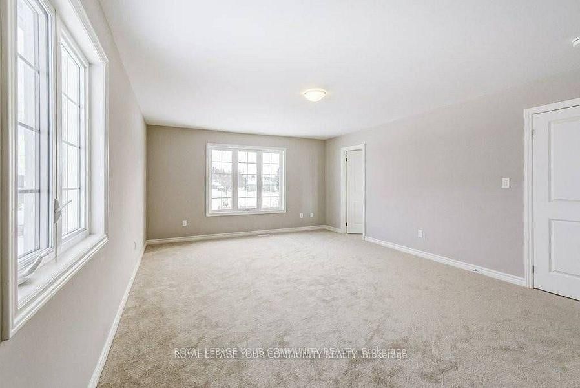
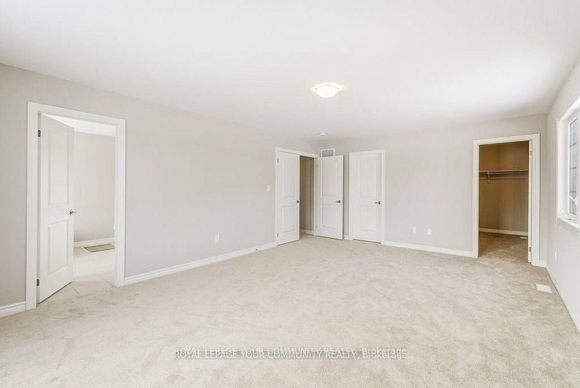
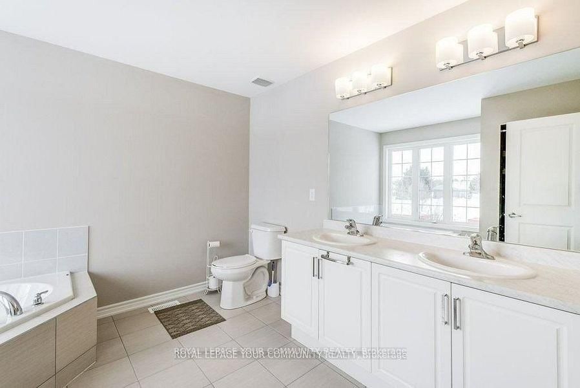
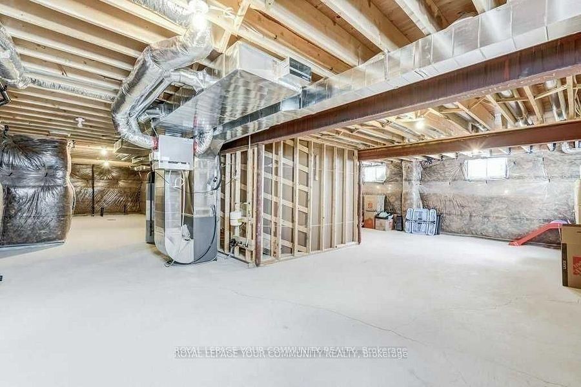
Welcome to this beautiful, newly built MacPherson detached corner home, offering over 3,000 sq. ft. of thoughtfully designed living space in a welcoming, family oriented neighbourhood. Featuring four spacious bedrooms plus a den, this home provides exceptional privacy and comfort for the entire family. Each bedroom enjoys ensuite access and generous closet space, while the primary suite boasts two large walk in closets. The main level features a private office, an open concept kitchen and living area, and a walkout to the backyard. Complete with a spacious unfinished basement and a double-car garage.

Property details

Property type
Duplex
Style
2-Storey
Total rooms
12
Lot size
50 × 83.72 ft
Property taxes
$7,772.10 (2025)
Occupancy
Tenanted
Days on market
37
Status
Active
MLS®

Property history

Recently sold nearby

Listing data last updated: Aug 27, 2026, 2:56 p.m. EDT via TRREB IDX.

First listed: Jul 22, 2026, 9:58 a.m. EDT.