
12 White Crescent • Barrie, ON photo 1
12 White Crescent • Barrie, ON photo 2
12 White Crescent • Barrie, ON photo 3
12 White Crescent • Barrie, ON photo 4
12 White Crescent • Barrie, ON photo 5
12 White Crescent • Barrie, ON photo 6
12 White Crescent • Barrie, ON photo 7
12 White Crescent • Barrie, ON photo 8
12 White Crescent • Barrie, ON photo 9
12 White Crescent • Barrie, ON photo 10
12 White Crescent • Barrie, ON photo 11
12 White Crescent • Barrie, ON photo 12
12 White Crescent • Barrie, ON photo 13
12 White Crescent • Barrie, ON photo 14
12 White Crescent • Barrie, ON photo 15
12 White Crescent • Barrie, ON photo 16
12 White Crescent • Barrie, ON photo 17
12 White Crescent • Barrie, ON photo 18
12 White Crescent • Barrie, ON photo 19
12 White Crescent • Barrie, ON photo 20
12 White Crescent • Barrie, ON photo 21
12 White Crescent • Barrie, ON photo 22
12 White Crescent • Barrie, ON photo 23
12 White Crescent • Barrie, ON photo 24
12 White Crescent • Barrie, ON photo 25
12 White Crescent • Barrie, ON photo 26
12 White Crescent • Barrie, ON photo 27
12 White Crescent • Barrie, ON photo 28
12 White Crescent • Barrie, ON photo 29
12 White Crescent • Barrie, ON photo 30
12 White Crescent • Barrie, ON photo 31
12 White Crescent • Barrie, ON photo 32
12 White Crescent • Barrie, ON photo 33
12 White Crescent • Barrie, ON photo 34
12 White Crescent • Barrie, ON photo 35
12 White Crescent • Barrie, ON photo 36
12 White Crescent • Barrie, ON photo 37
12 White Crescent • Barrie, ON photo 38
12 White Crescent • Barrie, ON photo 39
12 White Crescent • Barrie, ON photo 40
12 White Crescent • Barrie, ON photo 41
12 White Crescent • Barrie, ON photo 42
12 White Crescent • Barrie, ON photo 43
12 White Crescent • Barrie, ON photo 44
12 White Crescent • Barrie, ON photo 45
12 White Crescent • Barrie, ON photo 46
1 / 46
$729,900
12 White Crescent • Barrie, ONNew
Courtesy of CENTURY 21 B.J. ROTH REALTY LTD.
2+1
Bedrooms
3
Bathrooms
1100-1500
Square feet
4
Parking

About this home

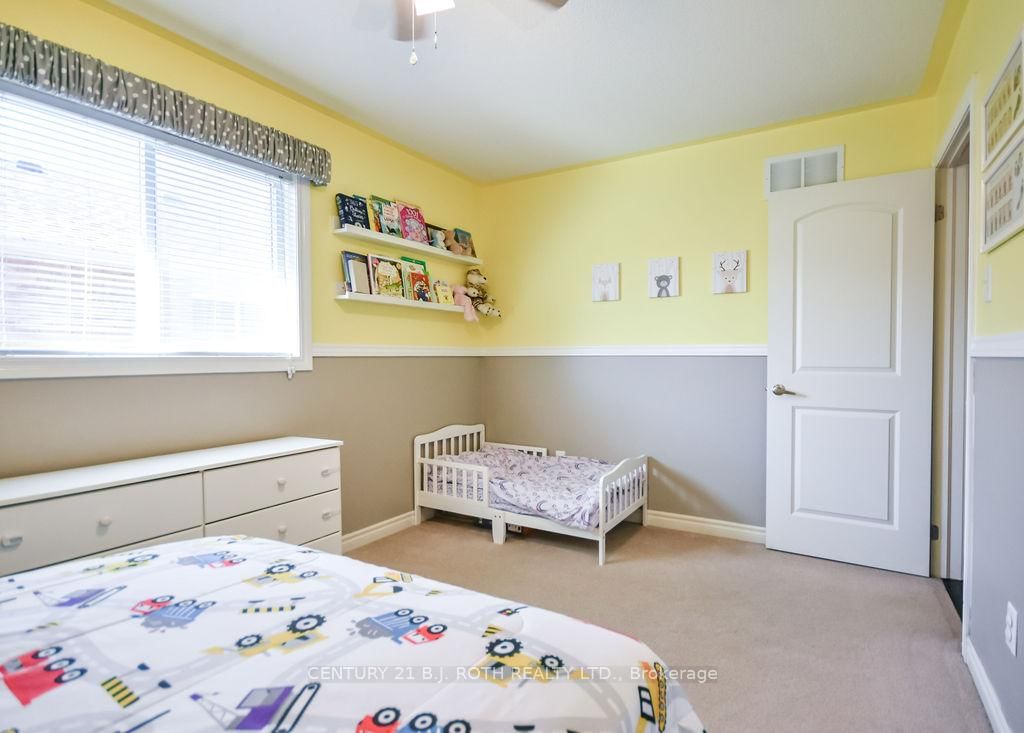
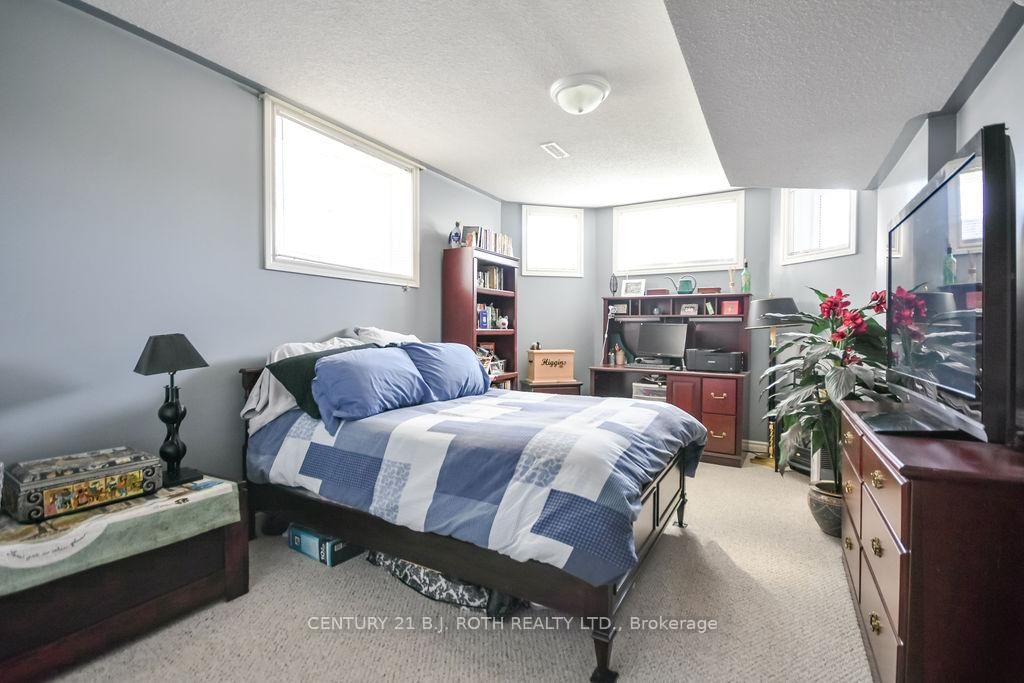
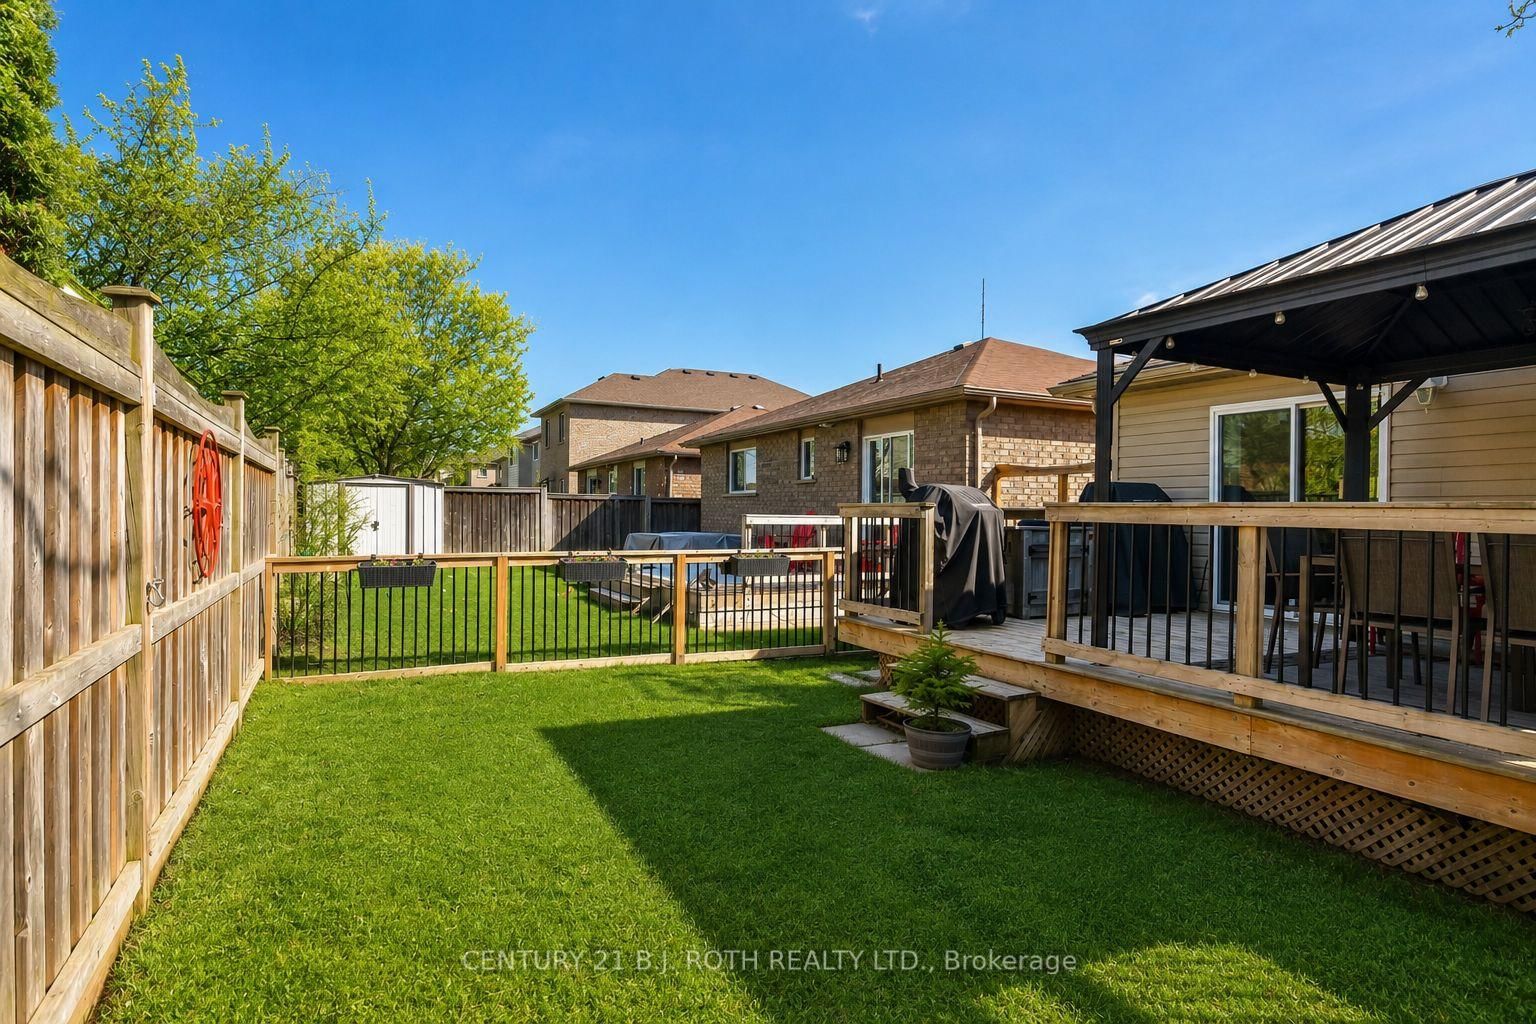
Rizzardi-built raised bungalow offering great value in an ideal, family-friendly location close to schools with quick access to the highway. A stunning stone walkway leads to the front entrance, setting the tone for the quality found throughout. The main floor features hardwood stairs and flooring, a bright and spacious living room with a large bay window, and a generous eat-in kitchen with abundant counter space, pantry storage, breakfast bar, and upgraded additional cabinetry for enhanced functionality. The master bedroom easily accommodates a king-size bed and includes a walk-in closet and a 3-piece ensuite. A second bedroom, a full 4-piece bathroom, and convenient main-floor laundry complete the upper level.The lower level was professionally finished by the builder, offering a huge recreation room, an additional bedroom with very large windows, and another 4-piece bathroom-perfect for extended family, guests, or flexible living arrangements. This home has been very well cared for and is truly move-in ready. Simply settle in and enjoy.

Property details

Property type
Detached
Style
[Bungalow]
Total rooms
13
Lot size
39.37 × 110.05 ft
Property taxes
$5,463 (2025)
Occupancy
Flexible
Days on market
8
Status
Active
MLS®

Property history

Recently sold nearby

Listing data last updated: Jul 28, 2026, 3:59 p.m. EDT via TRREB IDX.

First listed: Jul 22, 2026, 9:44 a.m. EDT.