









About this home
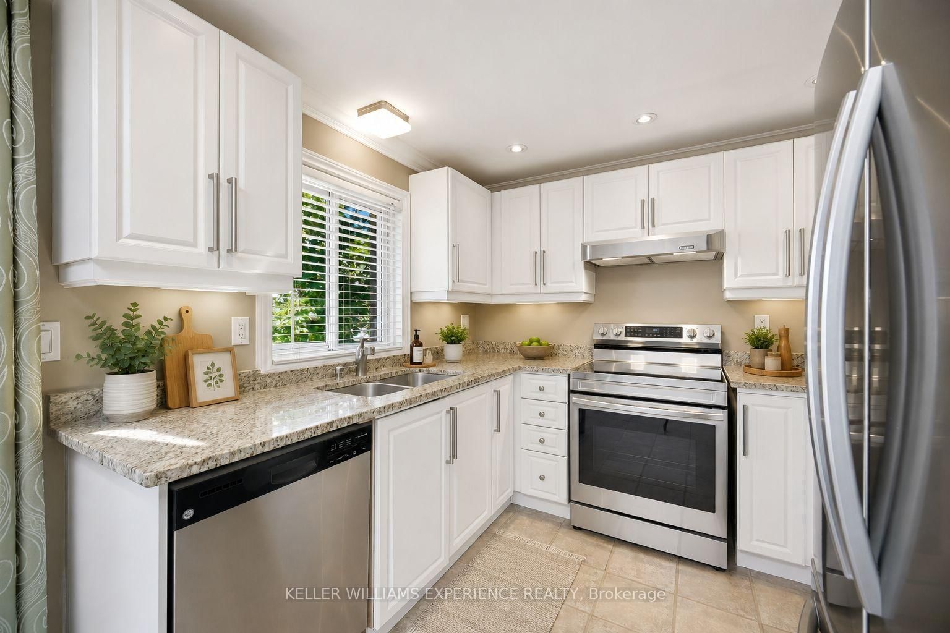
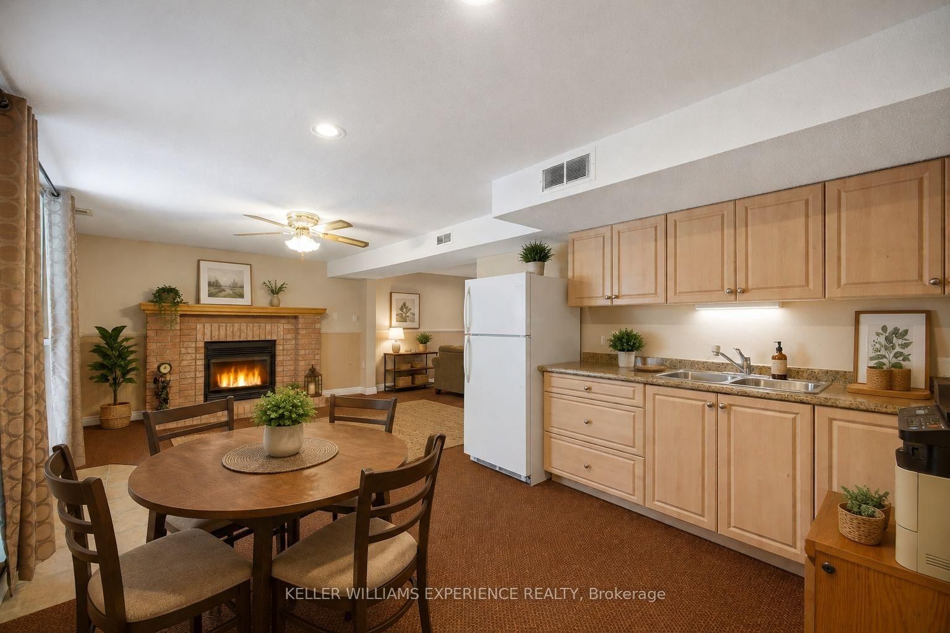
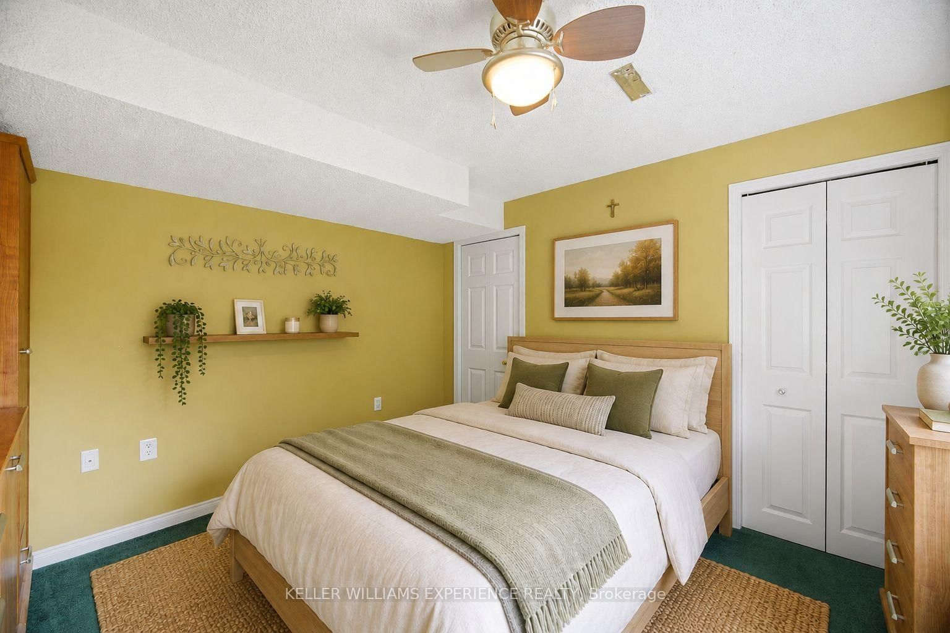
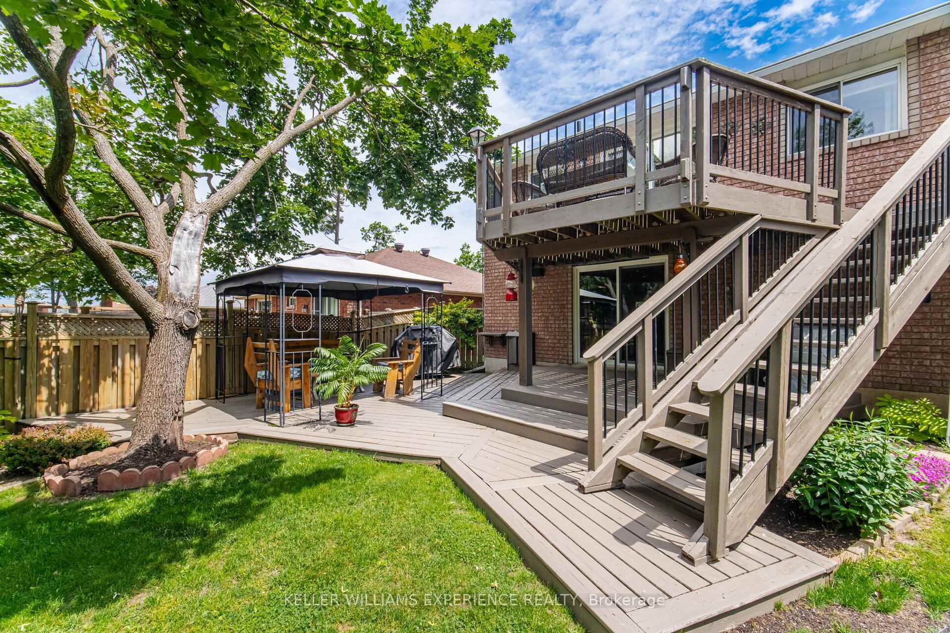
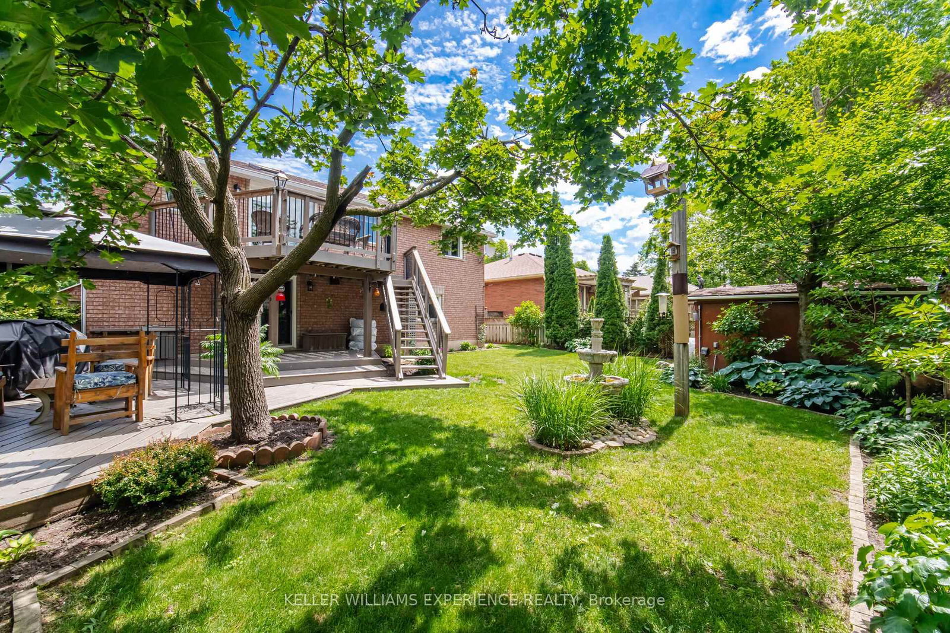
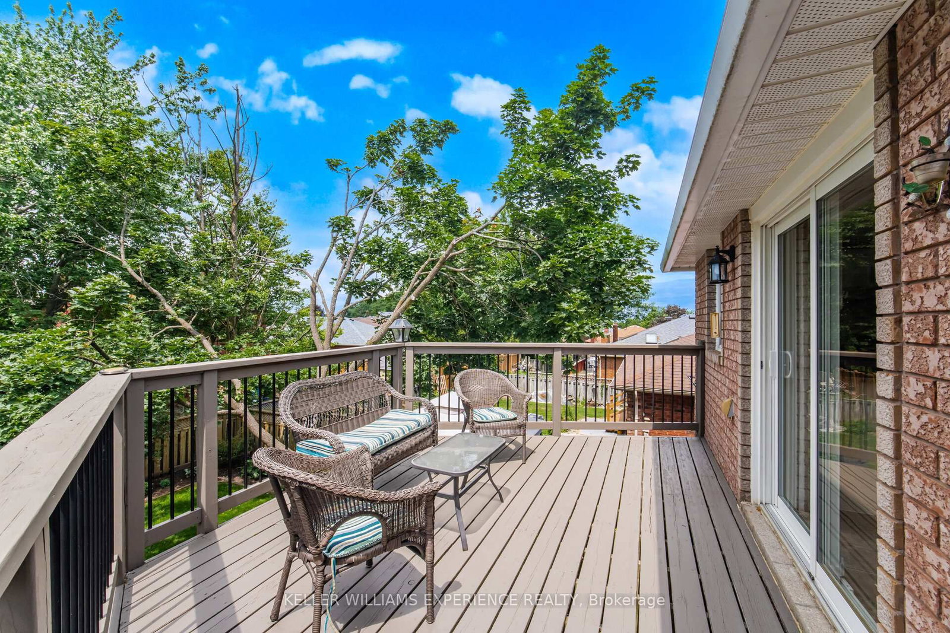
**OPEN HOUSE SUN JUL 26 at 12-2PM**Impeccably maintained and move-in ready, this all-brick raised bungalow offers over 1,500 square feet of finished living space with a functional layout that provides exceptional flexibility for families of all sizes. The fully finished walkout basement is the standout feature, offering a bright and inviting extension of the home complete with a separate entrance, large above-grade windows, a cozy gas fireplace, kitchenette, private patio, and a spacious fourth bedroom. Whether you're looking for additional room to entertain, accommodate extended family, or take advantage of the home's excellent in-law suite potential, the lower level delivers endless possibilities. The main floor features a bright, open-concept living and dining area, three generously sized bedrooms, updated bathrooms, and a well-appointed kitchen complete with granite countertops and stainless steel appliances. Pride of ownership is evident throughout, with thoughtful updates including a new asphalt driveway, 40-year shingles, a high-efficiency three-stage furnace and central air conditioner, humidifier, and a finished laundry room with built-in shelving. Set on one of Barrie's most desirable northwest streets, this beautifully maintained property is surrounded by mature trees and perennial gardens, creating a peaceful outdoor setting. Additional highlights include an oversized garage with extensive built-in cabinetry and above-garage attic storage, built-in outdoor speakers, a natural gas BBQ hookup, a garden shed, and beautifully landscaped grounds. Ideally located close to schools, parks, playgrounds, shopping, Georgian Mall, transit, and Highway 400, this exceptional home combines move-in-ready comfort with the flexibility today's buyers are looking for.
Property details
- Property type
- Detached
- Style
- Bungalow-Raised
- Total rooms
- 5
- Lot size
- 51 × 110 ft
- Property taxes
- $4,960 (2026)
- Occupancy
- Flexible
- Days on market
- 1
- Status
- Active
- MLS®
Property history
Location
Open in Google MapsRecently sold nearby
Listing data last updated: Jul 21, 2026, 11:39 a.m. EDT via TRREB IDX.
First listed: Jul 21, 2026, 11:36 a.m. EDT.