
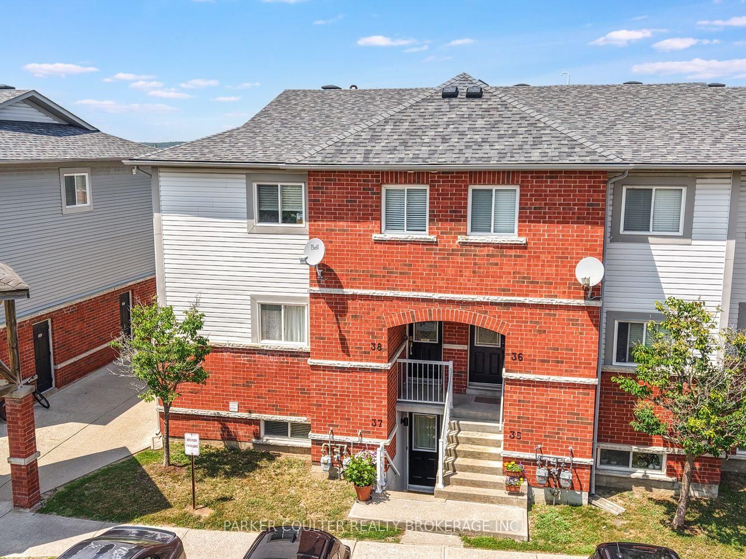
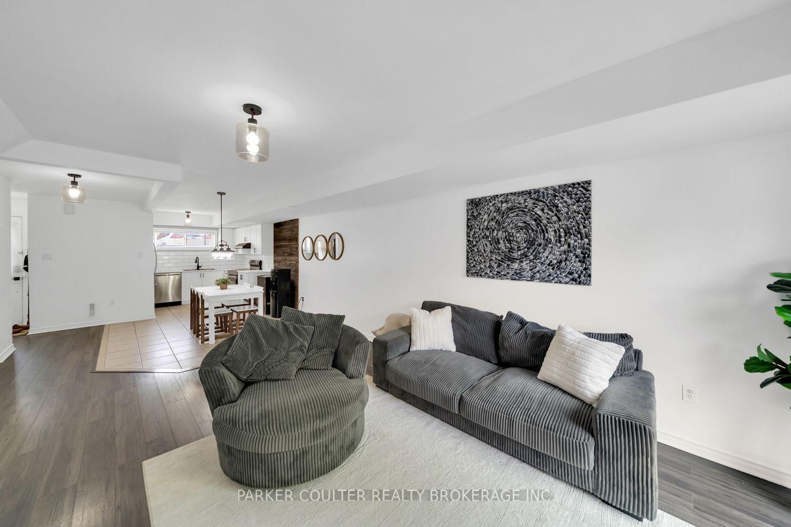
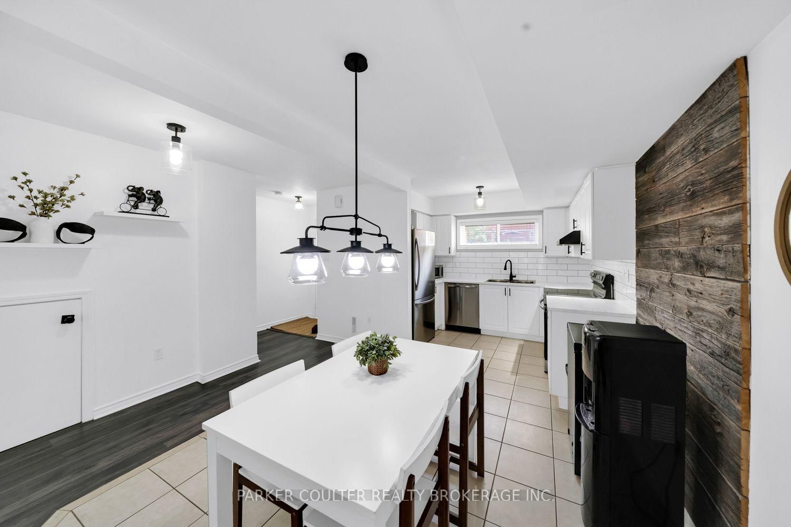
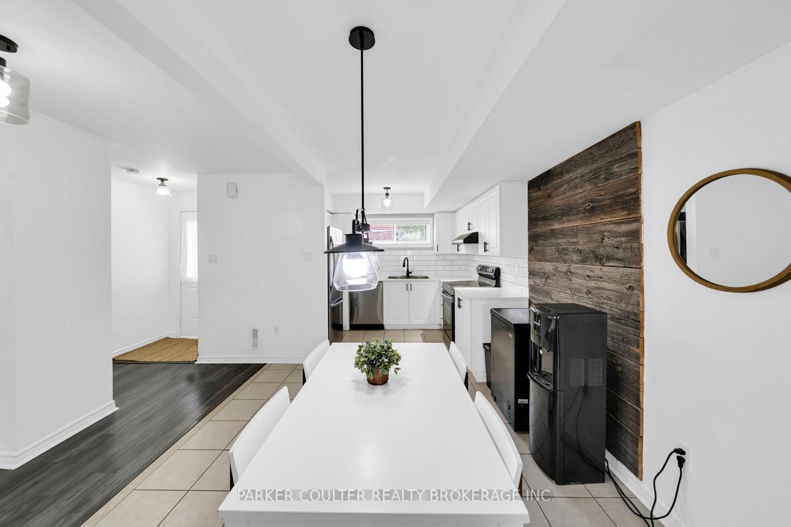
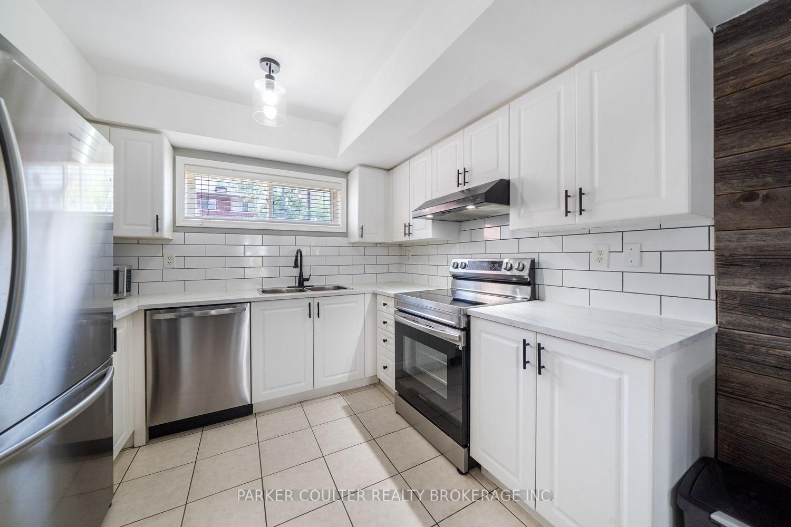
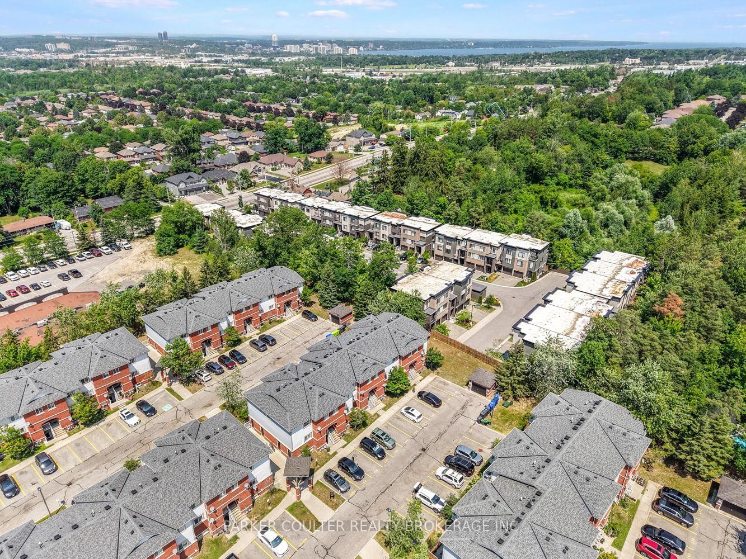
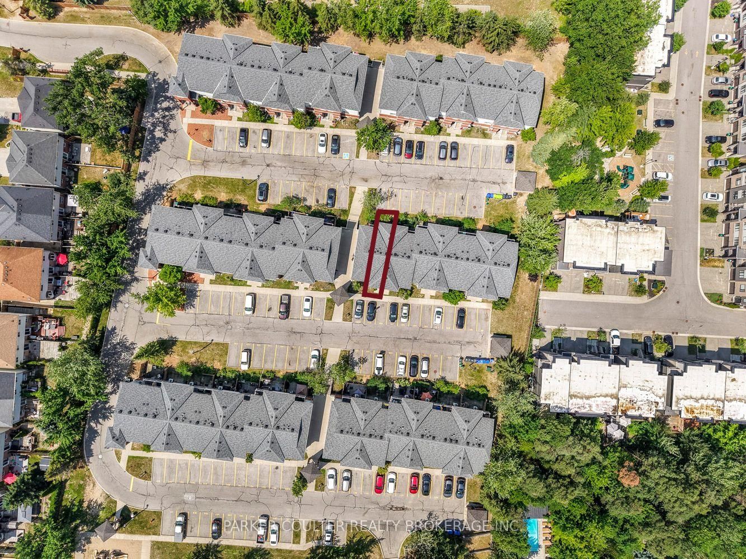
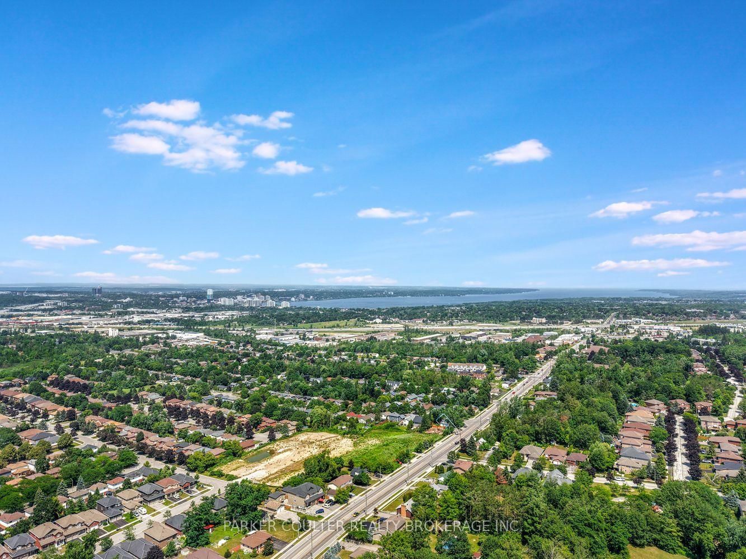
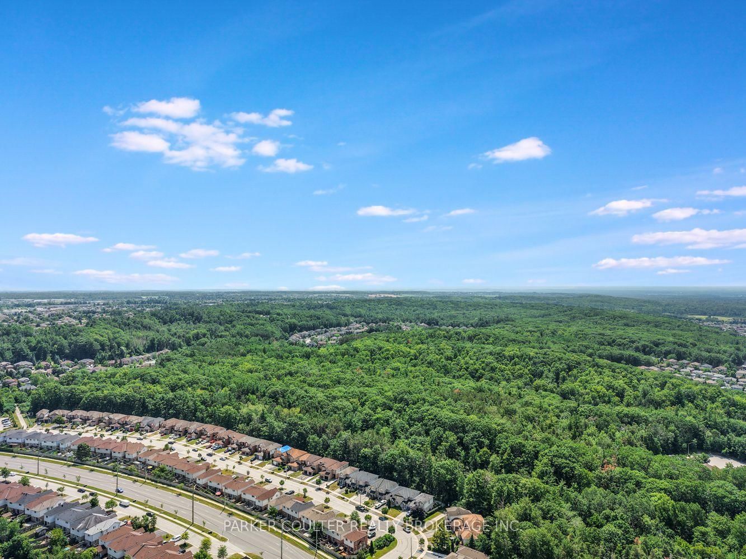
241 Ferndale Drive S • #37 • Barrie, ON photo 1
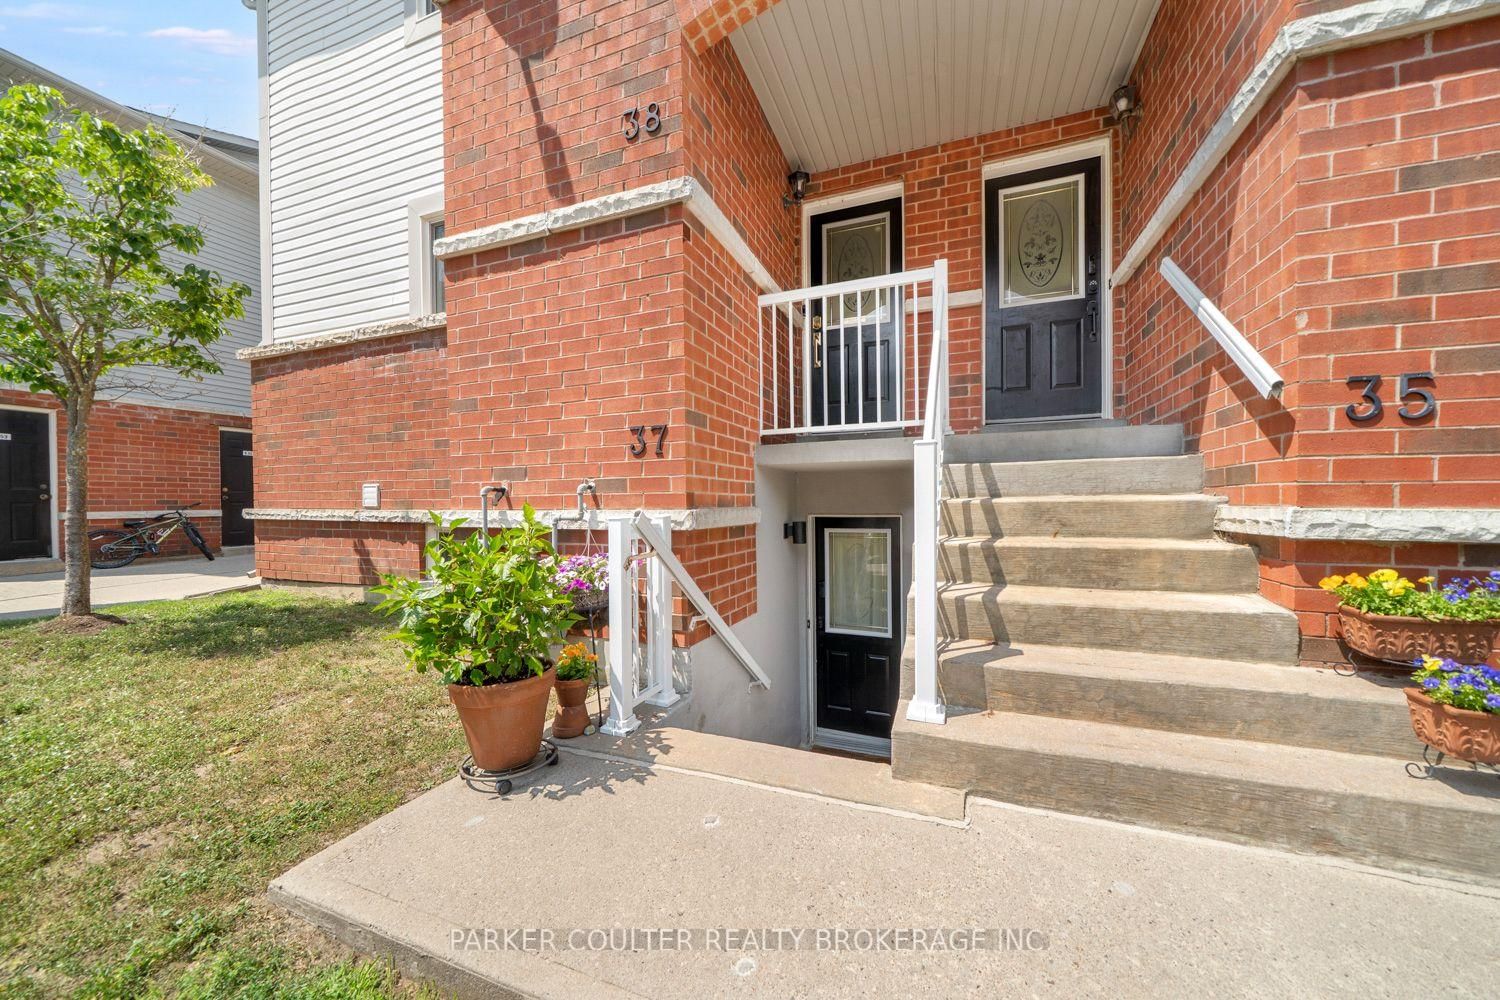
241 Ferndale Drive S • #37 • Barrie, ON photo 2
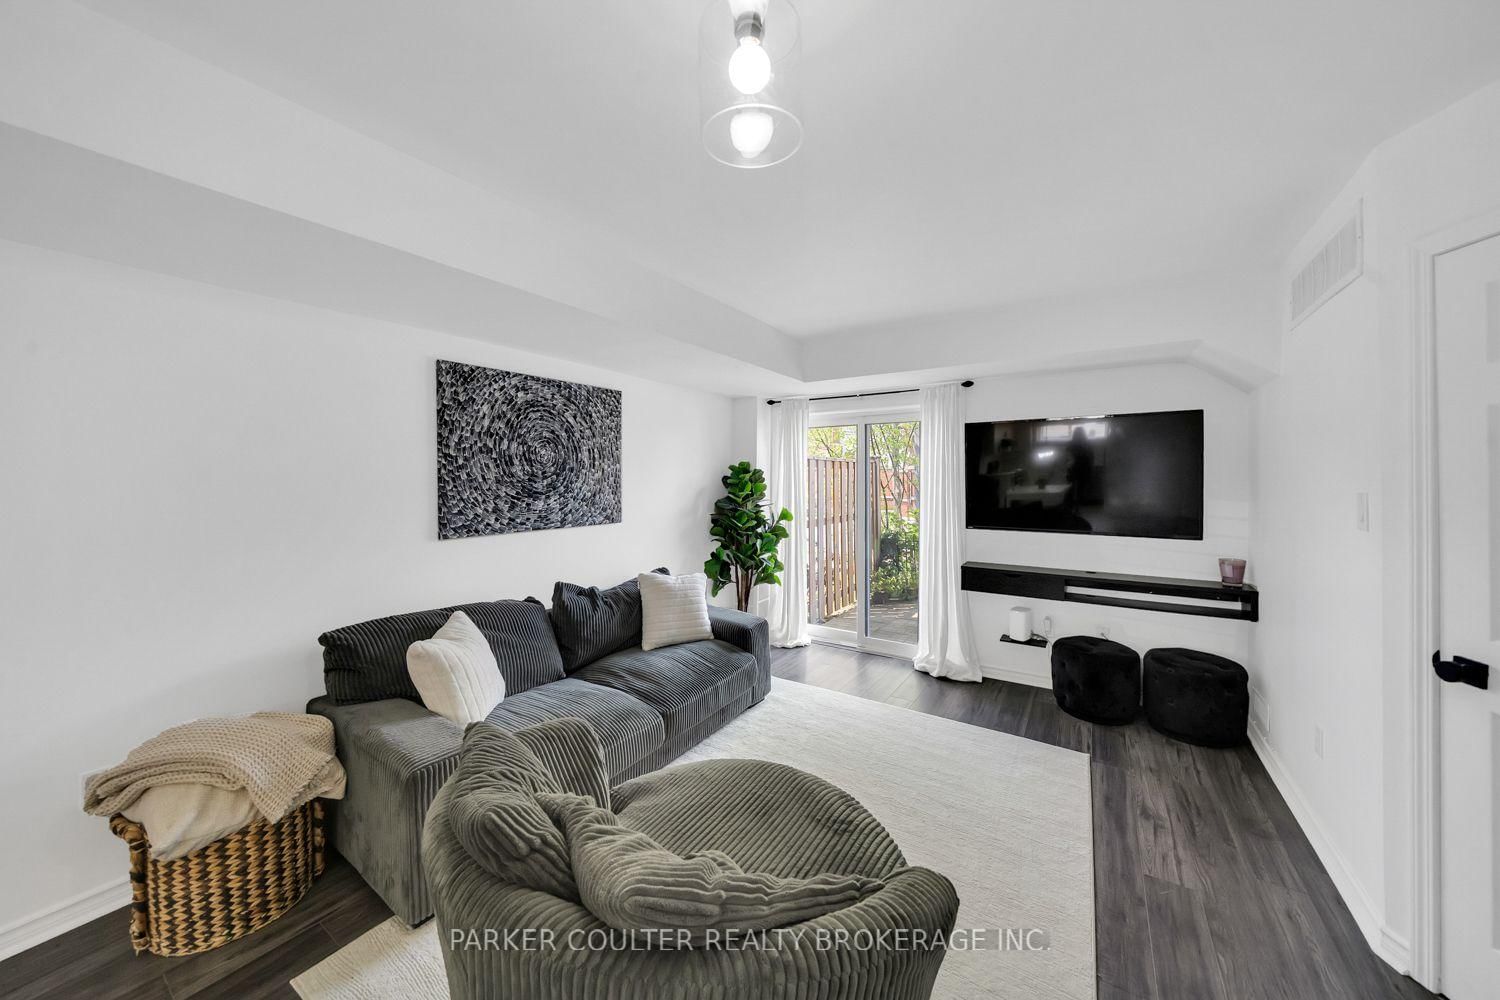
241 Ferndale Drive S • #37 • Barrie, ON photo 3
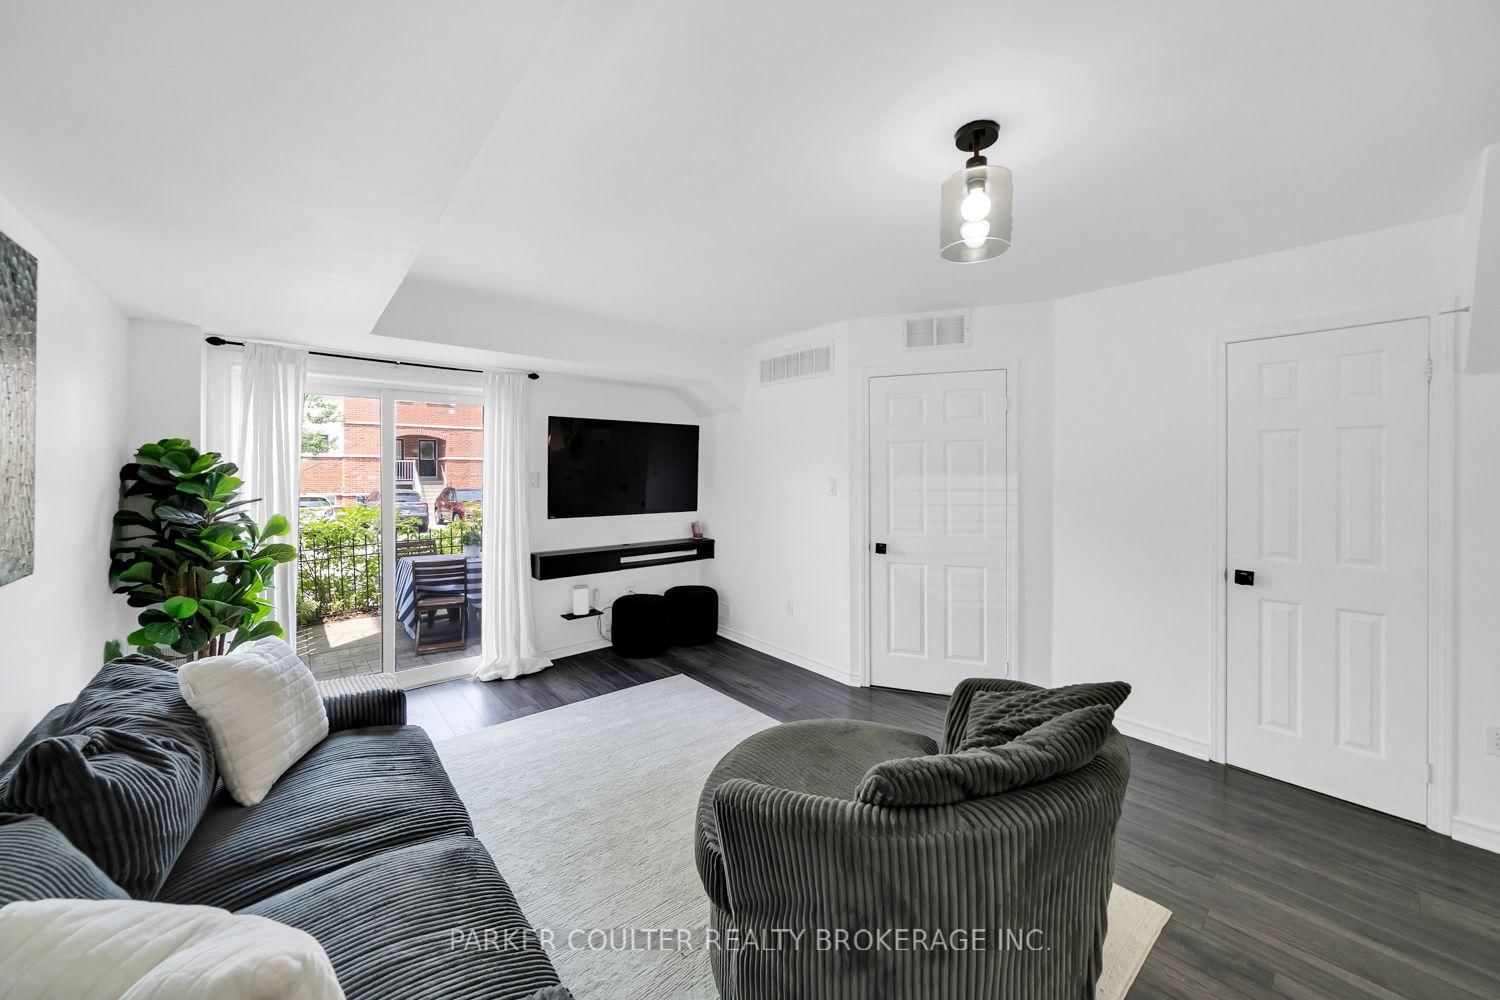
241 Ferndale Drive S • #37 • Barrie, ON photo 4
241 Ferndale Drive S • #37 • Barrie, ON photo 5
241 Ferndale Drive S • #37 • Barrie, ON photo 6
241 Ferndale Drive S • #37 • Barrie, ON photo 7
241 Ferndale Drive S • #37 • Barrie, ON photo 8
241 Ferndale Drive S • #37 • Barrie, ON photo 9
241 Ferndale Drive S • #37 • Barrie, ON photo 10
241 Ferndale Drive S • #37 • Barrie, ON photo 11
241 Ferndale Drive S • #37 • Barrie, ON photo 12
241 Ferndale Drive S • #37 • Barrie, ON photo 13
241 Ferndale Drive S • #37 • Barrie, ON photo 14
241 Ferndale Drive S • #37 • Barrie, ON photo 15
241 Ferndale Drive S • #37 • Barrie, ON photo 16
241 Ferndale Drive S • #37 • Barrie, ON photo 17
241 Ferndale Drive S • #37 • Barrie, ON photo 18
241 Ferndale Drive S • #37 • Barrie, ON photo 19
241 Ferndale Drive S • #37 • Barrie, ON photo 20
241 Ferndale Drive S • #37 • Barrie, ON photo 21
241 Ferndale Drive S • #37 • Barrie, ON photo 22
241 Ferndale Drive S • #37 • Barrie, ON photo 23
241 Ferndale Drive S • #37 • Barrie, ON photo 24
241 Ferndale Drive S • #37 • Barrie, ON photo 25
241 Ferndale Drive S • #37 • Barrie, ON photo 26
241 Ferndale Drive S • #37 • Barrie, ON photo 27
241 Ferndale Drive S • #37 • Barrie, ON photo 28
241 Ferndale Drive S • #37 • Barrie, ON photo 29
241 Ferndale Drive S • #37 • Barrie, ON photo 30
241 Ferndale Drive S • #37 • Barrie, ON photo 31
241 Ferndale Drive S • #37 • Barrie, ON photo 32
241 Ferndale Drive S • #37 • Barrie, ON photo 33
241 Ferndale Drive S • #37 • Barrie, ON photo 34
241 Ferndale Drive S • #37 • Barrie, ON photo 35
241 Ferndale Drive S • #37 • Barrie, ON photo 36
241 Ferndale Drive S • #37 • Barrie, ON photo 37
1 / 37
$435,000
241 Ferndale Drive S • #37 • Barrie, ONPrice Change▼ 2.25%
Courtesy of PARKER COULTER REALTY BROKERAGE INC.
3
Bedrooms
2
Bathrooms
1200-1399
Square feet
2
Parking

About this home

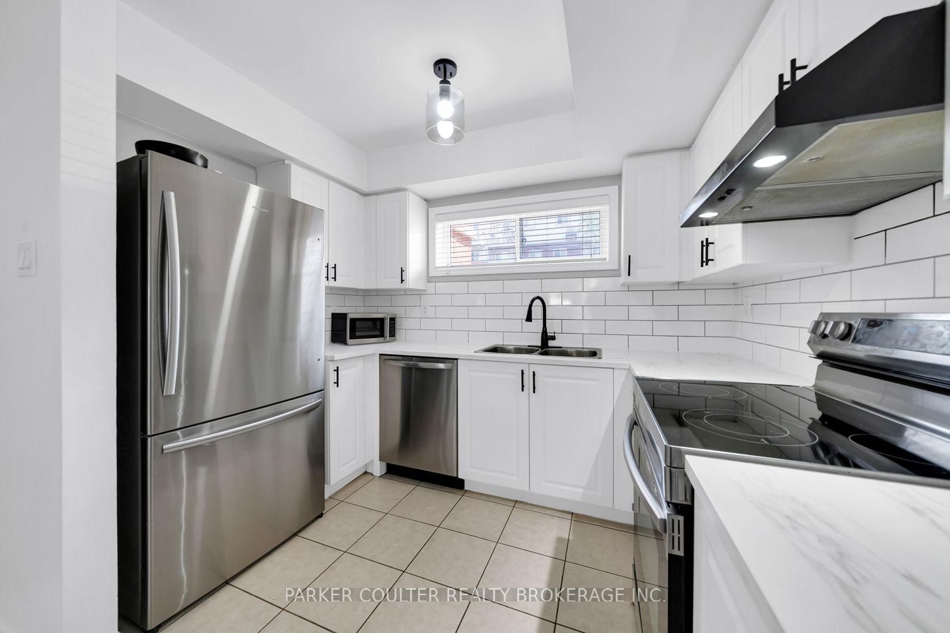
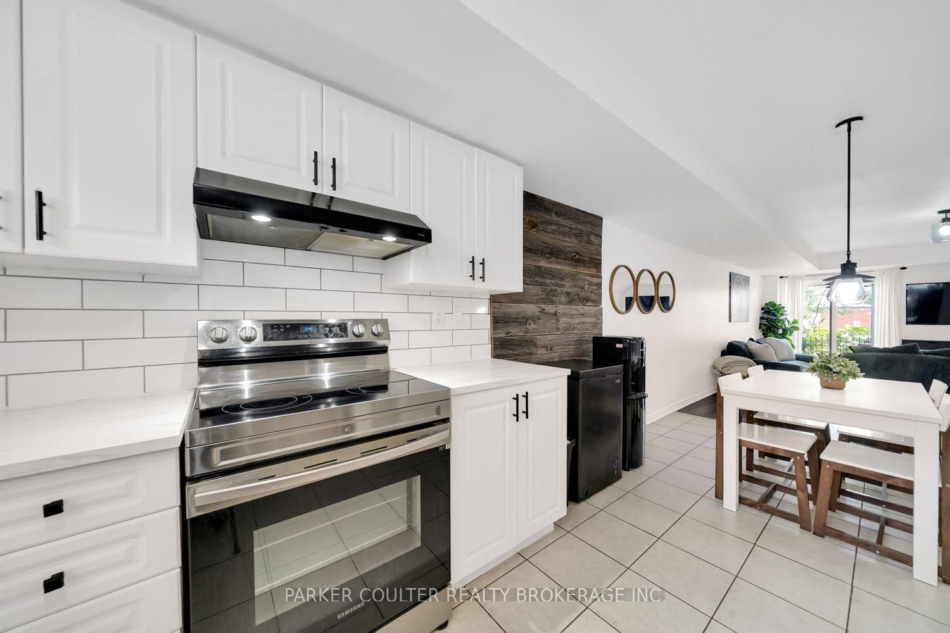
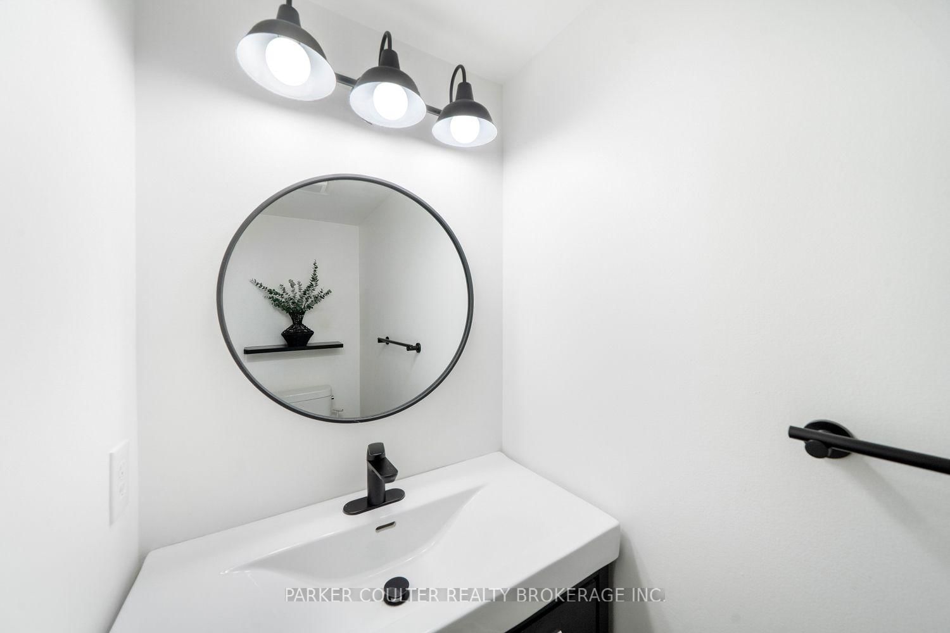
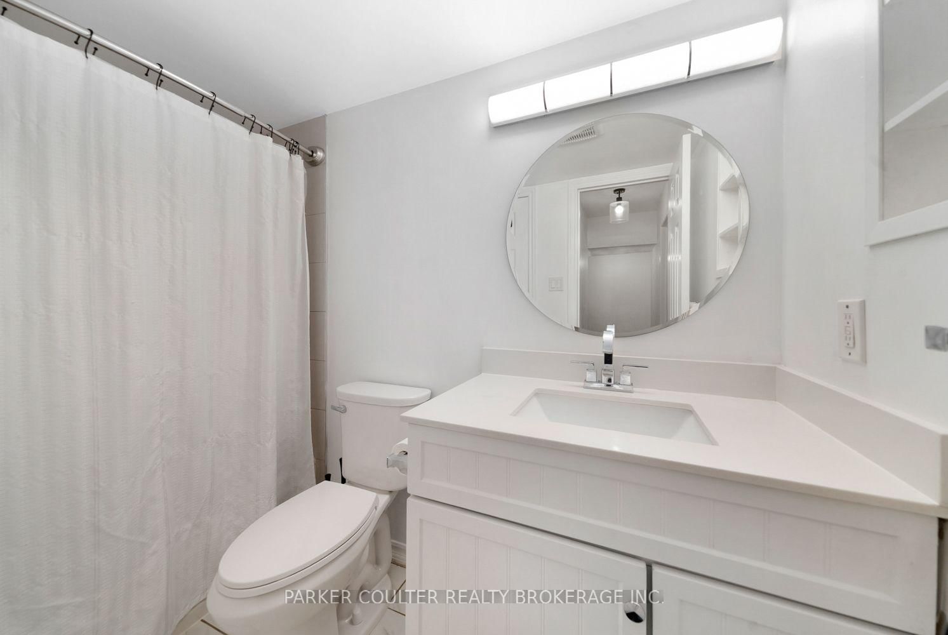
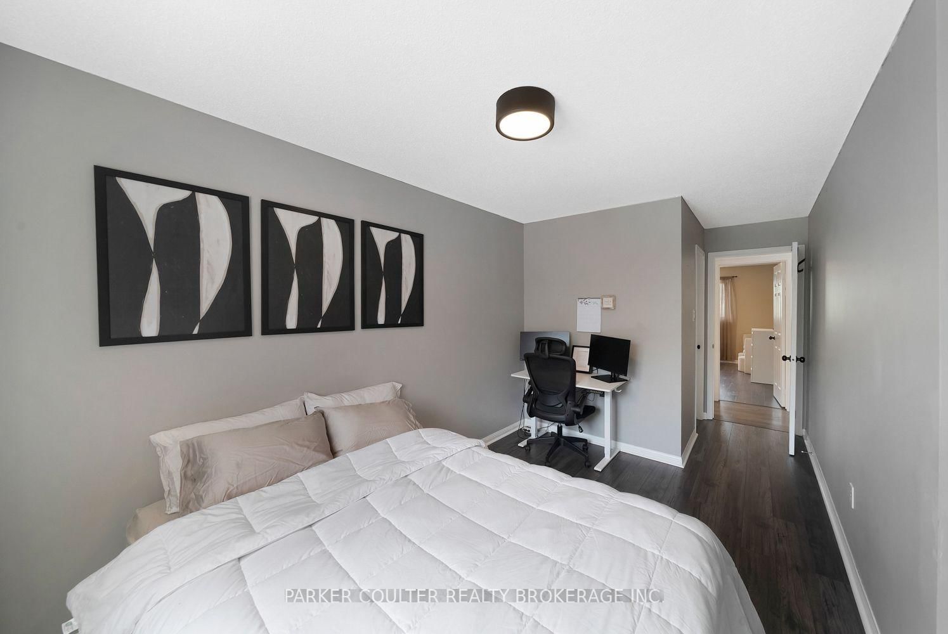
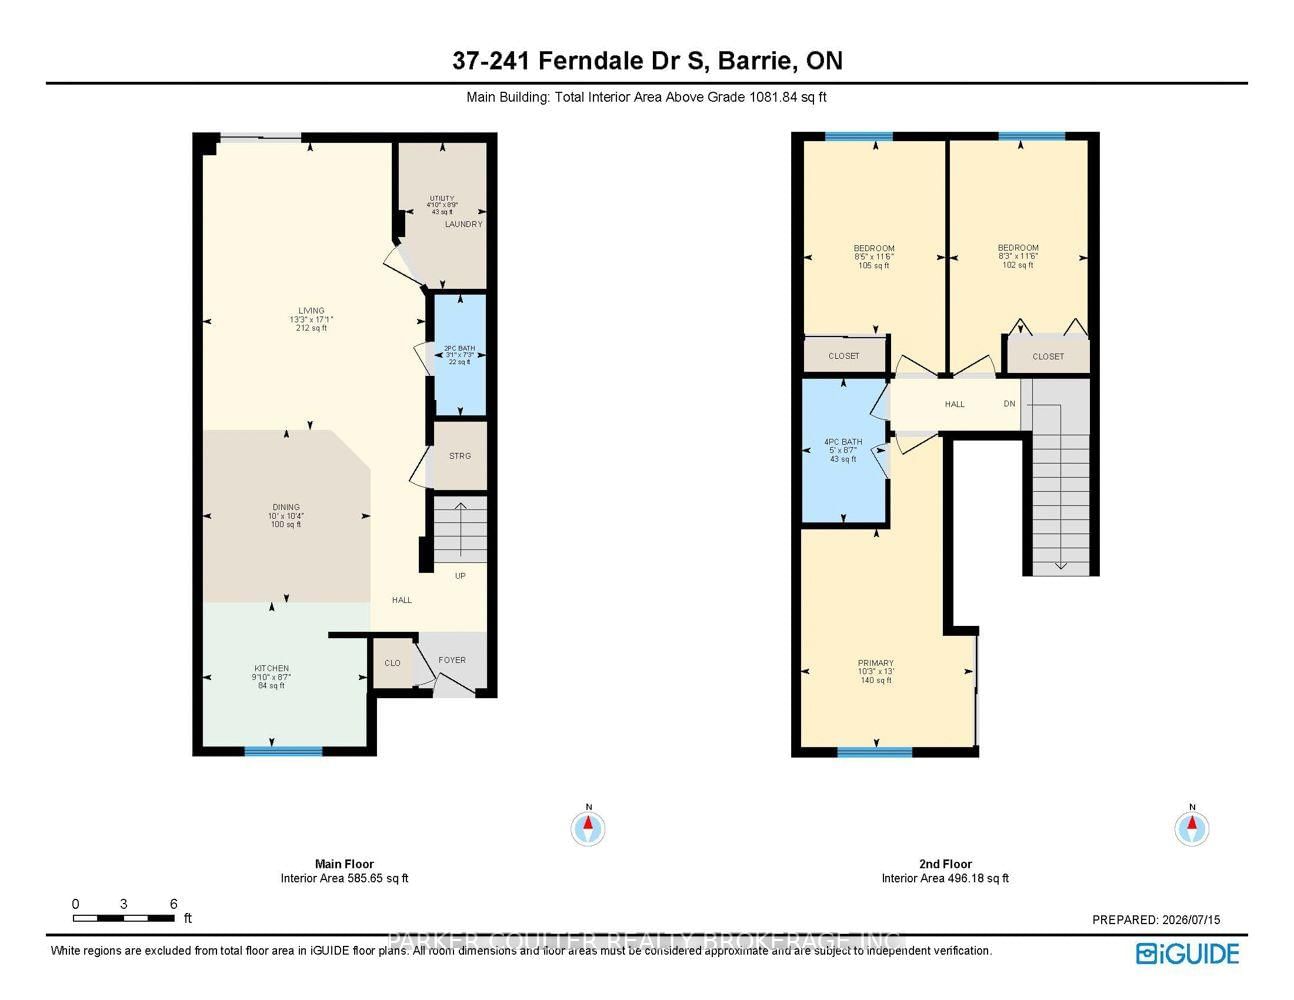
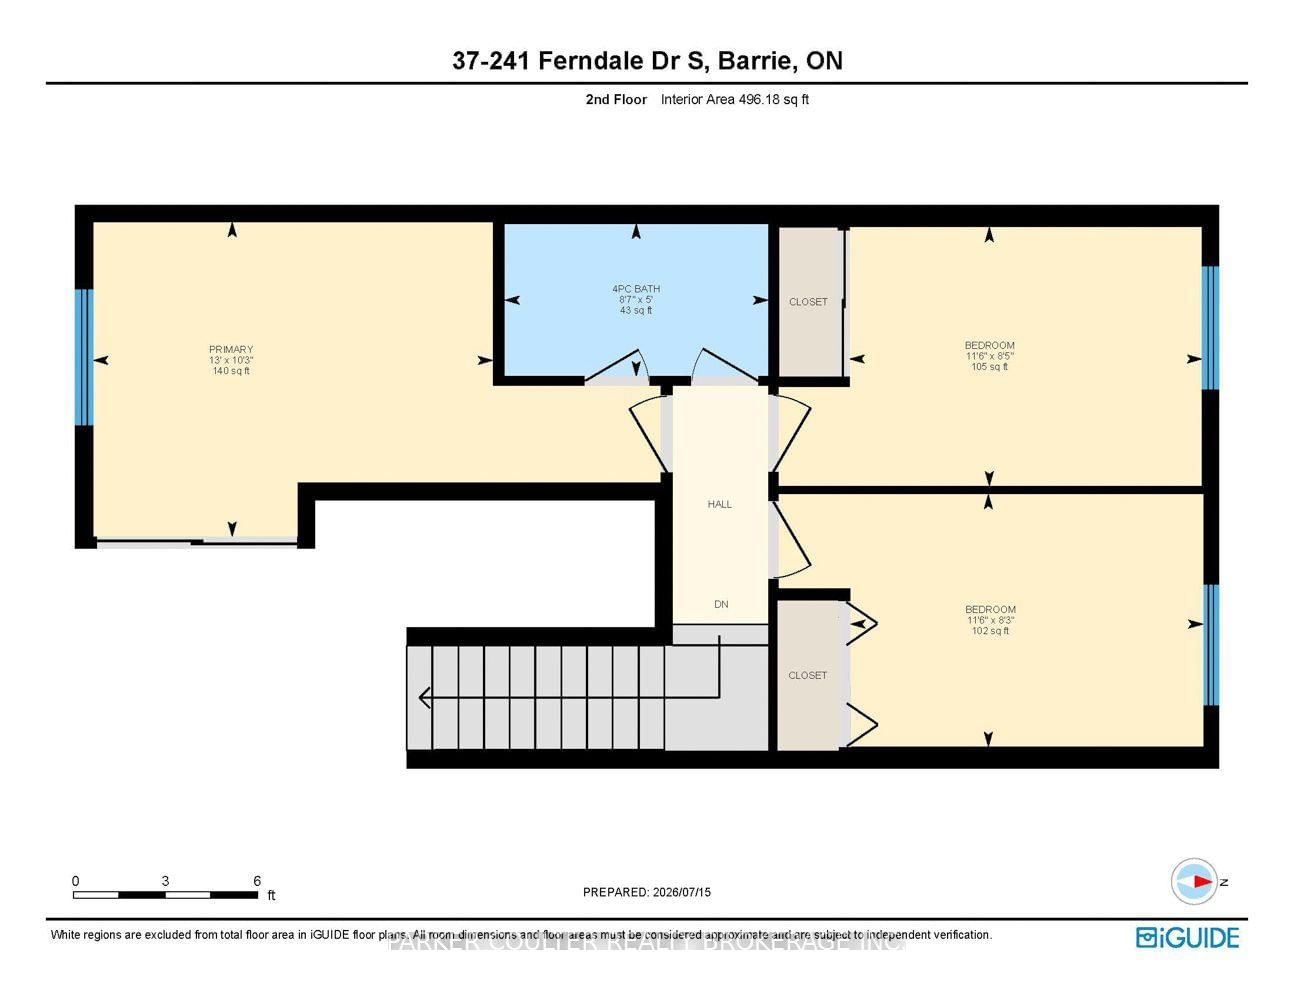
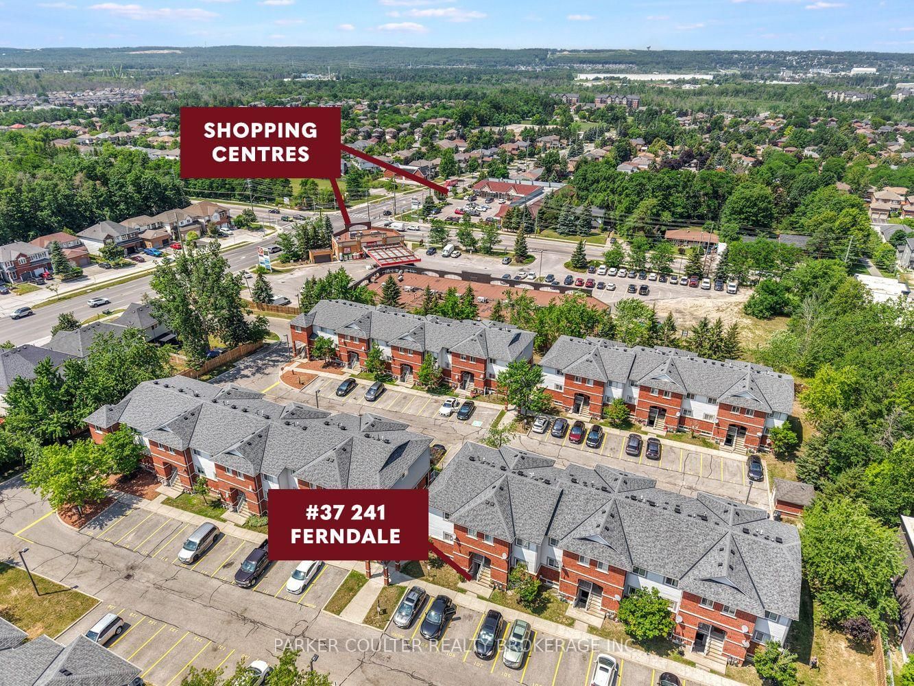
Welcome to this beautifully renovated, carpet-free condo townhouse nestled in a quiet, family-friendly community. Thoughtfully updated throughout, this move-in ready home features new laminate flooring, a stylish kitchen with updated tile backsplash, stainless steel appliances, bright white cabinetry, and large windows that fill the open-concept main floor with natural light. Both bathrooms have been fully renovated with contemporary finishes, including quartz countertops, creating a fresh and modern feel. Upstairs, you'll find three generously sized countertops, creating a fresh and modern feel. Upstairs, you'll find three generously sized space. Outside, enjoy the convenience of two dedicated parking spaces along with access to a private neighbourhood park, perfect for children and families. Ideally situated close to excellent schools, parks, the Ardagh Bluffs trail system, and major commuter routes, this welcoming community offers the perfect balance of comfort, convenience, and lifestyle.

Property details

Property type
Condo Townhouse
Style
Stacked Townhouse
Approx. age (yrs)
16-30
Total rooms
8
Maintenance fee
$465/mo
Exposure
South
Property taxes
$2,876.31 (2025)
Occupancy
Flexible
Days on market
43
Status
Active
MLS®

Property history

Recently sold nearby

Listing data last updated: Aug 31, 2026, 11:15 a.m. EDT via TRREB IDX.

First listed: Jul 20, 2026, 10:47 a.m. EDT.