








About this home
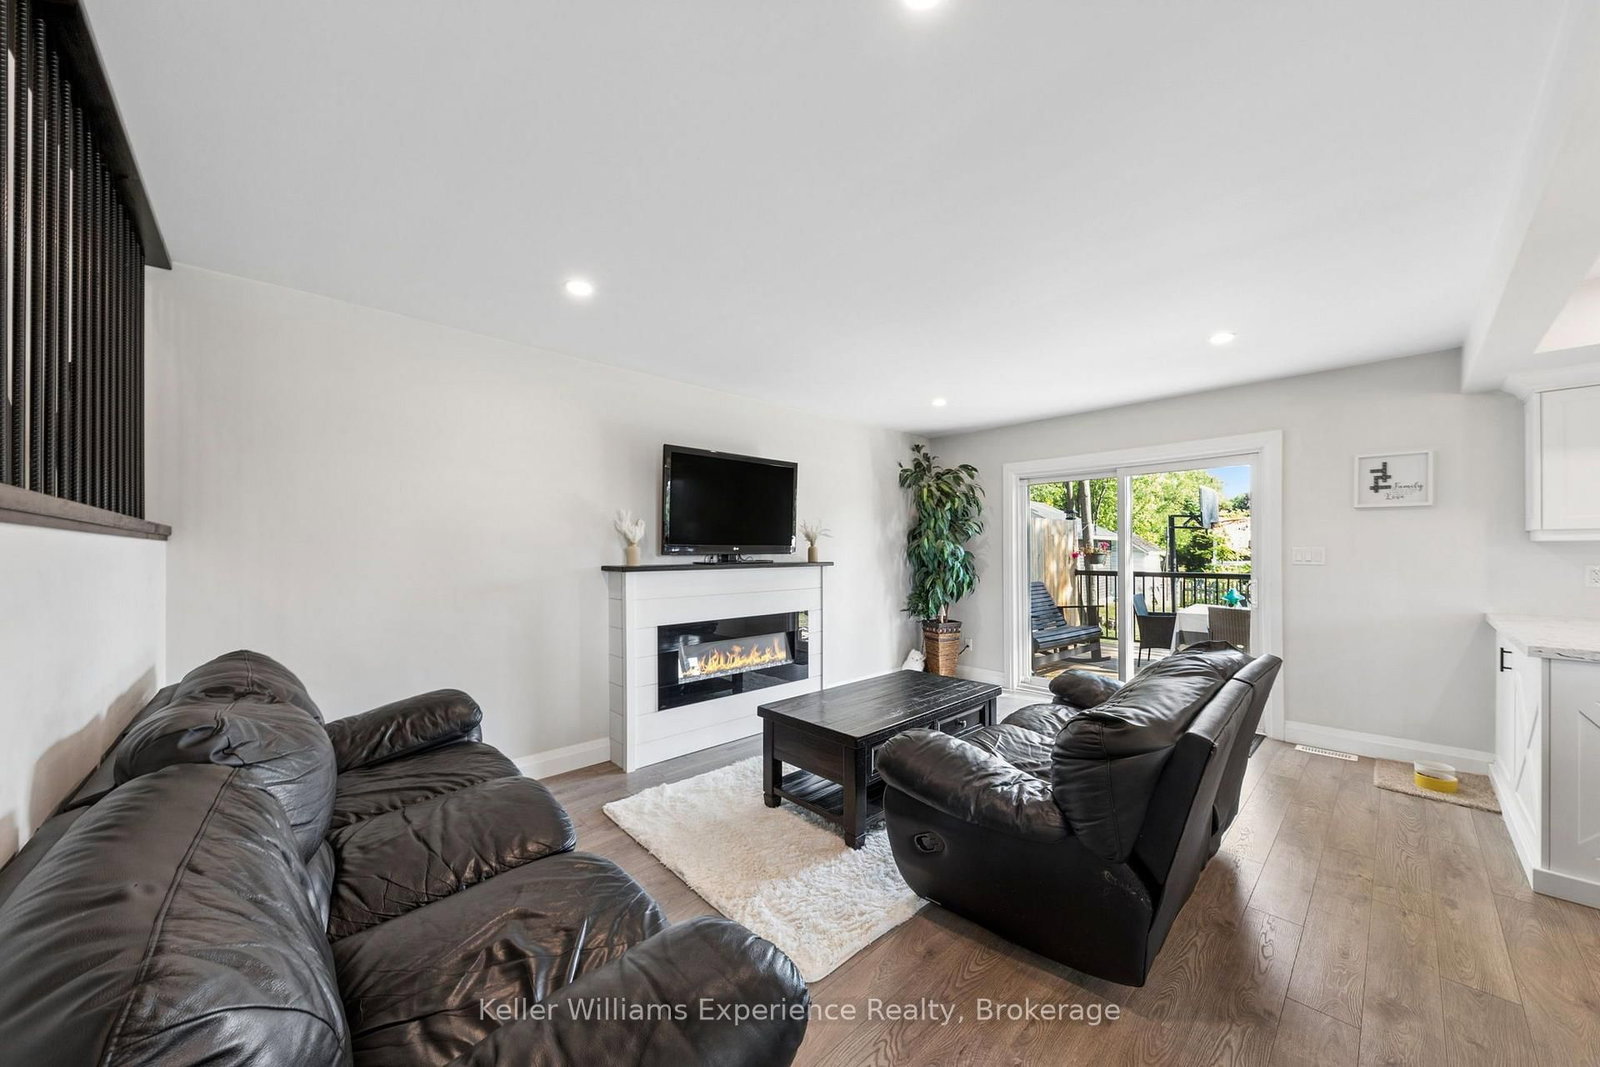
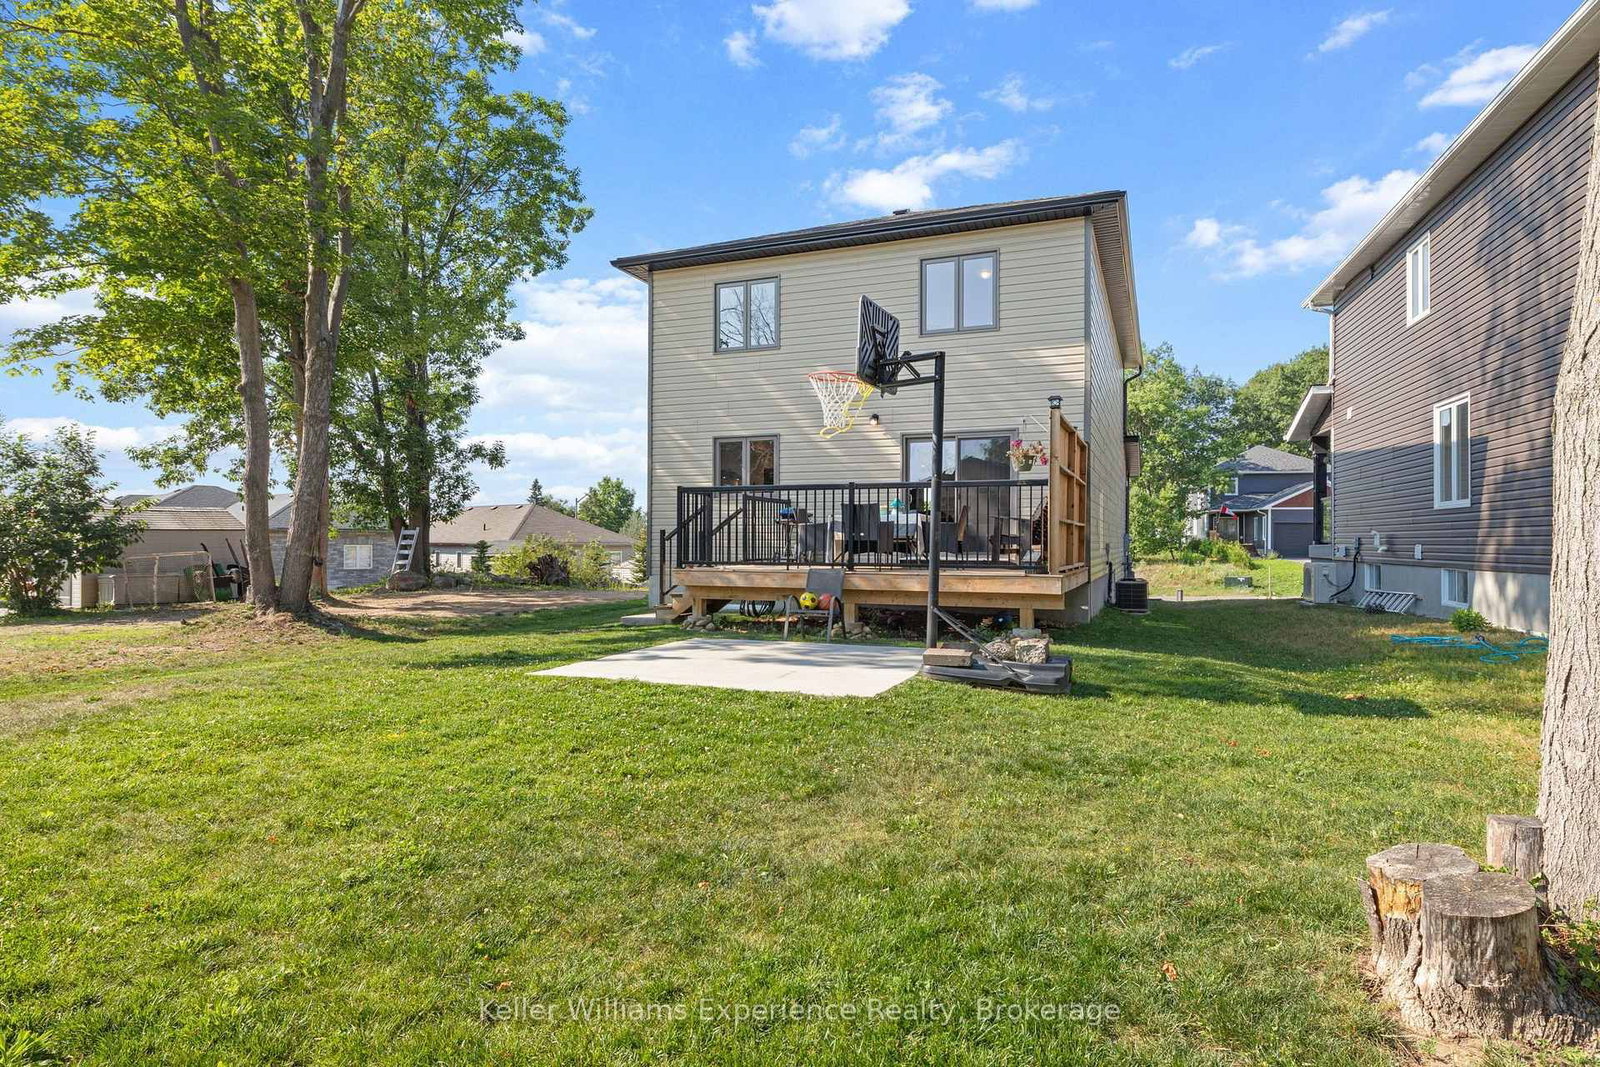
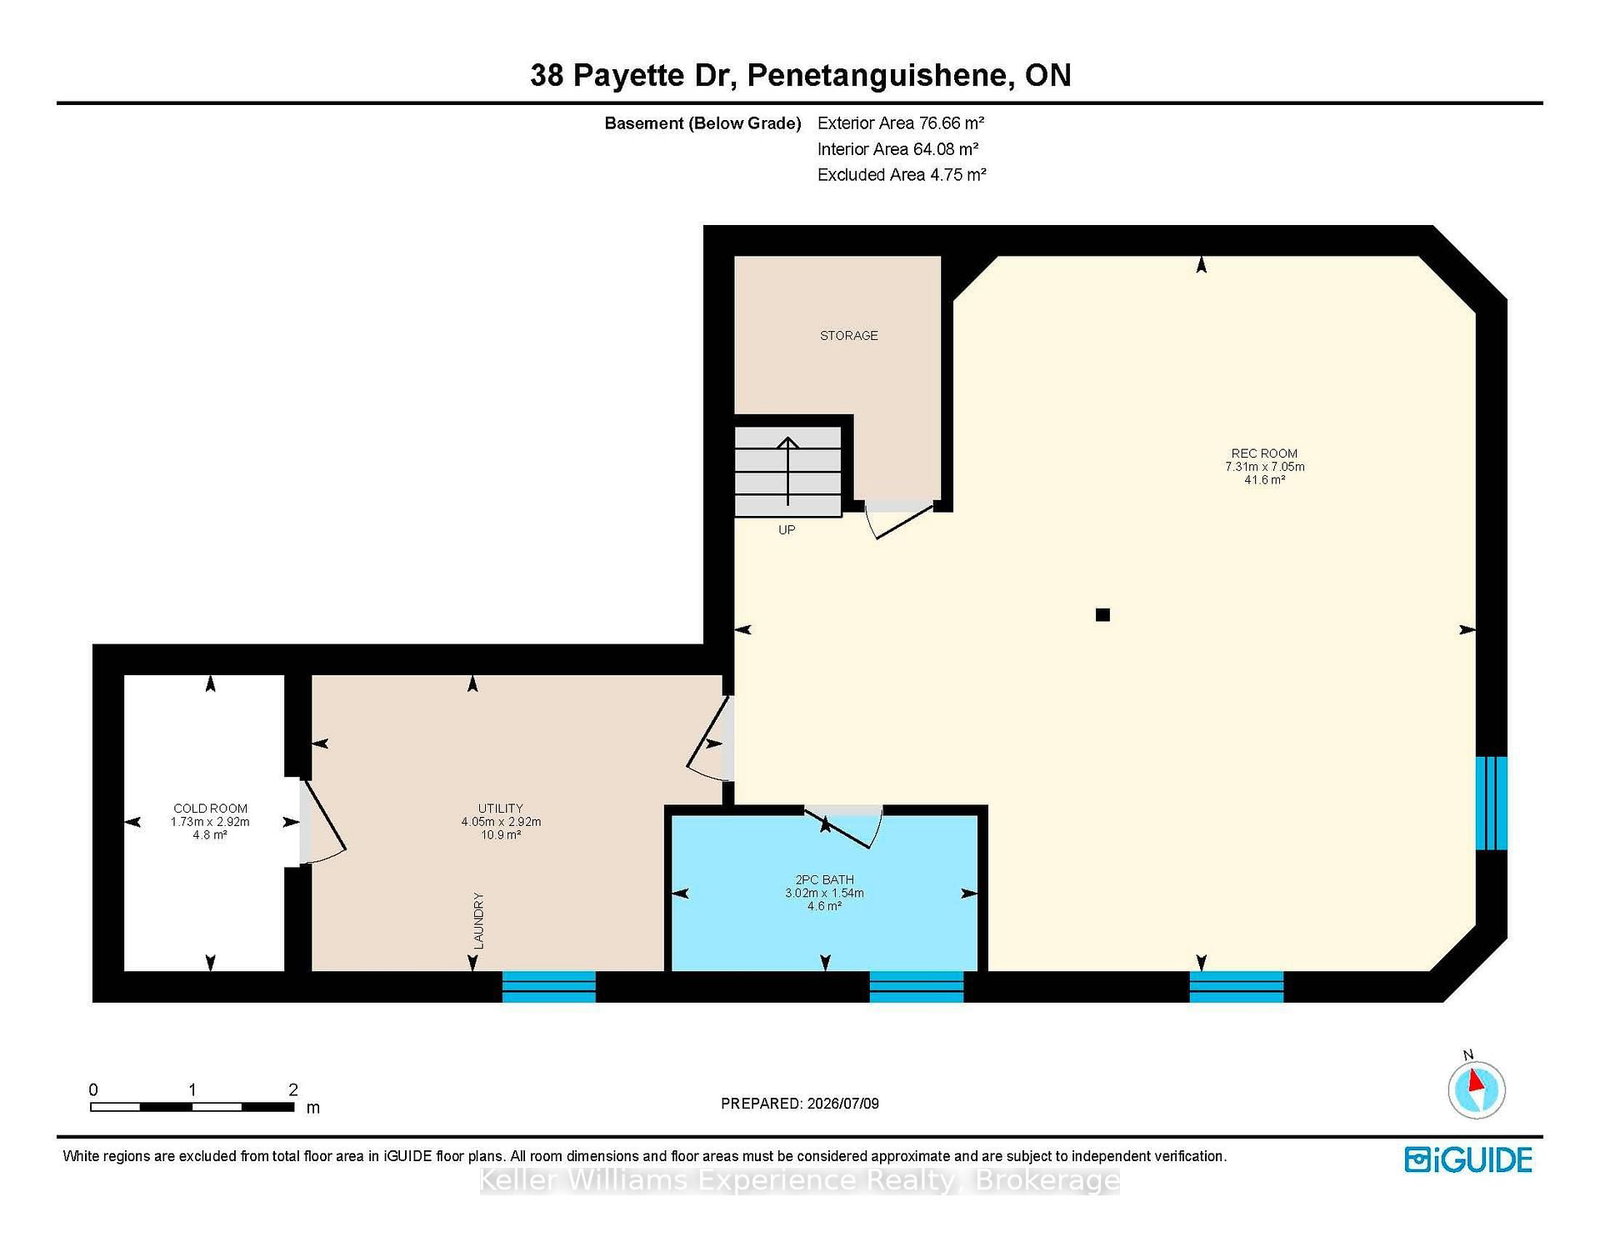
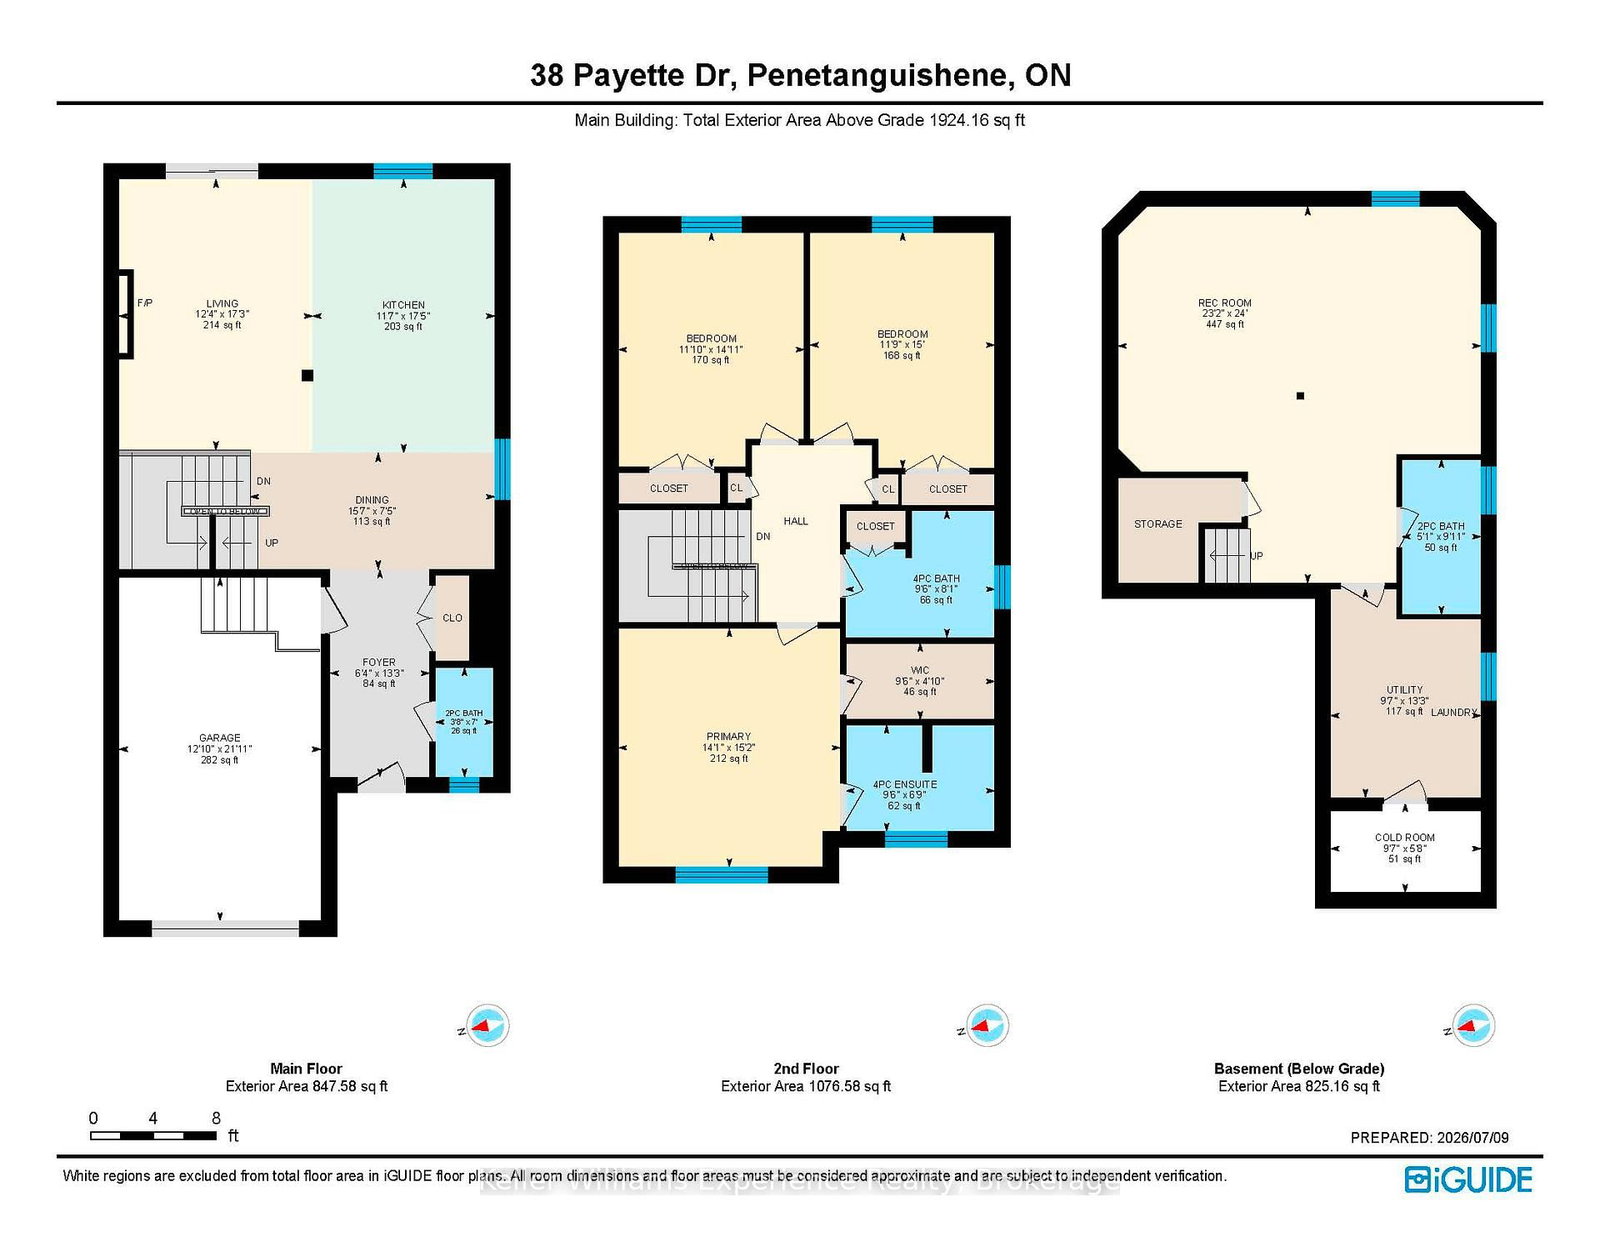
Welcome to this beautifully crafted custom-built home, where quality construction, thoughtful design, and energy efficiency come together in one exceptional package. Built on a durable ICF foundation, this 3-bedroom, 4-bathroom home is nestled in a desirable, family-friendly neighbourhood close to schools, parks, and everyday amenities.Step inside to an inviting open-concept main floor that's perfect for both entertaining and everyday living. The heart of the home is the stunning kitchen, featuring quartz countertops, a large centre island, stainless steel appliances, and a natural gas stove. Quality finishes continue throughout with tile and high-grade laminate flooring, and a striking open wood staircase.Upstairs, the spacious primary suite offers a walk-in closet and a private ensuite, creating the perfect place to unwind. The fully finished lower level extends your living space with a generous recreation room, laundry area, and additional 2-piece bathroom w/ shower rough-in. Outside, you'll appreciate the beautifully maintained yard complete with large deck for BBQ's and a concrete pad for outdoor play or additional dining area. In addition to the attached single-car garage, the insulated 20' x 20' detached garage offers endless possibilities as a workshop, hobby space, or extra storage.Built with quality craftsmanship and designed for comfortable family living, this move-in ready home is one you won't want to miss.
Property details
- Property type
- Detached
- Style
- 2-Storey
- Approx. age (yrs)
- 0-5
- Total rooms
- 10
- Lot size
- 11.02 × 52.56 m
- Property taxes
- $5,798 (2025)
- Occupancy
- Flexible
- Days on market
- 2
- Status
- Active
- MLS®
Property history
Location
Open in Google MapsRecently sold nearby
Listing data last updated: Jul 20, 2026, 9:55 a.m. EDT via TRREB IDX.
First listed: Jul 20, 2026, 9:55 a.m. EDT.