
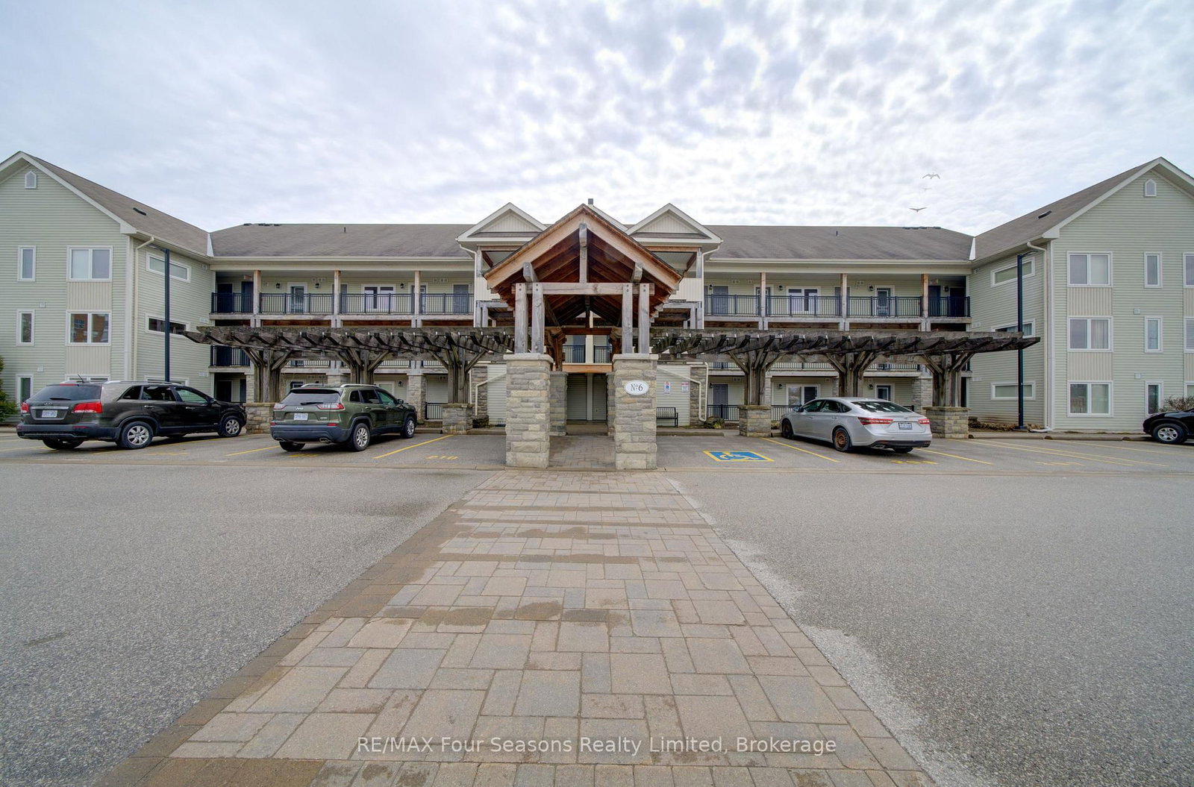
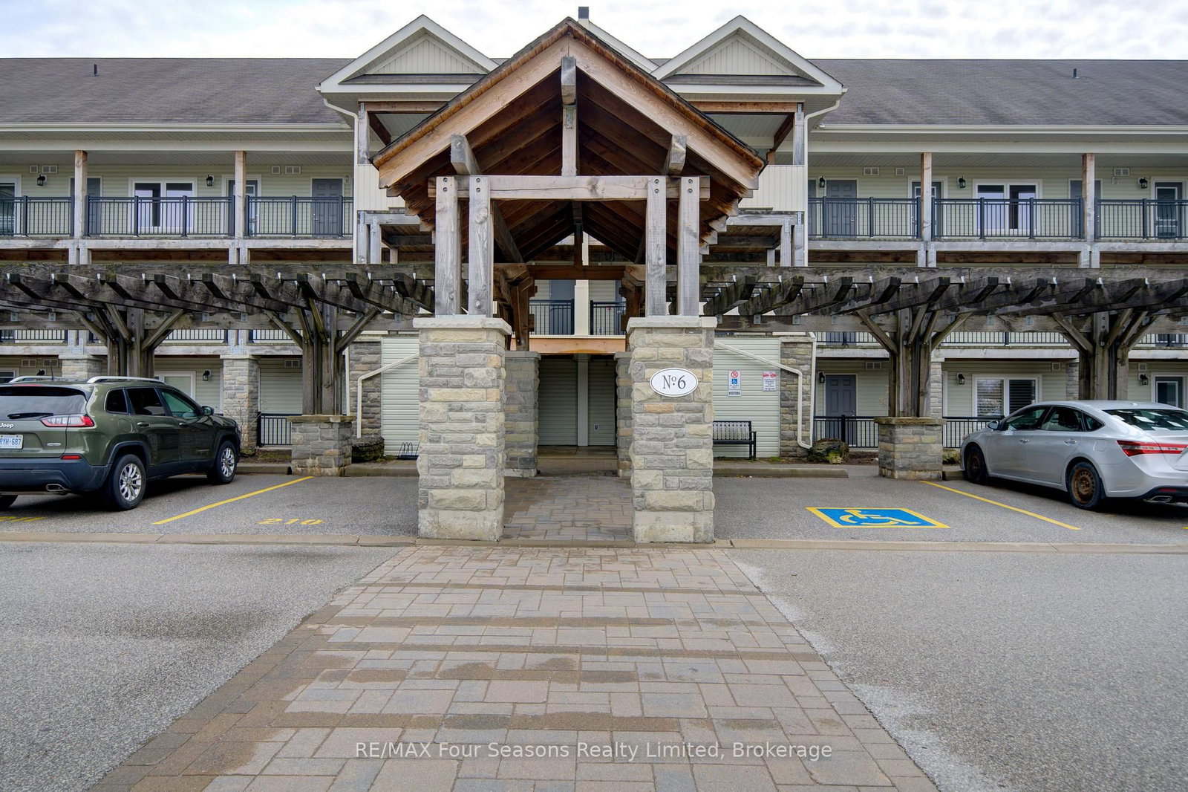
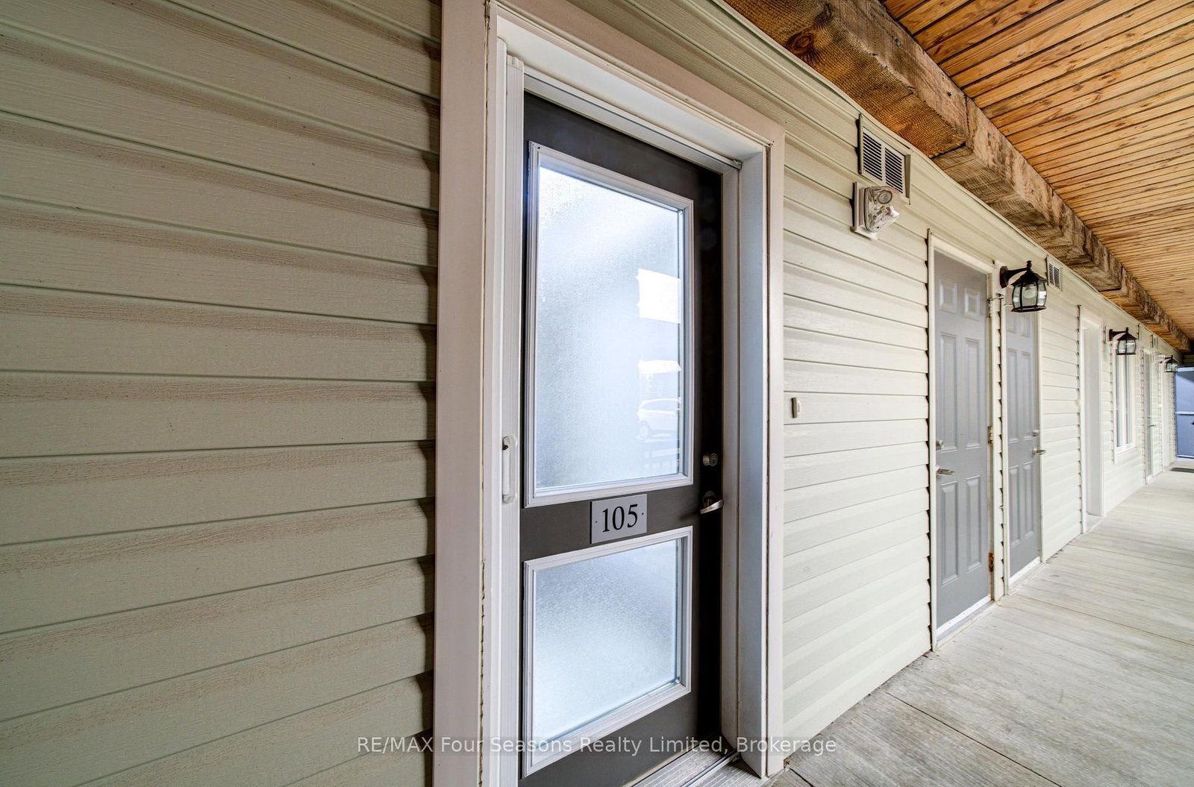
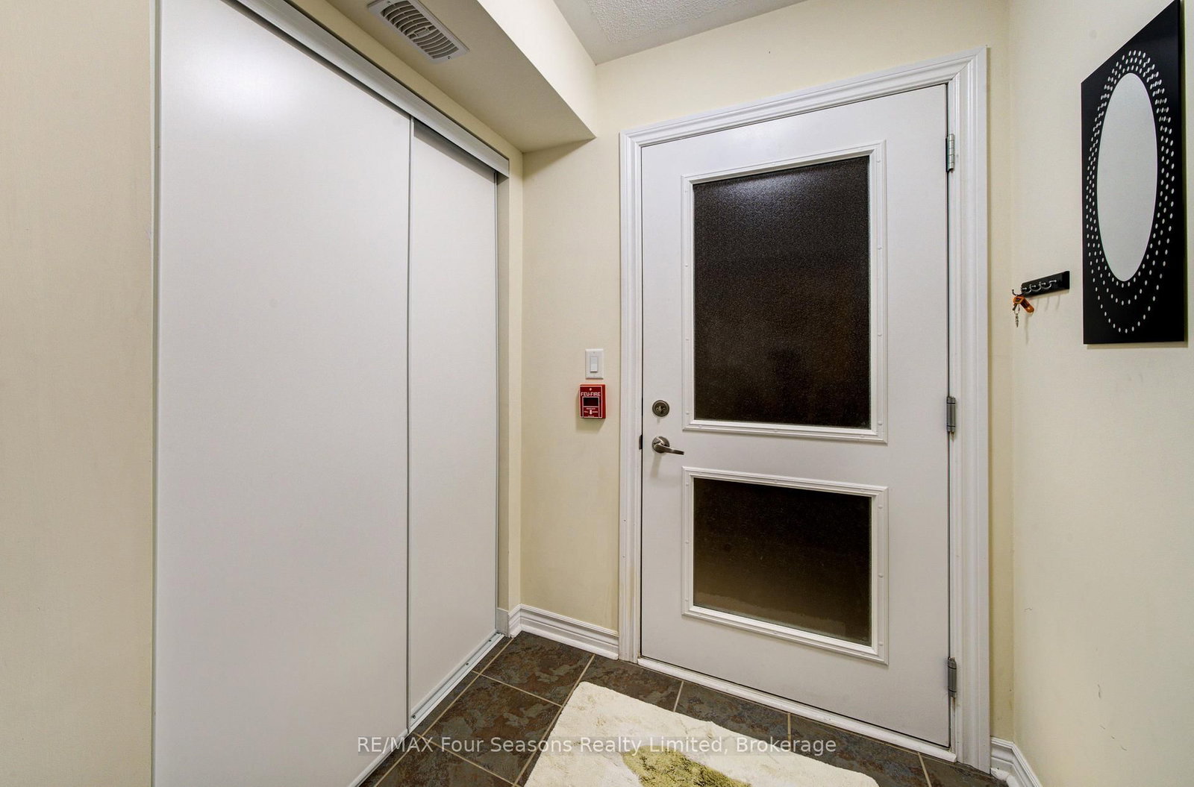
6 Brandy Lane Drive • #105 • Collingwood, ON photo 1
6 Brandy Lane Drive • #105 • Collingwood, ON photo 2
6 Brandy Lane Drive • #105 • Collingwood, ON photo 3
6 Brandy Lane Drive • #105 • Collingwood, ON photo 4
6 Brandy Lane Drive • #105 • Collingwood, ON photo 5
6 Brandy Lane Drive • #105 • Collingwood, ON photo 6
6 Brandy Lane Drive • #105 • Collingwood, ON photo 7
6 Brandy Lane Drive • #105 • Collingwood, ON photo 8
6 Brandy Lane Drive • #105 • Collingwood, ON photo 9
6 Brandy Lane Drive • #105 • Collingwood, ON photo 10
6 Brandy Lane Drive • #105 • Collingwood, ON photo 11
6 Brandy Lane Drive • #105 • Collingwood, ON photo 12
6 Brandy Lane Drive • #105 • Collingwood, ON photo 13
6 Brandy Lane Drive • #105 • Collingwood, ON photo 14
6 Brandy Lane Drive • #105 • Collingwood, ON photo 15
6 Brandy Lane Drive • #105 • Collingwood, ON photo 16
6 Brandy Lane Drive • #105 • Collingwood, ON photo 17
6 Brandy Lane Drive • #105 • Collingwood, ON photo 18
6 Brandy Lane Drive • #105 • Collingwood, ON photo 19
6 Brandy Lane Drive • #105 • Collingwood, ON photo 20
6 Brandy Lane Drive • #105 • Collingwood, ON photo 21
6 Brandy Lane Drive • #105 • Collingwood, ON photo 22
6 Brandy Lane Drive • #105 • Collingwood, ON photo 23
6 Brandy Lane Drive • #105 • Collingwood, ON photo 24
6 Brandy Lane Drive • #105 • Collingwood, ON photo 25
6 Brandy Lane Drive • #105 • Collingwood, ON photo 26
6 Brandy Lane Drive • #105 • Collingwood, ON photo 27
6 Brandy Lane Drive • #105 • Collingwood, ON photo 28
6 Brandy Lane Drive • #105 • Collingwood, ON photo 29
6 Brandy Lane Drive • #105 • Collingwood, ON photo 30
6 Brandy Lane Drive • #105 • Collingwood, ON photo 31
6 Brandy Lane Drive • #105 • Collingwood, ON photo 32
6 Brandy Lane Drive • #105 • Collingwood, ON photo 33
6 Brandy Lane Drive • #105 • Collingwood, ON photo 34
6 Brandy Lane Drive • #105 • Collingwood, ON photo 35
1 / 35
$399,000
6 Brandy Lane Drive • #105 • Collingwood, ONPrice Change▼ 2.68%
Courtesy of RE/MAX Four Seasons Realty Limited
1
Bedroom
2
Bathrooms
600-699
Square feet
1
Parking

About this home

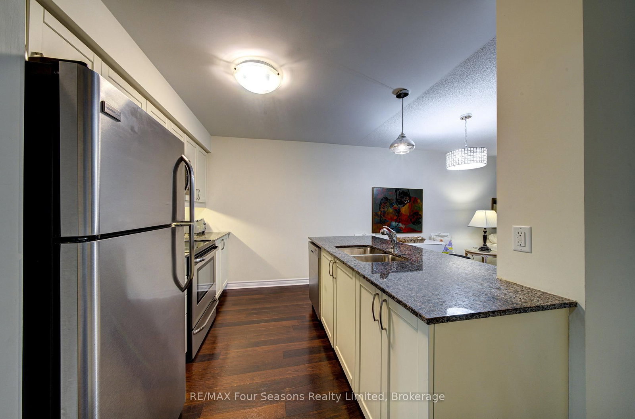
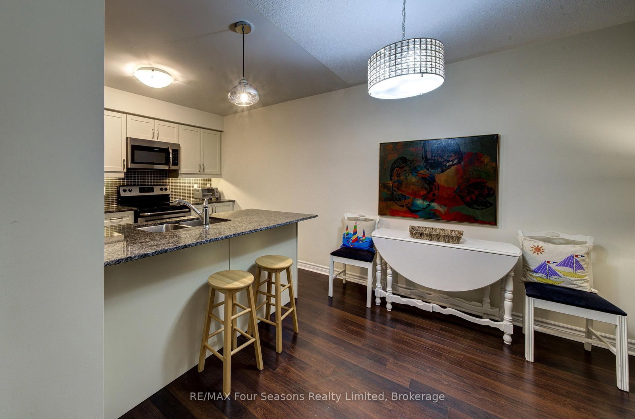
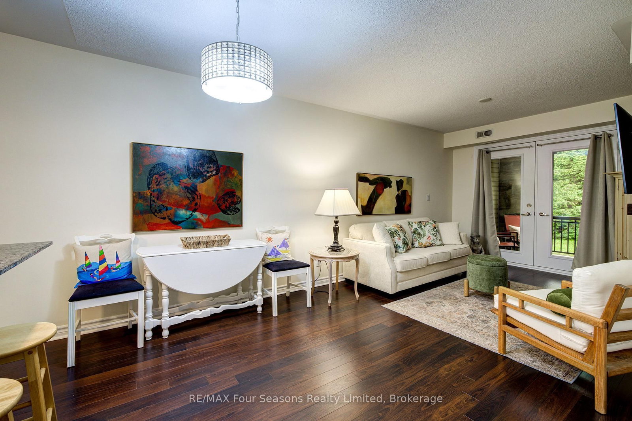
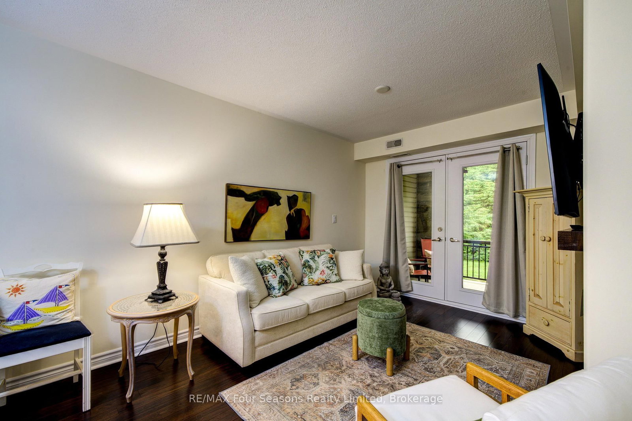
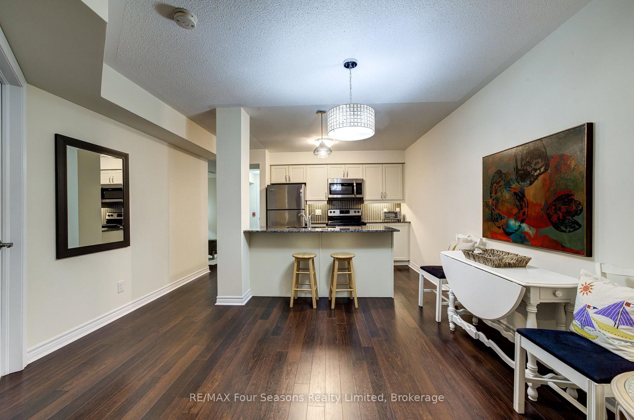
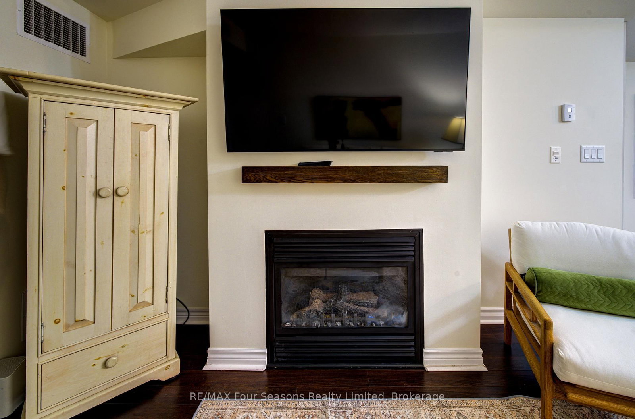
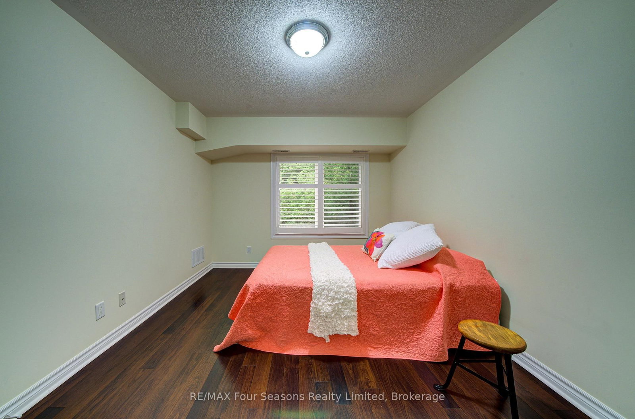
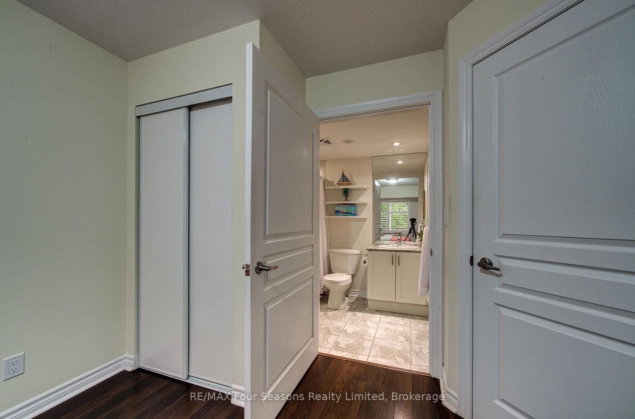
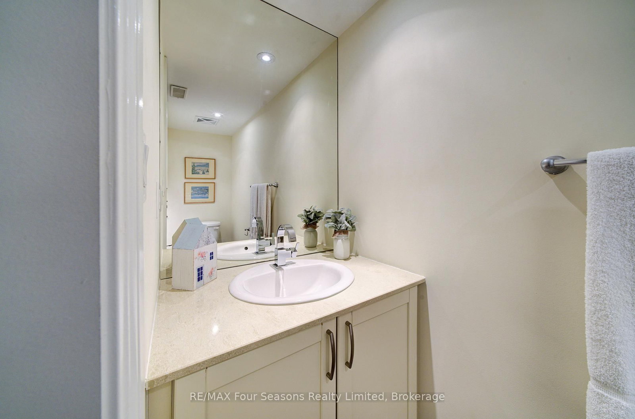
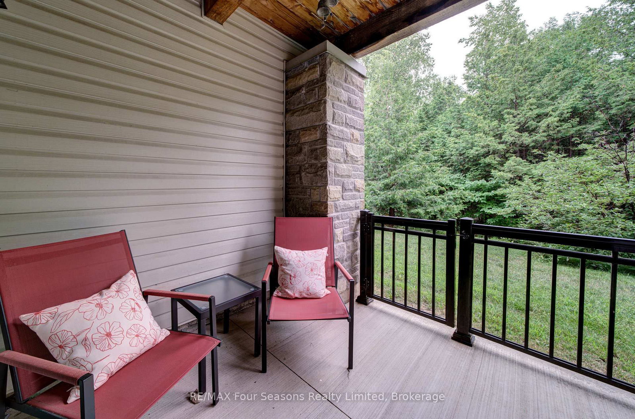
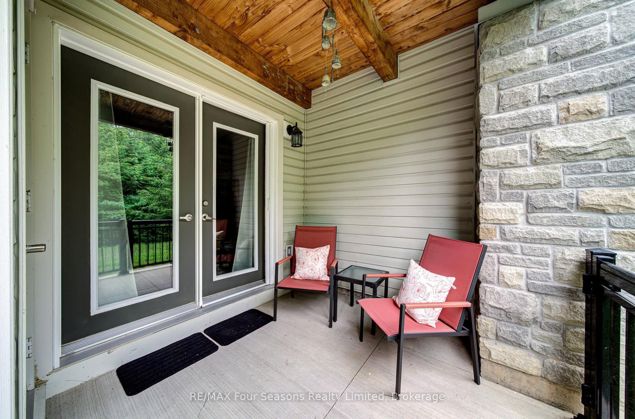
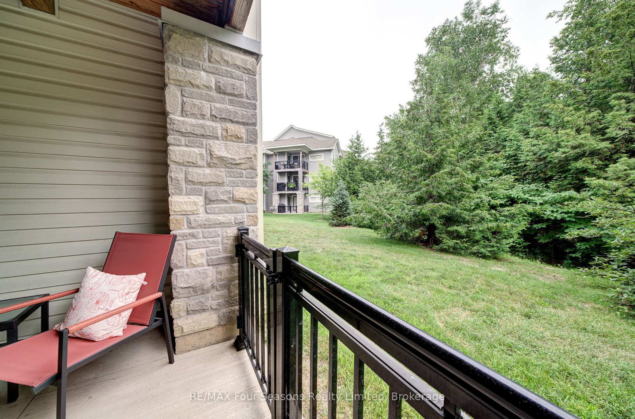
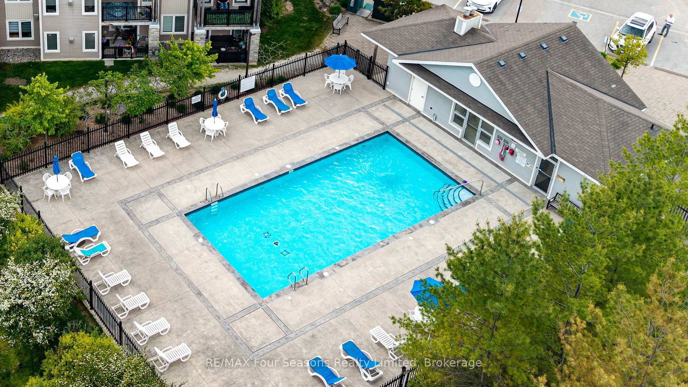
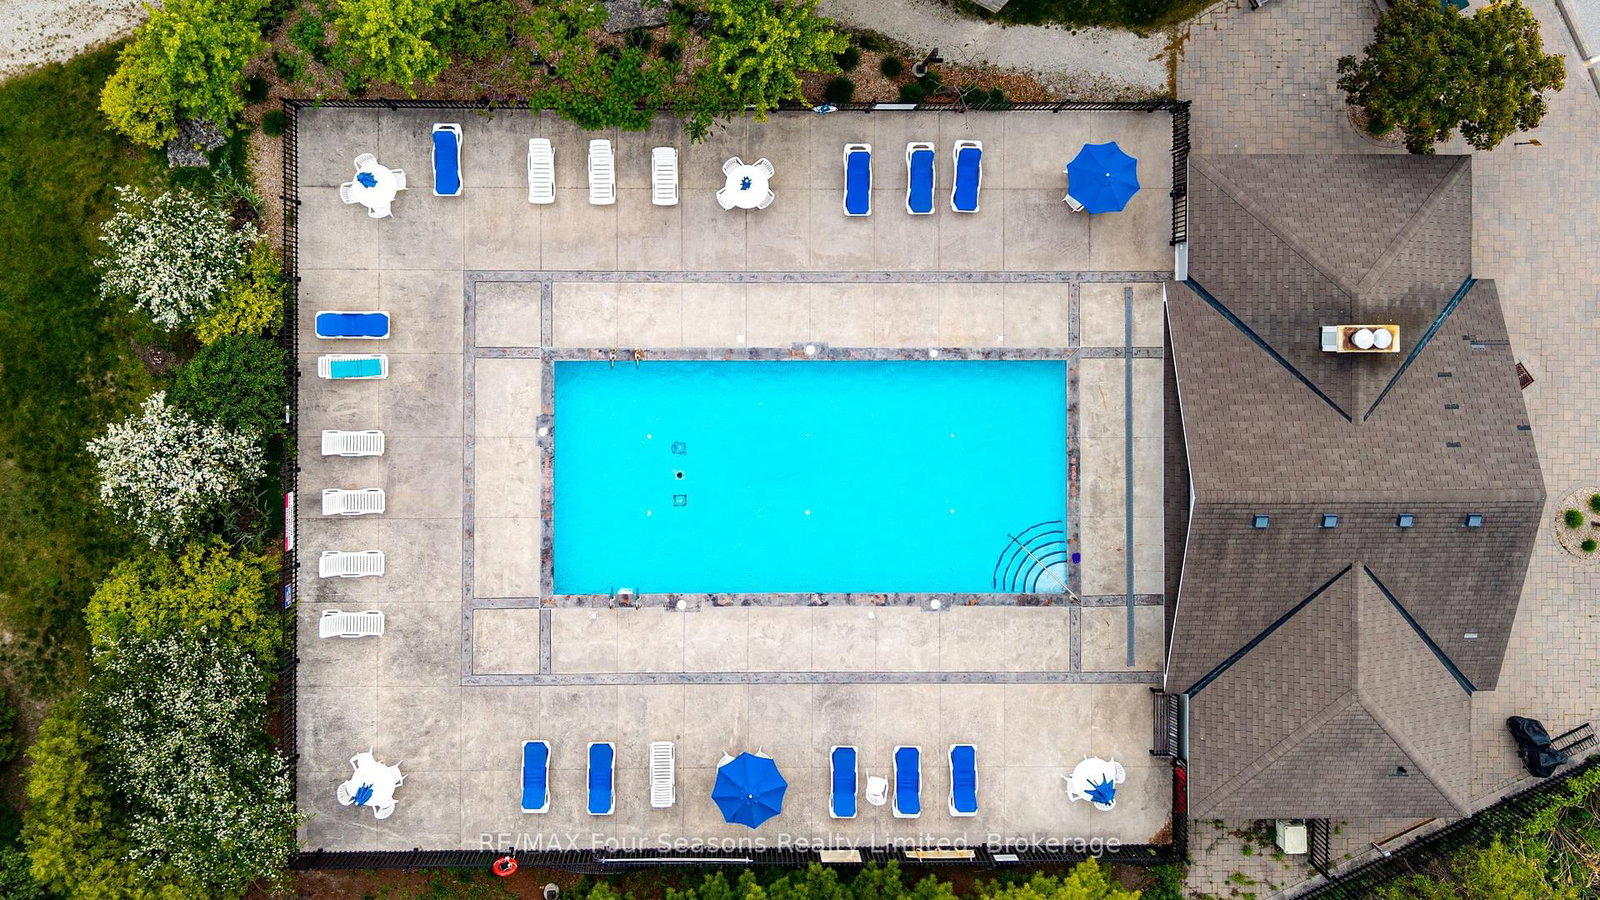
Welcome to this beautiful main-floor condo offering the perfect blend of comfort, convenience, and the Georgian Bay lifestyle. Backing onto the Georgian Trail, this home is ideally situated in a quiet community just minutes from the waterfront, ski hills, shopping, and dining spots! Features ~ Designed with both everyday living and entertaining in mind, the open-concept layout features a spacious kitchen with a large island overlooking the living area, complete with a cozy gas fireplace. Step outside to your covered porch with a private gate providing direct access to the trail, plus a gas BBQ hookup. The floor plan includes a versatile den, perfect for a home office or reading nook, a convenient powder room, in-suite laundry, a hall closet, and a heated storage room. California shutters throughout add timeless style and privacy. Additional highlights include a heated storage locker located just outside your front door and access to the building's year-round outdoor pool, offering resort-style amenities in every season. Whether you're looking for a full-time residence, weekend retreat, or investment opportunity, this is your chance to enjoy the best of Southern Georgian Bay!

Property details

Property type
Condo Apartment
Style
Apartment
Total rooms
1
Maintenance fee
$373/mo
Exposure
North
Property taxes
$2,426.88 (2026)
Occupancy
Flexible
Days on market
49
Status
Active
MLS®

Property history

Recently sold nearby

Listing data last updated: Sep 2, 2026, 1:24 p.m. EDT via TRREB IDX.

First listed: Jul 17, 2026, 7:15 p.m. EDT.