


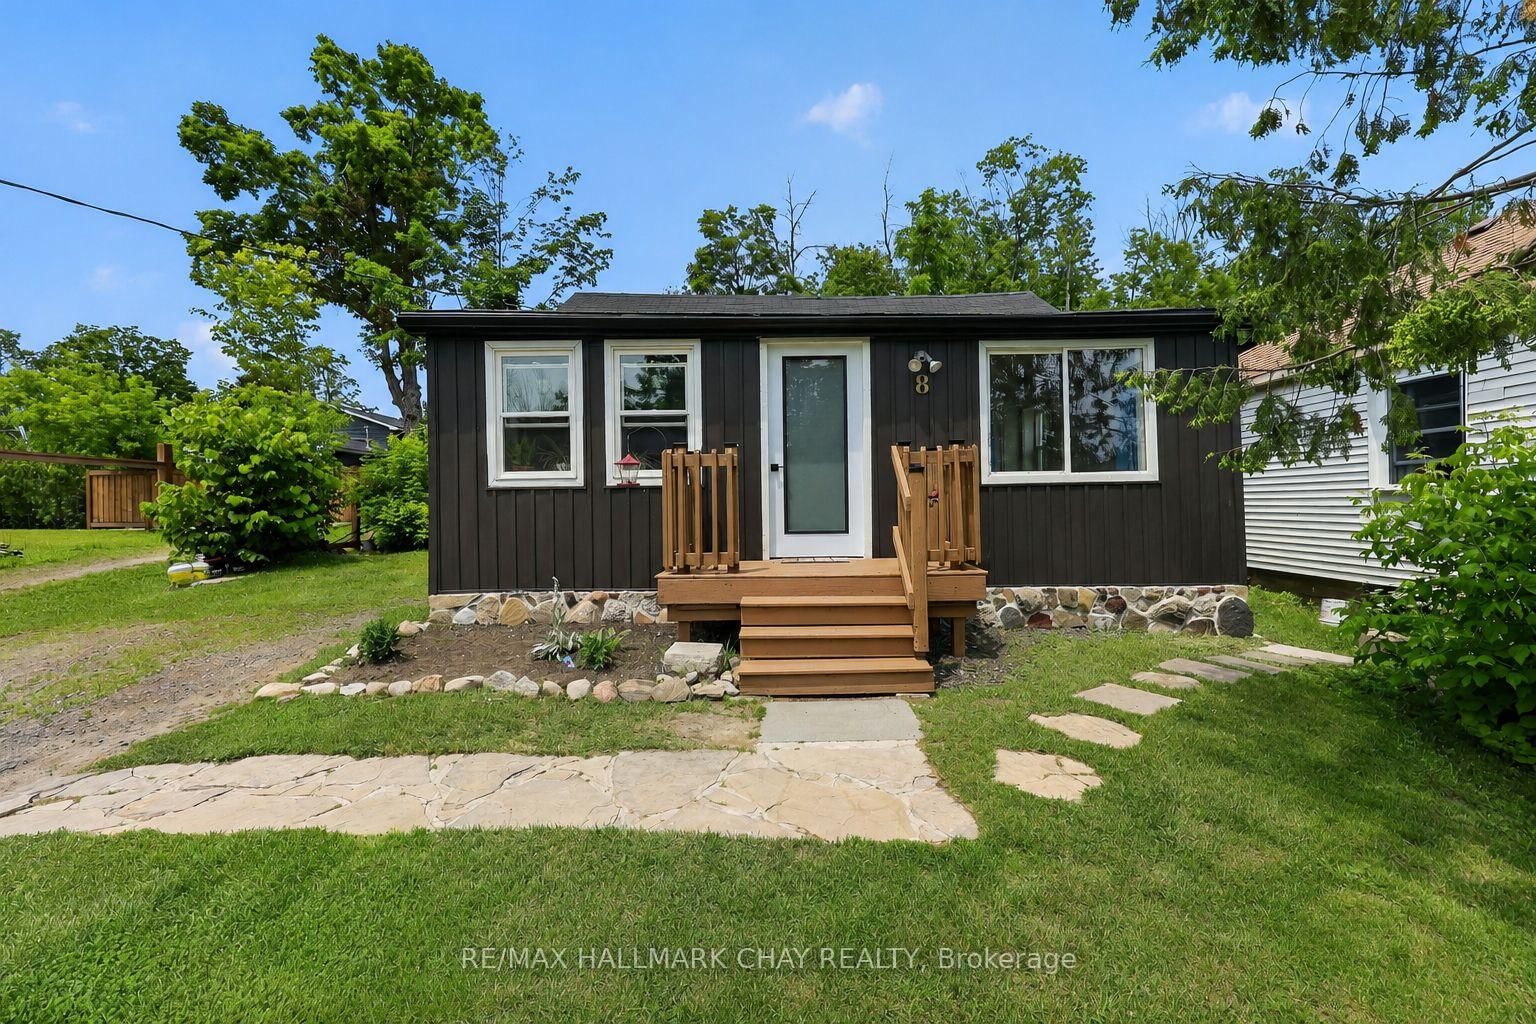


About this home
Fully Renovated From Top To Bottom Over The Last 5 Years! Completely Turn-Key, Cozy Bungalow Situated On Large 50 x 110 Ft Lot With No Neighbours Behind, Just Minutes To Lake Simcoe In Family Friendly, Quiet & Calm Community Of Hawkestone! Open Concept Main Level Features Cohesive, Thoughtful Design Concepts Throughout. Combined Living & Dining Areas Are Perfect For Seamless Entertaining With Newer Vinyl Plank Flooring, & Large Windows Allowing Tons Of Natural Light To Pour In. Living Room Boasts Natural Gas Fireplace & Leads To Eat-In Kitchen With Centre Island, Perfect For Preparing Meals With Stainless Steel Appliances Including New Dishwasher (2020), & Fridge & Stove (2025). From The Kitchen, Easily Access The Laundry Room, Or Walk-Out To Backyard Deck Perfect For Summer BBQ's Or Enjoying A Night Cap Listening To Nature! Primary Bedroom With Large Closet & New White Pine Flooring (2025). 2nd Bedroom Is Perfect For Guests To Stay Or A Great Office Space With Broadloom Flooring! Completely Renovated 3 Piece Bathroom Boasts New Shower & Toilet (2021), & Tile Flooring (2025). Peaceful Backyard With Fire Pit For Summer BonFires & Tons Of Green Space For Kids To Play! Finished Crawl Space (2019) Completed Capsulated With Air Filtration System. Recent Upgrades Include: New Flooring Throughout (2021 - 2025), Washer & Dryer (2018), Stove & Fridge (2025), Dishwasher (2020), Upgraded Bathroom (2021), Most Windows Replaced (2024), New Front Door (2026), New Back Door (2020), Shingled & Steel Roof Redone (2020), Board & Batten + Vinyl Siding Replaced (2020), Upgraded Well & Waterline (2026), Crawl Space Redone (2019), Redone Deck (2020)! Perfect Location In Quiet Neighbourhood While Still Being Close To All Amenities Including Hawkestone General Store, Hawkestone Dock & Yacht Club, & Just 20 Minutes To Barrie With Easy Access To Highway 400! All That's Left To Do Is Move In!
Property details
- Property type
- Detached
- Style
- Bungalow
- Total rooms
- 5
- Lot size
- 50 × 110 ft
- Property taxes
- $1,146 (2025)
- Occupancy
- TBD
- Days on market
- 5
- Status
- Active
- MLS®
Property history
Location
Open in Google MapsRecently sold nearby
Listing data last updated: Jul 20, 2026, 6:02 p.m. EDT via TRREB IDX.
First listed: Jul 17, 2026, 4:26 p.m. EDT.