
35 Gibbon Drive • Barrie, ON photo 1
35 Gibbon Drive • Barrie, ON photo 2
35 Gibbon Drive • Barrie, ON photo 3
35 Gibbon Drive • Barrie, ON photo 4
35 Gibbon Drive • Barrie, ON photo 5
35 Gibbon Drive • Barrie, ON photo 6
35 Gibbon Drive • Barrie, ON photo 7
35 Gibbon Drive • Barrie, ON photo 8
35 Gibbon Drive • Barrie, ON photo 9
35 Gibbon Drive • Barrie, ON photo 10
35 Gibbon Drive • Barrie, ON photo 11
35 Gibbon Drive • Barrie, ON photo 12
35 Gibbon Drive • Barrie, ON photo 13
35 Gibbon Drive • Barrie, ON photo 14
35 Gibbon Drive • Barrie, ON photo 15
35 Gibbon Drive • Barrie, ON photo 16
35 Gibbon Drive • Barrie, ON photo 17
35 Gibbon Drive • Barrie, ON photo 18
35 Gibbon Drive • Barrie, ON photo 19
35 Gibbon Drive • Barrie, ON photo 20
35 Gibbon Drive • Barrie, ON photo 21
35 Gibbon Drive • Barrie, ON photo 22
35 Gibbon Drive • Barrie, ON photo 23
35 Gibbon Drive • Barrie, ON photo 24
35 Gibbon Drive • Barrie, ON photo 25
35 Gibbon Drive • Barrie, ON photo 26
35 Gibbon Drive • Barrie, ON photo 27
35 Gibbon Drive • Barrie, ON photo 28
35 Gibbon Drive • Barrie, ON photo 29
35 Gibbon Drive • Barrie, ON photo 30
35 Gibbon Drive • Barrie, ON photo 31
35 Gibbon Drive • Barrie, ON photo 32
35 Gibbon Drive • Barrie, ON photo 33
35 Gibbon Drive • Barrie, ON photo 34
35 Gibbon Drive • Barrie, ON photo 35
35 Gibbon Drive • Barrie, ON photo 36
35 Gibbon Drive • Barrie, ON photo 37
35 Gibbon Drive • Barrie, ON photo 38
35 Gibbon Drive • Barrie, ON photo 39
New1 / 39
$839,000
35 Gibbon Drive • Barrie, ONNew
Courtesy of ROYAL LEPAGE FIRST CONTACT REALTY
2+3
Bedrooms
3
Bathrooms
1500-2000
Square feet
4
Parking

About this home

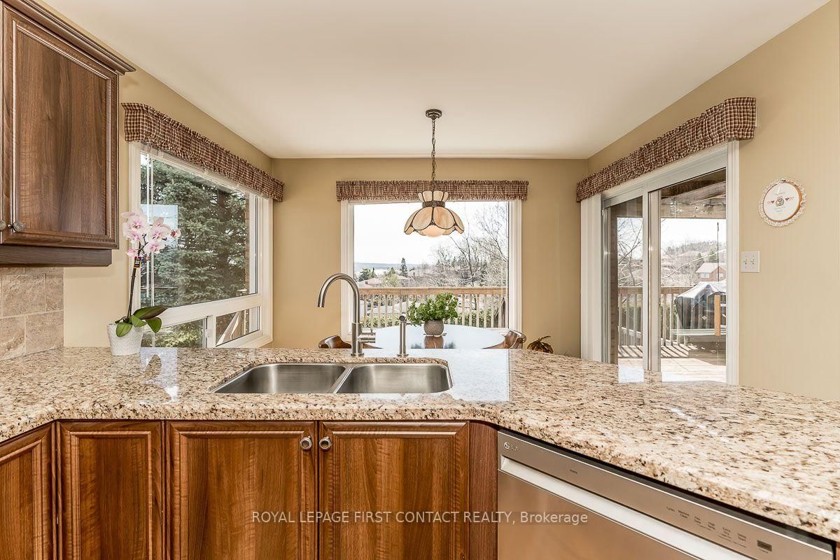
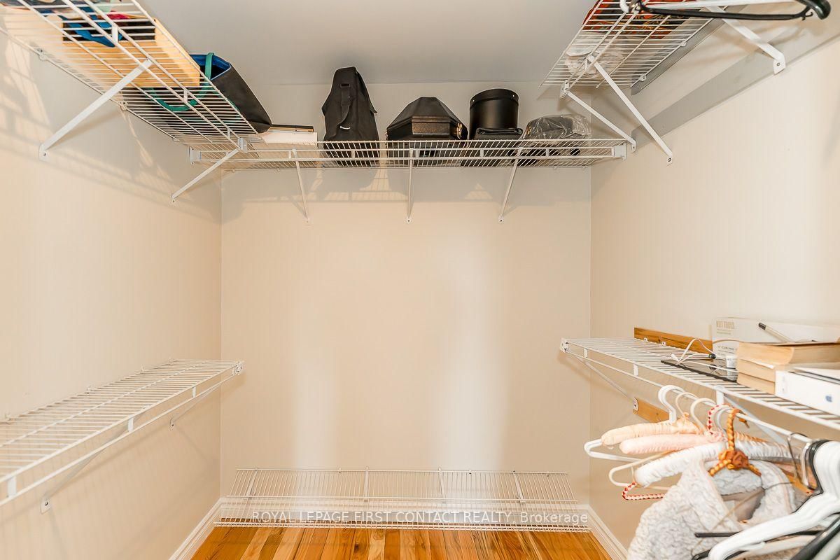
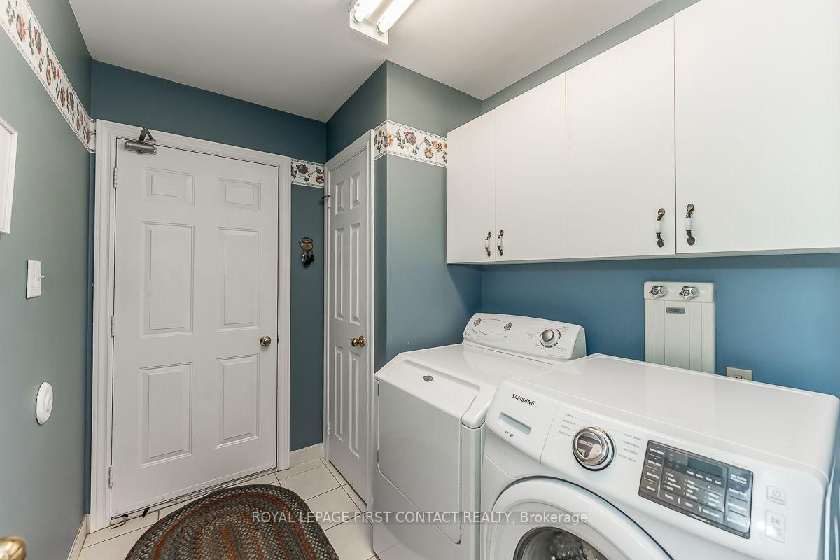
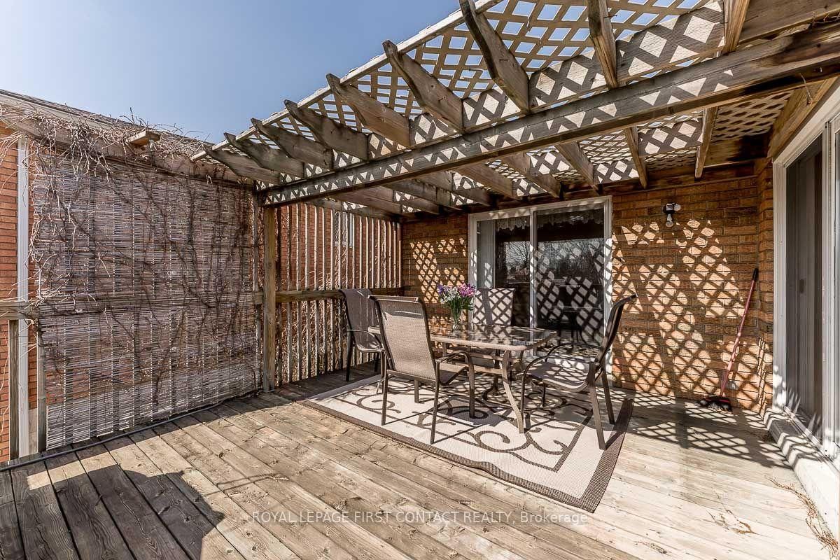
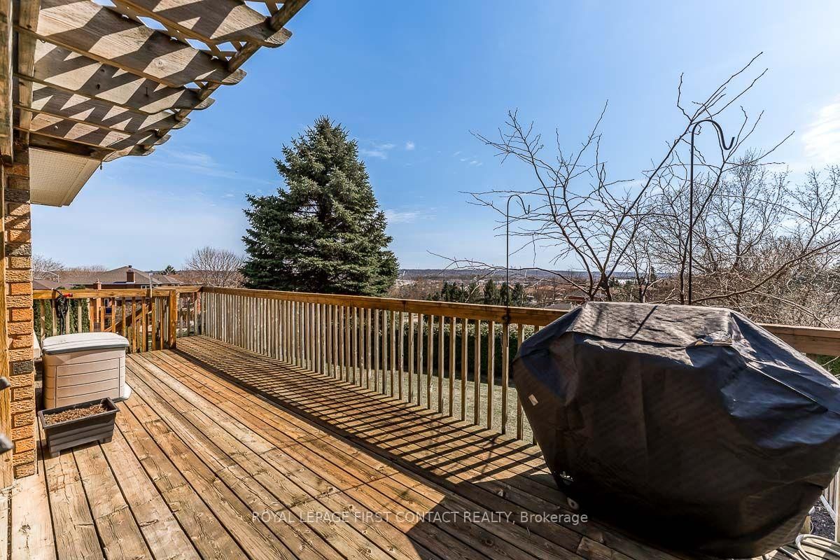
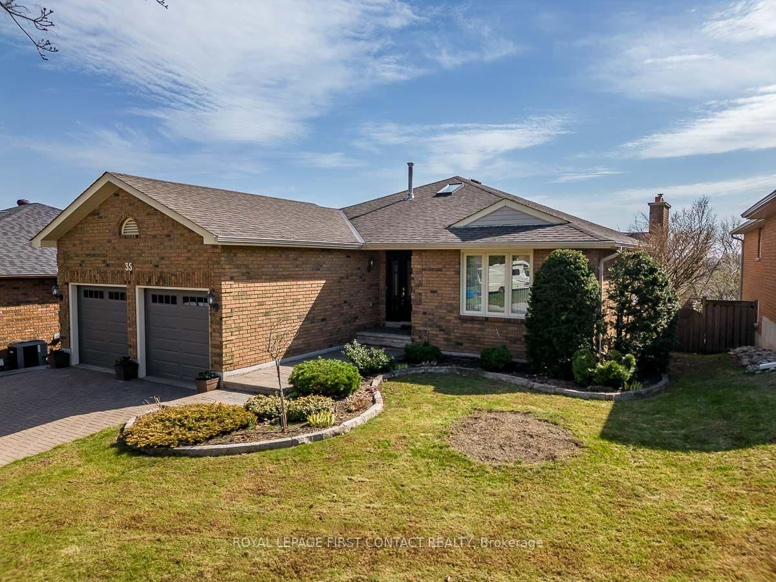
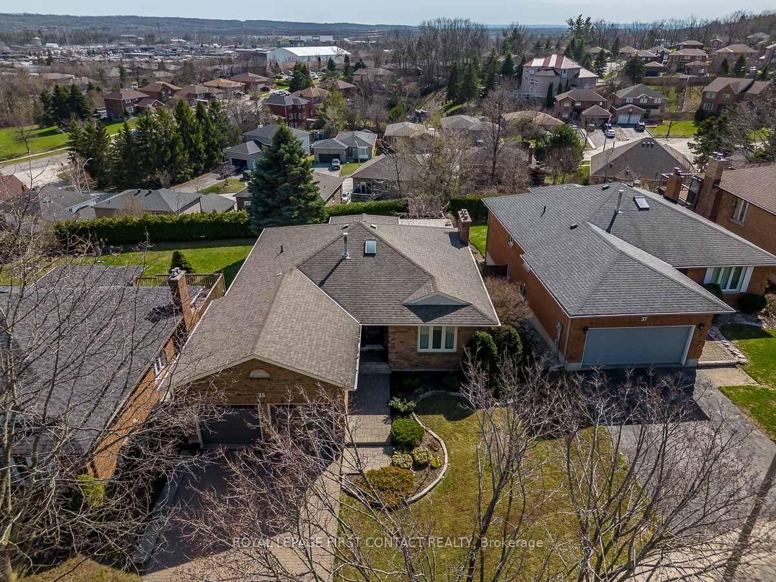
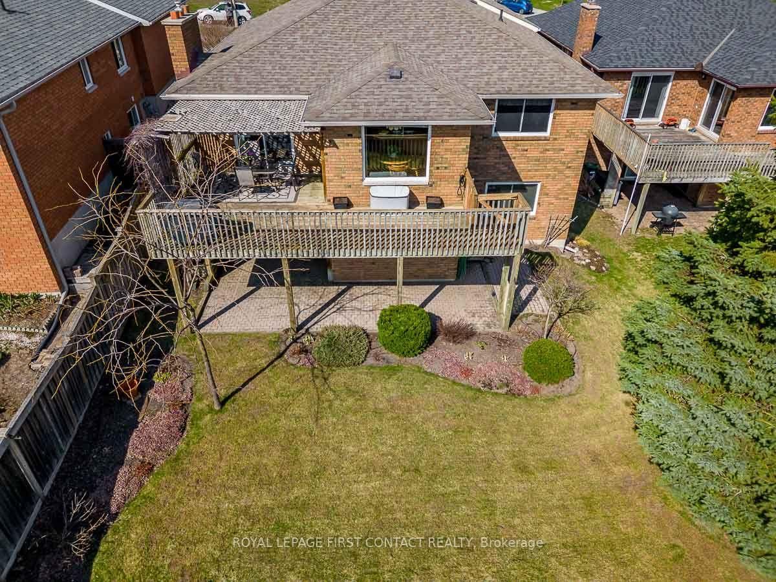
Immaculately maintained 2 plus 3 bedroom bungalow with a walkout basement with South/ West views. Spectacular view of the city valley. Gregor Built aprox 3077 square foot finished all brick home. First time on market since 1991. Located in Barries North West, close to HWY 400 for easy commutes. 2 Bedroom, 2 bath on Main Level and 3 spacious bedrooms and 1 bath in lower level. Master bedroom Includes a 4 piece ensuite bathroom and walkin closet. Oak Hardwood on main level. 1 walkout off of large recreation room in lower level. Updated Eat-in Kitchen with Granite Countertops combined with Family Room with 2 walkouts to rear deck. Dining Room and Living Room completes the main level. Main Floor Laundry, Quiet family location. Double car garage with openers and parking for 2 more cars on the unistone driveway. Perfect home for the growing family or to downsize. Enjoy the beautiful sunsets from the south west facing back yard decks.

Property details

Property type
Detached
Style
Bungalow
Approx. age (yrs)
31-50
Total rooms
6
Lot size
59.9 × 149.41 ft
Property taxes
$6,748 (2026)
Occupancy
TBA
Days on market
7
Status
Active
MLS®

Property history

Recently sold nearby

Listing data last updated: Jul 22, 2026, 5:47 p.m. EDT via TRREB IDX.

First listed: Jul 17, 2026, 9:21 a.m. EDT.