




About this home
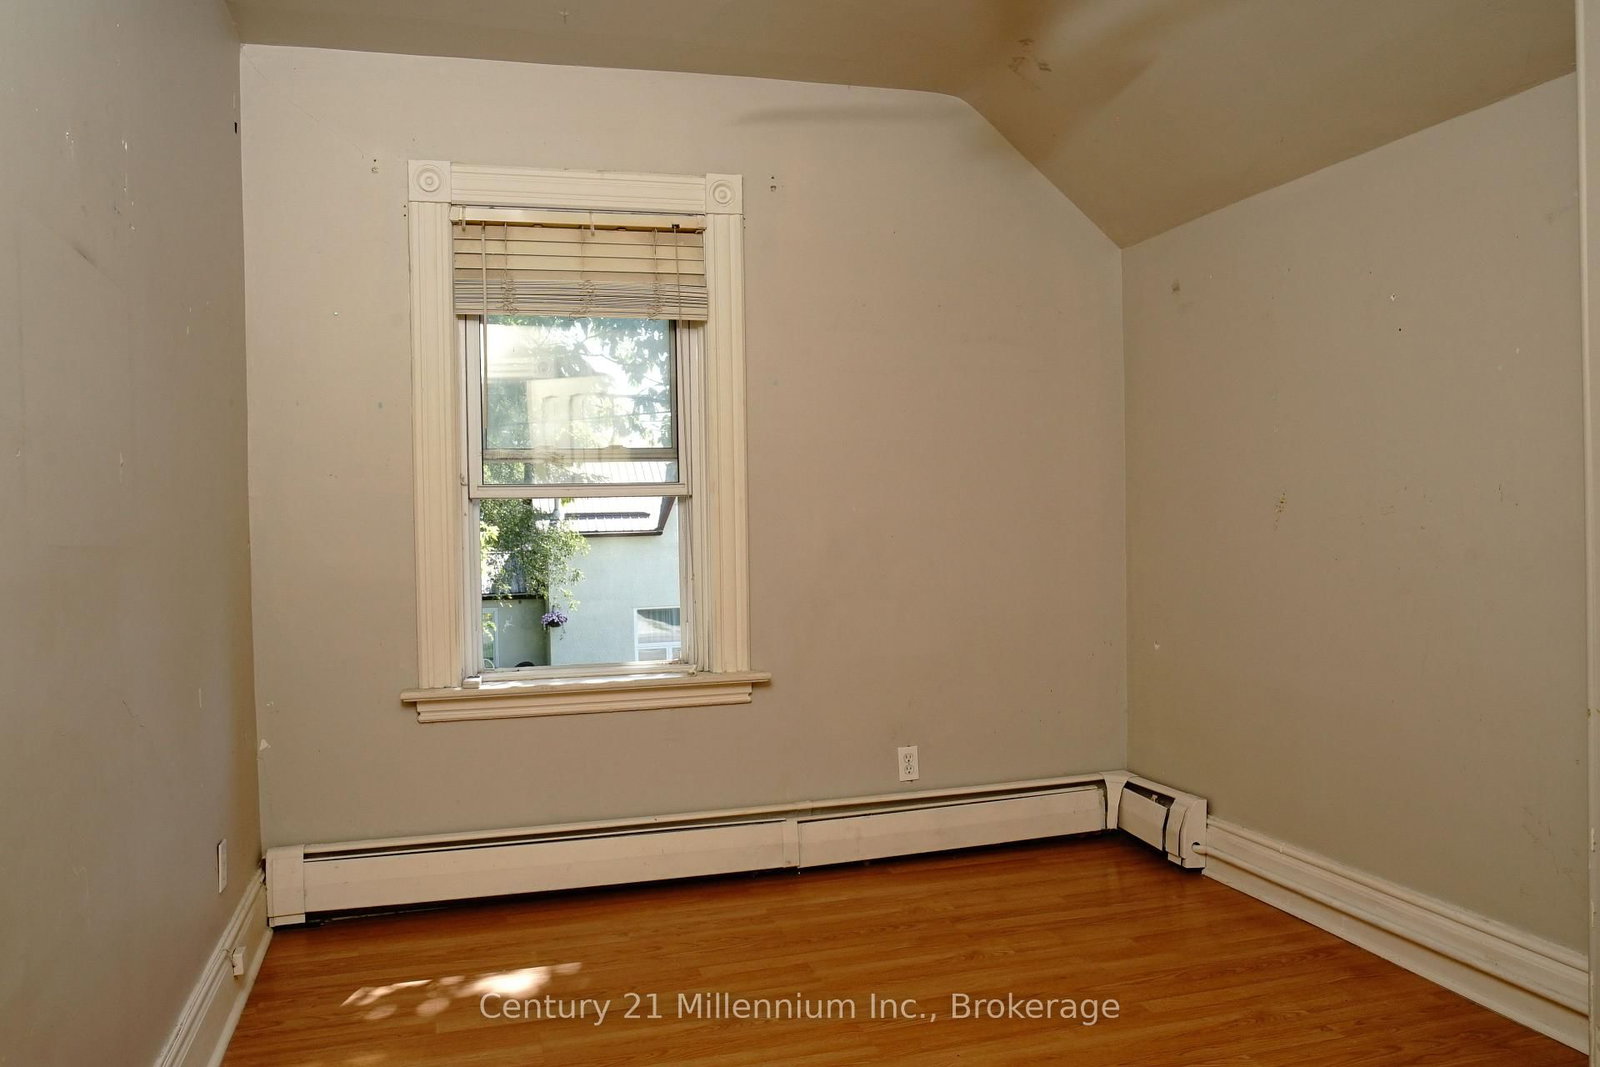
Located in Collingwood's sought-after "Tree" district, this charming brick century home offers an exceptional opportunity just minutes from Georgian Bay, downtown shops and restaurants, trails, and only a short drive to Blue Mountain. Rich in history and full of character, this home features a fully bricked exterior and spacious principal rooms throughout. Much of the home offers an exciting opportunity for a new owner to update and personalize while preserving its timeless charm. One of the two bathrooms has already been tastefully renovated, providing a great starting point for future improvements. A unique second staircase leads to an impressive upper-level bonus room measuring over 20' x 19'. Whether you envision a family room, home office, studio, guest retreat, or future primary suite, this versatile space offers endless possibilities. Step through the sliding doors to the adjoining 20-foot deck, the perfect place to relax and enjoy the peaceful surroundings. The oversized attached double garage (approximately 35' x 21') is ideal for vehicles, hobbies, or a workshop, while the additional detached 20' x 12' garage provides valuable extra storage or workspace. Opportunities like this are becoming increasingly rare. Combining an outstanding location, generous living space, remarkable garage capacity, and the charm of a classic century home, this property is ready for its next chapter and the vision of its new owner.
Property details
- Property type
- Detached
- Style
- 2-Storey
- Total rooms
- 9
- Lot size
- 44 × 165 ft
- Property taxes
- $3,681 (2025)
- Days on market
- 13
- Status
- Active Under Contract
- MLS®
Property history
Location
Open in Google MapsRecently sold nearby
Listing data last updated: Jul 27, 2026, 10:11 a.m. EDT via TRREB IDX.
First listed: Jul 15, 2026, 11:06 a.m. EDT.