











About this home
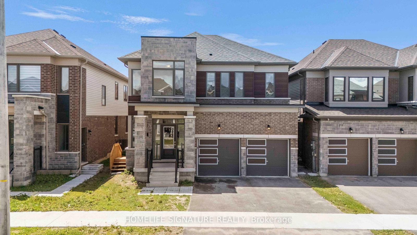
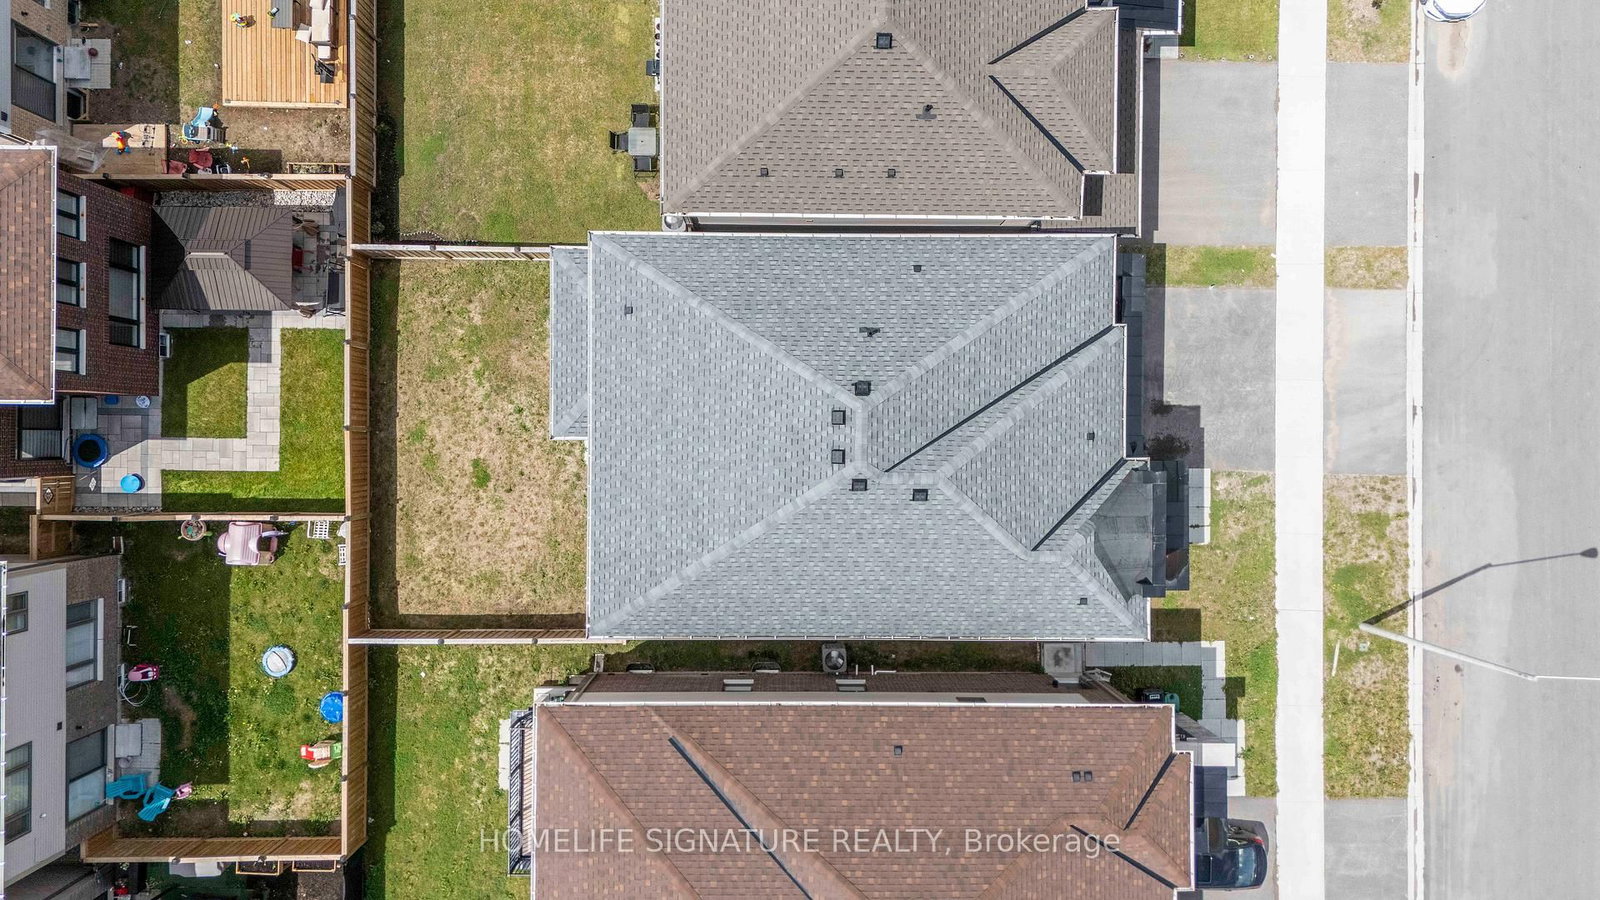
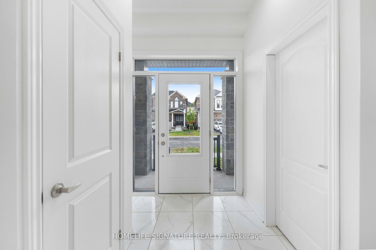
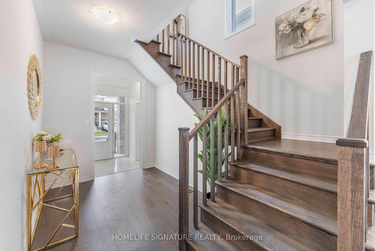
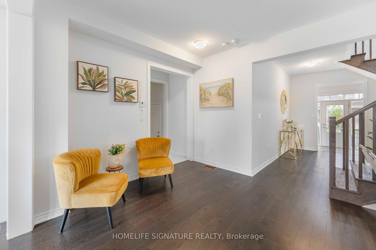
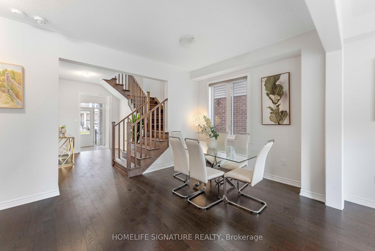
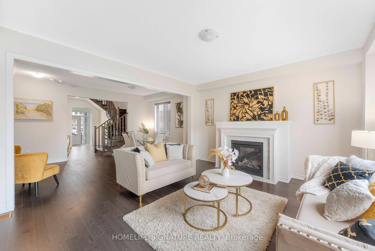
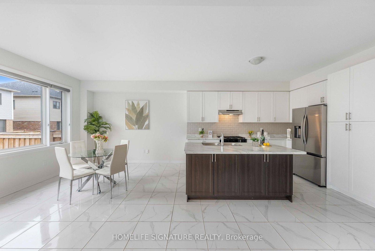
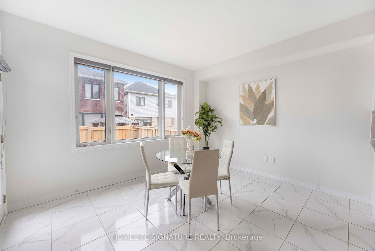
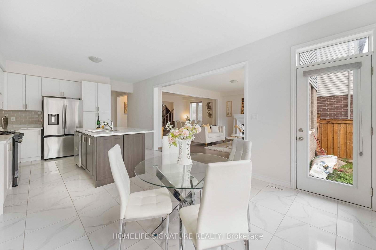
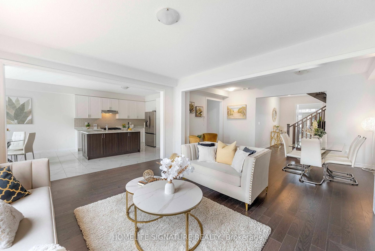
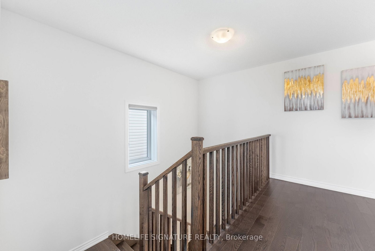
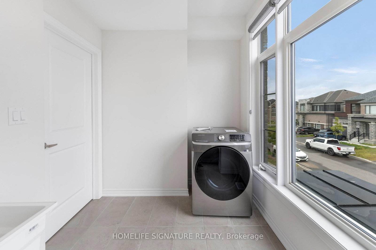
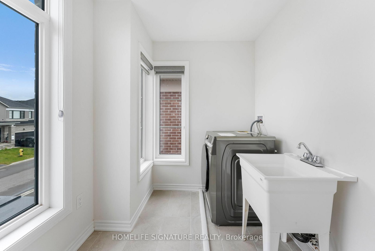
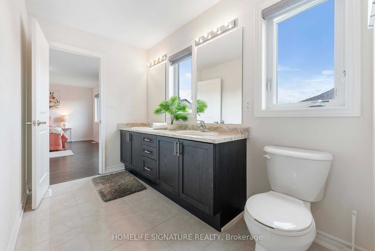
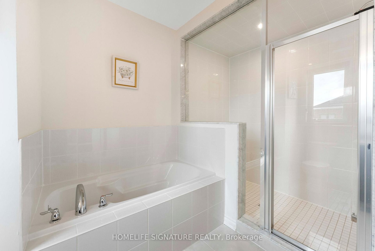
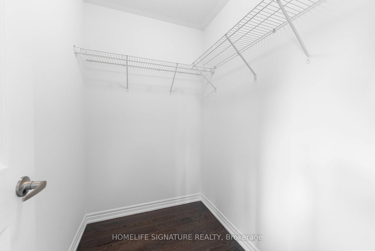
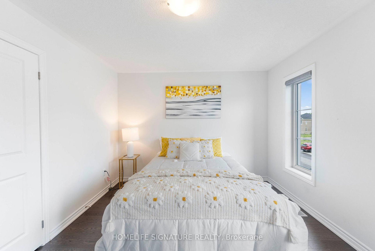
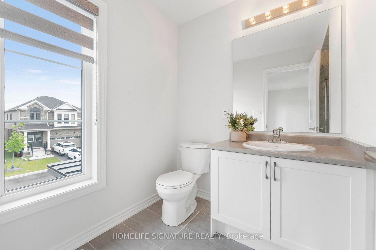
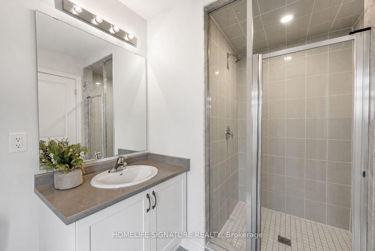
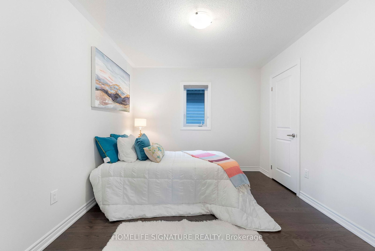
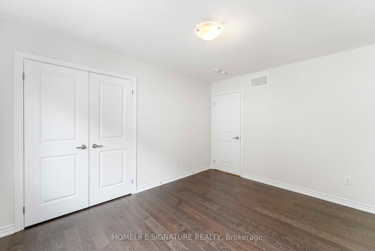
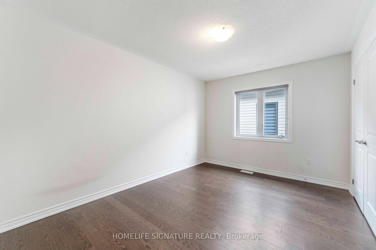
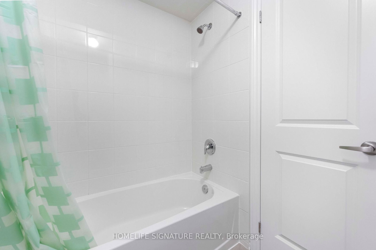
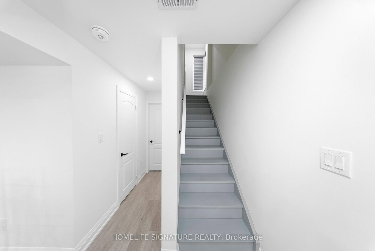
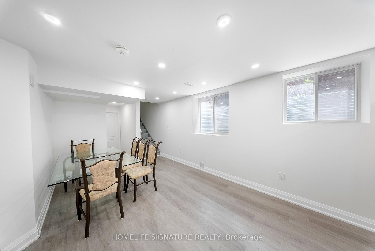
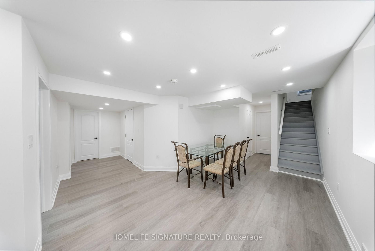
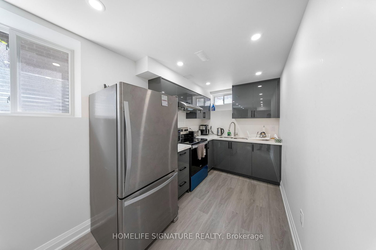
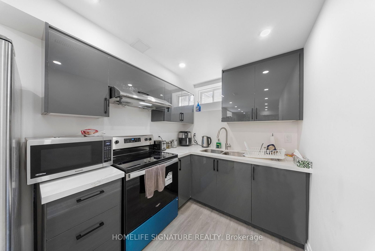
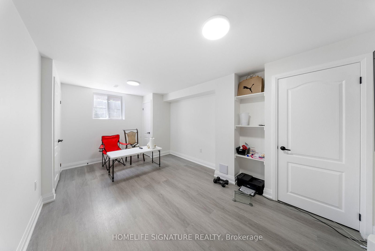
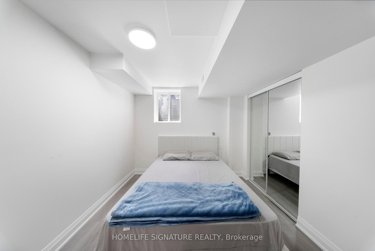
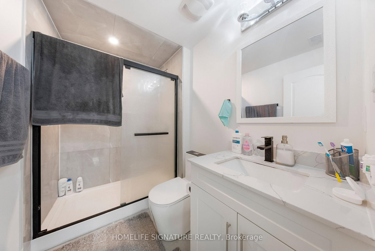
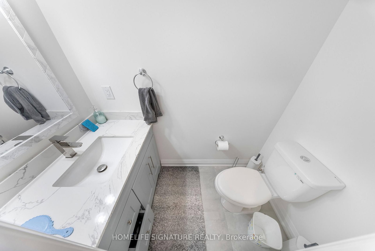
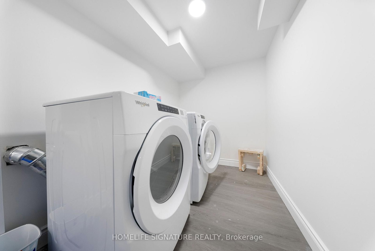
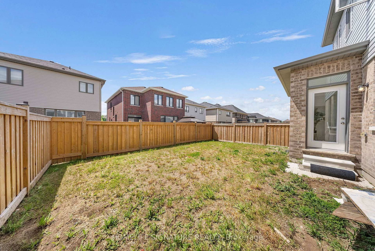
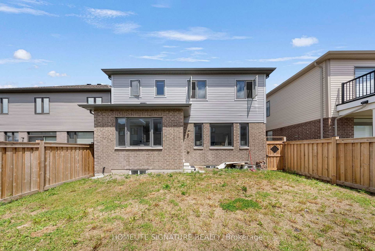
LEGAL BASEMENT APARTMENT! Stunning upgraded 4+3 bedroom, just 3-year-old detached home offering approximately 3,300 sq. ft. of finished living space, now priced to sell, in one of Barrie's fastest-growing and family-friendly communities. Featuring a modern brick and stone elevation and over $50,000 in upgrades, this beautifully maintained home showcases hardwood flooring throughout, elegant finishes, and a functional layout designed for modern family living. The spacious main floor offers bright and open-concept living and dining areas, a large family room, and a well-appointed kitchen featuring upgraded cabinetry, a gas stove, ample counter space, and plenty of storage. Large windows throughout the home fill the space with natural light, creating a warm and inviting atmosphere. The second floor features 4 generously sized bedrooms, including a luxurious primary suite complete with a walk-in closet and private ensuite. Enjoy the convenience of 3 full washrooms on the second floor along with a second-floor laundry room. A standout feature of this property is the professionally finished, city-registered legal basement apartment with a separate entrance and private laundry, offering 3 bedrooms, 1.5 washrooms, a modern kitchen, and spacious living areas. Currently rented to a single working professional, it provides immediate rental income, with the tenant willing to stay or vacate-making it an ideal opportunity for both investors and end-users. Additional highlights include a double-car garage with inside entry, modern upgraded finishes throughout, and parking for multiple vehicles. Ideally located just minutes from Barrie South GO Station, Highway 400, schools, parks, shopping centres, restaurants, and recreational amenities. Now priced to sell, this is an incredible opportunity to own a beautiful home with a registered income-generating basement apartment. Don't miss out!
Property details
- Property type
- Detached
- Style
- 2-Storey
- Approx. age (yrs)
- 0-5
- Total rooms
- 9
- Lot size
- 38.02 × 91.73 ft
- Property taxes
- $6,254 (2025)
- Occupancy
- Flexible
- Days on market
- 49
- Status
- Active
- MLS®
Property history
Location
Open in Google MapsRecently sold nearby
Listing data last updated: Aug 31, 2026, 2:49 p.m. EDT via TRREB IDX.
First listed: Jul 14, 2026, 8:49 a.m. EDT.